


Managed By

- Bedrooms
- 1 - 21 - 2 Beds
- Bathrooms
- 1 - 2.51 - 2.5 Baths
- Sq. Ft.
- 560 - 1,743 sq ft
Pricing and Floor Plans
A-5
Show Floor Plan Details Hide Floor Plan Details
Unable to load floor plan details.
808
$1,522
730 Sq. Ft.
Now
1027
$1,557
730 Sq. Ft.
Oct. 13
A-8
Show Floor Plan Details Hide Floor Plan Details
Unable to load floor plan details.
1212
$1,675
778 Sq. Ft.
Oct. 7
1324
$1,690
778 Sq. Ft.
Oct. 25
A-12
Show Floor Plan Details Hide Floor Plan Details
Unable to load floor plan details.
1215
$1,989
835 Sq. Ft.
Now
A-7
Show Floor Plan Details Hide Floor Plan Details
Unable to load floor plan details.
901
$1,534
778 Sq. Ft.
Oct. 8
A-11
Show Floor Plan Details Hide Floor Plan Details
Unable to load floor plan details.
1125
$1,655
809 Sq. Ft.
Oct. 14
A-4
Show Floor Plan Details Hide Floor Plan Details
Unable to load floor plan details.
1123
$1,827
705 Sq. Ft.
Oct. 27
A-3
Show Floor Plan Details Hide Floor Plan Details
Unable to load floor plan details.
1011
$1,619
657 Sq. Ft.
Nov. 13
A-1
Show Floor Plan Details Hide Floor Plan Details
Unable to load floor plan details.
A2-HC
Show Floor Plan Details Hide Floor Plan Details
Unable to load floor plan details.
A-2
Show Floor Plan Details Hide Floor Plan Details
Unable to load floor plan details.
A-10
Show Floor Plan Details Hide Floor Plan Details
Unable to load floor plan details.
A-16
Show Floor Plan Details Hide Floor Plan Details
Unable to load floor plan details.
B-11
Show Floor Plan Details Hide Floor Plan Details
Unable to load floor plan details.
919
$2,937
1,219 Sq. Ft.
Oct. 1
1019
$2,972
1,219 Sq. Ft.
Oct. 27
B-6 HC
Show Floor Plan Details Hide Floor Plan Details
Unable to load floor plan details.
813
$2,485
1,108 Sq. Ft.
Now
B-13
Show Floor Plan Details Hide Floor Plan Details
Unable to load floor plan details.
1431
$4,417
1,602 Sq. Ft.
Now
B-3
Show Floor Plan Details Hide Floor Plan Details
Unable to load floor plan details.
904
$2,830
1,085 Sq. Ft.
Nov. 21
B-8
Show Floor Plan Details Hide Floor Plan Details
Unable to load floor plan details.
B-2
Show Floor Plan Details Hide Floor Plan Details
Unable to load floor plan details.
B-9
Show Floor Plan Details Hide Floor Plan Details
Unable to load floor plan details.
B-5
Show Floor Plan Details Hide Floor Plan Details
Unable to load floor plan details.
B-4
Show Floor Plan Details Hide Floor Plan Details
Unable to load floor plan details.
B-10
Show Floor Plan Details Hide Floor Plan Details
Unable to load floor plan details.
B-15
Show Floor Plan Details Hide Floor Plan Details
Unable to load floor plan details.
B-14
Show Floor Plan Details Hide Floor Plan Details
Unable to load floor plan details.
Details
Lease Term Options
- 3 - 15 Month Leases
Property Information
- Built in 2021
- 264 units14 stories
Fees & Policies
The fees below are based on community-supplied data and may exclude additional fees and utilities.
One-Time Basics
Due at Application
-
Application Fee Per Applicant$50
Due at Move-In
-
Administrative Fee$150
Dogs Allowed
-
One-Time Pet Fee$150
-
Pet Deposit$150
-
Monthly Pet Fee$30
70 lbs. Weight Limit
Restrictions
Restrictions may apply. All pets will be entered into our Pet Screening software, contact our leasing team for specific details.
Cats Allowed
-
One-Time Pet Fee$150
-
Pet Deposit$150
-
Monthly Pet Fee$30
0 lbs. Weight Limit
Restrictions
Restrictions may apply. All pets will be entered into our Pet Screening software, contact our leasing team for specific details.
Property Fee Disclaimer: Based on community-supplied data and independent market research. Subject to change without notice. May exclude fees for mandatory or optional services and usage-based utilities.
Matterport 3D Tours
Explore Commute Options
Property Highlights
- Bike Storage
- Conference Room
- Flex Space 1
- Flex Space 2
- Full Size Washer/Dryer
- Luxury Showers
- Unique Design Style
Apartment Features
- Dining Room
- Patio
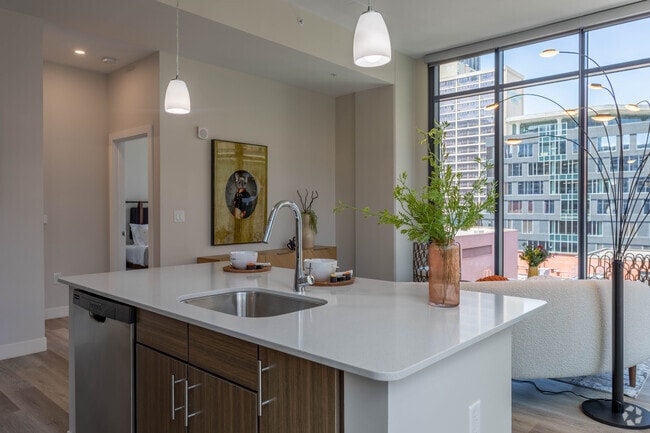
- Quartz Countertops
- Walk-In Closets
- Window Coverings
Community Features
- Concierge
- Fitness Center
- Lounge
- Package Service
- Pet Care
- Pool
- Sundeck
Map of 4th and Race
Area Scores
Walkability
Exceptionally walkable
Transit
Exceptional public transit
Driveability
Exceptionally drivable
Bikeability
Fairly bikeable
Walkability measures the walking distance to day-to-day needs.
Transit measures access to public transportation.
Driveability measures congestion, parking availability, and access to major roads.
Bikeability measures the suitability for cycling.
Soundscore™
Busy
A Sound Score rating aggregates noise caused by vehicle traffic, airplane traffic and local sources.
Transit
Subway
1 min Drive
Subway
2 min Drive
Subway
2 min Drive
Subway
2 min Drive
Subway
3 min Drive
Commuter Rail
5 min Drive

Airport
27 min Drive

Moving to City Center, Cincinnati, OH
Shopping Centers
Shoppers will appreciate 4th and Race proximity to Fountain Place, Newport On The Levee, and Martin Luther King Shopping Center. Fountain Place is 0.4 miles away, and Newport On The Levee is within a 26 minute walk.
Commuting
With top-notch public transportation and a TransitScore of 90, City Center is exceptional public transit. Within 1.6 miles of 4th and Race, you’ll find Fountain Square Station - 5Th & Walnut, 247 Telemarketing Station - 4Th & Main, and The Banks Station - 2Nd & Main.
Parks and Recreation
Recreational activities near 4th and Race are plentiful. Discover 5 parks within 2.1 miles, including John G. & Phyllis W. Smale Riverfront Park, Newport Aquarium, and Theodore M. Berry Friendship Park.
Airports
Living in City Center provides easy access to Cincinnati/Northern Kentucky International, located just 27 minutes from 4th and Race.
Local Education
Primary and Secondary Schools

George Hays-Jennie Porter Elementary School
Grades PK-5
Public

Cincinnati Hills-Otto Armleder
Grades PK-8
Private
Accelerated Achievement Academy
Grades 9-12
Charter

Riverview East Academy
Grades PK-12
Public

Robert A. Taft Information Technology High School
Grades 6-12
Public
Hughes STEM High School
Grades 6-12
Public
Aldersgate Christian Academy
Grades K-12
Private
Data provided by GreatSchools.org © 2026. All rights reserved.

Colleges and Universities
| School | Commute Time (Distance) |
|---|---|
| Univ. of Cincinnati, Medical | Drive: 9 min (3.6 mi) |
| University of Cincinnati | Drive: 9 min (4.9 mi) |
| Cincinnati State | Drive: 11 min (4.9 mi) |
| Xavier University | Drive: 12 min (5.2 mi) |
About 4th and Race
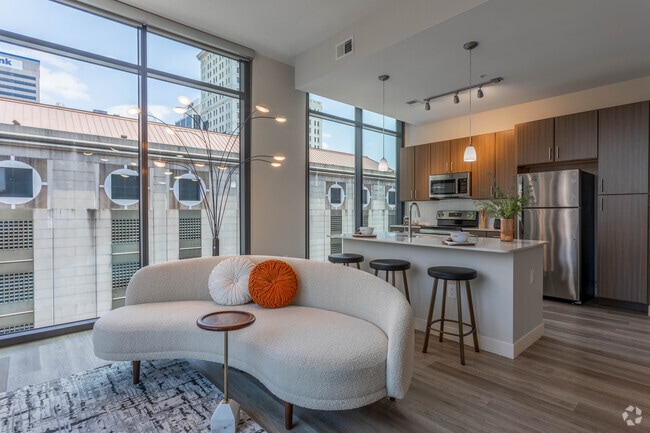
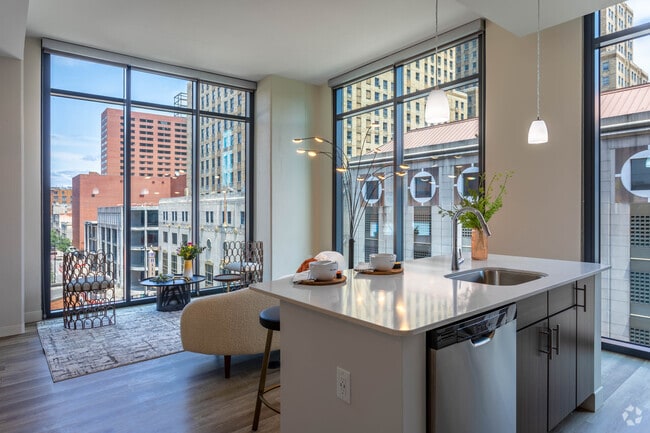
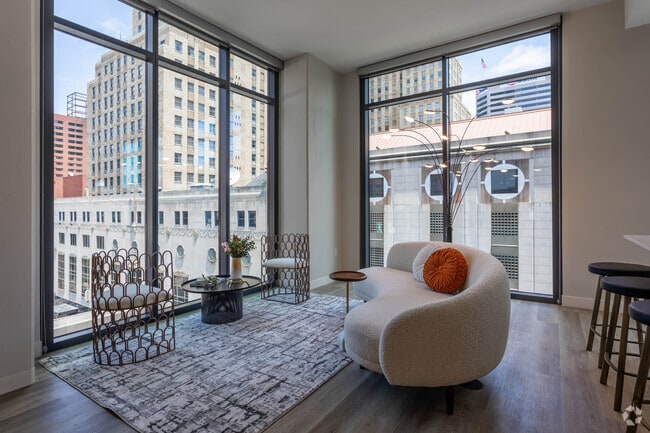
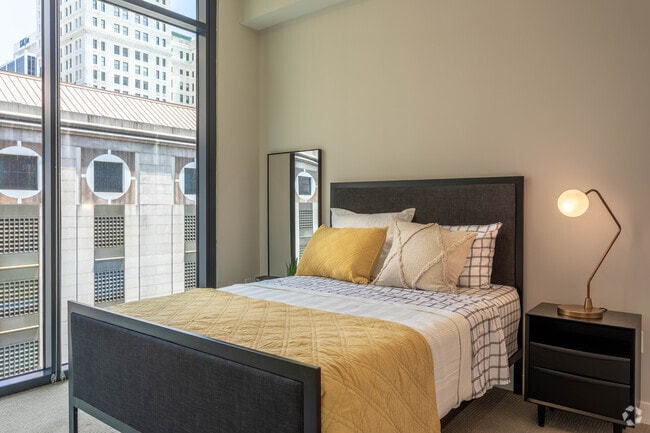
4th & Race is a luxury mixed-use apartment tower located at the corner of 4th and Race Streets in downtown Cincinnati, Ohio. Developed through a partnership between Flaherty & Collins Properties, 3CDC, and the City of Cincinnati, the project is a…
central piece of the city's urban revitalization.
The development features:
Residential Units: 264 luxury apartments, including studio, one-bedroom, and two-bedroom floor plans.
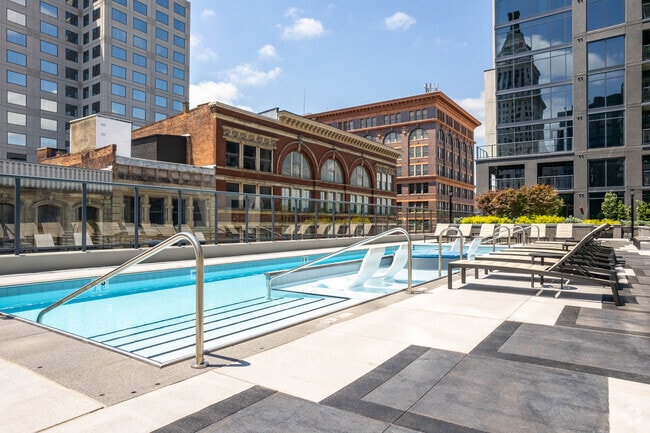
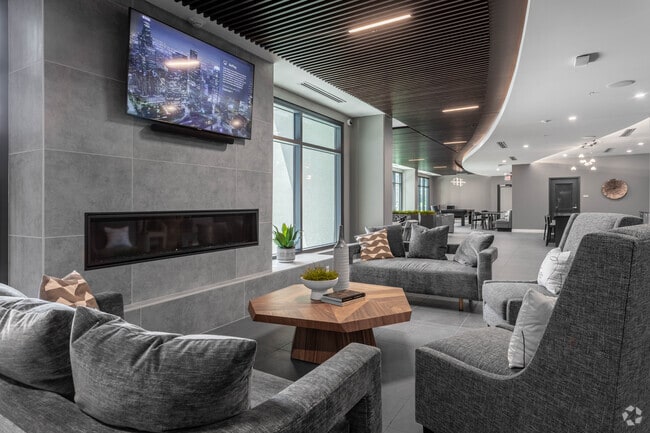
Premier Amenities: A 14th-floor "Sky Deck" with views of the Cincinnati skyline and the Ohio River, an outdoor pool, a 24-hour fitness center, a pet spa, and a gaming lounge.
Commercial Space: Approximately 22,000 square feet of street-level retail and commercial space designed to enhance the neighborhood's walkability.
Parking: An integrated 700-space parking garage that serves both residents and the public.
Location: Situated in a highly transit-oriented area, it offers immediate access to the city's business district, the Banks, and major sports venues like Paycor Stadium and Great American Ball Park.
4th & Race is a luxury mixed-use apartment tower located at the corner of 4th and Race Streets in downtown Cincinnati, Ohio. Developed through a partnership between Flaherty & Collins Properties, 3CDC, and the City of Cincinnati, the project is a central piece of the city's urban revitalization.
The development features:
Residential Units: 264 luxury apartments, including studio, one-bedroom, and two-bedroom floor plans.
Premier Amenities: A 14th-floor "Sky Deck" with views of the Cincinnati skyline and the Ohio River, an outdoor pool, a 24-hour fitness center, a pet spa, and a gaming lounge.
Commercial Space: Approximately 22,000 square feet of street-level retail and commercial space designed to enhance the neighborhood's walkability.
Parking: An integrated 700-space parking garage that serves both residents and the public.
Location: Situated in a highly transit-oriented area, it offers immediate access to the city's business district, the Banks, and major sports venues like Paycor Stadium and Great American Ball Park.
4th and Race is an apartment community in Cincinnati, OH
Contact
Cincinnati, OH 45202
- Sunday Closed
- Monday 9:00 AM – 6:00 PM
- Tuesday 9:00 AM – 6:00 PM
- Wednesday 9:00 AM – 6:00 PM
- Thursday 9:00 AM – 6:00 PM
- Friday 9:00 AM – 6:00 PM
- Saturday 10:00 AM – 5:00 PM
Renter Reviews
For 4th and Race
3 Ratings & Reviews
-
3/16/23
Beautiful property
Loved this property. After viewing 3 different apartment complexes, I can honestly say the staff here is by far the most professional and attentive.
Review from Apartments.com
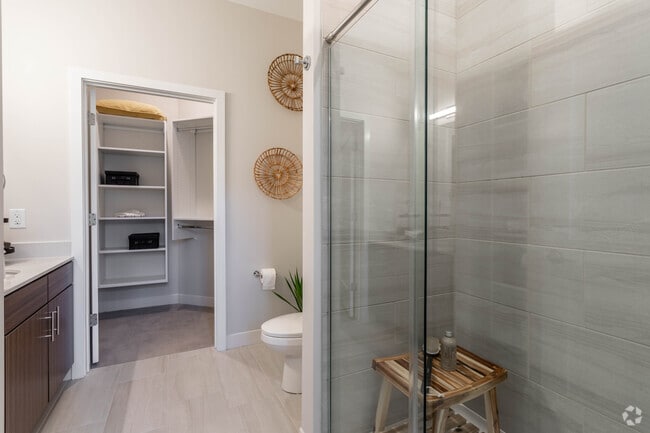
4th and Race Gallery
Nearby Properties You Might Like
Within 50 Miles of 4th and Race
Find More Rentals in Cincinnati
Bedrooms
Other Types of Rentals
Cincinnati Apartments by Amenity
- Pet-Friendly Apartments in Cincinnati
- Furnished Apartments in Cincinnati
- Waterfront Apartments in Cincinnati
- Apartments with a Pool in Cincinnati
- Apartments with Wheelchair Access in Cincinnati
- Apartments with Washer & Dryer in Cincinnati
- Apartments with Utilities Included in Cincinnati
- Apartments with a Garage in Cincinnati
- Apartments with EV Charging in Cincinnati
- Apartments with a Virtual Tour in Cincinnati
Apartment Specialties
Apartments in your Budget
- Cincinnati Move-in Specials
- Cheap Apartments in Cincinnati
- Luxury Apartments in Cincinnati
- Apartments under $700 in Cincinnati
- Apartments under $900 in Cincinnati
- Apartments under $1000 in Cincinnati
- Apartments under $1500 in Cincinnati
- Apartments under $2000 in Cincinnati
- Apartments under $2500 in Cincinnati
Find More Rentals Nearby…
Cities
Neighborhoods
Contact This Property
(513) 822-5449Languages: English
Open 9:00 AM – 6:00 PM Today