

- Bedrooms
- Studio - 2Studio - 2 Beds
- Bathrooms
- 1 - 21 - 2 Baths
- Sq. Ft.
- 558 - 1,541 sq ft
Pricing and Floor Plans
Studio
Show Floor Plan Details Hide Floor Plan Details
Unable to load floor plan details.
452
$1,745
558 Sq. Ft.
Now
Studio
Show Floor Plan Details Hide Floor Plan Details
Unable to load floor plan details.
571
$1,779
627 Sq. Ft.
Now
Studio
Show Floor Plan Details Hide Floor Plan Details
Unable to load floor plan details.
450
$1,581
558 Sq. Ft.
Oct. 27
New
Studio
Show Floor Plan Details Hide Floor Plan Details
Unable to load floor plan details.
Studio
Show Floor Plan Details Hide Floor Plan Details
Unable to load floor plan details.
Studio
Show Floor Plan Details Hide Floor Plan Details
Unable to load floor plan details.
One Bedroom
Show Floor Plan Details Hide Floor Plan Details
Unable to load floor plan details.
419
$1,867
785 Sq. Ft.
Oct. 6
334
$1,947
785 Sq. Ft.
Oct. 21
332
$1,847
785 Sq. Ft.
Nov. 3
One Bedroom- No Balcony
Show Floor Plan Details Hide Floor Plan Details
Unable to load floor plan details.
541
$1,820
719 Sq. Ft.
Now
218
$1,780
719 Sq. Ft.
Oct. 7
448
$1,780
719 Sq. Ft.
Oct. 8
314
$1,780
719 Sq. Ft.
Nov. 11
One Bedroom
Show Floor Plan Details Hide Floor Plan Details
Unable to load floor plan details.
344
$1,821
719 Sq. Ft.
Now
549
$1,861
719 Sq. Ft.
Sep. 30
One Bedroom
Show Floor Plan Details Hide Floor Plan Details
Unable to load floor plan details.
154
$1,683
719 Sq. Ft.
Nov. 25
New
One Bedroom
Show Floor Plan Details Hide Floor Plan Details
Unable to load floor plan details.
One Bedroom
Show Floor Plan Details Hide Floor Plan Details
Unable to load floor plan details.
One Bedroom
Show Floor Plan Details Hide Floor Plan Details
Unable to load floor plan details.
One Bedroom
Show Floor Plan Details Hide Floor Plan Details
Unable to load floor plan details.
One Bedroom
Show Floor Plan Details Hide Floor Plan Details
Unable to load floor plan details.
One Bedroom
Show Floor Plan Details Hide Floor Plan Details
Unable to load floor plan details.
One Bedroom
Show Floor Plan Details Hide Floor Plan Details
Unable to load floor plan details.
One Bedroom
Show Floor Plan Details Hide Floor Plan Details
Unable to load floor plan details.
Two Bedroom
Show Floor Plan Details Hide Floor Plan Details
Unable to load floor plan details.
256
$2,730
1,087 Sq. Ft.
Now
551
$2,795
1,087 Sq. Ft.
Now
356
$2,730
1,087 Sq. Ft.
Oct. 23
Two Bedroom
Show Floor Plan Details Hide Floor Plan Details
Unable to load floor plan details.
555
$2,845
1,131 Sq. Ft.
Now
462
$2,805
1,131 Sq. Ft.
Oct. 16
Two Bedroom
Show Floor Plan Details Hide Floor Plan Details
Unable to load floor plan details.
238
$2,720
1,079 Sq. Ft.
Now
New
Two Bedroom
Show Floor Plan Details Hide Floor Plan Details
Unable to load floor plan details.
535
$2,825
1,087 Sq. Ft.
Now
Two Bedroom
Show Floor Plan Details Hide Floor Plan Details
Unable to load floor plan details.
110
$3,841
1,459 Sq. Ft.
Now
Two Bedroom
Show Floor Plan Details Hide Floor Plan Details
Unable to load floor plan details.
Two Bedroom
Show Floor Plan Details Hide Floor Plan Details
Unable to load floor plan details.
Two Bedroom
Show Floor Plan Details Hide Floor Plan Details
Unable to load floor plan details.
Two Bedroom
Show Floor Plan Details Hide Floor Plan Details
Unable to load floor plan details.
Two Bedroom
Show Floor Plan Details Hide Floor Plan Details
Unable to load floor plan details.
Two Bedroom
Show Floor Plan Details Hide Floor Plan Details
Unable to load floor plan details.
Two Bedroom
Show Floor Plan Details Hide Floor Plan Details
Unable to load floor plan details.
Two Bedroom
Show Floor Plan Details Hide Floor Plan Details
Unable to load floor plan details.
Property Map
Select a unit to view pricing and availability
Details
Property Information
- Built in 2021
- 248 units5 stories
Fees & Policies
The fees below are based on community-supplied data and may exclude additional fees and utilities.
One-Time Basics
Due at Application
-
Application Fee Per Applicant$50
-
Application Fee Per Applicant$60
Due at Move-In
-
Administrative Fee$200
Covered
-
Parking Fee$75
-
Parking DepositN/A
Comments
Reserved spots
Other
-
Parking Fee$40
-
Parking DepositN/A
Comments
Unreserved
Property Fee Disclaimer: Based on community-supplied data and independent market research. Subject to change without notice. May exclude fees for mandatory or optional services and usage-based utilities.
Matterport 3D Tours
Explore Commute Options
Property Highlights
- 10 Foot Ceilings
- 1st Floor
- 2nd Floor
- 3rd Floor
- 4th Floor
- 5th Floor
- 9 Foot Ceilings
- Curved Shower Rod
- Dual Vanity
- Fire Pit/Grilling Area
- Garden Tub
- High Speed Internet
- Luxury Walk-In Shower (Glass Doors)
- Pet Park
- Pet Spa
- PGA Golf Simulator
- Prewired For Wall-Mounted TV
- Recessed Lighting Throughout
- Secure Bike Storage
- Secure Building Access
- Tiled Backsplash
- Top Floor
- Upgraded Appliance Package
- View
- Wine Lockers
Apartment Features
- Balcony
- Ceiling Fans
- Disposal
- Patio
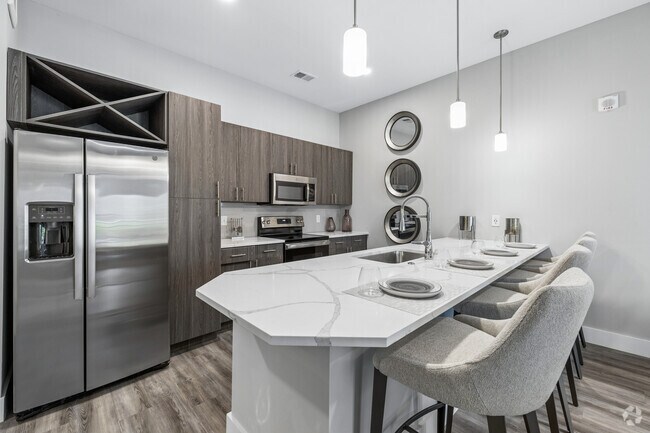
- Quartz Countertops
- Range
- Refrigerator
- Security System
- Walk-In Closets
- Washer/Dryer
- Window Coverings
Community Features
- Bicycle Storage
- Business Center
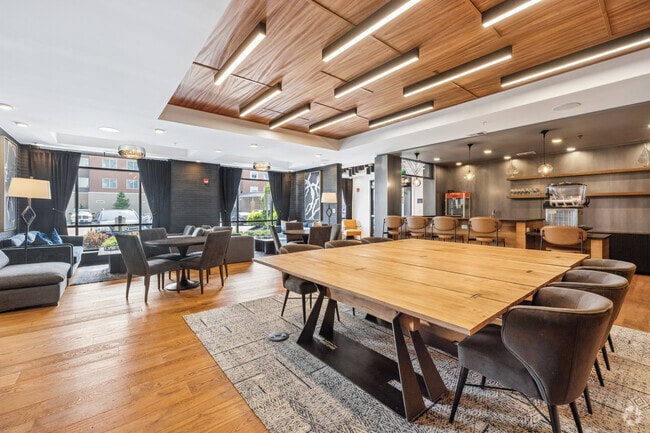
- Clubhouse
- Elevator
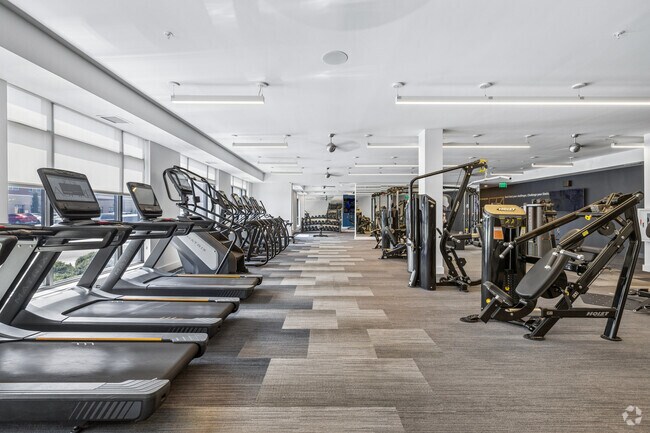
- Fitness Center
- Maintenance on site
- Package Service
- Pool
- Property Manager on Site
- Spa
- Storage Space
- Utilities Included
Map of Aspire Kenwood
Area Scores
Walkability
Moderately walkable
Transit
Limited public transit
Driveability
Exceptionally drivable
Bikeability
Fairly bikeable
Walkability measures the walking distance to day-to-day needs.
Transit measures access to public transportation.
Driveability measures congestion, parking availability, and access to major roads.
Bikeability measures the suitability for cycling.
Soundscore™
Active
A Sound Score rating aggregates noise caused by vehicle traffic, airplane traffic and local sources.
Transit
Airport
43 min Drive

Moving to Kenwood, Cincinnati, OH
Shopping Centers
Shoppers will appreciate Aspire Kenwood proximity to Kenwood Place, Kenwood Towne Centre, and Kenwood Square. Kenwood Place is 0.4 miles away, and Kenwood Towne Centre is within a 9 minute walk.
Commuting
With a TransitScore of 30, Aspire Kenwood has limited public transit, including 6 transit stops within 13.7 miles. Transit options include Hanke Exchange Station - 12Th & Main and Brewery District Station - Elm & Henry.
Parks and Recreation
Recreational activities near Aspire Kenwood are plentiful. Discover 1 park within 3.7 miles, including French Park.
Airports
Living in Kenwood provides easy access to Cincinnati/Northern Kentucky International, located just 43 minutes from Aspire Kenwood.
Local Education
Primary and Secondary Schools

Silverton Paideia Elementary School
Grades PK-5
Public

Amity Elementary School
Grades PK-5
Public

St. Vincent Ferrer School
Grades PK-8
Private

Madeira High School
Grades 9-12
Public
Deer Park Jr/Sr High School
Grades 6-12
Public
Leaves of Learning
Grades PK-12
Private
Data provided by GreatSchools.org © 2026. All rights reserved.

Colleges and Universities
| School | Commute Time (Distance) |
|---|---|
| Univ. of Cincinnati, Blue Ash | Drive: 9 min (3 mi) |
| Cincinnati State, WDC | Drive: 14 min (5.7 mi) |
| Xavier University | Drive: 15 min (8 mi) |
| Univ. of Cincinnati, Medical | Drive: 16 min (9.8 mi) |
About Aspire Kenwood
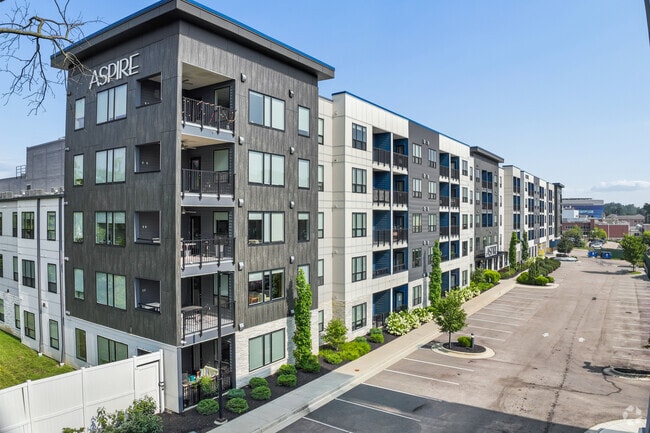
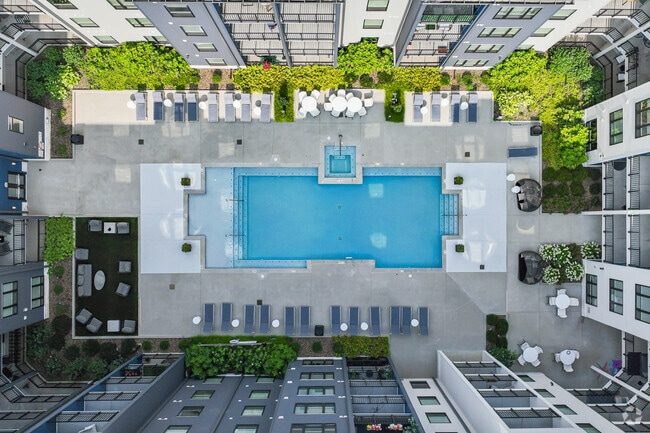
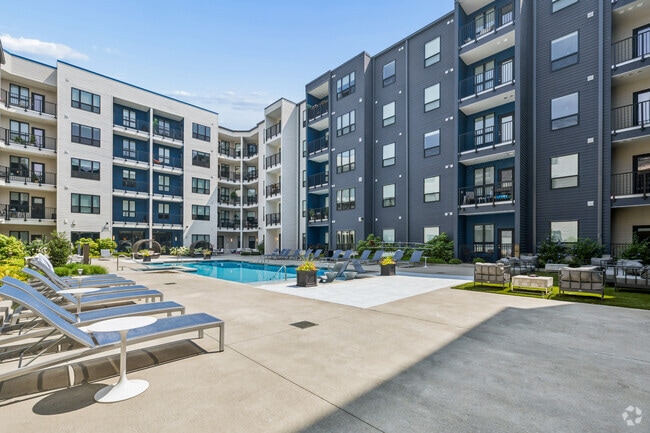
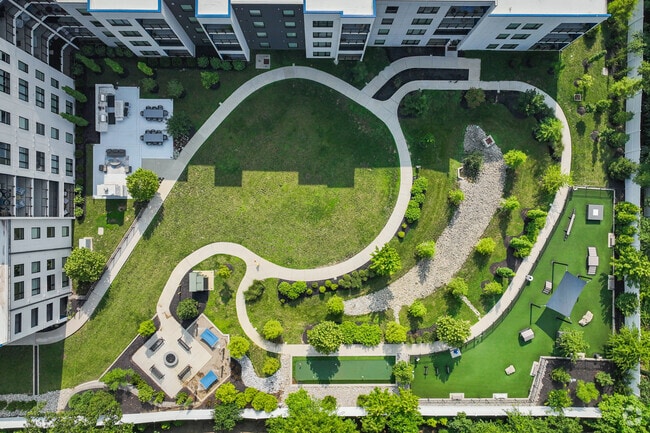
At Aspire Kenwood, we offer an exceptional community in the heart of one of Cincinnati’s most desired areas. Each apartment home is thoughtfully designed with refined finishes that gives apartment living a new meaning. Your aspirations for high-end… living are met through our community’s unique design, décor and amenities. Step outside your home and feel connected through frequent resident events right at your doorstep. Aspire Kenwood is more than just a place to live, it’s a place that is easy to call home.
At Aspire Kenwood, we offer an exceptional community in the heart of one of Cincinnati’s most desired areas. Each apartment home is thoughtfully designed with refined finishes that gives apartment living a new meaning. Your aspirations for high-end living are met through our community’s unique design, décor and amenities. Step outside your home and feel connected through frequent resident events right at your doorstep. Aspire Kenwood is more than just a place to live, it’s a place that is easy to call home.
Aspire Kenwood is an apartment community in Cincinnati, OH
Contact
Cincinnati, OH 45236
- Sunday Closed
- Monday 9:00 AM – 6:00 PM
- Tuesday 9:00 AM – 6:00 PM
- Wednesday 9:00 AM – 6:00 PM
- Thursday 9:00 AM – 6:00 PM
- Friday 9:00 AM – 6:00 PM
- Saturday 10:00 AM – 4:00 PM

Renter Reviews
For Aspire Kenwood
17 Ratings & Reviews
-
6/17/25
Verified Renter
Well Done Maintenance gets to your issues with a fast response and the work is well done.
Review from Apartments.com
Property Manager at Aspire Kenwood responded to this review
Thanks for the review! We appreciate you taking the time to share your feedback. Please let us know if we can do something to make your experience even better!
Aspire Kenwood Gallery



Nearby Properties You Might Like
Within 50 Miles of Aspire Kenwood
Find More Rentals in Cincinnati
Bedrooms
Other Types of Rentals
Cincinnati Apartments by Amenity
- Pet-Friendly Apartments in Cincinnati
- Furnished Apartments in Cincinnati
- Waterfront Apartments in Cincinnati
- Apartments with a Pool in Cincinnati
- Apartments with Wheelchair Access in Cincinnati
- Apartments with Washer & Dryer in Cincinnati
- Apartments with Utilities Included in Cincinnati
- Apartments with a Garage in Cincinnati
- Apartments with EV Charging in Cincinnati
- Apartments with a Virtual Tour in Cincinnati
Apartment Specialties
Apartments in your Budget
- Cincinnati Move-in Specials
- Cheap Apartments in Cincinnati
- Luxury Apartments in Cincinnati
- Apartments under $700 in Cincinnati
- Apartments under $900 in Cincinnati
- Apartments under $1000 in Cincinnati
- Apartments under $1500 in Cincinnati
- Apartments under $2000 in Cincinnati
- Apartments under $2500 in Cincinnati
Find More Rentals Nearby…
Cities
Neighborhoods
Contact This Property
(513) 440-5911Languages: English
Open 9:00 AM – 6:00 PM Today