


Harrison Terminal Lofts
1220 Harrison Ave, Cincinnati, OH 45214
- Total Monthly Price
- $2,085 - $3,150
- 12 Month Lease
- Bedrooms
- 1 - 31 - 3 Beds
- Bathrooms
- 2 - 2.52 - 2.5 Baths
- Sq. Ft.
- 1,716 - 3,960 sq ft
Pricing and Floor Plans
C
Show Floor Plan Details Hide Floor Plan Details
Unable to load floor plan details.
4C
$2,085
1,716 Sq. Ft.
Now
A
Show Floor Plan Details Hide Floor Plan Details
Unable to load floor plan details.
2A
$2,290
1,927 Sq. Ft.
Now
E
Show Floor Plan Details Hide Floor Plan Details
Unable to load floor plan details.
2E
$2,290
1,760 Sq. Ft.
Now
The Penthouse
Show Floor Plan Details Hide Floor Plan Details
Unable to load floor plan details.
5C
$3,090
3,960 Sq. Ft.
Now
Details
Lease Term Options
- 12 - 24 Month Leases
Property Information
- Built in 2014
- 18 units5 stories
Fees & Policies
The fees below are based on community-supplied data and may exclude additional fees and utilities.
Utilities & Essentials
-
Valet Trash$40 / mo
-
Resident Utility Charge$50 - $110 / moMax chargeable amount: $110
Garage
-
Parking Fee$100 / mo
Comments
Max of 2. Limited to availability
Dogs Allowed
-
Pet Deposit$350
-
Pet Fee$50 / mo
0 lbs. Weight Limit, Pet Interview, Spayed/Neutered
Restrictions
Subject to management approval
Cats Allowed
-
One-Time Pet Fee$500
-
Monthly Pet Fee$75 / mo
Pet Interview, Spayed/Neutered
Restrictions
Subject to management approval.
Property Fee Disclaimer: Based on community-supplied data and independent market research. Subject to change without notice. May exclude fees for mandatory or optional services and usage-based utilities.
Matterport 3D Tours
Explore Commute Options
Property Highlights
- Central Heating & Air
- City Views
- Dual Full Bathrooms
- Elevator Access To All Floors
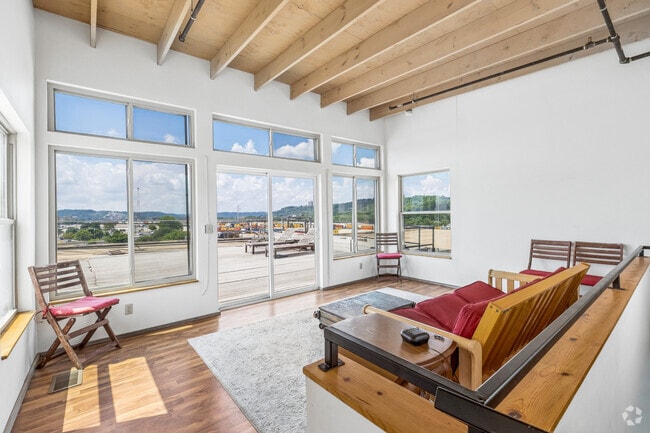
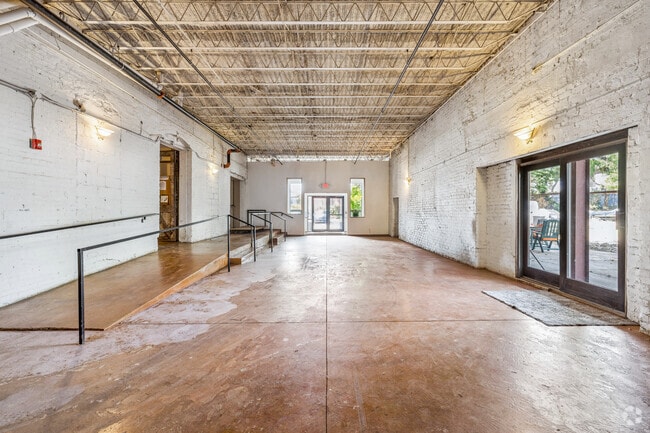
- Exposed Brick Walls
- Exposed Original Brick
- Extra-large Open Floor Plan
- Fully Renovated
- Ground-floor Restaurant & Gym
- High/loft Ceilings
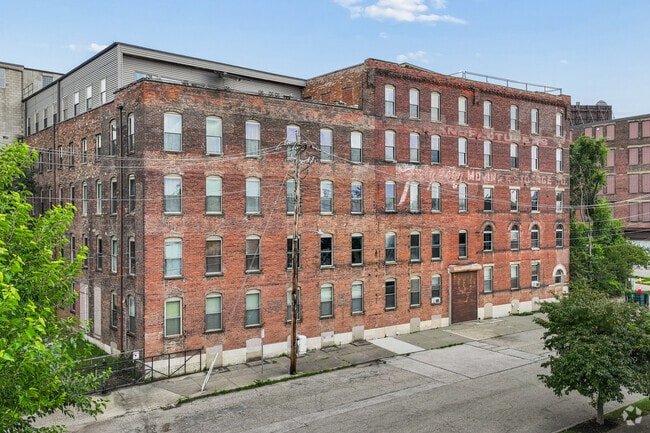
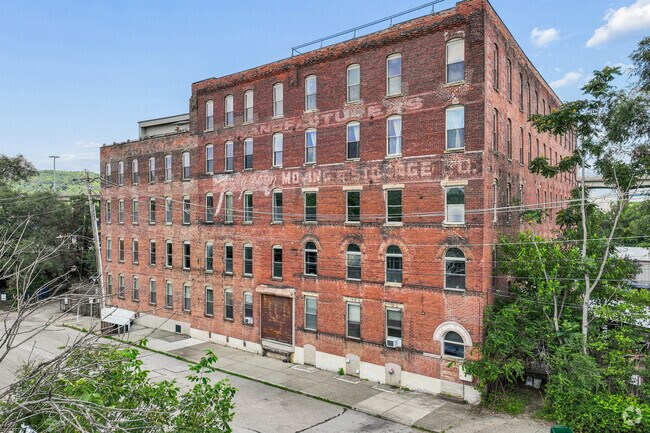
- Historic 1885 Industrial Building
- In-unit Washer/dryer
- Large / Walk-in Closets
- Large Closets
- On-site Parking & Garage Parking
- Open-concept Floor Plan
- Oversized Industrial Windows
- Pet-friendly
- Polished Concrete Flooring
- Professional Management & Maintenance
Apartment Features
- Air Conditioning
- Cable Ready
- Ceiling Fans
- Dining Room
- Dishwasher
- Disposal
- Dock
- Double Pane Windows
- Double Vanities
- Eat-in Kitchen
- Family Room
- Freezer
- Hardwood Floors
- Heating
- High Ceilings
- High Speed Internet Access
- Ice Maker
- Intercom
- Island Kitchen
- Kitchen
- Large Bedrooms
- Lawn
- Linen Closet
- Loft Layout
- Microwave
- Mud Room
- Office
- Oven
- Pantry
- Patio
- Range
- Refrigerator
- Smoke Free
- Sprinkler System
- Stainless Steel Appliances
- Storage Space
- Sunroom
- Tub/Shower
- Vaulted Ceiling
- Views
- Walk-In Closets
- Washer/Dryer
- Washer/Dryer Hookup
- Window Coverings
- Yard
Community Features
- 24 Hour Access
- Clubhouse
- Community-Wide WiFi
- Controlled Access
- Courtyard
- Dock
- Dog Park
- Elevator
- Fenced Lot
- Garages
- Gas Range
- Gated
- Individual Leases Available
- Individual Locking Bedrooms
- Key Fob Entry
- Laundry Facilities
- Picnic Area
- Private Bathroom
- Recycling
- Renters Insurance Program
- Storage Space
- Trash Pickup - Door to Door
- Video Patrol
- Vintage Building
- Wi-Fi
- Zen Garden
Map of Harrison Terminal Lofts
Area Scores
Walkability
Fairly walkable
Transit
Good public transit
Driveability
Exceptionally drivable
Bikeability
Fairly bikeable
Walkability measures the walking distance to day-to-day needs.
Transit measures access to public transportation.
Driveability measures congestion, parking availability, and access to major roads.
Bikeability measures the suitability for cycling.
Soundscore™
Busy
A Sound Score rating aggregates noise caused by vehicle traffic, airplane traffic and local sources.
Transit
Commuter Rail
4 min Drive

Airport
29 min Drive

Moving to Queensgate, Cincinnati, OH
Shopping Centers
Shoppers will appreciate Harrison Terminal Lofts proximity to Martin Luther King Shopping Center, Biddle Shop-Ette, and Hopple Street Crossing. Martin Luther King Shopping Center is 1.2 miles away, and Biddle Shop-Ette is within a 35 minute walk.
Commuting
With a TransitScore of 60, Harrison Terminal Lofts has good public transit, including 6 transit stops within 1.6 miles. Transit options include Brewery District Station - Elm & Henry and Findlay Market-Elm Station - Elm & Glass Alley.
Parks and Recreation
Recreational activities near Harrison Terminal Lofts are plentiful. Discover 5 parks within 2.4 miles, including Duke Energy Children's Museum, Museum of Natural History and Science, and OMNIMAX Theater.
Airports
Living in Queensgate provides easy access to Cincinnati/Northern Kentucky International, located just 29 minutes from Harrison Terminal Lofts.
Local Education
Primary and Secondary Schools

George Hays-Jennie Porter Elementary School
Grades PK-5
Public

Universal Muslim Academy
Grades PK-5
Private
St Joseph School
Grades PK-8
Private
Depaul Cristo Rey High School
Grades 9-12
Private

Robert A. Taft Information Technology High School
Grades 6-12
Public
Hughes STEM High School
Grades 6-12
Public
Gilbert A. Dater High School
Grades K-12
Public
Data provided by GreatSchools.org © 2026. All rights reserved.

Colleges and Universities
| School | Commute Time (Distance) |
|---|---|
| University of Cincinnati | Drive: 7 min (2.5 mi) |
| Cincinnati State | Drive: 8 min (2.8 mi) |
| Univ. of Cincinnati, Medical | Drive: 8 min (2.9 mi) |
| Xavier University | Drive: 15 min (5 mi) |
About Harrison Terminal Lofts
Built in 1864 as a warehouse, the Harrison Terminal Building has been used for furniture manufacturing, bakery supply, trailer sales, rental, advertising, music recording, and several transportation companies. Harrison Terminal sold the building in… 1990. Contemporary Urban Soho Loft Living at its FINEST! Located in the North West Region of Cincinnati's Historic Downtown, these renovated warehouses have been modernized with all an environmentally friendly material of which is The Harrison Terminal Lofts Green Building Leed Design Philosophy.
Built in 1864 as a warehouse, the Harrison Terminal Building has been used for furniture manufacturing, bakery supply, trailer sales, rental, advertising, music recording, and several transportation companies. Harrison Terminal sold the building in 1990. Contemporary Urban Soho Loft Living at its FINEST! Located in the North West Region of Cincinnati's Historic Downtown, these renovated warehouses have been modernized with all an environmentally friendly material of which is The Harrison Terminal Lofts Green Building Leed Design Philosophy.
Harrison Terminal Lofts is an apartment community in Cincinnati, OH
Contact
Cincinnati, OH 45214
- Sunday Closed
- Monday 9:00 AM – 5:00 PM
- Tuesday 9:00 AM – 5:00 PM
- Wednesday 9:00 AM – 5:00 PM
- Thursday 9:00 AM – 5:00 PM
- Friday 9:00 AM – 5:00 PM
- Saturday Closed
Harrison Terminal Lofts Gallery




Nearby Properties You Might Like
Within 50 Miles of Harrison Terminal Lofts
Find More Rentals in Cincinnati
Bedrooms
Other Types of Rentals
Cincinnati Apartments by Amenity
- Pet-Friendly Apartments in Cincinnati
- Furnished Apartments in Cincinnati
- Waterfront Apartments in Cincinnati
- Apartments with a Pool in Cincinnati
- Apartments with Wheelchair Access in Cincinnati
- Apartments with Washer & Dryer in Cincinnati
- Apartments with Utilities Included in Cincinnati
- Apartments with a Garage in Cincinnati
- Apartments with EV Charging in Cincinnati
- Apartments with a Virtual Tour in Cincinnati
Apartment Specialties
Apartments in your Budget
- Cincinnati Move-in Specials
- Cheap Apartments in Cincinnati
- Luxury Apartments in Cincinnati
- Apartments under $700 in Cincinnati
- Apartments under $900 in Cincinnati
- Apartments under $1000 in Cincinnati
- Apartments under $1500 in Cincinnati
- Apartments under $2000 in Cincinnati
- Apartments under $2500 in Cincinnati
Find More Rentals Nearby…
Cities
Neighborhoods
Contact This Property
(513) 440-4118Languages: English
Closed Today