
- Bedrooms
- Studio - 2Studio - 2 Beds
- Bathrooms
- 1 - 2.51 - 2.5 Baths
- Sq. Ft.
- 437 - 2,030 sq ft
Pricing and Floor Plans
Studio - Ascribe
Show Floor Plan Details Hide Floor Plan Details
Unable to load floor plan details.
1-507
$1,360
437 Sq. Ft.
Oct. 10
1-707
$1,403
437 Sq. Ft.
Oct. 10
Studio - Sloane
Show Floor Plan Details Hide Floor Plan Details
Unable to load floor plan details.
1-610
$1,511
482 Sq. Ft.
Oct. 10
1-710
$1,532
482 Sq. Ft.
Oct. 10
Studio - Collective
Show Floor Plan Details Hide Floor Plan Details
Unable to load floor plan details.
1-625
$1,403
541 Sq. Ft.
Nov. 10
Studio - Rhine
Show Floor Plan Details Hide Floor Plan Details
Unable to load floor plan details.
Studio - Race
Show Floor Plan Details Hide Floor Plan Details
Unable to load floor plan details.
Studio - Liberty
Show Floor Plan Details Hide Floor Plan Details
Unable to load floor plan details.
1BR/1BA - Urbana
Show Floor Plan Details Hide Floor Plan Details
Unable to load floor plan details.
1-405
$1,351
541 Sq. Ft.
Oct. 22
1-505
$1,490
541 Sq. Ft.
Oct. 24
1BR/1BA - Mercer
Show Floor Plan Details Hide Floor Plan Details
Unable to load floor plan details.
1-712
$2,029
779 Sq. Ft.
Now
1BR/1BA - Senate
Show Floor Plan Details Hide Floor Plan Details
Unable to load floor plan details.
1-609
$1,705
696 Sq. Ft.
Oct. 12
1BR/1BA - Saeso
Show Floor Plan Details Hide Floor Plan Details
Unable to load floor plan details.
1-620
$1,856
743 Sq. Ft.
Oct. 25
1BR/1BA - Mica
Show Floor Plan Details Hide Floor Plan Details
Unable to load floor plan details.
1-318
$1,748
734 Sq. Ft.
Nov. 10
1BR/1BA - Sophia
Show Floor Plan Details Hide Floor Plan Details
Unable to load floor plan details.
1BR/1BA - Boomtown
Show Floor Plan Details Hide Floor Plan Details
Unable to load floor plan details.
1BR/1BA - Losanti
Show Floor Plan Details Hide Floor Plan Details
Unable to load floor plan details.
1BR/1BA - Fusian
Show Floor Plan Details Hide Floor Plan Details
Unable to load floor plan details.
1BR/1BA - Pepp
Show Floor Plan Details Hide Floor Plan Details
Unable to load floor plan details.
1BR/1BA - Findlay
Show Floor Plan Details Hide Floor Plan Details
Unable to load floor plan details.
1BR/1BA - Native
Show Floor Plan Details Hide Floor Plan Details
Unable to load floor plan details.
1BR/1BA - Homage
Show Floor Plan Details Hide Floor Plan Details
Unable to load floor plan details.
1BR/1BA - Envoi
Show Floor Plan Details Hide Floor Plan Details
Unable to load floor plan details.
2BR/2BA - Aladdin
Show Floor Plan Details Hide Floor Plan Details
Unable to load floor plan details.
1-433
$2,668
1,345 Sq. Ft.
Now
2BR/2BA - Empire
Show Floor Plan Details Hide Floor Plan Details
Unable to load floor plan details.
1-601
$2,893
1,243 Sq. Ft.
Now
2BR/2.5BA Townhome - Lalo
Show Floor Plan Details Hide Floor Plan Details
Unable to load floor plan details.
1-TH3
$3,109
1,628 Sq. Ft.
Oct. 11
2BR/2.5BA Townhome - Eagle
Show Floor Plan Details Hide Floor Plan Details
Unable to load floor plan details.
1-TH4
$3,692
2,030 Sq. Ft.
Dec. 10
2BR/1BA - Vine
Show Floor Plan Details Hide Floor Plan Details
Unable to load floor plan details.
2BR/1BA - Clifton
Show Floor Plan Details Hide Floor Plan Details
Unable to load floor plan details.
2BR/2BA - Empower
Show Floor Plan Details Hide Floor Plan Details
Unable to load floor plan details.
2BR/2BA - Nicola
Show Floor Plan Details Hide Floor Plan Details
Unable to load floor plan details.
2BR/2BA - Bakersfield
Show Floor Plan Details Hide Floor Plan Details
Unable to load floor plan details.
2BR/2BA - Bridges
Show Floor Plan Details Hide Floor Plan Details
Unable to load floor plan details.
2BR/2BA - Nicholson
Show Floor Plan Details Hide Floor Plan Details
Unable to load floor plan details.
2BR/2BA - Pixaura
Show Floor Plan Details Hide Floor Plan Details
Unable to load floor plan details.
2BR/2BA - Differential
Show Floor Plan Details Hide Floor Plan Details
Unable to load floor plan details.
2BR/2BA - Brandery
Show Floor Plan Details Hide Floor Plan Details
Unable to load floor plan details.
2BR/2BA - Che
Show Floor Plan Details Hide Floor Plan Details
Unable to load floor plan details.
Property Map
Select a unit to view pricing and availability
Details
Lease Term Options
- 3 - 24 Month Leases
Property Information
- Built in 2022
- 155 units7 stories
Fees & Policies
The fees below are based on community-supplied data and may exclude additional fees and utilities.
One-Time Basics
-
Application FeeVaries by unit
-
Admin FeeVaries by unit
Garage
-
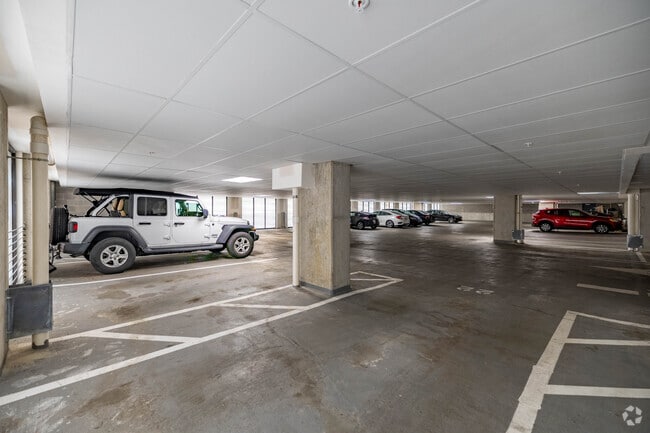
Garage$150 - $200 / mo
Dogs Allowed
-
One-Time Pet Fee$150
-
Pet Rent$20 / mo
0 lbs. Weight Limit
Cats Allowed
-
One-Time Pet Fee$150
-
Pet Rent$20 / mo
0 lbs. Weight Limit
Personalized Add-Ons
-
Master Policy Premium DuesVaries by unit
-
Util - Tech FeeVaries by unit
-
Application FeeVaries by unit
Situational
-
NSF FeeVaries by unit
-
Lease Transfer FeeVaries by unit
Property Fee Disclaimer: Based on community-supplied data and independent market research. Subject to change without notice. May exclude fees for mandatory or optional services and usage-based utilities.
Matterport 3D Tours
Explore Commute Options
Property Highlights
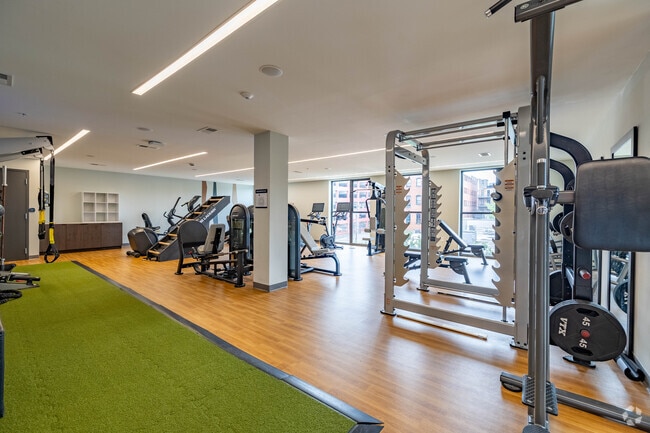
- 24/7 fitness center
- 97 Walk Score
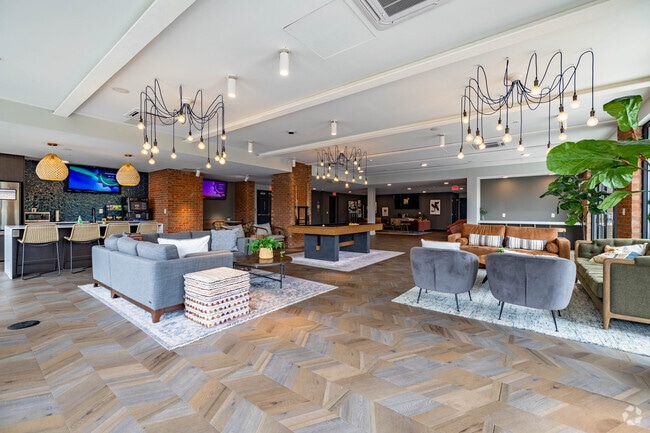
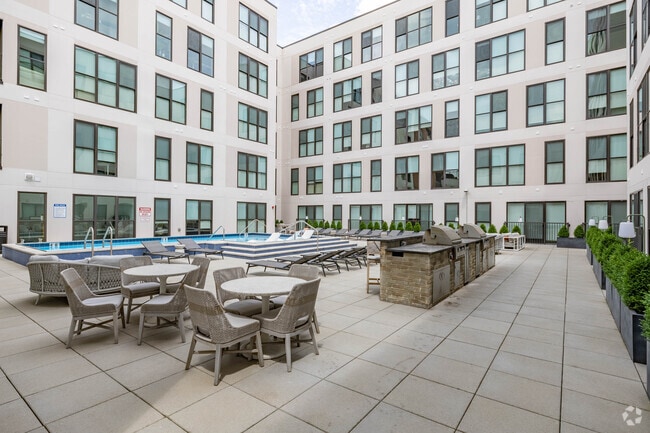
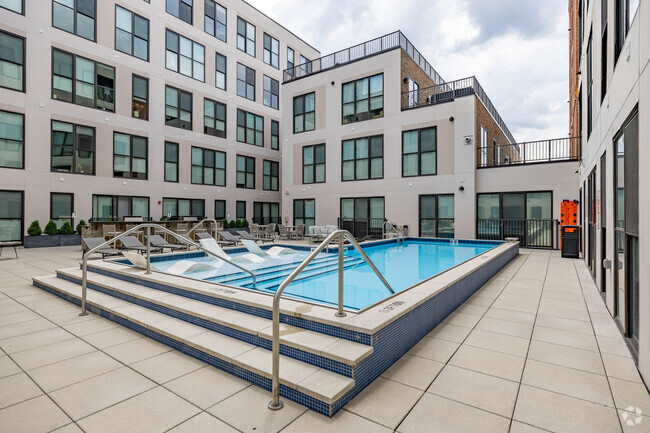
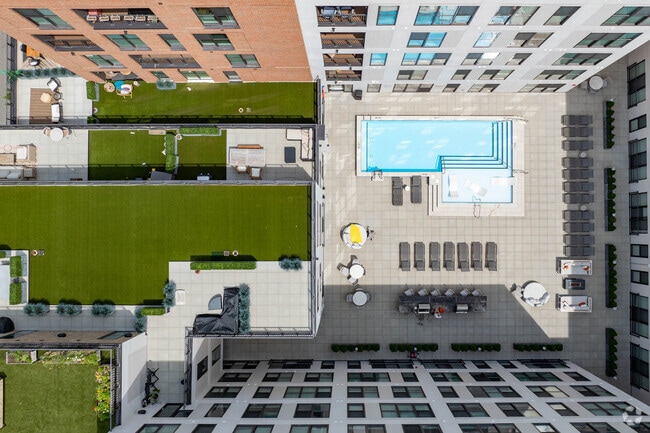
- Central Courtyard with Pool, Sun shelf and Outdoor kitchen
- High-Speed Wifi Throughout Common Areas
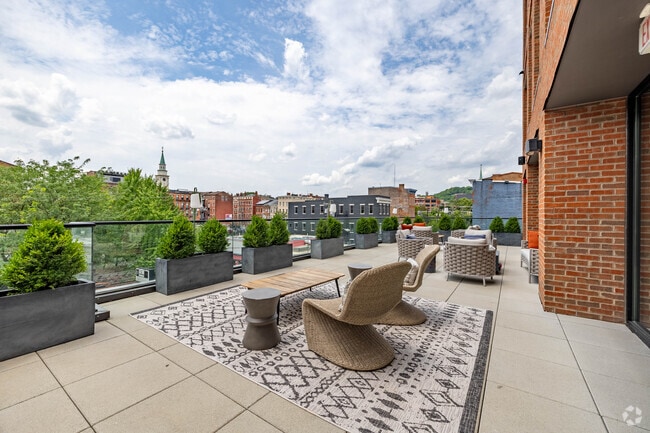
- Outdoor Resident Amenity Terrace
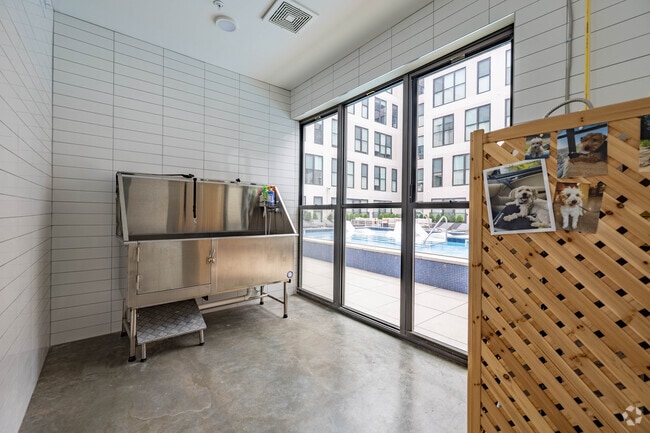
- Pet Wash Station
- Resident Cafe
- Resident Clubroom with Chef-inspirted Kitchen, and Panoramic Windows
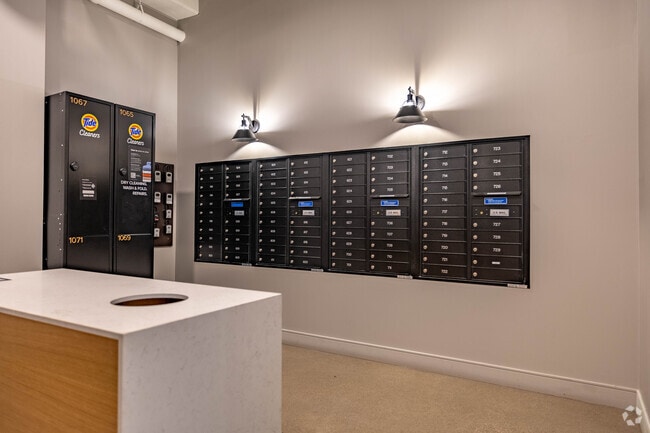
- Smart Package Locker Room
Apartment Features
- Air Conditioning
- Floor to Ceiling Windows
- Heating
- Kitchen
- Oven
- Tub/Shower
Community Features
- 24 Hour Access
- Bicycle Storage
- Clubhouse
- Concierge
- Courtyard
- Fitness Center
- Garages
- Lounge
- Pool
Map of Industry Cincinnati
Area Scores
Walkability
Exceptionally walkable
Transit
Strong public transit
Driveability
Fairly drivable
Bikeability
Fairly bikeable
Walkability measures the walking distance to day-to-day needs.
Transit measures access to public transportation.
Driveability measures congestion, parking availability, and access to major roads.
Bikeability measures the suitability for cycling.
Soundscore™
Busy
A Sound Score rating aggregates noise caused by vehicle traffic, airplane traffic and local sources.
Transit
Commuter Rail
6 min Drive
Airport
24 min Drive

Moving to Pendleton, Cincinnati, OH
Shopping Centers
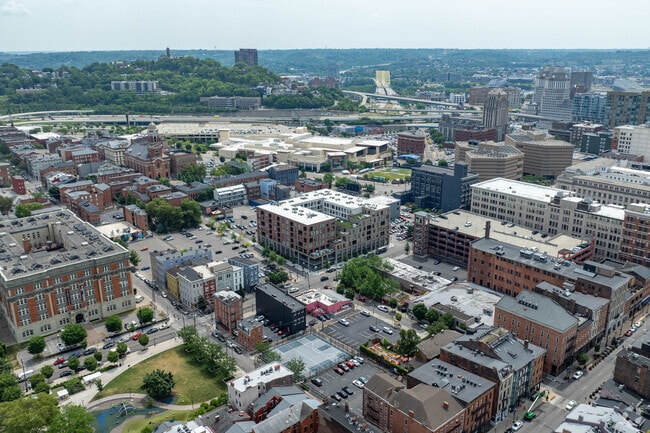
Shoppers will appreciate Industry Cincinnati proximity to Fountain Place, Martin Luther King Shopping Center, and 2330 Reading Rd. Fountain Place is 0.8 miles away, and Martin Luther King Shopping Center is within a 25 minute walk.
Commuting
With a TransitScore of 80, Industry Cincinnati has strong public transit, including 6 transit stops within 1.7 miles. Transit options include Hanke Exchange Station - 12Th & Main and Jack Casino Station - Main & Court.
Parks and Recreation
Recreational activities near Industry Cincinnati are plentiful. Discover 5 parks within 1.8 miles, including William H. Taft National Historic Site, Theodore M. Berry Friendship Park, and Newport Aquarium.
Airports
Living in Pendleton provides easy access to Cincinnati/Northern Kentucky International, located just 29 minutes from Industry Cincinnati.
Local Education
Primary and Secondary Schools

Rothenberg Preparatory Academy
Grades PK-5
Public

Cincinnati Hills Christian-Downtown Campus
Grades PK-5
Private
St Francis Seraph School
Grades K-8
Private
Riverview East Academy
Grades PK-12
Public

Robert A. Taft Information Technology High School
Grades 6-12
Public
Hughes STEM High School
Grades 6-12
Public
Aldersgate Christian Academy
Grades K-12
Private
Data provided by GreatSchools.org © 2026. All rights reserved.

Colleges and Universities
| School | Commute Time (Distance) |
|---|---|
| University of Cincinnati | Drive: 6 min (2.2 mi) |
| Univ. of Cincinnati, Medical | Drive: 7 min (2.6 mi) |
| Cincinnati State | Drive: 12 min (4.1 mi) |
| Xavier University | Drive: 10 min (4.2 mi) |
About Industry Cincinnati
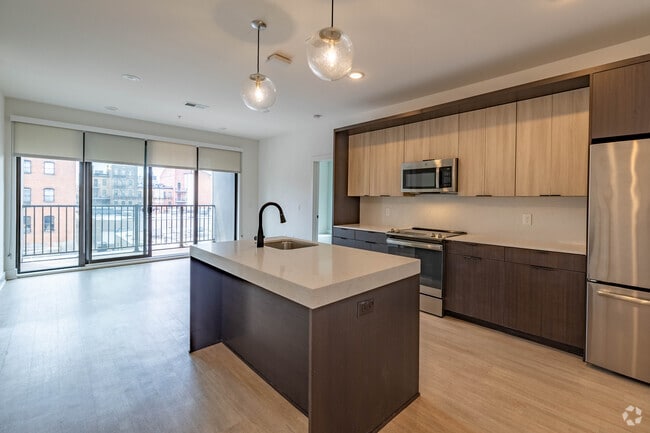
With a central location, high-end community amenities, and luxury finishes at home, Industry Cincinnati is the culmination of years of planning and design. Welcome to Cincy's premier apartment community. Every pet-friendly apartment is complete with… a chef-caliber kitchen, floor-to-ceiling windows, an open floor plan, and more. Socialize poolside, lounge on our outdoor amenity terrace, exercise in our fitness center, and enjoy our dog washing station. Then venture out with confidence when it's time to hit the town. ??Our 97 walk score puts parks, shopping, dining, and countless entertainment venues just steps from your front door.
With a central location, high-end community amenities, and luxury finishes at home, Industry Cincinnati is the culmination of years of planning and design. Welcome to Cincy's premier apartment community. Every pet-friendly apartment is complete with a chef-caliber kitchen, floor-to-ceiling windows, an open floor plan, and more. Socialize poolside, lounge on our outdoor amenity terrace, exercise in our fitness center, and enjoy our dog washing station. Then venture out with confidence when it's time to hit the town. ??Our 97 walk score puts parks, shopping, dining, and countless entertainment venues just steps from your front door.
Industry Cincinnati is an apartment community in Cincinnati, OH
Contact
Cincinnati, OH 45202
- Sunday Closed
- Monday 10:00 AM – 6:00 PM
- Tuesday 10:00 AM – 6:00 PM
- Wednesday 10:00 AM – 6:00 PM
- Thursday 10:00 AM – 6:00 PM
- Friday 10:00 AM – 6:00 PM
- Saturday 10:00 AM – 5:00 PM

Renter Reviews
For Industry Cincinnati
1 Rating & Review
-
6/5/26
Great staff, even better apartment!
The location is prime , East OTR is the best location. Management is super responsive, and honest - which I appreciate. The new office space is a great addition, and the retail space featuring a strength and recovery gym is a huge plus. No place I'd rather be, 10/10 - love it.
Review from Apartments.com
1 Person Found This Helpful
Industry Cincinnati Gallery
Find More Rentals in Cincinnati
Bedrooms
Other Types of Rentals
Cincinnati Apartments by Amenity
- Pet-Friendly Apartments in Cincinnati
- Furnished Apartments in Cincinnati
- Waterfront Apartments in Cincinnati
- Apartments with a Pool in Cincinnati
- Apartments with Wheelchair Access in Cincinnati
- Apartments with Washer & Dryer in Cincinnati
- Apartments with Utilities Included in Cincinnati
- Apartments with a Garage in Cincinnati
- Apartments with EV Charging in Cincinnati
- Apartments with a Virtual Tour in Cincinnati
Apartment Specialties
Apartments in your Budget
- Cincinnati Move-in Specials
- Cheap Apartments in Cincinnati
- Luxury Apartments in Cincinnati
- Apartments under $700 in Cincinnati
- Apartments under $900 in Cincinnati
- Apartments under $1000 in Cincinnati
- Apartments under $1500 in Cincinnati
- Apartments under $2000 in Cincinnati
- Apartments under $2500 in Cincinnati
Find More Rentals Nearby…
Cities
Neighborhoods
Contact this Property
(859) 249-9350Languages: English
Open 10:00 AM – 6:00 PM Today