
Managed By

- Bedrooms
- 1 - 31 - 3 Beds
- Bathrooms
- 1 - 3.51 - 3.5 Baths
- Sq. Ft.
- 515 - 2,247 sq ft
Pricing and Floor Plans
1 BED
Show Floor Plan Details Hide Floor Plan Details
Unable to load floor plan details.
430
$1,690
662 Sq. Ft.
Oct. 8
435
$1,690
662 Sq. Ft.
Oct. 8
428
$1,690
662 Sq. Ft.
Nov. 6
1 BED
Show Floor Plan Details Hide Floor Plan Details
Unable to load floor plan details.
300
$1,710
711 Sq. Ft.
Now
418
$1,740
711 Sq. Ft.
Now
400
$1,740
711 Sq. Ft.
Sep. 24
1 BED LOFT
Show Floor Plan Details Hide Floor Plan Details
Unable to load floor plan details.
6883
$1,625
697 Sq. Ft.
Now
STUDIO ACCESSIBLE
Show Floor Plan Details Hide Floor Plan Details
Unable to load floor plan details.
203
$1,430
515 Sq. Ft.
Oct. 10
1 BED LOFT LONG
Show Floor Plan Details Hide Floor Plan Details
Unable to load floor plan details.
6871
$1,650
722 Sq. Ft.
Oct. 18
STUDIO
Show Floor Plan Details Hide Floor Plan Details
Unable to load floor plan details.
1 BED ACCESSIBLE
Show Floor Plan Details Hide Floor Plan Details
Unable to load floor plan details.
1 BED LOFT END
Show Floor Plan Details Hide Floor Plan Details
Unable to load floor plan details.
2 BED - Inside Corner/Pool View
Show Floor Plan Details Hide Floor Plan Details
Unable to load floor plan details.
415
$2,240
1,170 Sq. Ft.
Nov. 6
2 BED - Outside Corner
Show Floor Plan Details Hide Floor Plan Details
Unable to load floor plan details.
431
$2,290
1,183 Sq. Ft.
Nov. 9
2 BED ACCESSIBLE
Show Floor Plan Details Hide Floor Plan Details
Unable to load floor plan details.
2 BED
Show Floor Plan Details Hide Floor Plan Details
Unable to load floor plan details.
2 Bed
Show Floor Plan Details Hide Floor Plan Details
Unable to load floor plan details.
2 BED LONG
Show Floor Plan Details Hide Floor Plan Details
Unable to load floor plan details.
2 BED TOWNHOME
Show Floor Plan Details Hide Floor Plan Details
Unable to load floor plan details.
2 BED TOWNHOME LONG
Show Floor Plan Details Hide Floor Plan Details
Unable to load floor plan details.
3 BED TOWNHOME LONG
Show Floor Plan Details Hide Floor Plan Details
Unable to load floor plan details.
3 BED TOWNHOME END
Show Floor Plan Details Hide Floor Plan Details
Unable to load floor plan details.
Details
Property Information
- Built in 2019
- 202 units4 stories
Fees & Policies
The fees below are based on community-supplied data and may exclude additional fees and utilities.
One-Time Basics
Due at Application
-
Application Fee Per Applicant$50
Due at Move-In
-
Administrative Fee$349
-
Surface Lot
Pet policies are negotiable.
Dogs Allowed
-
One-Time Pet Fee$300
-
Pet DepositN/A
-
Monthly Pet Fee$30 / mo
Comments
Pet Fee: $30 monthly pet rent per pet. Maximum number of pets is 2.
Cats Allowed
-
One-Time Pet Fee$300
-
Pet DepositN/A
-
Monthly Pet Fee$30 / mo
Comments
Pet Fee: $30 monthly pet rent per pet. Maximum number of pets is 2.
Storage Unit
-
Storage DepositN/A
-
Storage Rent$75 / mo
Property Fee Disclaimer: Based on community-supplied data and independent market research. Subject to change without notice. May exclude fees for mandatory or optional services and usage-based utilities.
Matterport 3D Tours
Explore Commute Options
Property Highlights
- 24-Hour Emergency Maintenance Services
- Bike Storage
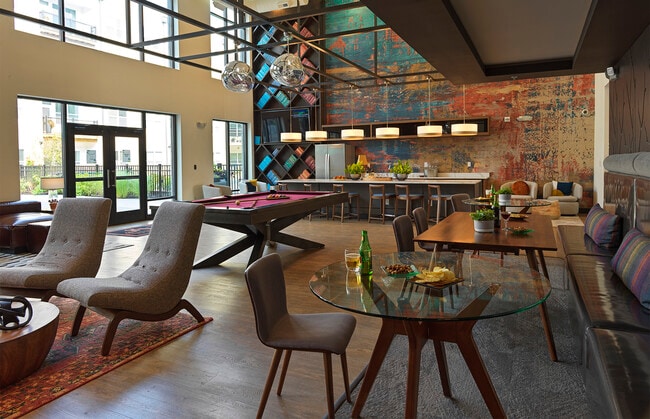
- Billiards Room
- Easy Access To I-71
- Health And Wellness Center
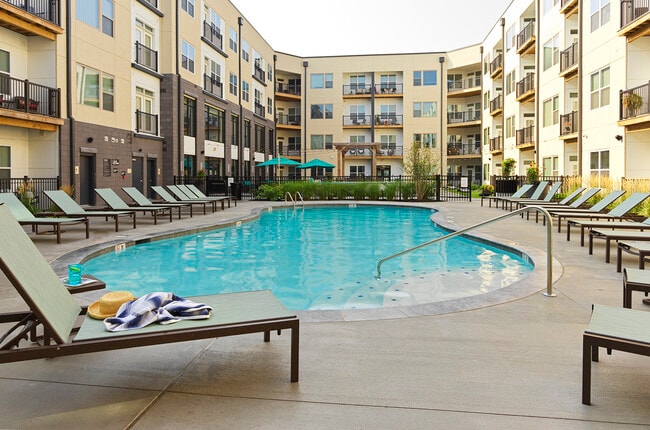
- Heated Outdoor Saltwater Pool
- Minutes From Downtown
- Outdoor Grilling Veranda & Entertainment
- Parcel Package Management System
- Parks Nearby
- Pet Spa And Pet Park
- Resident Party Room
- Shopping Nearby
- Smoke-Free Community
- Valet Dry-Cleaning
- Wood-Style Plank Flooring
Apartment Features
- Air Conditioning
- Cable Ready
- Ceiling Fans
- Dishwasher
- Disposal
- Freezer
- Granite Countertops
- Heating
- High Speed Internet Access
- Ice Maker
- Island Kitchen
- Kitchen
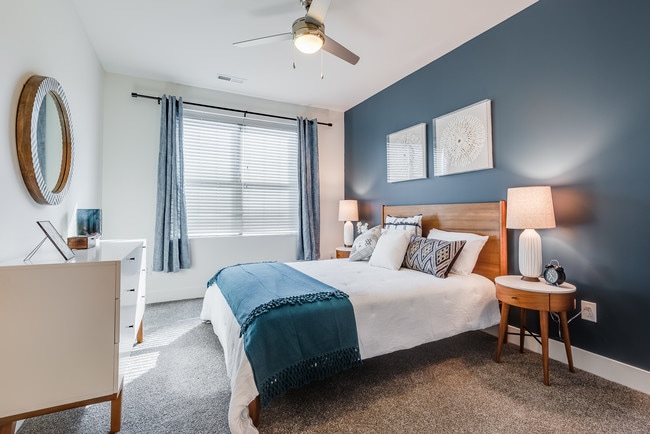
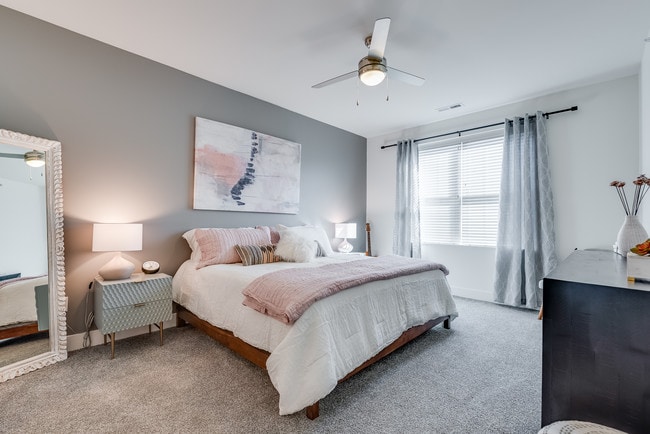
- Large Bedrooms
- Microwave
- Oven
- Pantry
- Refrigerator
- Security System
- Smoke Free
- Stainless Steel Appliances
- Storage Space
- Vaulted Ceiling
- Vinyl Flooring
- Walk-In Closets
- Washer/Dryer
- Wi-Fi
Community Features
- Bicycle Storage
- Business Center
- Clubhouse
- Community-Wide WiFi
- Concierge
- Courtyard
- Dry Cleaning Service
- Fitness Center
- Grill
- Laundry Service
- Maintenance on site
- Online Services
- Package Service
- Pet Care
- Pet Play Area
- Pet Washing Station
- Planned Social Activities
- Pool
- Spa
- Sundeck
Map of Residences at Ag47
Area Scores
Walkability
Fairly walkable
Transit
Limited public transit
Driveability
Exceptionally drivable
Bikeability
Somewhat bikeable
Walkability measures the walking distance to day-to-day needs.
Transit measures access to public transportation.
Driveability measures congestion, parking availability, and access to major roads.
Bikeability measures the suitability for cycling.
Soundscore™
Active
A Sound Score rating aggregates noise caused by vehicle traffic, airplane traffic and local sources.
Transit
Airport
42 min Drive

Moving to Silverton, Cincinnati, OH
Shopping Centers
Shoppers will appreciate Residences at Ag47 proximity to LaRosa's Center, Silverton Center, and Shoppes Of Kenwood. LaRosa's Center is 0.7 miles away, and Silverton Center is within a 14 minute walk.
Commuting
With a TransitScore of 30, Residences at Ag47 has limited public transit, including 6 transit stops within 12.4 miles. Transit options include Hanke Exchange Station - 12Th & Main and Brewery District Station - Elm & Henry.
Parks and Recreation
Recreational activities near Residences at Ag47 are plentiful. Discover 4 parks within 5 miles, including French Park, Ault Park, and Cincinnati Observatory.
Airports
Living in Silverton provides easy access to Cincinnati/Northern Kentucky International, located just 41 minutes from Residences at Ag47.
Local Education
Primary and Secondary Schools

Silverton Paideia Elementary School
Grades PK-5
Public

Riverview East Academy
Grades PK-12
Public

Shroder Paideia High School
Grades 6-12
Public
Clark Montessori High School
Grades 6-12
Public

Leaves of Learning
Grades PK-12
Private
Data provided by GreatSchools.org © 2026. All rights reserved.

Colleges and Universities
| School | Commute Time (Distance) |
|---|---|
| Univ. of Cincinnati, Blue Ash | Drive: 11 min (3.5 mi) |
| Cincinnati State, WDC | Drive: 16 min (6 mi) |
| Xavier University | Drive: 13 min (6.7 mi) |
| Univ. of Cincinnati, Medical | Drive: 14 min (8.5 mi) |
About Residences at Ag47
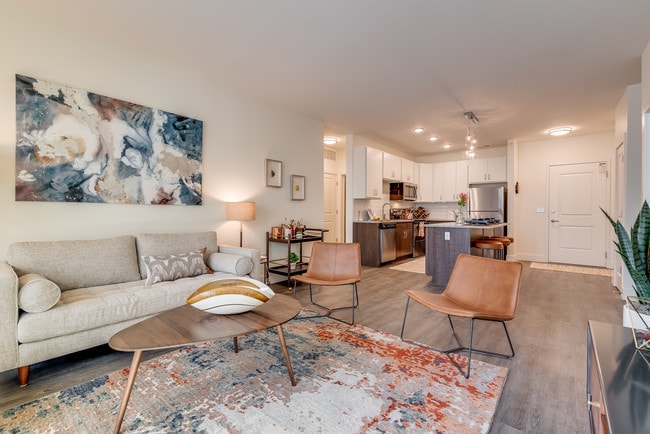
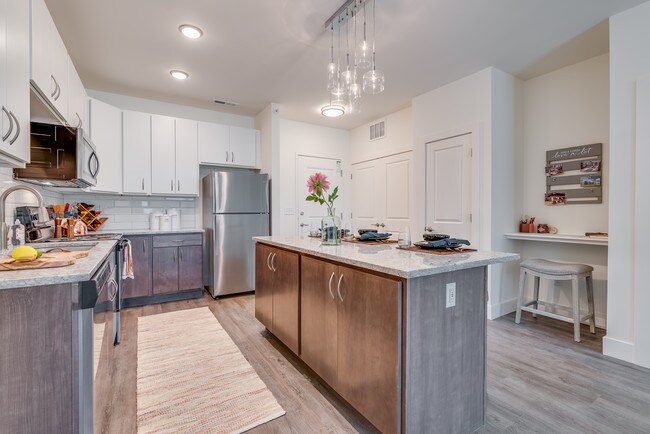
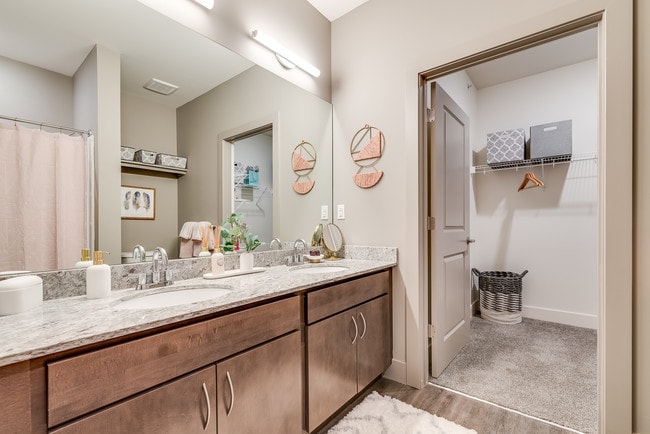
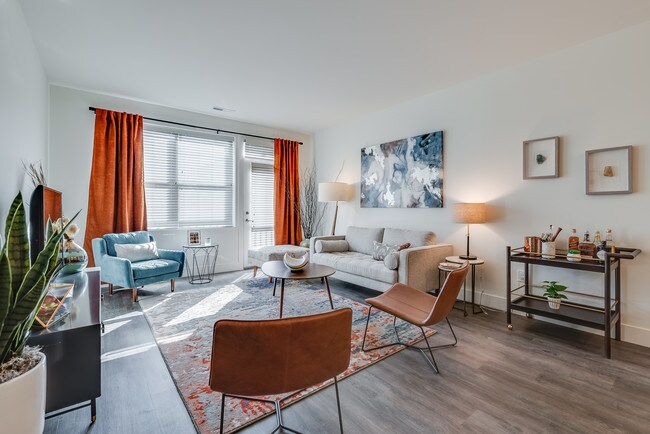
Conveniently located off I-71, the Residences at Ag47 places you just minutes from downtown Cincinnati and steps away from fine dining and endless shopping. Enjoy the serenity and privacy offered by our exclusive courtyard design, while also… experiencing all of the luxuries of urban life. Offering a variety of 9 different floor plan options for any lifestyle, the unique, upscale apartment homes at the Residences at Ag47 offer the latest appointments and details inclusive of stainless steel appliances, and granite countertops, along with full-size washers and dryers. The common areas have boutique-style living amenities including outdoor grilling, expansive heated pool, bocce ball court, 24-hour fitness facilities with a yoga room, and a media room. Live in your element at the Residences at Ag47.
Conveniently located off I-71, the Residences at Ag47 places you just minutes from downtown Cincinnati and steps away from fine dining and endless shopping. Enjoy the serenity and privacy offered by our exclusive courtyard design, while also experiencing all of the luxuries of urban life. Offering a variety of 9 different floor plan options for any lifestyle, the unique, upscale apartment homes at the Residences at Ag47 offer the latest appointments and details inclusive of stainless steel appliances, and granite countertops, along with full-size washers and dryers. The common areas have boutique-style living amenities including outdoor grilling, expansive heated pool, bocce ball court, 24-hour fitness facilities with a yoga room, and a media room. Live in your element at the Residences at Ag47.
Residences at Ag47 is an apartment community in Cincinnati, OH
Contact
Cincinnati, OH 45236
- Sunday Closed
- Monday 9:00 AM – 5:00 PM
- Tuesday 9:00 AM – 5:00 PM
- Wednesday 9:00 AM – 5:00 PM
- Thursday 9:00 AM – 5:00 PM
- Friday 9:00 AM – 5:00 PM
- Saturday Closed
Renter Reviews
For Residences at Ag47
5 Ratings & Reviews
-
5/24/25
DO NOT RENT
Saturday, May 17th we showed up to our tour 15 minutes early. We drove three hours to tour and they didn’t even show up until nearly ten minutes after it was supposed to start. He was busy with a walk in tour, which I understand working them in but if we schedule one and then you show up late, that is completely unprofessional and rude. Not just that though, they didn’t even have the floor plan available to tour that we were interested in, which made it completely pointless in coming. I can… watch the youtube video from my house. Would not schedule a tour here, they clearly won’t prioritize your time. Also, the phone system sucks and called both of our numbers spam and used AI only with no way to talk to anybody is just horrible.
Review from Apartments.com
2 People Found This Helpful
Residences at Ag47 Gallery
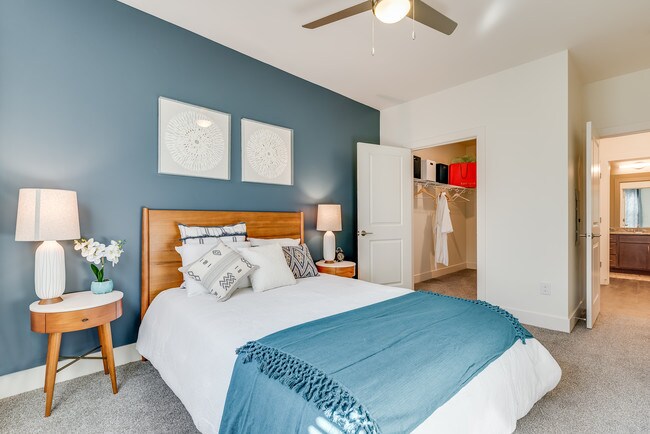
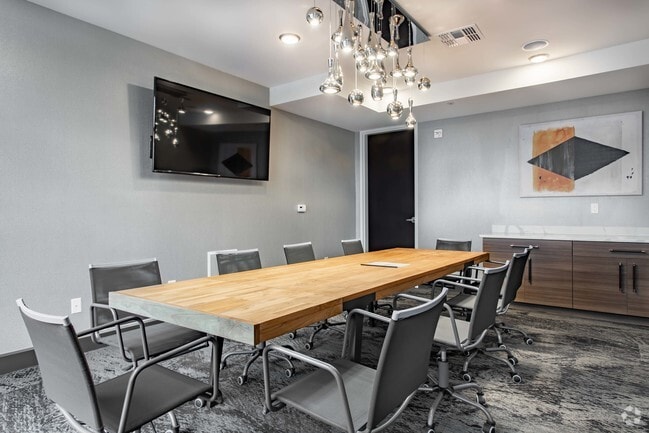
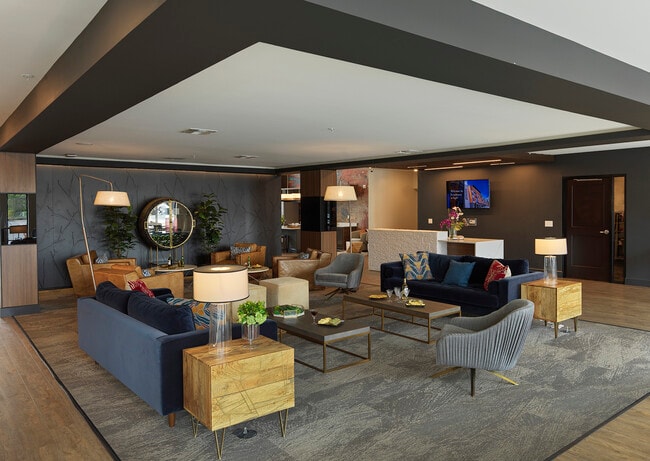
Nearby Properties You Might Like
Within 50 Miles of Residences at Ag47
Find More Rentals in Cincinnati
Bedrooms
Other Types of Rentals
Cincinnati Apartments by Amenity
- Pet-Friendly Apartments in Cincinnati
- Furnished Apartments in Cincinnati
- Waterfront Apartments in Cincinnati
- Apartments with a Pool in Cincinnati
- Apartments with Wheelchair Access in Cincinnati
- Apartments with Washer & Dryer in Cincinnati
- Apartments with Utilities Included in Cincinnati
- Apartments with a Garage in Cincinnati
- Apartments with EV Charging in Cincinnati
- Apartments with a Virtual Tour in Cincinnati
Apartment Specialties
Apartments in your Budget
- Cincinnati Move-in Specials
- Cheap Apartments in Cincinnati
- Luxury Apartments in Cincinnati
- Apartments under $700 in Cincinnati
- Apartments under $900 in Cincinnati
- Apartments under $1000 in Cincinnati
- Apartments under $1500 in Cincinnati
- Apartments under $2000 in Cincinnati
- Apartments under $2500 in Cincinnati
Find More Rentals Nearby…
Cities
Neighborhoods
Contact This Property
(513) 586-4984Languages: English
Open 9:00 AM – 5:00 PM Today