Managed By

- Total Monthly Price
- $1,490 - $3,305
- Bedrooms
- Studio - 3Studio - 3 Beds
- Bathrooms
- 1 - 31 - 3 Baths
- Sq. Ft.
- 532 - 1,425 sq ft
Pricing and Floor Plans
S1
Show Floor Plan Details Hide Floor Plan Details
Unable to load floor plan details.
3161
$1,490
532 Sq. Ft.
Now
A7
Show Floor Plan Details Hide Floor Plan Details
Unable to load floor plan details.
3121
$1,645
827 Sq. Ft.
Now
3127
$1,575
827 Sq. Ft.
Now
2137
$1,520
827 Sq. Ft.
Oct. 6
1106
$1,575
827 Sq. Ft.
Nov. 4
A3
Show Floor Plan Details Hide Floor Plan Details
Unable to load floor plan details.
3221
$1,655
681 Sq. Ft.
Now
2113
$1,605
681 Sq. Ft.
Now
3223
$1,575
681 Sq. Ft.
Now
1105
$1,645
681 Sq. Ft.
Oct. 20
A1
Show Floor Plan Details Hide Floor Plan Details
Unable to load floor plan details.
4215
$1,585
595 Sq. Ft.
Now
4219
$1,585
595 Sq. Ft.
Now
3205
$1,570
595 Sq. Ft.
Oct. 3
A8
Show Floor Plan Details Hide Floor Plan Details
Unable to load floor plan details.
4235
$1,670
830 Sq. Ft.
Nov. 6
3233
$1,645
830 Sq. Ft.
Dec. 19
A2
Show Floor Plan Details Hide Floor Plan Details
Unable to load floor plan details.
3108
$1,535
655 Sq. Ft.
Now
A5
Show Floor Plan Details Hide Floor Plan Details
Unable to load floor plan details.
1129
$1,640
769 Sq. Ft.
Now
A10
Show Floor Plan Details Hide Floor Plan Details
Unable to load floor plan details.
4119
$1,910
963 Sq. Ft.
Now
A4
Show Floor Plan Details Hide Floor Plan Details
Unable to load floor plan details.
3217
$1,670
685 Sq. Ft.
Oct. 7
A6
Show Floor Plan Details Hide Floor Plan Details
Unable to load floor plan details.
A9
Show Floor Plan Details Hide Floor Plan Details
Unable to load floor plan details.
A11
Show Floor Plan Details Hide Floor Plan Details
Unable to load floor plan details.
B1
Show Floor Plan Details Hide Floor Plan Details
Unable to load floor plan details.
3122
$1,920
1,075 Sq. Ft.
Now
4212
$1,945
1,075 Sq. Ft.
Now
4156
$1,945
1,075 Sq. Ft.
Oct. 7
B3
Show Floor Plan Details Hide Floor Plan Details
Unable to load floor plan details.
3103
$2,155
1,168 Sq. Ft.
Now
1225
$2,005
1,168 Sq. Ft.
Now
1139
$1,980
1,168 Sq. Ft.
Oct. 7
2151
$2,030
1,168 Sq. Ft.
Oct. 7
B2
Show Floor Plan Details Hide Floor Plan Details
Unable to load floor plan details.
1213
$1,980
1,124 Sq. Ft.
Now
2213
$2,005
1,124 Sq. Ft.
Now
1167
$2,015
1,124 Sq. Ft.
Now
B4
Show Floor Plan Details Hide Floor Plan Details
Unable to load floor plan details.
B5
Show Floor Plan Details Hide Floor Plan Details
Unable to load floor plan details.
C1
Show Floor Plan Details Hide Floor Plan Details
Unable to load floor plan details.
4225
$3,285
1,425 Sq. Ft.
Now
4139
$3,305
1,425 Sq. Ft.
Oct. 28
Property Map
Select a unit to view pricing and availability
Details
Lease Term Options
- 6 - 18 Month Leases
Property Information
- Built in 2023
- 361 units4 stories
Fees & Policies
The fees below are based on community-supplied data and may exclude additional fees and utilities.
Utilities & Essentials
-
Pest Control ServicesIncluded
-
Trash Services - DoorstepIncluded
-
Utility - ElectricIncluded
-
Utility - Stormwater / DrainageIncluded
-
Utility - Water / SewerIncluded
-
Access DeviceIncluded
-
Cable TV / Internet ServicesIncluded
-
Gas AdminIncluded
-
Smart Home Service FeeIncluded
-
Insurance FeeIncluded
-
Common Area UtilitiesIncluded
One-Time Basics
Due at Move-In
-
Utility - New Account Fee$25
Garage
-
Parking - Garage$125 - $200 / mo
Comments
Max of 3
Parking
-
Parking$50 / mo
-
Parking - Reserved$50 / mo
-
Parking EV Charging$200 / occurrence
Comments
Max of 3
Additional Parking Options
-
Other
-
Other
Other Pets Allowed
-
Pet Fee$400
-
Pet FeeVaries one-time
-
Pet Rent$40 / mo
Cats Allowed
-
Cats Allowed
Restrictions
None
Dogs Allowed
-
Dogs Allowed
Restrictions
None
Storage Unit
-
Storage Fee$50 - $100 / mo
Personalized Add-Ons
-
Security Deposit Alternative$19 - $38 / mo
-
Rent Payment Credit Building Service$8.95 - $14.95 / mo
-
Amenity / Clubhouse Rental Deposit (Refundable)Varies / occurrence
-
Amenity / Clubhouse Rental FeeVaries / occurrence
Situational
-
Intra-Community Transfer Fee$1,000
-
Security Deposit (Refundable)$500 - $1,500
-
Utility Vacant cost RecoveryUsage-Based
-
Pet / Animal Lease ViolationVaries one-time
-
MTM Flat FeeVaries / mo
-
Renters Liability Non-Compliance$25 / occurrence
-
Trash Container - Replacement$50 / occurrence
-
NSF Tenant Fee$75 / occurrence
-
Access Device Replacement$75 / occurrence
-
Late Fee (Percentage)10% of base rent / occurrence
-
Utility Non-transferred Utility FeeUsage-Based / occurrence
-
Renters Liability Non-ComplianceVaries / occurrence
-
Concession RepaymentVaries / occurrence
-
Lease Violation FeeVaries / occurrence
-
Legal / Eviction FeeVaries / occurrence
-
Early Lease TerminationVaries / occurrence
Property Fee Disclaimer: Based on community-supplied data and independent market research. Subject to change without notice. May exclude fees for mandatory or optional services and usage-based utilities.
Matterport 3D Tours
Explore Commute Options
Property Highlights
- 24-Hour Emergency Maintenance
- 9- to 20-Foot* Ceiling Heights
- Access to Little Miami Scenic Trail
- Access to Ohio River Trail
- Accessible Floor Plans
- Additional Co-Working Spaces
- All-Inclusive Resident Mobile App
- Ample outdoor seating
- Balcony or Juliette Balcony*
- Billiards & Arcade Games
- Business Center w/ Private Office Spaces
- Cabanas with an Outdoor TV & Fridge
- Central Air Conditioning & Heating
- Complementary Coffee Bar & Beverages
- Controlled Access & Elevator Service
- Convenient to Top Local Employers
- Copious Amount of Natural Light
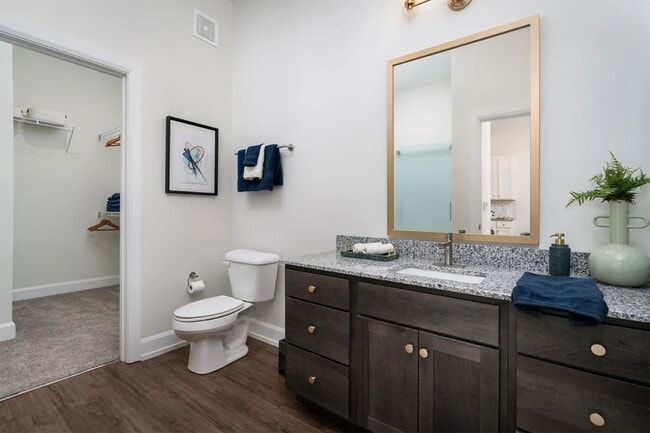
- Custom Bathroom Vanities
- Custom Cabinetry
- Den/Office Space Available
- Detached Garage Parking
- Digital Programmable Thermostat
- Dry Cleaning Services Available
- Easy Access to Freeways & Public Transportation
- Echelon Fitness Smart Mirror
- Ensuite Bathroom & Closet
- Exquisite Custom Light Fixtures
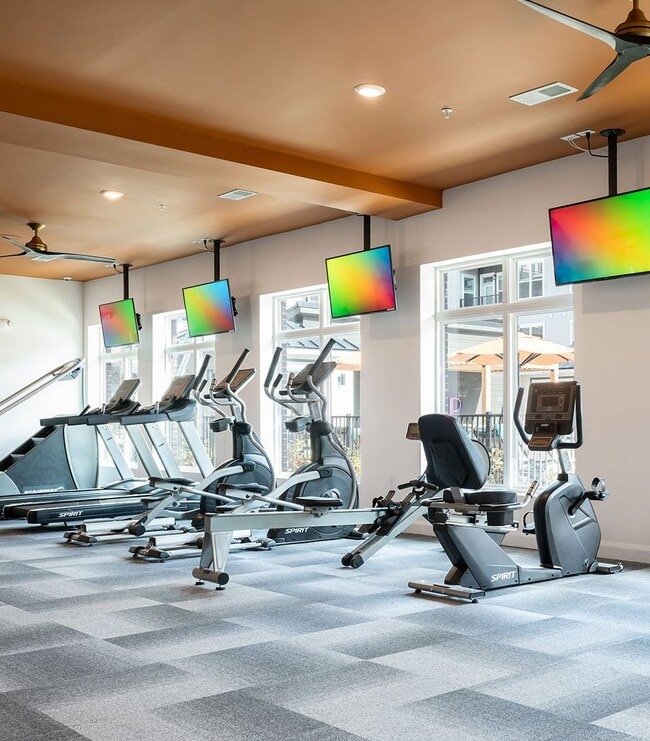
- Fitness Center with Free Weights
- Flexible Lease Terms Available
- Gaming Lawn with Giant Jenga & Corn Hole
- Gas Fire Pit
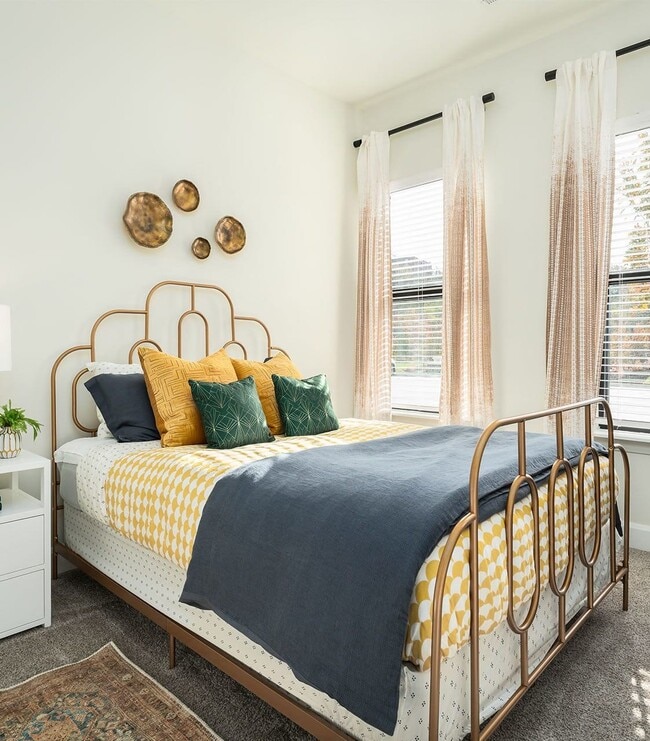
- High-End Bedroom Carpeting
- High-Speed Internet Access & Cable Ready
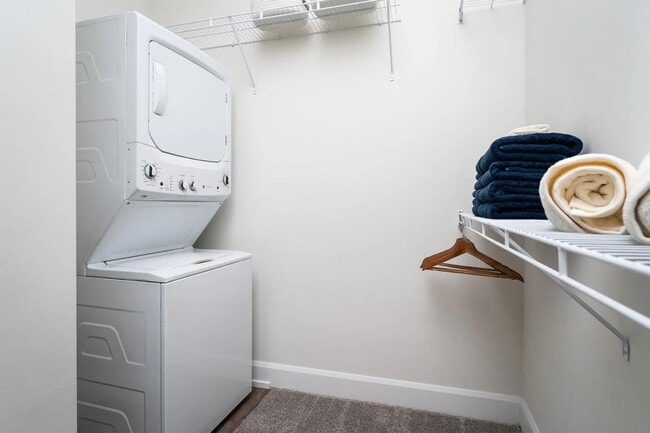
- In-Home Washer & Dryer
- Kitchen Islands and Peninsulas* Select Apartments
- Linen Closet Storage
- Local Discounts for Skytop Residents
- Locker Room
- Multi-Level Lofted Layouts
- On-Demand Movie-Library
- On-Site Dog Park
- On-Site Management
- Open-Concept Floor Plans
- Outdoor Kitchen with Grills
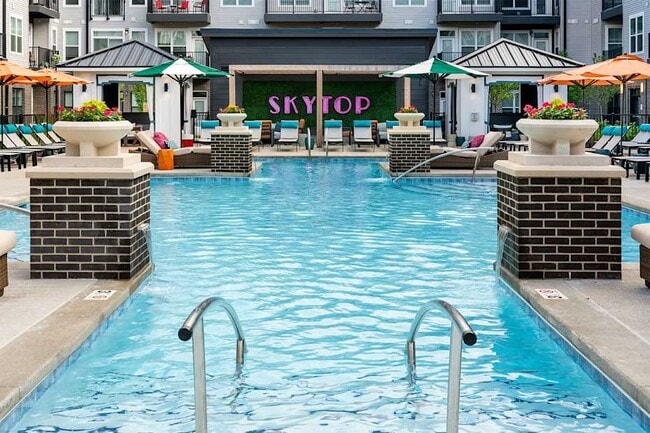
- Outdoor Resort Courtyard & Pool
- Oversized Bathroom Mirrors
- Oversized Windows*
- Pantry Storage*
- Personal Training Sessions Available
- Planned Social Events for Residents
- Printing Services
- Professionally Designed Interiors
- Reservable Conference Room
- Resort-style Outdoor Heated Pool
- Skytop Balcony w/ Stunning Views
- Skytop Lanai with Shaded Pergolas
- Skytop Lounge w/ Demonstration Kitchen
- Smoke-Free Community
- Soaking Tubs*
- Space-Efficient Sliding Bedroom Door(s)*
- Spacious Walk-in Closets*
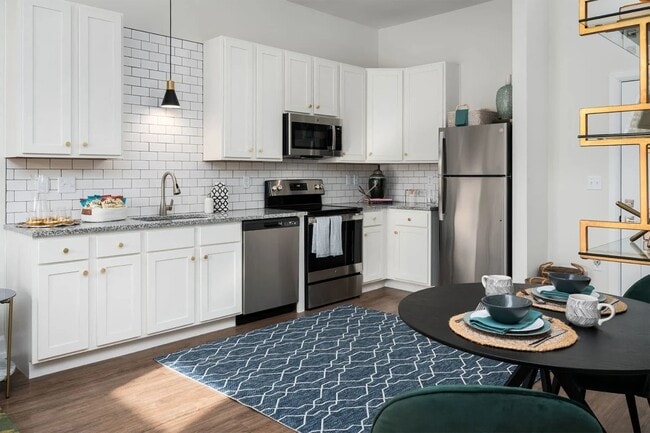
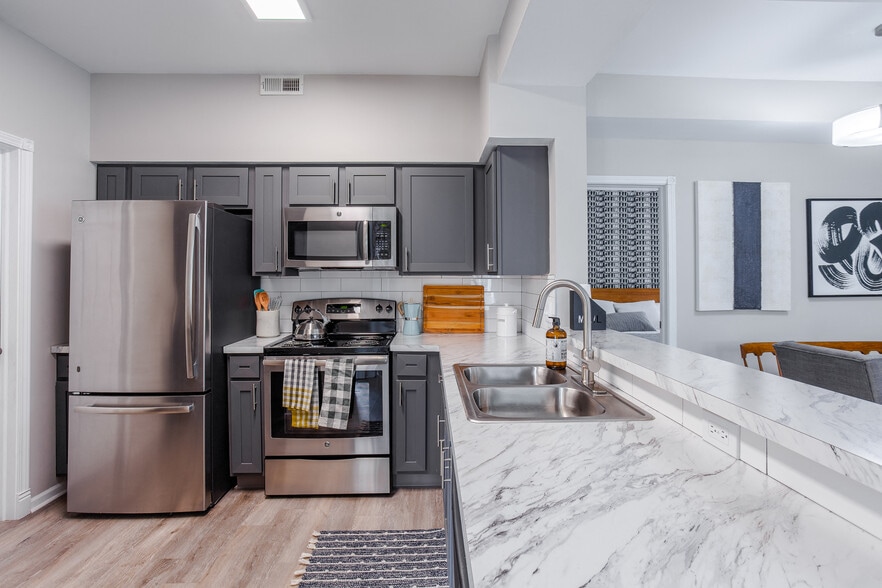
- Speckled Granite Countertops
- Stainless-Steel Appliances
- Storage Rooms Available
- Superlative Tile Backsplash
- Surface Lot Parking
- Theater with Complementary Popcorn
- Two-story Apartments Available
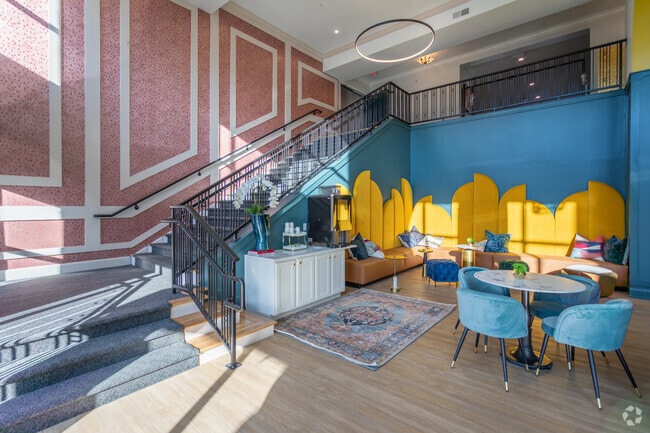
- Two-Story Hotel-Style Lobby
- Walk-in Shower with Glass Door*
- Welcoming Entryway with Coat Closet*
- Wi-fi Available in Common Areas
- Wood-Style Luxury Plank Flooring
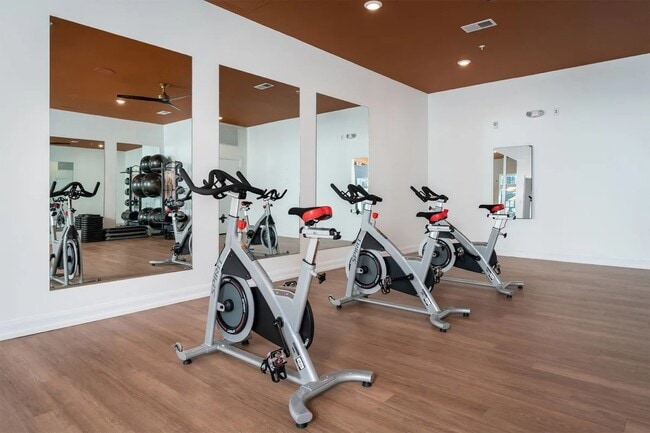
- Yoga Room
Apartment Features
- Air Conditioning
- Balcony
- Cable Ready
- Den
- Granite Countertops
- Heating
- High Speed Internet Access
- Island Kitchen
- Kitchen
- Lawn
- Linen Closet
- Office
- Pantry
- Refrigerator
- Smoke Free
- Stainless Steel Appliances
- Walk-In Closets
- Wi-Fi
Community Features
- Business Center
- Cabana
- Car Charging Station
- Clubhouse
- Community-Wide WiFi
- Conference Rooms
- Controlled Access
- Courtyard
- Dog Park
- Dry Cleaning Service
- Elevator
- Fitness Center
- Gameroom
- Garages
- Grill
- Key Fob Entry
- Lounge
- Maintenance on site
- Media Center/Movie Theatre
- Pet Washing Station
- Planned Social Activities
- Pool
- Property Manager on Site
- Sauna
- Walking/Biking Trails
Map of Skytop Apartments
Area Scores
Walkability
Somewhat walkable
Transit
Limited public transit
Driveability
Exceptionally drivable
Bikeability
Fairly bikeable
Walkability measures the walking distance to day-to-day needs.
Transit measures access to public transportation.
Driveability measures congestion, parking availability, and access to major roads.
Bikeability measures the suitability for cycling.
Soundscore™
Active
A Sound Score rating aggregates noise caused by vehicle traffic, airplane traffic and local sources.
Transit
Airport
41 min Drive

Moving to Turpin Hills, Cincinnati, OH
Shopping Centers
Shoppers will appreciate Skytop Apartments proximity to 5200-5218 Beechmont Avenue, Beechcrest Center, and Tower Shoppes. 5200-5218 Beechmont Avenue is 0.3 miles away, and Beechcrest Center is within a 29 minute walk.
Commuting
With a TransitScore of 30, Skytop Apartments has limited public transit, including 6 transit stops within 10.7 miles. Transit options include Richter & Phillips Station - 6Th & Main and 247 Telemarketing Station - 4Th & Main.
Parks and Recreation
Recreational activities near Skytop Apartments are plentiful. Discover 4 parks within 3.8 miles, including Stanbery Park, Otto Armleder Park, and Ault Park.
Airports
Living in Turpin Hills provides easy access to Cincinnati/Northern Kentucky International, located just 40 minutes from Skytop Apartments.
Local Education
Primary and Secondary Schools

Mercer Elementary School
Grades K-5
Public

Mariemont Junior High School
Grades 6-8
Public
Nagel Middle School
Grades 6-8
Public

Sands Montessori Elementary School
Grades PK-8
Public

St. Ursula Villa School
Grades PK-8
Private
Turpin High School
Grades 9-12
Public
Archbishop Mcnicholas High School
Grades 9-12
Private
Data provided by GreatSchools.org © 2026. All rights reserved.

Colleges and Universities
| School | Commute Time (Distance) |
|---|---|
| Xavier University | Drive: 16 min (6.3 mi) |
| Univ. of Cincinnati, Medical | Drive: 18 min (8.3 mi) |
| University of Cincinnati | Drive: 18 min (8.4 mi) |
| Northern Kentucky University | Drive: 20 min (9.2 mi) |
About Skytop Apartments
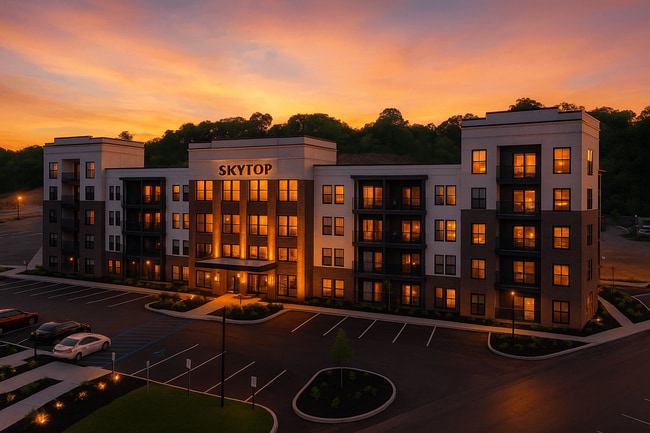
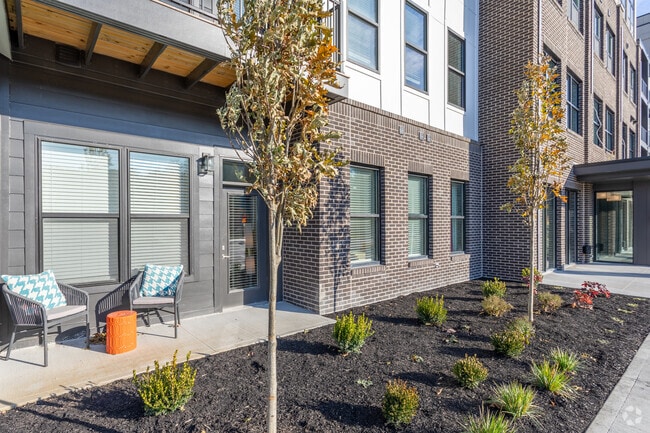
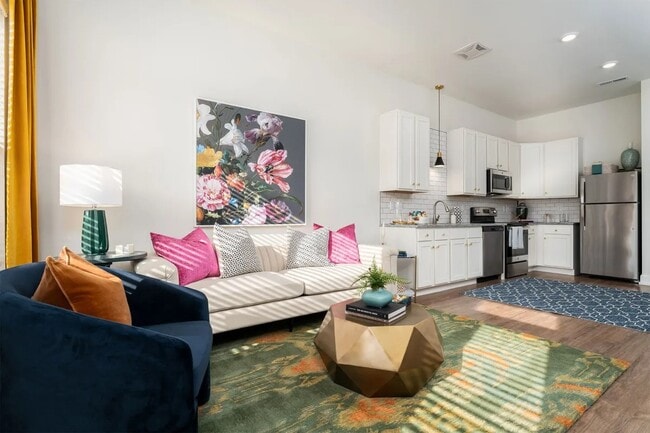
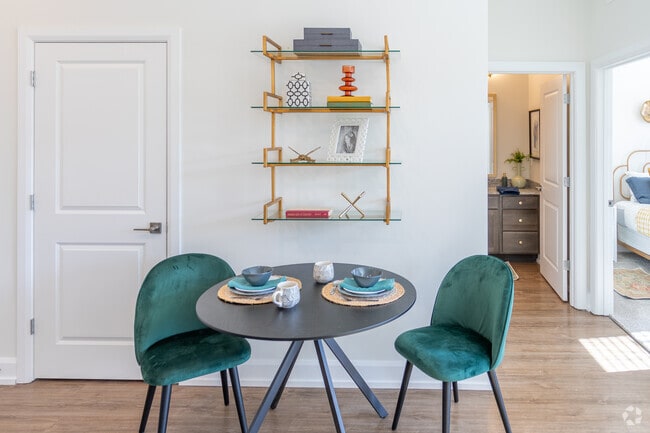
Discover Skytop Apartments, where comfort and upscale living come together in Cincinnati, Ohio. Offering a selection of studio, one-, two-, and three-bedroom homes, our community features thoughtfully designed interiors and inviting amenities, all… just ten minutes from downtown. At Skytop, you'll find the perfect blend of style, space, and tranquility. Enjoy spacious floor plans, refined finishes, and a location that keeps you close to the energy of the city while still surrounded by natural beauty and everyday convenience.
Discover Skytop Apartments, where comfort and upscale living come together in Cincinnati, Ohio. Offering a selection of studio, one-, two-, and three-bedroom homes, our community features thoughtfully designed interiors and inviting amenities, all just ten minutes from downtown. At Skytop, you'll find the perfect blend of style, space, and tranquility. Enjoy spacious floor plans, refined finishes, and a location that keeps you close to the energy of the city while still surrounded by natural beauty and everyday convenience.
Skytop Apartments is an apartment community in Cincinnati, OH
Contact
Cincinnati, OH 45230
- Sunday Closed
- Monday 9:00 AM – 6:00 PM
- Tuesday 9:00 AM – 6:00 PM
- Wednesday 9:00 AM – 6:00 PM
- Thursday 9:00 AM – 6:00 PM
- Friday 9:00 AM – 6:00 PM
- Saturday 9:00 AM – 5:00 PM
Renter Reviews
For Skytop Apartments
10 Ratings & Reviews
-
8/11/26
Beautiful Apartments
Apartments are newer and very well maintained. Grounds are appealing the staff is extremely accommodating. Highly Recommend!
Review from Apartments.com
Property Manager at Skytop Apartments responded to this review
Hi there! Thank you for taking the time to share your kind words about our tidy grounds. We're delighted to hear that our team made such a positive impression and provided you with an exceptional experience. Your support means a great deal to us! If… there's ever anything we can do to make your experience even better, please don't hesitate to stop by the leasing office or give us a call. Have a wonderful day!
Skytop Apartments Gallery
Nearby Properties You Might Like
Within 50 Miles of Skytop Apartments
Find More Rentals in Cincinnati
Bedrooms
Other Types of Rentals
Cincinnati Apartments by Amenity
- Pet-Friendly Apartments in Cincinnati
- Furnished Apartments in Cincinnati
- Waterfront Apartments in Cincinnati
- Apartments with a Pool in Cincinnati
- Apartments with Wheelchair Access in Cincinnati
- Apartments with Washer & Dryer in Cincinnati
- Apartments with Utilities Included in Cincinnati
- Apartments with a Garage in Cincinnati
- Apartments with EV Charging in Cincinnati
- Apartments with a Virtual Tour in Cincinnati
Apartment Specialties
Apartments in your Budget
- Cincinnati Move-in Specials
- Cheap Apartments in Cincinnati
- Luxury Apartments in Cincinnati
- Apartments under $700 in Cincinnati
- Apartments under $900 in Cincinnati
- Apartments under $1000 in Cincinnati
- Apartments under $1500 in Cincinnati
- Apartments under $2000 in Cincinnati
- Apartments under $2500 in Cincinnati
Find More Rentals Nearby…
Cities
Neighborhoods
Contact This Property
(513) 599-8755Languages: English
Open 9:00 AM – 6:00 PM Today