Managed By

- Bedrooms
- Studio - 3Studio - 3 Beds
- Bathrooms
- 1 - 2.51 - 2.5 Baths
- Sq. Ft.
- 422 - 1,980 sq ft
Pricing and Floor Plans
Sotto
Show Floor Plan Details Hide Floor Plan Details
Unable to load floor plan details.
Piazza
Show Floor Plan Details Hide Floor Plan Details
Unable to load floor plan details.
Finestra
Show Floor Plan Details Hide Floor Plan Details
Unable to load floor plan details.
Breve
Show Floor Plan Details Hide Floor Plan Details
Unable to load floor plan details.
Angolo
Show Floor Plan Details Hide Floor Plan Details
Unable to load floor plan details.
Dodici
Show Floor Plan Details Hide Floor Plan Details
Unable to load floor plan details.
Sala
Show Floor Plan Details Hide Floor Plan Details
Unable to load floor plan details.
Ufficio (1 Bed + Den)
Show Floor Plan Details Hide Floor Plan Details
Unable to load floor plan details.
Luce
Show Floor Plan Details Hide Floor Plan Details
Unable to load floor plan details.
Terrazz (1 Bed + Den)
Show Floor Plan Details Hide Floor Plan Details
Unable to load floor plan details.
Fortuna
Show Floor Plan Details Hide Floor Plan Details
Unable to load floor plan details.
Vista (1 Bed + Den)
Show Floor Plan Details Hide Floor Plan Details
Unable to load floor plan details.
Dodici (1 Bed + Den)
Show Floor Plan Details Hide Floor Plan Details
Unable to load floor plan details.
Isola
Show Floor Plan Details Hide Floor Plan Details
Unable to load floor plan details.
Primo
Show Floor Plan Details Hide Floor Plan Details
Unable to load floor plan details.
Ristrett
Show Floor Plan Details Hide Floor Plan Details
Unable to load floor plan details.
Citta
Show Floor Plan Details Hide Floor Plan Details
Unable to load floor plan details.
Lustra
Show Floor Plan Details Hide Floor Plan Details
Unable to load floor plan details.
Lungo
Show Floor Plan Details Hide Floor Plan Details
Unable to load floor plan details.
Premio
Show Floor Plan Details Hide Floor Plan Details
Unable to load floor plan details.
Doppio
Show Floor Plan Details Hide Floor Plan Details
Unable to load floor plan details.
Bello
Show Floor Plan Details Hide Floor Plan Details
Unable to load floor plan details.
Solo
Show Floor Plan Details Hide Floor Plan Details
Unable to load floor plan details.
Lusso
Show Floor Plan Details Hide Floor Plan Details
Unable to load floor plan details.
Tre
Show Floor Plan Details Hide Floor Plan Details
Unable to load floor plan details.
Details
Lease Term Options
- 3 - 15 Month Leases
Property Information
- Built in 2024
- 185 units6 stories
Fees & Policies
The fees below are based on community-supplied data and may exclude additional fees and utilities.
Utilities & Essentials
-
Pest Control$5 / mo
-
Utility - Service Fee$50 / mo
One-Time Basics
Due at Application
-
Application Fee Per Applicant$75
-
Application Fee (Per Applicant)$75
Due at Move-In
-
Administrative Fee$200
Surface Lot
-
Parking FeeN/A
Garage
-
Parking Fee$75 / mo
Comments
Garage Parking: $75-$200
Dogs Allowed
-
One-Time Pet Fee$300
-
Monthly Pet Fee$50
80 lbs. Weight Limit
Restrictions
Breed restrictions apply.
Cats Allowed
-
One-Time Pet Fee$300
-
Monthly Pet Fee$50
0 lbs. Weight Limit
Birds Allowed
-
Birds Allowed
0 lbs. Weight Limit, Declawed
Reptiles Allowed
-
Reptiles Allowed
0 lbs. Weight Limit, Declawed
Fish Allowed
-
Fish Allowed
0 lbs. Weight Limit, Declawed
-
Small Storage
-
Large Storage
Property Fee Disclaimer: Based on community-supplied data and independent market research. Subject to change without notice. May exclude fees for mandatory or optional services and usage-based utilities.
Explore Commute Options
Property Highlights
- EV Charging
- Wood-like Floors
Apartment Features
- Air Conditioning
- Balcony
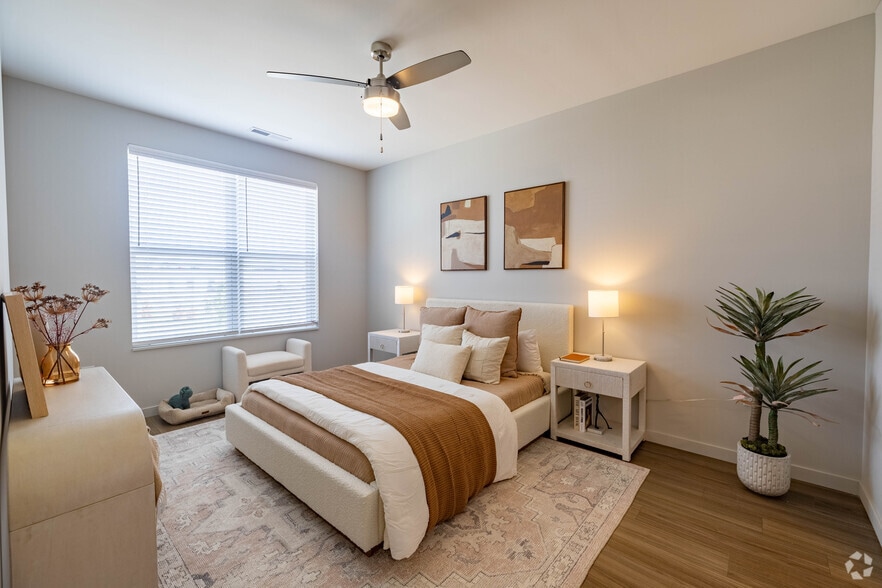
- Ceiling Fans
- Dishwasher
- Disposal
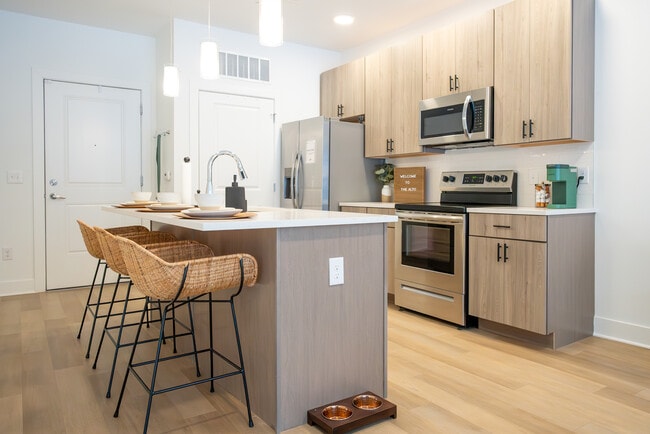
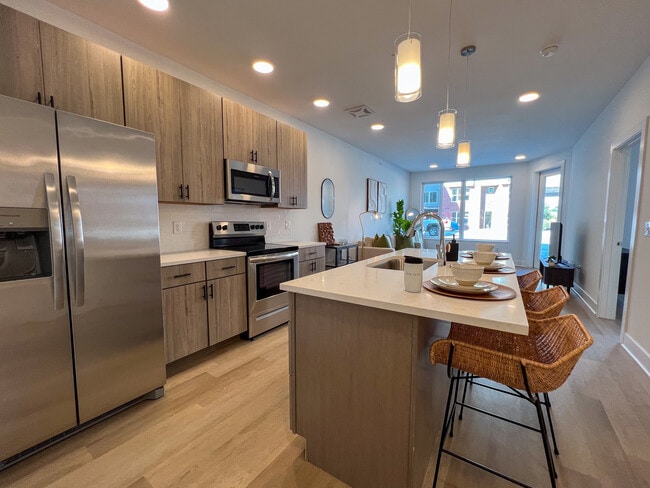
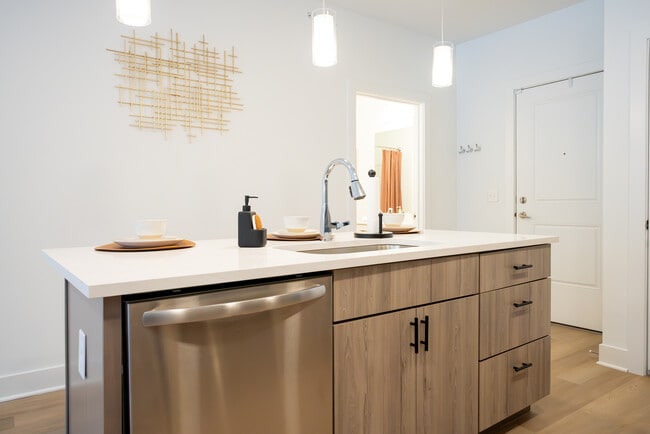
- Island Kitchen
- Microwave
- Oven
- Pantry
- Patio
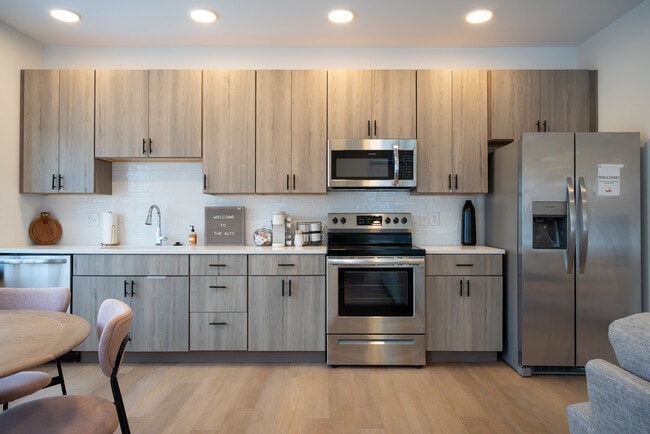
- Quartz Countertops
- Refrigerator
- Smoke Free
- Stainless Steel Appliances
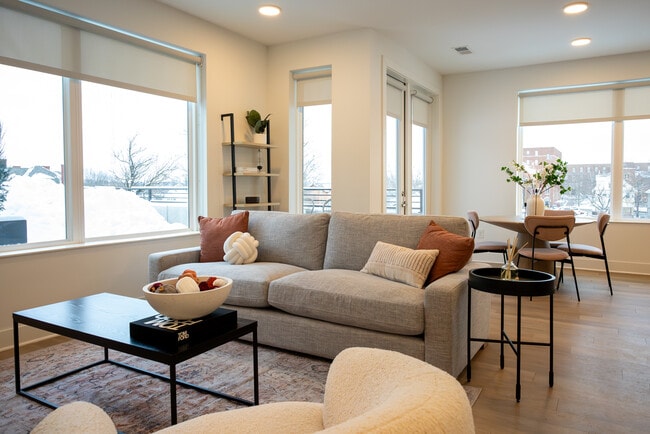
- Views
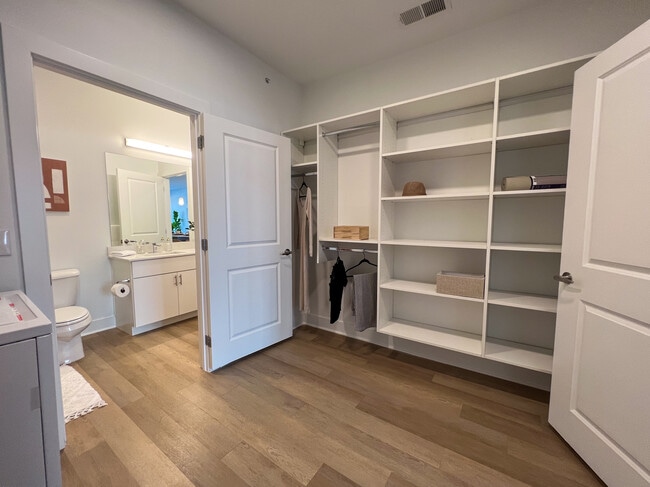
- Walk-In Closets
- Washer/Dryer
- Window Coverings
Community Features
- 24 Hour Access
- Bicycle Storage
- Cabana
- Car Charging Station
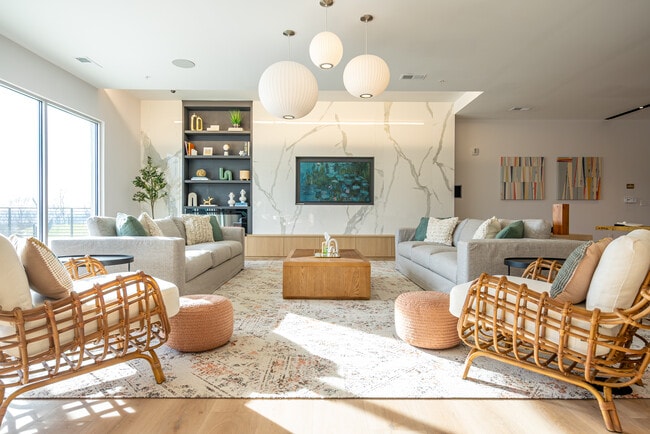
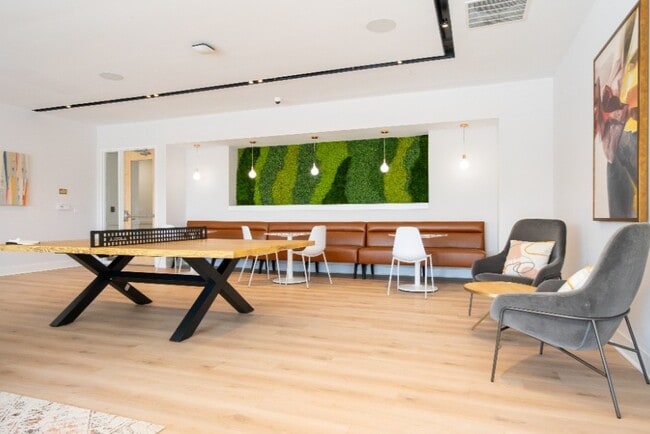
- Clubhouse
- Controlled Access
- Dog Park
- Elevator
- Fitness Center
- Garages
- Key Fob Entry
- Laundry Facilities
- Maintenance on site
- Package Service
- Pet Play Area
- Pet Washing Station
- Planned Social Activities
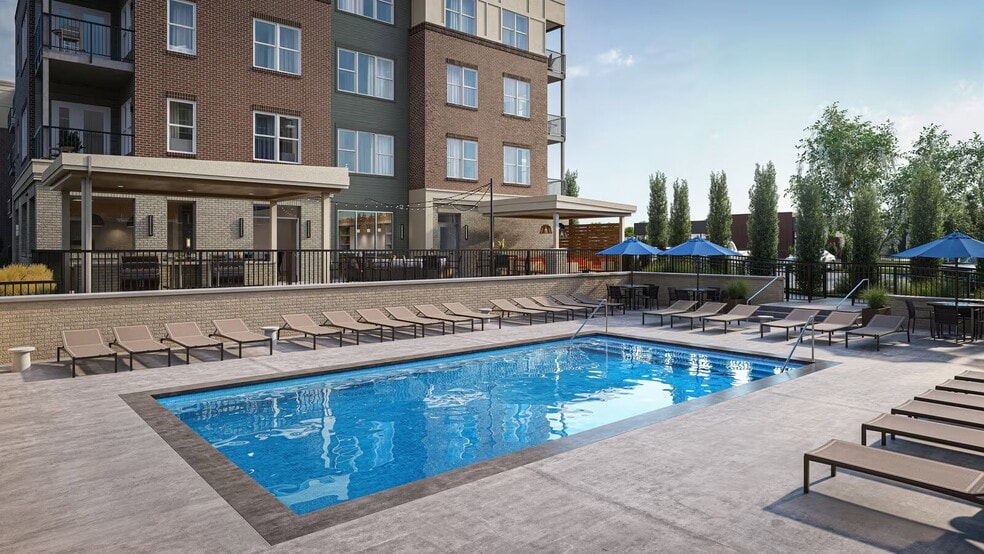
- Pool
- Property Manager on Site
- Recycling
- Roof Terrace
- Short Term Lease
- Sundeck
Map of The Alto Apartments
Area Scores
Walkability
Very walkable
Transit
Some public transit
Driveability
Moderately drivable
Bikeability
Fairly bikeable
Walkability measures the walking distance to day-to-day needs.
Transit measures access to public transportation.
Driveability measures congestion, parking availability, and access to major roads.
Bikeability measures the suitability for cycling.
Soundscore™
Active
A Sound Score rating aggregates noise caused by vehicle traffic, airplane traffic and local sources.
Transit
Subway
4 min Drive
Subway
3 min Drive
Subway
4 min Drive
Subway
4 min Drive
Subway
4 min Drive
Commuter Rail
8 min Drive

Airport
30 min Drive

Moving to Mount Auburn, Cincinnati, OH
Shopping Centers
Shoppers will appreciate The Alto Apartments proximity to Fountain Place. Fountain Place is 1.6 miles away.
Commuting
With a TransitScore of 50, The Alto Apartments has some public transit, including 6 transit stops within 2.3 miles. Transit options include Findlay Market-Race Station - Race & Elder and Race & Liberty Station.
Parks and Recreation
Recreational activities near The Alto Apartments are plentiful. Discover 3 parks within 2.5 miles, including Krohn Conservatory, Eden Park, and John G. & Phyllis W. Smale Riverfront Park.
Airports
Living in Mount Auburn provides easy access to Cincinnati/Northern Kentucky International, located just 30 minutes from The Alto Apartments.
Local Education
Primary and Secondary Schools

Cincinnati Hills Christian-Downtown Campus
Grades PK-5
Private

William H Taft Elementary School
Grades PK-8
Public

Riverview East Academy
Grades PK-12
Public

Robert A. Taft Information Technology High School
Grades 6-12
Public
Hughes STEM High School
Grades 6-12
Public
Aldersgate Christian Academy
Grades K-12
Private
Data provided by GreatSchools.org © 2026. All rights reserved.

Colleges and Universities
| School | Commute Time (Distance) |
|---|---|
| University of Cincinnati | Drive: 5 min (1.5 mi) |
| Univ. of Cincinnati, Medical | Drive: 6 min (1.9 mi) |
| Xavier University | Drive: 11 min (3.7 mi) |
| Cincinnati State | Drive: 12 min (4.2 mi) |
About The Alto Apartments
The Alto, located at 1901 Bigelow St, Cincinnati, OH, is an upscale high- rise community atop the hills of Mt. Auburn and overlooking all corners of Cincinnati. The Alto is conveniently located near many Cincinnati area hospitals including Christ… Hospital, University of Cincinnati Medical Center with easy highway access. Mt. Auburn is a growing area ideal for anyone looking to call a newly invigorated historical community, home. This best-in-class luxury apartment community is now leasing and offers views of the city unlike any other location in Cincinnati.
The Alto, located at 1901 Bigelow St, Cincinnati, OH, is an upscale high- rise community atop the hills of Mt. Auburn and overlooking all corners of Cincinnati. The Alto is conveniently located near many Cincinnati area hospitals including Christ Hospital, University of Cincinnati Medical Center with easy highway access. Mt. Auburn is a growing area ideal for anyone looking to call a newly invigorated historical community, home. This best-in-class luxury apartment community is now leasing and offers views of the city unlike any other location in Cincinnati.
The Alto Apartments is an apartment community in Cincinnati, OH
Contact
Cincinnati, OH 45219
- Sunday Closed
- Monday 9:00 AM – 5:00 PM
- Tuesday 9:00 AM – 5:00 PM
- Wednesday 9:00 AM – 5:00 PM
- Thursday 9:00 AM – 5:00 PM
- Friday 9:00 AM – 5:00 PM
- Saturday By Appointment Only
Renter Reviews
For The Alto Apartments
1 Rating & Review
-
12/26/25
Yes, but.......
New and shiny construction but management still has a lot to do on enforcing the rules.
Controled access but tenants keep the exit doors with a stone. No smoking policy but you can smell pot everywhere. Neighbors running? inside the appartment at 4 AM in the morning or playing video games with speakers.
Garage gate is down every other week.
MAilbox room is a mess....packages all over the place.
You file the complaint and they act like it is not happening.....Review from Apartments.com
7 People Found This Helpful
The Alto Apartments Gallery



Nearby Properties You Might Like
Within 50 Miles of The Alto Apartments
Find More Rentals in Cincinnati
Bedrooms
Other Types of Rentals
Cincinnati Apartments by Amenity
- Pet-Friendly Apartments in Cincinnati
- Furnished Apartments in Cincinnati
- Waterfront Apartments in Cincinnati
- Apartments with a Pool in Cincinnati
- Apartments with Wheelchair Access in Cincinnati
- Apartments with Washer & Dryer in Cincinnati
- Apartments with Utilities Included in Cincinnati
- Apartments with a Garage in Cincinnati
- Apartments with EV Charging in Cincinnati
- Apartments with a Virtual Tour in Cincinnati
Apartment Specialties
Apartments in your Budget
- Cincinnati Move-in Specials
- Cheap Apartments in Cincinnati
- Luxury Apartments in Cincinnati
- Apartments under $700 in Cincinnati
- Apartments under $900 in Cincinnati
- Apartments under $1000 in Cincinnati
- Apartments under $1500 in Cincinnati
- Apartments under $2000 in Cincinnati
- Apartments under $2500 in Cincinnati
Find More Rentals Nearby…
Cities
Neighborhoods
Contact This Property
(513) 993-3228Languages: English
Open 9:00 AM – 5:00 PM Today