
Managed By

- Bedrooms
- Studio - 3Studio - 3 Beds
- Bathrooms
- 1 - 31 - 3 Baths
- Sq. Ft.
- 536 - 2,300 sq ft
Pricing and Floor Plans
S1
Show Floor Plan Details Hide Floor Plan Details
Unable to load floor plan details.
10007
$1,978
536 Sq. Ft.
Oct. 24
10008
$2,010
536 Sq. Ft.
Oct. 24
08107
$752
536 Sq. Ft.
Sep. 5
07608
$667
536 Sq. Ft.
Sep. 19
A3
Show Floor Plan Details Hide Floor Plan Details
Unable to load floor plan details.
05405
$1,883
1,400 Sq. Ft.
Oct. 24
05305
$2,247
1,400 Sq. Ft.
Oct. 31
04604
$1,571
1,400 Sq. Ft.
Jul. 2
A2
Show Floor Plan Details Hide Floor Plan Details
Unable to load floor plan details.
10104
$2,147
764 Sq. Ft.
Oct. 24
10010
$2,190
764 Sq. Ft.
Oct. 24
10103
$2,190
764 Sq. Ft.
Oct. 24
A5
Show Floor Plan Details Hide Floor Plan Details
Unable to load floor plan details.
06613
$2,104
825 Sq. Ft.
Oct. 31
06913
$1,047
825 Sq. Ft.
Apr. 1
06906
$857
825 Sq. Ft.
Jul. 1
A4
Show Floor Plan Details Hide Floor Plan Details
Unable to load floor plan details.
03114
$1,318
765 Sq. Ft.
Nov. 1
01415
$1,174
765 Sq. Ft.
Nov. 2
02212
$921
765 Sq. Ft.
Aug. 27
A11
Show Floor Plan Details Hide Floor Plan Details
Unable to load floor plan details.
05114
$2,204
975 Sq. Ft.
Oct. 31
05811
$2,276
975 Sq. Ft.
Oct. 31
03511
$896
975 Sq. Ft.
Dec. 5
A10 Den
Show Floor Plan Details Hide Floor Plan Details
Unable to load floor plan details.
09202
$1,160
907 Sq. Ft.
Dec. 30
09503
$1,135
907 Sq. Ft.
Jan. 1
10203
$941
907 Sq. Ft.
Nov. 14
A8
Show Floor Plan Details Hide Floor Plan Details
Unable to load floor plan details.
06604
$1,425
840 Sq. Ft.
Oct. 31
06615
$851
840 Sq. Ft.
Oct. 6
A9
Show Floor Plan Details Hide Floor Plan Details
Unable to load floor plan details.
04723
$2,140
850 Sq. Ft.
Oct. 31
01307
$865
850 Sq. Ft.
Dec. 17
A6
Show Floor Plan Details Hide Floor Plan Details
Unable to load floor plan details.
04714
$1,295
800 Sq. Ft.
Nov. 14
04707
$962
800 Sq. Ft.
Dec. 31
A1
Show Floor Plan Details Hide Floor Plan Details
Unable to load floor plan details.
02112
$921
760 Sq. Ft.
Dec. 1
01112
$1,008
760 Sq. Ft.
Jan. 1
A13 Loft Den
Show Floor Plan Details Hide Floor Plan Details
Unable to load floor plan details.
08303
$2,312
1,030 Sq. Ft.
Oct. 24
A12 Loft
Show Floor Plan Details Hide Floor Plan Details
Unable to load floor plan details.
07906
$1,088
846 Sq. Ft.
Apr. 1
A7
Show Floor Plan Details Hide Floor Plan Details
Unable to load floor plan details.
A14
Show Floor Plan Details Hide Floor Plan Details
Unable to load floor plan details.
CL2
Show Floor Plan Details Hide Floor Plan Details
Unable to load floor plan details.
00405
$2,972
1,200 Sq. Ft.
Now
00406
$2,768
1,200 Sq. Ft.
Now
02606
$1,489
1,200 Sq. Ft.
Sep. 26
TH2
Show Floor Plan Details Hide Floor Plan Details
Unable to load floor plan details.
01205
$2,854
975 Sq. Ft.
Now
01206
$1,503
975 Sq. Ft.
Oct. 24
01804
$1,569
975 Sq. Ft.
Oct. 24
TH4
Show Floor Plan Details Hide Floor Plan Details
Unable to load floor plan details.
01109
$2,887
1,130 Sq. Ft.
Now
03708
$1,635
1,130 Sq. Ft.
Sep. 26
01201
$1,686
1,130 Sq. Ft.
Oct. 24
B4
Show Floor Plan Details Hide Floor Plan Details
Unable to load floor plan details.
01908
$3,042
1,400 Sq. Ft.
Sep. 23
06305
$3,134
1,400 Sq. Ft.
Sep. 26
05906
$3,207
1,400 Sq. Ft.
Sep. 26
TH1
Show Floor Plan Details Hide Floor Plan Details
Unable to load floor plan details.
03505
$2,753
950 Sq. Ft.
Now
02804
$1,543
950 Sq. Ft.
Oct. 24
05109
$1,360
950 Sq. Ft.
Oct. 21
01002
$1,434
950 Sq. Ft.
Dec. 10
B2
Show Floor Plan Details Hide Floor Plan Details
Unable to load floor plan details.
01708
$1,608
1,060 Sq. Ft.
Nov. 1
B1
Show Floor Plan Details Hide Floor Plan Details
Unable to load floor plan details.
03115
$1,552
1,125 Sq. Ft.
Dec. 10
TH3
Show Floor Plan Details Hide Floor Plan Details
Unable to load floor plan details.
04801
$1,515
1,100 Sq. Ft.
Jan. 7
TH 7Bsmnt
Show Floor Plan Details Hide Floor Plan Details
Unable to load floor plan details.
05306
$2,741
2,300 Sq. Ft.
Sep. 26
06206
$2,741
2,300 Sq. Ft.
Sep. 26
03802
$2,726
2,300 Sq. Ft.
Oct. 24
C3
Show Floor Plan Details Hide Floor Plan Details
Unable to load floor plan details.
03904
$1,890
1,900 Sq. Ft.
Sep. 26
05504
$1,890
1,900 Sq. Ft.
Sep. 26
CL3
Show Floor Plan Details Hide Floor Plan Details
Unable to load floor plan details.
00506
$1,644
1,500 Sq. Ft.
Oct. 24
00204
$1,956
1,500 Sq. Ft.
Jan. 1
TH 5Bsmt
Show Floor Plan Details Hide Floor Plan Details
Unable to load floor plan details.
04503
$1,764
1,500 Sq. Ft.
Jul. 1
03804
$1,793
1,500 Sq. Ft.
Oct. 2
C2
Show Floor Plan Details Hide Floor Plan Details
Unable to load floor plan details.
02701
$1,501
1,500 Sq. Ft.
Nov. 15
02702
$1,526
1,500 Sq. Ft.
Jan. 1
TH6 Den
Show Floor Plan Details Hide Floor Plan Details
Unable to load floor plan details.
Property Map
Select a unit to view pricing and availability
Details
Lease Term Options
- 1 - 19 Month Leases
Property Information
- Built in 1973
- 976 units2 stories
Fees & Policies
The fees below are based on community-supplied data and may exclude additional fees and utilities.
One-Time Basics
Due at Application
-
Application Fee Per Applicant$60
Due at Move-In
-
Administrative Fee$150
Dogs Allowed
-
One-Time Pet Fee$300 - $300
Restrictions
We are a pet friendly community at Williamsburg Apartments! Cats and dogs are welcome with a $300 pet fee per pet. You may bring a total of 2 pets with you to your new home. Monthly pet rent is $25.00 per pet. If you are leasing online and have multiple pets, please contact us at the leasing office at the end of your leasing process regarding the pet fees. You'll be happy to know that we allow dogs of all sized, but do not allow
Cats Allowed
-
One-Time Pet Fee$300 - $300
Restrictions
We are a pet friendly community at Williamsburg Apartments! Cats and dogs are welcome with a $300 pet fee per pet. You may bring a total of 2 pets with you to your new home. Monthly pet rent is $25.00 per pet. If you are leasing online and have multiple pets, please contact us at the leasing office at the end of your leasing process regarding the pet fees. You'll be happy to know that we allow dogs of all sized, but do not allow
Property Fee Disclaimer: Based on community-supplied data and independent market research. Subject to change without notice. May exclude fees for mandatory or optional services and usage-based utilities.
Explore Commute Options
Property Highlights
- Alabaster Paint
- Cabinet Doors and Drawers
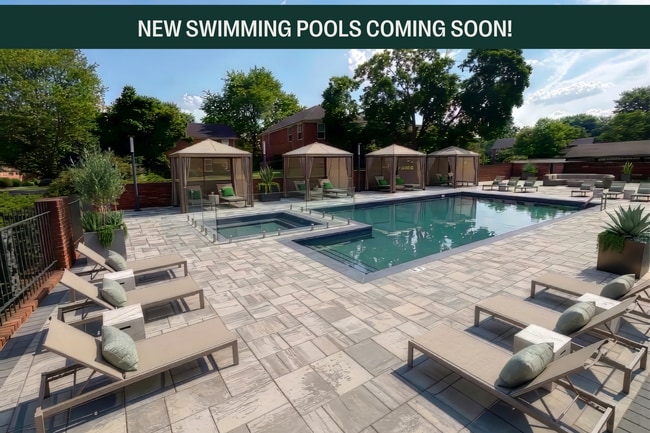
- COMING SOON: 3 upgraded swimming pools with refres
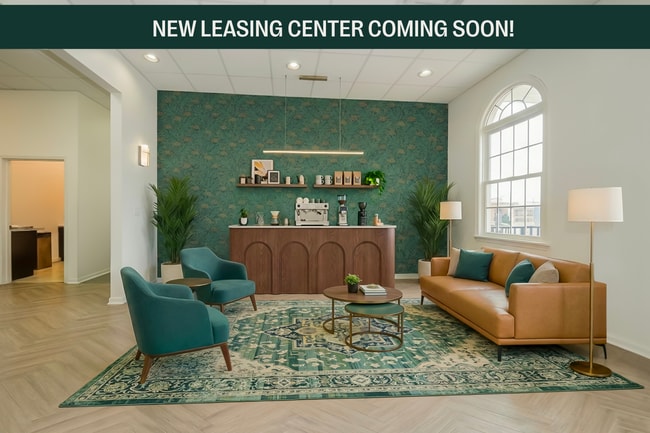
- COMING SOON: Modern resident lounge
- FULL Cabinet Replacement
- Full Size Washer/Dryer in unit
- GO Bathroom
- GO Carpet
- GO Countertop Refinishing
- GO Painted Kitchen Cabinets
- GO Tub Refinish
- GO Vinyl
- Lighting - Upgrade
- TAKE OFF BEFORE MARKETING
- Washer and Dryer
Apartment Features
- Air Conditioning
- Cable Ready
- Dishwasher
- Disposal
- Fireplace
- High Speed Internet Access
- Recreation Room
- Stainless Steel Appliances
- Walk-In Closets
- Washer/Dryer
- Washer/Dryer Hookup
Community Features
- Fitness Center
- Lounge
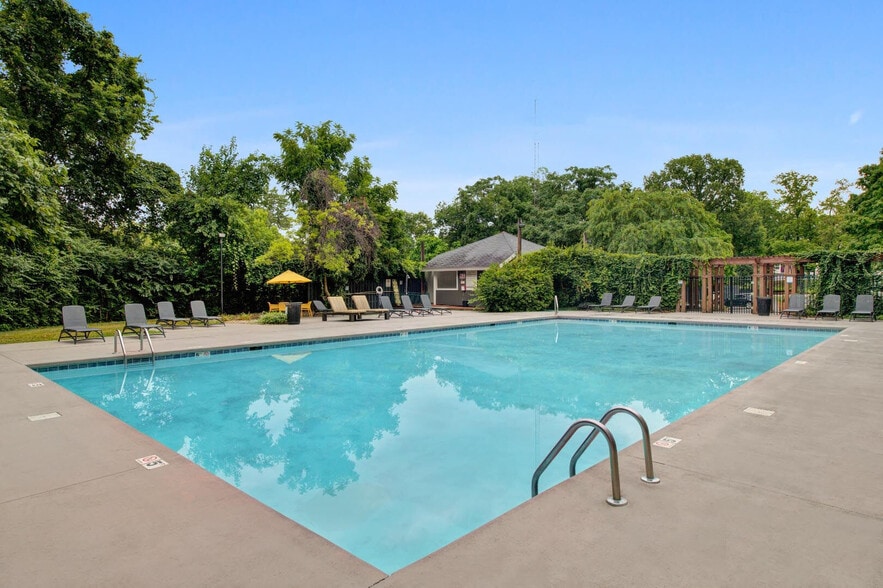
- Pool
- Short Term Lease
Map of Williamsburg
Area Scores
Walkability
Fairly walkable
Driveability
Exceptionally drivable
Bikeability
Somewhat bikeable
Walkability measures the walking distance to day-to-day needs.
Driveability measures congestion, parking availability, and access to major roads.
Bikeability measures the suitability for cycling.
Soundscore™
Active
A Sound Score rating aggregates noise caused by vehicle traffic, airplane traffic and local sources.
Transit
Commuter Rail
16 min Drive

Airport
40 min Drive

Moving to Hartwell, Cincinnati, OH
Parks and Recreation
Recreational activities near Williamsburg are plentiful. Discover 5 parks within 4.8 miles, including Caldwell Preserve, French Park, and Glenwood Gardens.
Airports
Living in Hartwell provides easy access to Cincinnati/Northern Kentucky International, located just 42 minutes from Williamsburg.
Local Education
Primary and Secondary Schools

Carthage Elementary
Grades PK-5
Public

Hartwell Elementary School
Grades K-8
Public
St James Of The Valley School
Grades K-8
Private

Roselawn Condon Elementary School
Grades PK-8
Public
John Paul Ii Catholic School
Grades PK-8
Private

Wyoming High School
Grades 9-12
Public
St. Xavier High School
Grades 9-12
Private

Walnut Hills High School
Grades 6-12
Public
Aiken New Tech High School
Grades 6-12
Public
Data provided by GreatSchools.org © 2026. All rights reserved.

Colleges and Universities
| School | Commute Time (Distance) |
|---|---|
| Cincinnati State, WDC | Drive: 12 min (4.9 mi) |
| Univ. of Cincinnati, Blue Ash | Drive: 14 min (6.1 mi) |
| Xavier University | Drive: 13 min (6.1 mi) |
| Cincinnati State | Drive: 18 min (7.9 mi) |
About Williamsburg
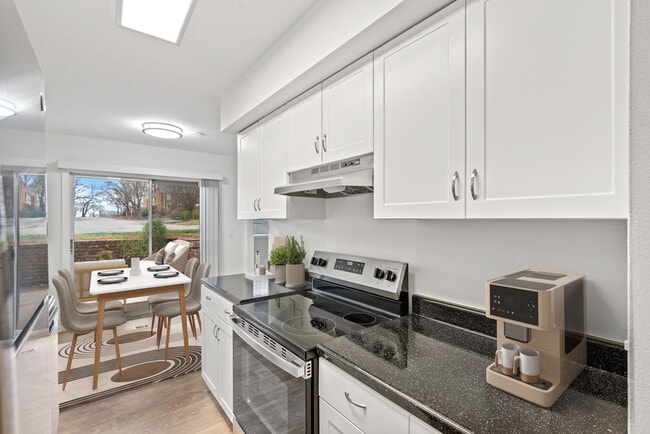
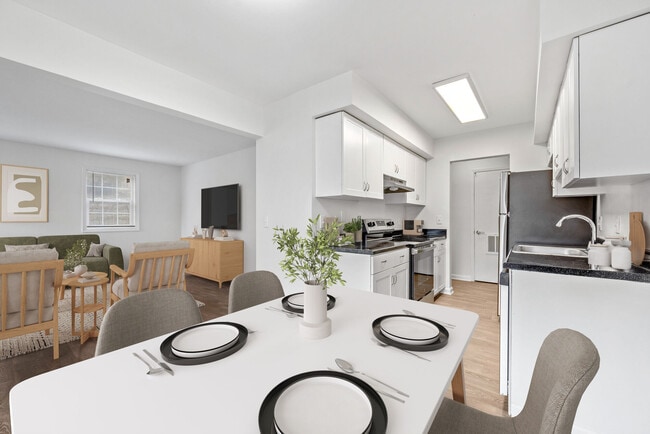
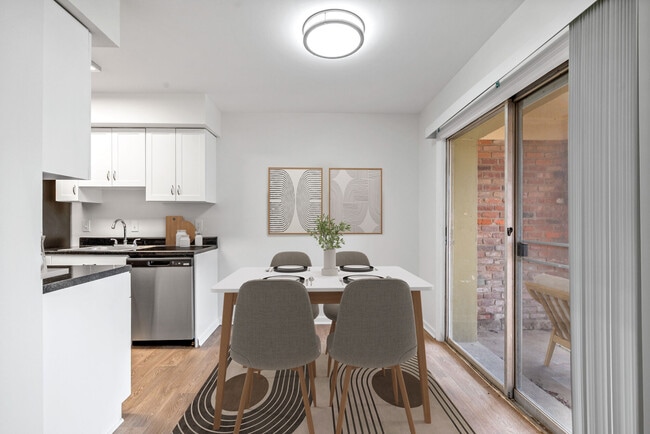
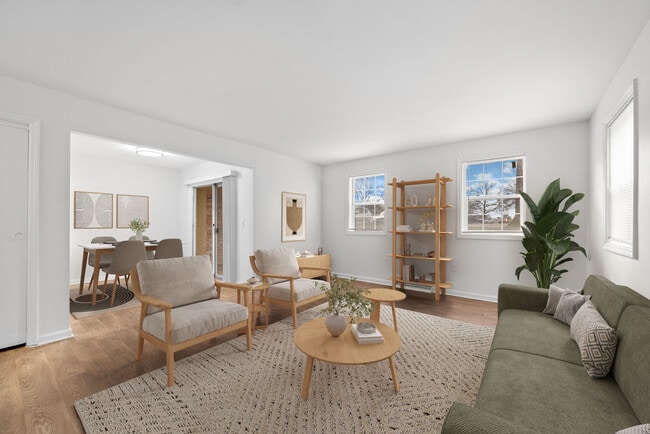
Expand your view with a next-level home at Williamsburg of Cincinnati. Our studio, one, two, and three bedroom apartments and townhomes in Cincinnati, Ohio, meet your every need when it comes to modern living. Admire high-end touches like walk-in… closets, a dishwasher, and a fireplace. Our residents also have access to indulgent amenities like a fitness center and a swimming pool.
Expand your view with a next-level home at Williamsburg of Cincinnati. Our studio, one, two, and three bedroom apartments and townhomes in Cincinnati, Ohio, meet your every need when it comes to modern living. Admire high-end touches like walk-in closets, a dishwasher, and a fireplace. Our residents also have access to indulgent amenities like a fitness center and a swimming pool.
Williamsburg is an apartment community in Cincinnati, OH
Contact
Cincinnati, OH 45215
- Sunday 10:00 AM – 5:00 PM
- Monday 9:00 AM – 6:00 PM
- Tuesday 9:00 AM – 6:00 PM
- Wednesday 9:00 AM – 6:00 PM
- Thursday 9:00 AM – 6:00 PM
- Friday 9:00 AM – 6:00 PM
- Saturday 10:00 AM – 5:00 PM
Renter Reviews
For Williamsburg
89 Ratings & Reviews
-
8/19/22
DONT WASTE YOUR TIME OR MONEY
To many bad things to name. The employees at the front office suck. There is no communication. They act like things you’re telling them is a bother, and they have no intentions to fix things. Neighbors are loud. Constant car break ins. The management isn’t any better. They just say “we’ll take money off your rent for the month”, and call it a day. THATS NOT FIXING ANYTHING!!! No security. No one answers the phone. If you walk into the office, the staff acts like they care.
Review from Apartments.com
30 People Found This Helpful
Property Manager at Williamsburg responded to this review
Hi, Thank you for letting us know about your recent experience. We apologize for falling short. We would appreciate any details to help us improve, so please contact us at your earliest convenience. Kindest regards, Williamsburg of Cincinnati
Williamsburg Gallery





Nearby Properties You Might Like
Within 50 Miles of Williamsburg
Find More Rentals in Cincinnati
Bedrooms
Other Types of Rentals
Cincinnati Apartments by Amenity
- Pet-Friendly Apartments in Cincinnati
- Furnished Apartments in Cincinnati
- Waterfront Apartments in Cincinnati
- Apartments with a Pool in Cincinnati
- Apartments with Wheelchair Access in Cincinnati
- Apartments with Washer & Dryer in Cincinnati
- Apartments with Utilities Included in Cincinnati
- Apartments with a Garage in Cincinnati
- Apartments with EV Charging in Cincinnati
- Apartments with a Virtual Tour in Cincinnati
Apartment Specialties
Apartments in your Budget
- Cincinnati Move-in Specials
- Cheap Apartments in Cincinnati
- Luxury Apartments in Cincinnati
- Apartments under $700 in Cincinnati
- Apartments under $900 in Cincinnati
- Apartments under $1000 in Cincinnati
- Apartments under $1500 in Cincinnati
- Apartments under $2000 in Cincinnati
- Apartments under $2500 in Cincinnati
Find More Rentals Nearby…
Cities
Neighborhoods
Contact This Property
(513) 643-8736Languages: English
Open 9:00 AM – 6:00 PM Today