
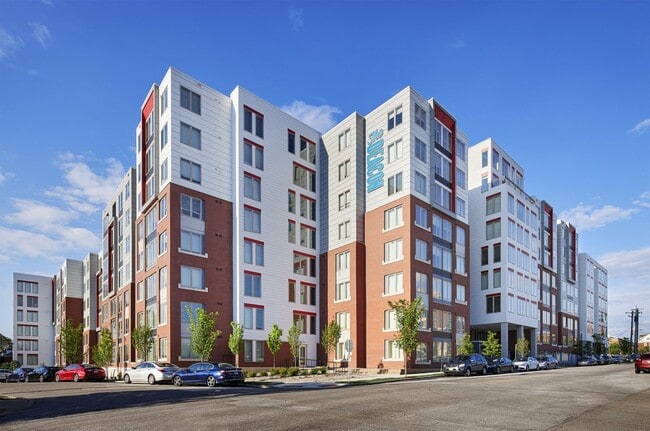



Managed By

- Bedrooms
- Studio - 4Studio - 4 Beds
- Bathrooms
- 1 - 41 - 4 Baths
- Sq. Ft.
- 476 - 2,024 sq ft
Pricing and Floor Plans
Studio Classic
Show Floor Plan Details Hide Floor Plan Details
Unable to load floor plan details.
Private Bedroom
$1,299
476 Sq. Ft.
Aug. 19
Private Bedroom, Balcony
$1,309
476 Sq. Ft.
Aug. 19
Private Bedroom, Floors 7-12
$1,319
476 Sq. Ft.
Aug. 19
Private Bedroom, Floors 7-12, Balcony
$1,329
476 Sq. Ft.
Aug. 19
Studio Plus
Show Floor Plan Details Hide Floor Plan Details
Unable to load floor plan details.
Private Bedroom
$1,349
548 Sq. Ft.
Aug. 19
Private Bedroom, Floors 7-12
$1,369
548 Sq. Ft.
Aug. 19
Private Bedroom, Floors 7-12, Balcony
$1,379
548 Sq. Ft.
Aug. 19
1 Bed, 1 Bath Plus
Show Floor Plan Details Hide Floor Plan Details
Unable to load floor plan details.
Private Bedroom
$1,399
608 Sq. Ft.
Aug. 19
Private Bedroom, Balcony
$1,409
608 Sq. Ft.
Aug. 19
Private Bedroom, Floors 7-12
$1,419
608 Sq. Ft.
Aug. 19
Private Bedroom, Floors 7-12, Balcony
$1,429
608 Sq. Ft.
Aug. 19
1 Bed, 1 Bath Classic
Show Floor Plan Details Hide Floor Plan Details
Unable to load floor plan details.
Private Bedroom
$1,369
576 Sq. Ft.
Aug. 19
Private Bedroom, Floors 7-12
$1,389
576 Sq. Ft.
Aug. 19
1 Bed, 1 Bath Deluxe
Show Floor Plan Details Hide Floor Plan Details
Unable to load floor plan details.
Private Bedroom
$1,439
672 Sq. Ft.
Aug. 19
Private Bedroom, Floors 7-12
$1,459
672 Sq. Ft.
Aug. 19
1 Bed, 1 Bath Standard
Show Floor Plan Details Hide Floor Plan Details
Unable to load floor plan details.
Private Bedroom, Floors 7-12
$1,429
524 Sq. Ft.
Aug. 19
2 Bed, 2 Bath Classic
Show Floor Plan Details Hide Floor Plan Details
Unable to load floor plan details.
Private Bedroom
$1,229
812 Sq. Ft.
Aug. 19
Private Bedroom, Balcony
$1,239
812 Sq. Ft.
Aug. 19
Private Bedroom, Floors 7-12
$1,249
812 Sq. Ft.
Aug. 19
Private Bedroom, Floors 7-12, Balcony
$1,259
812 Sq. Ft.
Aug. 19
2 Bed, 2 Bath Deluxe
Show Floor Plan Details Hide Floor Plan Details
Unable to load floor plan details.
Private Bedroom
$1,229
896 Sq. Ft.
Aug. 19
Private Bedroom, Floors 7-12
$1,249
896 Sq. Ft.
Aug. 19
2 Bed, 2 Bath Plus
Show Floor Plan Details Hide Floor Plan Details
Unable to load floor plan details.
Private Bedroom
$1,259
836 - 848 Sq. Ft.
Aug. 19
Private Bedroom, Floors 7-12
$1,279
836 - 848 Sq. Ft.
Aug. 19
3 Bed, 3 Bath Plus
Show Floor Plan Details Hide Floor Plan Details
Unable to load floor plan details.
Private Bedroom
$1,179
1,112 - 1,144 Sq. Ft.
Now
Private Bedroom, Balcony
$1,189
1,112 - 1,144 Sq. Ft.
Now
Private Bedroom
$1,119
1,112 - 1,144 Sq. Ft.
Aug. 19
3 Bed, 3 Bath Classic
Show Floor Plan Details Hide Floor Plan Details
Unable to load floor plan details.
Private Bedroom
$1,159
1,032 Sq. Ft.
Now
Private Bedroom, Floors 7-12
$1,179
1,032 Sq. Ft.
Now
Private Bedroom
$1,139
1,032 Sq. Ft.
Aug. 19
Private Bedroom, Floors 7-12
$1,159
1,032 Sq. Ft.
Aug. 19
4 Bed, 4 Bath Courtyard
Show Floor Plan Details Hide Floor Plan Details
Unable to load floor plan details.
Private Bedroom
$1,059
1,594 Sq. Ft.
Now
Private Bedroom, Balcony
$1,069
1,594 Sq. Ft.
Now
Private Bedroom, Floors 7-12
$1,079
1,594 Sq. Ft.
Now
4 Bed, 4 Bath Classic B
Show Floor Plan Details Hide Floor Plan Details
Unable to load floor plan details.
Private Bedroom
$1,019
1,336 Sq. Ft.
Now
Private Bedroom, Floors 7-12
$1,029
1,336 Sq. Ft.
Now
Private Bedroom
$949
1,336 Sq. Ft.
Aug. 19
Private Bedroom, Floors 7-12
$969
1,336 Sq. Ft.
Aug. 19
4 Bed, 4 Bath Corner
Show Floor Plan Details Hide Floor Plan Details
Unable to load floor plan details.
Private Bedroom
$1,059
1,716 Sq. Ft.
Now
Private Bedroom, Floors 7-12
$1,079
1,716 Sq. Ft.
Now
Private Bedroom
$1,009
1,716 Sq. Ft.
Aug. 19
Private Bedroom, Floors 7-12
$1,029
1,716 Sq. Ft.
Aug. 19
4 Bed, 4 Bath Classic A
Show Floor Plan Details Hide Floor Plan Details
Unable to load floor plan details.
Private Bedroom
$949
1,284 - 1,348 Sq. Ft.
Aug. 19
Private Bedroom, Balcony
$959
1,284 - 1,348 Sq. Ft.
Aug. 19
Private Bedroom, Floors 7-12
$969
1,284 - 1,348 Sq. Ft.
Aug. 19
Private Bedroom, Floors 7-12, Balcony
$979
1,284 - 1,348 Sq. Ft.
Aug. 19
4 Bed, 4 Bath Premier
Show Floor Plan Details Hide Floor Plan Details
Unable to load floor plan details.
Private Bedroom
$1,039
1,540 Sq. Ft.
Aug. 19
Private Bedroom, Balcony
$1,049
1,540 Sq. Ft.
Aug. 19
Private Bedroom, Floors 7-12
$1,059
1,540 Sq. Ft.
Aug. 19
Private Bedroom, Floors 7-12, Balcony
$1,069
1,540 Sq. Ft.
Aug. 19
4 Bed, 4 Bath Penthouse A
Show Floor Plan Details Hide Floor Plan Details
Unable to load floor plan details.
Private Bedroom
$1,289
1,652 Sq. Ft.
Aug. 19
4 Bed, 4 Bath Penthouse B
Show Floor Plan Details Hide Floor Plan Details
Unable to load floor plan details.
Private Bedroom
$1,289
2,024 Sq. Ft.
Aug. 19
Details
Lease Term Options
- 11 Months
Property Information
- Built in 2019
- 329 units12 stories
Fees & Policies
The fees below are based on community-supplied data and may exclude additional fees and utilities.
Dogs Allowed
-
Monthly Pet Fee$25
-
Pet Deposit$300
0 lbs. Weight Limit
Comments
Dogs
Cats Allowed
-
Monthly Pet Fee$25
-
Pet Deposit$300
0 lbs. Weight Limit
Comments
Cats
Birds Allowed
-
Birds Allowed
Fish Allowed
-
Fish Allowed
Other Pets Allowed
-
Other Pets Allowed
Max of 999, 100 lbs. Weight Limit
Comments
Dogs
Property Fee Disclaimer: Based on community-supplied data and independent market research. Subject to change without notice. May exclude fees for mandatory or optional services and usage-based utilities.
Matterport 3D Tours
Explore Commute Options
Property Highlights
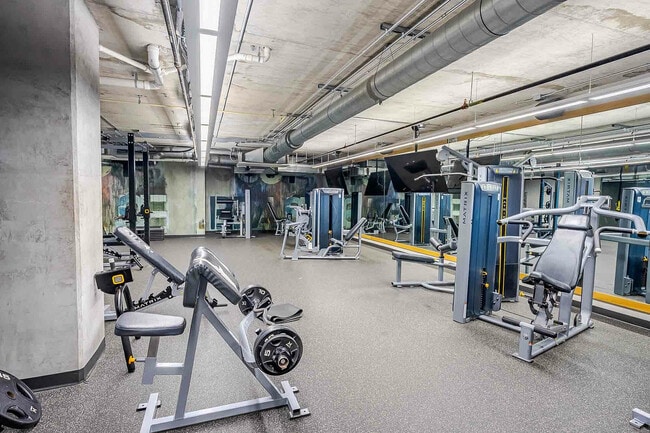
- 24 Hour Fitness Gym
- 24-Hour Emergency Maintenance
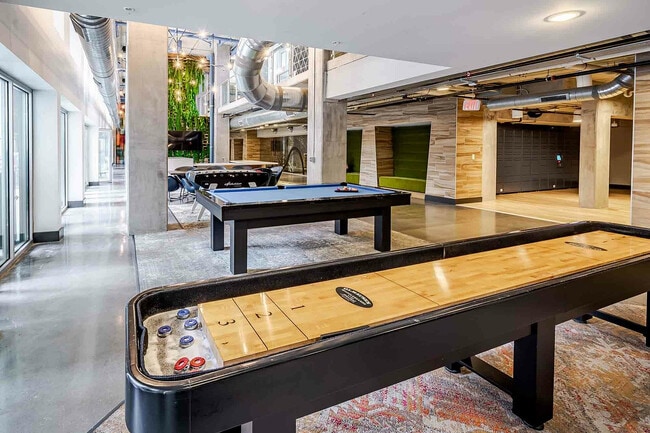
- Arcade Lounge
- Bark Park
- BBQ Grills / Picnic Area
- Ceiling Fan
- Fire Pits
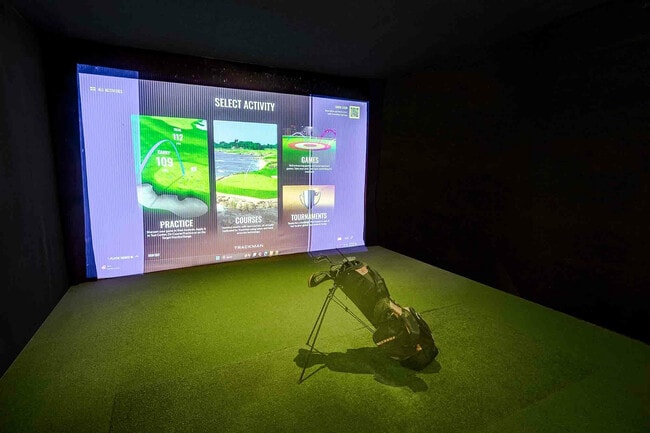
- Golf Simulator / Putting Green
- Granite Countertops
- Hammock Lounge
- High Speed Internet
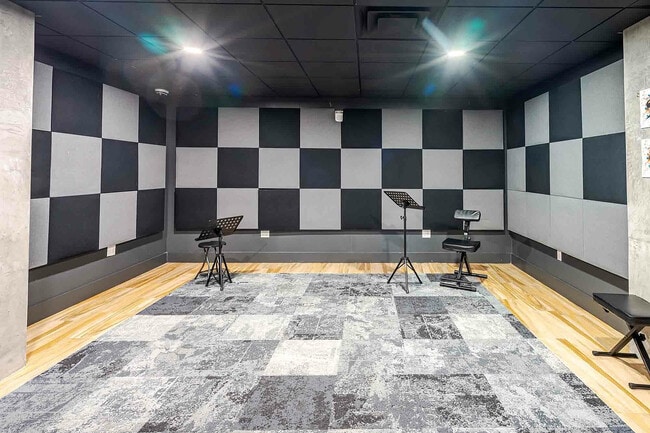
- Jam Lounge / Music Room
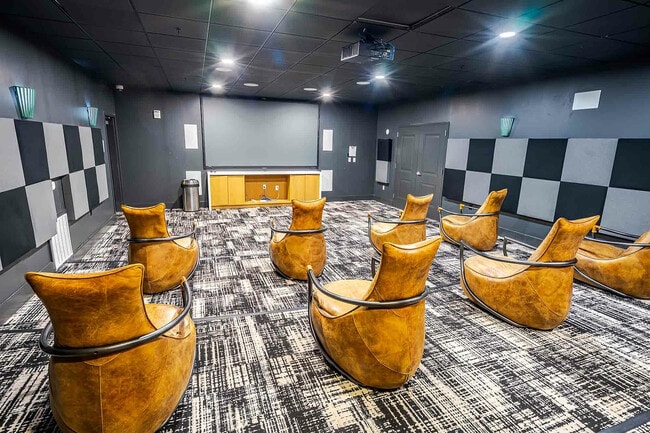
- Movie Theater
- Parking Garage
- Study Rooms
- Swimming Pool
- Tanning Bed
- Washer / Dryer
- Yoga Studio
Apartment Features
- Cable Ready
- Ceiling Fans
- Dishwasher
- Disposal
- Furnished
- Granite Countertops
- Hardwood Floors
- High Speed Internet Access
- Island Kitchen
- Microwave
- Oven
- Recreation Room
- Stainless Steel Appliances
- Walk-In Closets
- Washer/Dryer
- Wi-Fi
Community Features
- 24 Hour Access
- Business Center
- Clubhouse
- Conference Rooms
- Controlled Access
- Dog Park
- Elevator
- Fitness Center
- Furnished Units Available
- Gated
- Grill
- Individual Locking Bedrooms
- Key Fob Entry
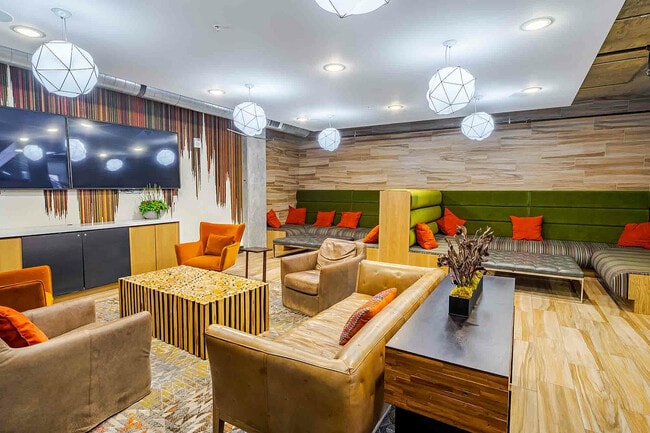
- Lounge
- Maintenance on site
- Media Center/Movie Theatre
- Online Services
- Package Service
- Pet Washing Station
- Picnic Area
- Pool
- Private Bathroom
- Property Manager on Site
- Putting Greens
- Renters Insurance Program
- Roommate Matching
- Storage Space
- Study Lounge
- Sundeck
- Tanning Salon
- Utilities Included
- Walk To Campus
- Wi-Fi
Map of Yugo Cincinnati Deacon
Area Scores
Walkability
Very walkable
Transit
Some public transit
Driveability
Moderately drivable
Bikeability
Fairly bikeable
Walkability measures the walking distance to day-to-day needs.
Transit measures access to public transportation.
Driveability measures congestion, parking availability, and access to major roads.
Bikeability measures the suitability for cycling.
Soundscore™
Active
A Sound Score rating aggregates noise caused by vehicle traffic, airplane traffic and local sources.
Transit
Subway
4 min Drive
Commuter Rail
8 min Drive

Airport
33 min Drive

Moving to Clifton, Cincinnati, OH
Shopping Centers
Shoppers will appreciate Yugo Cincinnati Deacon proximity to 345 Calhoun St, 2728 Vine St, and 2712-2718 Short Vine St. 345 Calhoun St is 0.5 miles away, and 2728 Vine St is within an 18 minute walk.
Commuting
With a TransitScore of 50, Yugo Cincinnati Deacon has some public transit, including 6 transit stops within 2.1 miles. Transit options include Brewery District Station - Elm & Henry and Findlay Market-Race Station - Race & Elder.
Parks and Recreation
Recreational activities near Yugo Cincinnati Deacon are plentiful. Discover 5 parks within 2.1 miles, including Trailside Nature Center, Burnet Woods, and William H. Taft National Historic Site.
Airports
Living in Clifton provides easy access to Cincinnati/Northern Kentucky International, located just 32 minutes from Yugo Cincinnati Deacon.
Local Education
Primary and Secondary Schools

Rothenberg Preparatory Academy
Grades PK-5
Public

Universal Muslim Academy
Grades PK-5
Private
Corryville Catholic Elementary School
Grades PK-8
Private

Clifton Area Neighborhood School
Grades PK-8
Public
Depaul Cristo Rey High School
Grades 9-12
Private

Robert A. Taft Information Technology High School
Grades 6-12
Public
Hughes STEM High School
Grades 6-12
Public
Gilbert A. Dater High School
Grades K-12
Public
Data provided by GreatSchools.org © 2026. All rights reserved.

Colleges and Universities
| School | Commute Time (Distance) |
|---|---|
| University of Cincinnati | Walk: 17 min (0.9 mi) |
| Univ. of Cincinnati, Medical | Drive: 4 min (1.5 mi) |
| Cincinnati State | Drive: 7 min (2.3 mi) |
| Xavier University | Drive: 10 min (3.6 mi) |
About Yugo Cincinnati Deacon
Yugo Cincinnati Deacon is an apartment community in Cincinnati, OH
Contact
Cincinnati, OH 45219
- Sunday 1:00 PM – 5:00 PM
- Monday 10:00 AM – 6:00 PM
- Tuesday 10:00 AM – 6:00 PM
- Wednesday 10:00 AM – 6:00 PM
- Thursday 10:00 AM – 6:00 PM
- Friday 10:00 AM – 6:00 PM
- Saturday 10:00 AM – 5:00 PM
Renter Reviews
For Yugo Cincinnati Deacon
15 Ratings & Reviews
-
9/11/25
Good property & bad property management
Property is in a good condition and well maintained. The customer service and contract work is painful. What they say and what they write is not same, continuously have to fight for it. Also, sent an invoice for parking which clearly states in the contract that it is included. Have left 5 messages and emails, no response and would not take calls.
Review from Apartments.com
4 People Found This Helpful
Property Manager at Yugo Cincinnati Deacon responded to this review
We are so sorry we did not meet your expectations. We’d love to make this situation right and provide a solution that will result in a more positive experience. We hope to hear from you soon.
Yugo Cincinnati Deacon Gallery
Find More Rentals in Cincinnati
Bedrooms
Other Types of Rentals
Cincinnati Apartments by Amenity
- Pet-Friendly Apartments in Cincinnati
- Furnished Apartments in Cincinnati
- Waterfront Apartments in Cincinnati
- Apartments with a Pool in Cincinnati
- Apartments with Wheelchair Access in Cincinnati
- Apartments with Washer & Dryer in Cincinnati
- Apartments with Utilities Included in Cincinnati
- Apartments with a Garage in Cincinnati
- Apartments with EV Charging in Cincinnati
- Apartments with a Virtual Tour in Cincinnati
Apartment Specialties
Apartments in your Budget
- Cincinnati Move-in Specials
- Cheap Apartments in Cincinnati
- Luxury Apartments in Cincinnati
- Apartments under $700 in Cincinnati
- Apartments under $900 in Cincinnati
- Apartments under $1000 in Cincinnati
- Apartments under $1500 in Cincinnati
- Apartments under $2000 in Cincinnati
- Apartments under $2500 in Cincinnati
Find More Rentals Nearby…
Cities
Neighborhoods
Contact this Property
(513) 866-8395Languages: English
Open 10:00 AM – 6:00 PM Today