
Managed By

- Bedrooms
- Studio - 3Studio - 3 Beds
- Bathrooms
- 1 - 31 - 3 Baths
- Sq. Ft.
- 462 - 2,476 sq ft
Pricing and Floor Plans
S11
Show Floor Plan Details Hide Floor Plan Details
Unable to load floor plan details.
1-333
$1,570
471 Sq. Ft.
Now
S10
Show Floor Plan Details Hide Floor Plan Details
Unable to load floor plan details.
1-423
$1,625
515 Sq. Ft.
Now
S2
Show Floor Plan Details Hide Floor Plan Details
Unable to load floor plan details.
2-413
$1,585
462 Sq. Ft.
Sep. 30
S2.1
Show Floor Plan Details Hide Floor Plan Details
Unable to load floor plan details.
S3
Show Floor Plan Details Hide Floor Plan Details
Unable to load floor plan details.
S12
Show Floor Plan Details Hide Floor Plan Details
Unable to load floor plan details.
A2
Show Floor Plan Details Hide Floor Plan Details
Unable to load floor plan details.
2-236
$1,867
714 Sq. Ft.
Now
2-324
$1,877
714 Sq. Ft.
Oct. 8
A10
Show Floor Plan Details Hide Floor Plan Details
Unable to load floor plan details.
1-538
$2,001
719 Sq. Ft.
Now
1-432
$1,991
719 Sq. Ft.
Now
A2-2
Show Floor Plan Details Hide Floor Plan Details
Unable to load floor plan details.
2-217
$1,967
713 Sq. Ft.
Now
A3
Show Floor Plan Details Hide Floor Plan Details
Unable to load floor plan details.
2-202
$1,982
731 Sq. Ft.
Now
A10.1
Show Floor Plan Details Hide Floor Plan Details
Unable to load floor plan details.
1-528
$1,997
701 Sq. Ft.
Now
A4
Show Floor Plan Details Hide Floor Plan Details
Unable to load floor plan details.
A12
Show Floor Plan Details Hide Floor Plan Details
Unable to load floor plan details.
A1
Show Floor Plan Details Hide Floor Plan Details
Unable to load floor plan details.
A2-3
Show Floor Plan Details Hide Floor Plan Details
Unable to load floor plan details.
A11
Show Floor Plan Details Hide Floor Plan Details
Unable to load floor plan details.
A10.A
Show Floor Plan Details Hide Floor Plan Details
Unable to load floor plan details.
A10.2
Show Floor Plan Details Hide Floor Plan Details
Unable to load floor plan details.
A2-1
Show Floor Plan Details Hide Floor Plan Details
Unable to load floor plan details.
A8
Show Floor Plan Details Hide Floor Plan Details
Unable to load floor plan details.
A5
Show Floor Plan Details Hide Floor Plan Details
Unable to load floor plan details.
A13
Show Floor Plan Details Hide Floor Plan Details
Unable to load floor plan details.
B8
Show Floor Plan Details Hide Floor Plan Details
Unable to load floor plan details.
2-128
$2,850
1,317 Sq. Ft.
Now
C16
Show Floor Plan Details Hide Floor Plan Details
Unable to load floor plan details.
1-826
$3,950
1,613 Sq. Ft.
Now
B10-A
Show Floor Plan Details Hide Floor Plan Details
Unable to load floor plan details.
1-327
$2,440
1,097 Sq. Ft.
Oct. 29
B3
Show Floor Plan Details Hide Floor Plan Details
Unable to load floor plan details.
2-405
$2,350
1,073 Sq. Ft.
Nov. 11
B13
Show Floor Plan Details Hide Floor Plan Details
Unable to load floor plan details.
1-437
$2,595
1,185 Sq. Ft.
Nov. 14
B3-1
Show Floor Plan Details Hide Floor Plan Details
Unable to load floor plan details.
B5
Show Floor Plan Details Hide Floor Plan Details
Unable to load floor plan details.
B4
Show Floor Plan Details Hide Floor Plan Details
Unable to load floor plan details.
B6
Show Floor Plan Details Hide Floor Plan Details
Unable to load floor plan details.
B1
Show Floor Plan Details Hide Floor Plan Details
Unable to load floor plan details.
B10
Show Floor Plan Details Hide Floor Plan Details
Unable to load floor plan details.
B11
Show Floor Plan Details Hide Floor Plan Details
Unable to load floor plan details.
B7
Show Floor Plan Details Hide Floor Plan Details
Unable to load floor plan details.
B11.1
Show Floor Plan Details Hide Floor Plan Details
Unable to load floor plan details.
B12
Show Floor Plan Details Hide Floor Plan Details
Unable to load floor plan details.
C10
Show Floor Plan Details Hide Floor Plan Details
Unable to load floor plan details.
B18
Show Floor Plan Details Hide Floor Plan Details
Unable to load floor plan details.
B14
Show Floor Plan Details Hide Floor Plan Details
Unable to load floor plan details.
B16
Show Floor Plan Details Hide Floor Plan Details
Unable to load floor plan details.
B17
Show Floor Plan Details Hide Floor Plan Details
Unable to load floor plan details.
B15
Show Floor Plan Details Hide Floor Plan Details
Unable to load floor plan details.
C13
Show Floor Plan Details Hide Floor Plan Details
Unable to load floor plan details.
B19
Show Floor Plan Details Hide Floor Plan Details
Unable to load floor plan details.
C14
Show Floor Plan Details Hide Floor Plan Details
Unable to load floor plan details.
C12
Show Floor Plan Details Hide Floor Plan Details
Unable to load floor plan details.
C11
Show Floor Plan Details Hide Floor Plan Details
Unable to load floor plan details.
C15
Show Floor Plan Details Hide Floor Plan Details
Unable to load floor plan details.
Property Map
Select a unit to view pricing and availability
Details
Property Information
- Built in 2022
- 261 units9 stories
Fees & Policies
The fees below are based on community-supplied data and may exclude additional fees and utilities.
One-Time Basics
Due at Application
-
Application Fee Per Applicant$50
Due at Move-In
-
Administrative Fee$150
Dogs Allowed
-
One-Time Pet Fee$300
-
Monthly Pet Fee$35
100 lbs. Weight Limit
Restrictions
We welcome pets - up to two per apartment home!
Cats Allowed
-
One-Time Pet Fee$300
-
Monthly Pet Fee$35
100 lbs. Weight Limit
Restrictions
We welcome pets - up to two per apartment home!
Property Fee Disclaimer: Based on community-supplied data and independent market research. Subject to change without notice. May exclude fees for mandatory or optional services and usage-based utilities.
Explore Commute Options
Property Highlights
- No Balcony
- Two Story Unit
Apartment Features
- Air Conditioning
- Heating
- Island Kitchen
- Kitchen
- Microwave
- Refrigerator
- Tub/Shower
- Walk-In Closets
- Washer/Dryer
Community Features
- Bicycle Storage
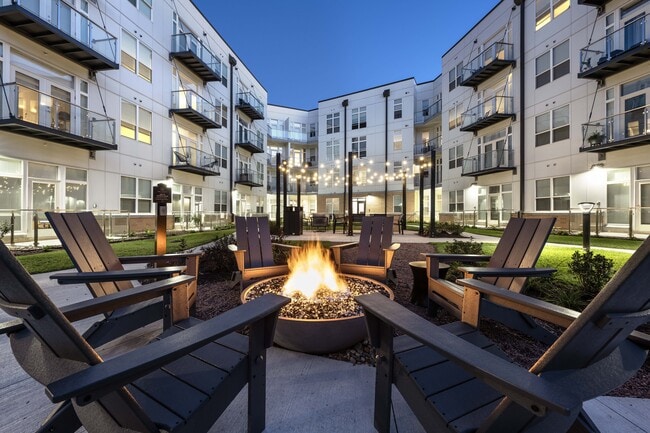
- Courtyard
- Fitness Center
- Grill
- Pet Play Area
- Pet Washing Station
Map of The Ascent
Area Scores
Walkability
Very walkable
Transit
Some public transit
Driveability
Moderately drivable
Bikeability
Moderately bikeable
Walkability measures the walking distance to day-to-day needs.
Transit measures access to public transportation.
Driveability measures congestion, parking availability, and access to major roads.
Bikeability measures the suitability for cycling.
Soundscore™
Busy
A Sound Score rating aggregates noise caused by vehicle traffic, airplane traffic and local sources.
Transit
Subway
5 min Walk

Subway
2 min Drive

Commuter Rail
16 min Drive

Airport
30 min Drive

Moving to Cedar-Fairmount, Cleveland Heights, OH
Shopping Centers
Shoppers will appreciate The Ascent proximity to The Triangle At University Circle. The Triangle At University Circle is 1.3 miles away.
Commuting
With a TransitScore of 50, The Ascent has some public transit, including 10 transit stops within 24.1 miles. Transit options include Cedar - University and Little Italy-Univ Circle Station.
Parks and Recreation
Recreational activities near The Ascent are plentiful. Discover 4 parks within 2.4 miles, including Children's Museum of Cleveland, Cleveland Botanical Garden, and Cleveland Museum of Natural History.
Airports
Living in Cedar-Fairmount provides easy access to Cleveland-Hopkins International, located just 31 minutes from The Ascent.
Local Education
Primary and Secondary Schools

Roxboro Elementary School
Grades K-5
Public
Roxboro Middle School
Grades 6-8
Public

Sunbeam PreK-8 School
Grades PK-8
Public

Cleveland Montessori
Grades PK-8
Private
Cleveland School Of The Arts High School
Grades 9-12
Public
Cleveland Heights High School
Grades 9-12
Public
Data provided by GreatSchools.org © 2026. All rights reserved.

Colleges and Universities
| School | Commute Time (Distance) |
|---|---|
| Case Western Reserve | Walk: 17 min (0.9 mi) |
| Cleveland Institute of Art | Drive: 3 min (1.3 mi) |
| Cleveland Institute of Music | Drive: 4 min (1.7 mi) |
| John Carroll University | Drive: 12 min (4.6 mi) |
About The Ascent
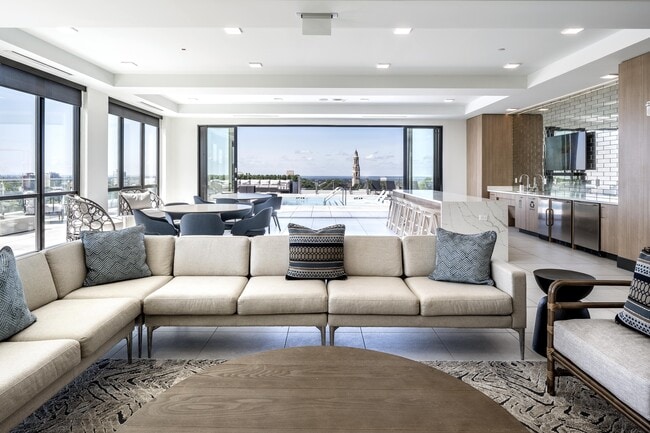
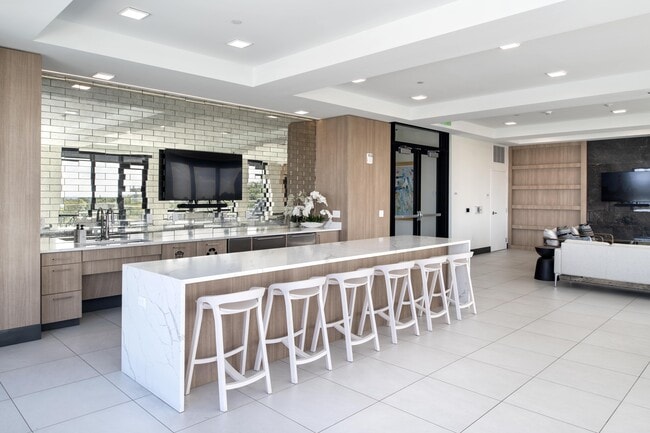
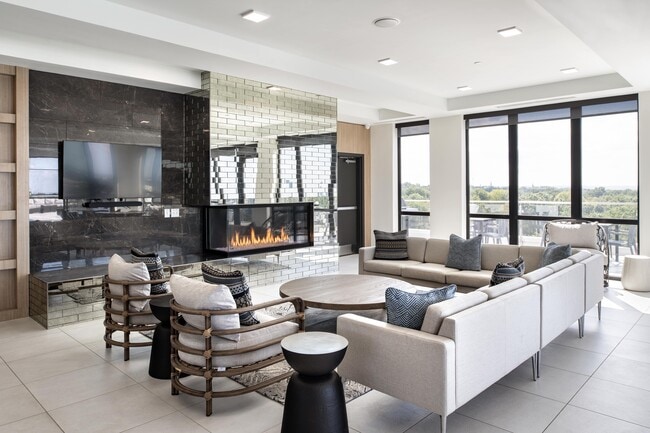
The Ascent at Top of the Hill is Cleveland Heights' gateway to luxury apartment living. Comprised of studio, one and two-bedroom apartment homes, and premium penthouses, The Ascent offers the finest apartment living experience in Cleveland Heights.
The Ascent at Top of the Hill is Cleveland Heights' gateway to luxury apartment living. Comprised of studio, one and two-bedroom apartment homes, and premium penthouses, The Ascent offers the finest apartment living experience in Cleveland Heights.
The Ascent is an apartment community in Cleveland Heights, OH
Why you'll love The Ascent
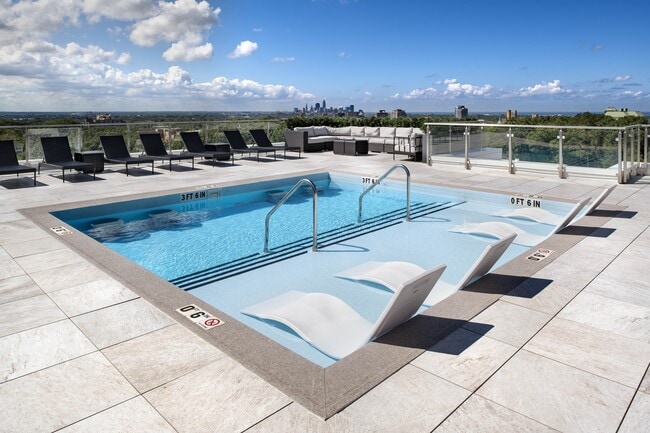
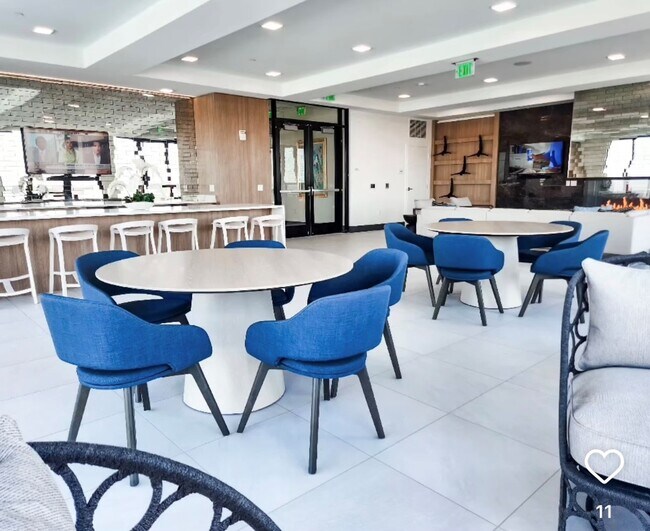
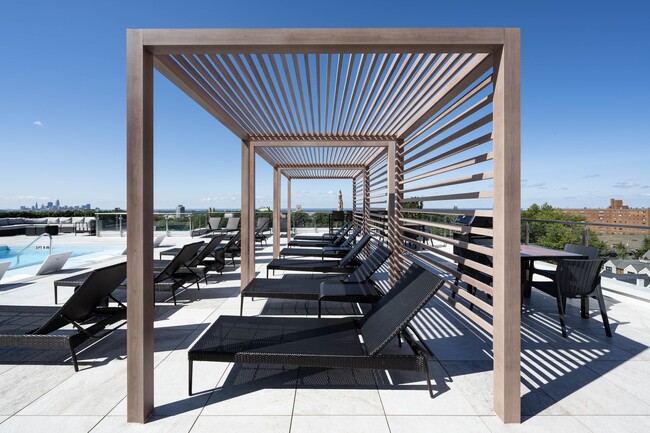
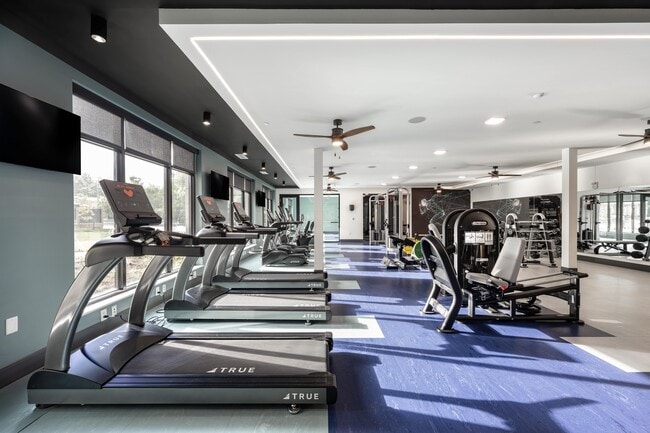
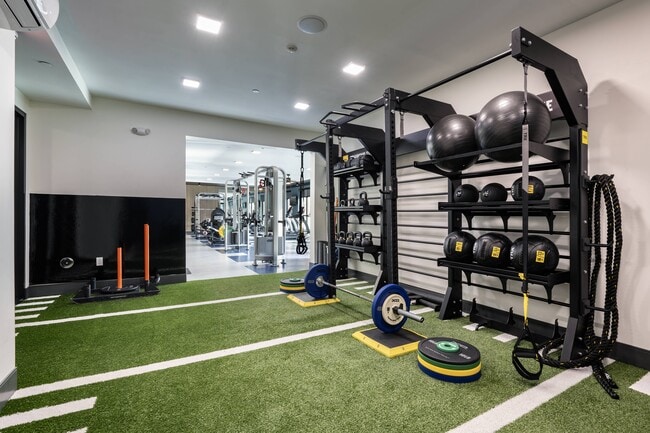
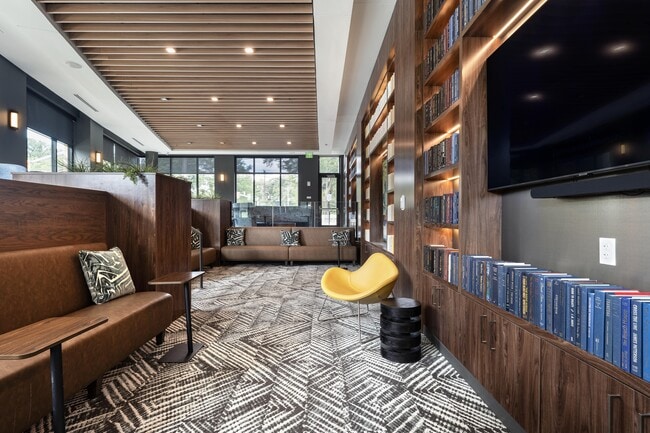
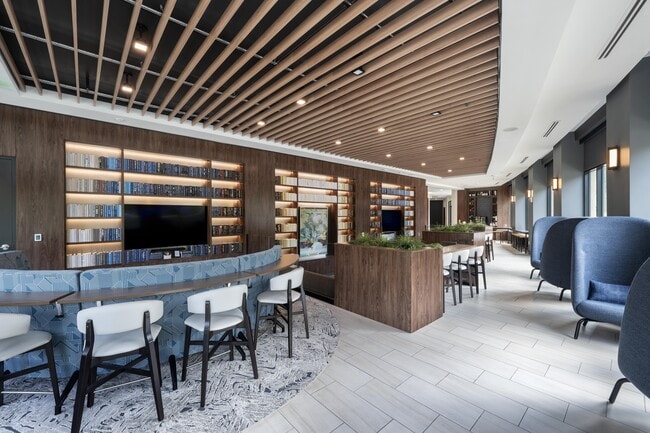
# Why Live at The Ascent The Ascent at Top of the Hill welcomes residents to Cleveland Heights with thoughtfully designed apartments ranging from studios to two-bedroom homes. Completed in 2022, this nine-story community features apartments with in-unit washers and dryers, walk-in closets, and kitchen islands that make daily life comfortable and convenient. The community offers amenities including a fitness center, pet care facilities, and landscaped courtyards where residents can unwind or meet neighbors. Located in the Cedar-Fairmount district, the property provides easy access to local shops and services while maintaining its residential appeal. With 261 apartment homes, The Ascent combines comfort and convenience through features like central air conditioning and well-planned living spaces. The community's 5-star rating demonstrates its dedication to resident satisfaction in this Cleveland Heights neighborhood.
Contact
Cleveland Heights, OH 44106
- Sunday Closed
- Monday 8:00 AM – 4:00 PM
- Tuesday 9:00 AM – 6:00 PM
- Wednesday 9:00 AM – 6:00 PM
- Thursday 9:00 AM – 6:00 PM
- Friday 9:00 AM – 6:00 PM
- Saturday 10:00 AM – 5:00 PM
Renter Reviews
For The Ascent
2 Ratings & Reviews
-
7/7/26
A Headache To Live
Management is by far the worst in service and taking accountability. Sure the amenities are nice… When they’re working! Moved in and the gym had a flood for 6 months, pool never opened on time and outdoor fireplace did not work the entire year and a half I lived there. When I brought it up to management they reminded me that these are “perks” not required by the building. Also they fined everyone for leaving their trash in the hall without knowing that the trash company they hired did not come.… Instead of apologizing the manger Vicki told me I was aggressive. Waste of money for space in my opinion.
Review from Apartments.com
4 People Found This Helpful
The Ascent Gallery
Nearby Properties You Might Like
Within 50 Miles of The Ascent
Find More Rentals in Cleveland Heights
Bedrooms
Other Types of Rentals
Cleveland Heights Apartments by Amenity
- Pet-Friendly Apartments in Cleveland Heights
- Furnished Apartments in Cleveland Heights
- Apartments with a Pool in Cleveland Heights
- Apartments with Wheelchair Access in Cleveland Heights
- Apartments with Washer & Dryer in Cleveland Heights
- Apartments with Utilities Included in Cleveland Heights
- Apartments with a Garage in Cleveland Heights
- Apartments with EV Charging in Cleveland Heights
- Apartments with a Virtual Tour in Cleveland Heights
Apartment Specialties
Apartments in your Budget
- Cleveland Heights Move-in Specials
- Cheap Apartments in Cleveland Heights
- Luxury Apartments in Cleveland Heights
- Apartments under $700 in Cleveland Heights
- Apartments under $900 in Cleveland Heights
- Apartments under $1000 in Cleveland Heights
- Apartments under $1500 in Cleveland Heights
- Apartments under $2000 in Cleveland Heights
- Apartments under $2500 in Cleveland Heights
Find More Rentals Nearby…
Cities
Neighborhoods
Contact This Property
(216) 284-9388Languages: English
Open 10:00 AM – 5:00 PM Today