
- Bedrooms
- 1 - 31 - 3 Beds
- Bathrooms
- 1 - 3.51 - 3.5 Baths
- Sq. Ft.
- 561 - 1,757 sq ft
Pricing and Floor Plans
A5
Show Floor Plan Details Hide Floor Plan Details
Unable to load floor plan details.
4314
$1,683
713 Sq. Ft.
Now
4413
$1,689
713 Sq. Ft.
Now
1113
$1,718
713 Sq. Ft.
Now
A1
Show Floor Plan Details Hide Floor Plan Details
Unable to load floor plan details.
3101
$1,489
561 Sq. Ft.
Now
2406
$1,478
561 Sq. Ft.
Oct. 10
3403
$1,538
561 Sq. Ft.
Dec. 18
AD2
Show Floor Plan Details Hide Floor Plan Details
Unable to load floor plan details.
2202
$1,890
1,049 Sq. Ft.
Now
2402
$2,149
1,049 Sq. Ft.
Nov. 23
AD4
Show Floor Plan Details Hide Floor Plan Details
Unable to load floor plan details.
3202
$2,057
1,047 Sq. Ft.
Nov. 9
1205
$2,029
1,047 Sq. Ft.
Nov. 24
A3
Show Floor Plan Details Hide Floor Plan Details
Unable to load floor plan details.
4420
$1,591
636 Sq. Ft.
Now
AD1
Show Floor Plan Details Hide Floor Plan Details
Unable to load floor plan details.
3225
$1,699
881 Sq. Ft.
Nov. 5
AD3
Show Floor Plan Details Hide Floor Plan Details
Unable to load floor plan details.
3118
$2,064
988 Sq. Ft.
Dec. 7
New
A2
Show Floor Plan Details Hide Floor Plan Details
Unable to load floor plan details.
A4
Show Floor Plan Details Hide Floor Plan Details
Unable to load floor plan details.
AD0
Show Floor Plan Details Hide Floor Plan Details
Unable to load floor plan details.
A6
Show Floor Plan Details Hide Floor Plan Details
Unable to load floor plan details.
A7A
Show Floor Plan Details Hide Floor Plan Details
Unable to load floor plan details.
AD5
Show Floor Plan Details Hide Floor Plan Details
Unable to load floor plan details.
B3
Show Floor Plan Details Hide Floor Plan Details
Unable to load floor plan details.
3407
$2,259
1,136 Sq. Ft.
Oct. 13
2412
$2,199
1,136 Sq. Ft.
Nov. 9
B2
Show Floor Plan Details Hide Floor Plan Details
Unable to load floor plan details.
3211
$2,089
1,027 Sq. Ft.
Nov. 6
3311
$2,114
1,027 Sq. Ft.
Dec. 11
B1
Show Floor Plan Details Hide Floor Plan Details
Unable to load floor plan details.
3431
$2,153
1,027 Sq. Ft.
Now
Loft 2
Show Floor Plan Details Hide Floor Plan Details
Unable to load floor plan details.
4423
$2,829
1,248 Sq. Ft.
Oct. 8
B5
Show Floor Plan Details Hide Floor Plan Details
Unable to load floor plan details.
3404
$2,639
1,200 Sq. Ft.
Nov. 2
Loft 1
Show Floor Plan Details Hide Floor Plan Details
Unable to load floor plan details.
B4A
Show Floor Plan Details Hide Floor Plan Details
Unable to load floor plan details.
TH-1
Show Floor Plan Details Hide Floor Plan Details
Unable to load floor plan details.
TH-3
Show Floor Plan Details Hide Floor Plan Details
Unable to load floor plan details.
TH-2
Show Floor Plan Details Hide Floor Plan Details
Unable to load floor plan details.
6603
$3,551
1,757 Sq. Ft.
Nov. 13
TH-4
Show Floor Plan Details Hide Floor Plan Details
Unable to load floor plan details.
Details
Lease Term Options
- 6 - 18 Month Leases
Property Information
- Built in 2017
- 306 units4 stories
Fees & Policies
The fees below are based on community-supplied data and may exclude additional fees and utilities.
One-Time Basics
Due at Application
-
Application Fee Per Applicant$75
Due at Move-In
-
Administrative Fee$300
Parking
-
Parking FeeVaries / mo
Dogs Allowed
-
One-Time Pet Fee$300
-
Monthly Pet Fee$35
75 lbs. Weight Limit
Cats Allowed
-
One-Time Pet Fee$300
-
Monthly Pet Fee$35
75 lbs. Weight Limit
Storage Unit
-
Storage Rent$25 / mo
Property Fee Disclaimer: Based on community-supplied data and independent market research. Subject to change without notice. May exclude fees for mandatory or optional services and usage-based utilities.
Explore Commute Options
Property Highlights
- Backsplash
- Bike Repair
- Brushed Nickel Fixtures
- Conference Room
- Firepit
- Green Space
- Kitchen Island with Pendant Lighting
- Outdoor Kitchen
- Package Concierge
- Parking
- Patio/Balcony*
- Plush carpet in bedrooms
- Quartz Countertops*
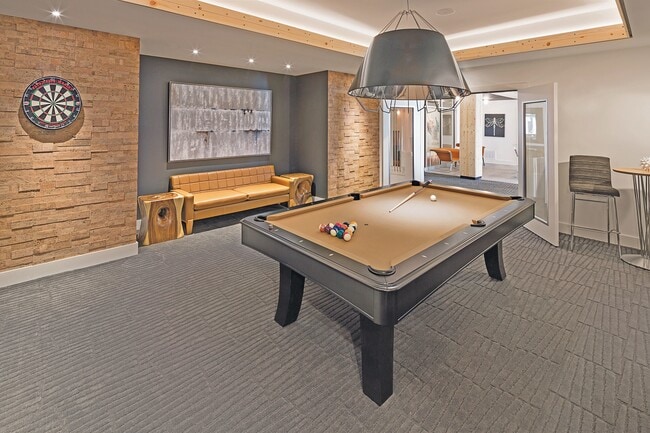
- Resident Lounge with Billiards
- Stainless Steel Appliances & Granite Countertops*
- View
- Wood-Style Flooring
- Yoga Room
Apartment Features
- Air Conditioning
- Balcony
- Carpet
- Ceiling Fans
- Dishwasher
- Heating
- Kitchen
- Patio
- Stainless Steel Appliances
- Views
- Walk-In Closets
- Washer/Dryer
- Wheelchair Accessible (Rooms)
Community Features
- Business Center
- Conference Rooms
- Dry Cleaning Service
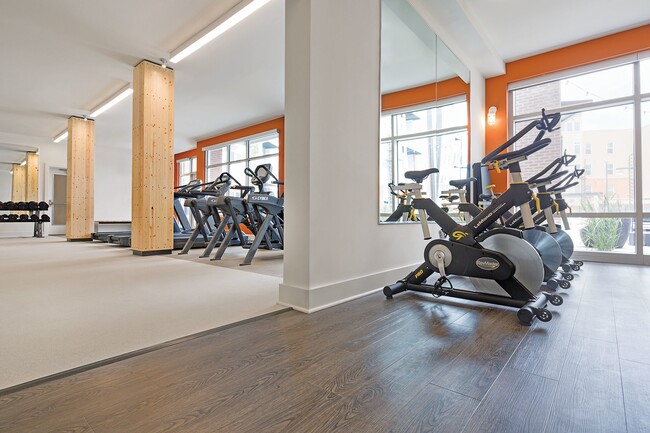
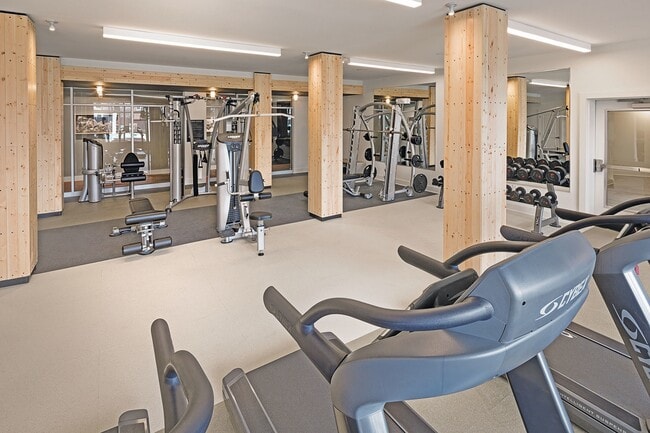
- Fitness Center
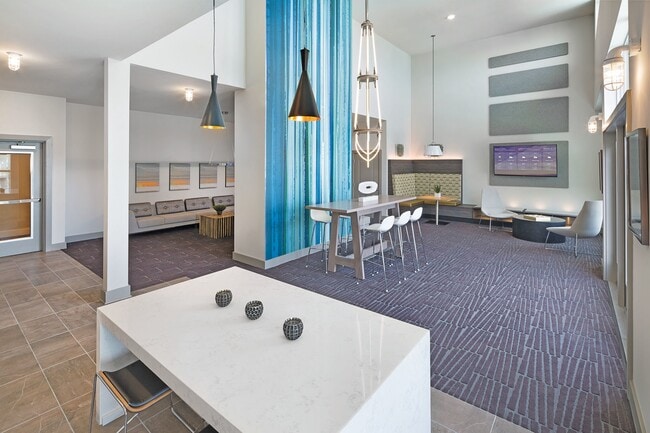
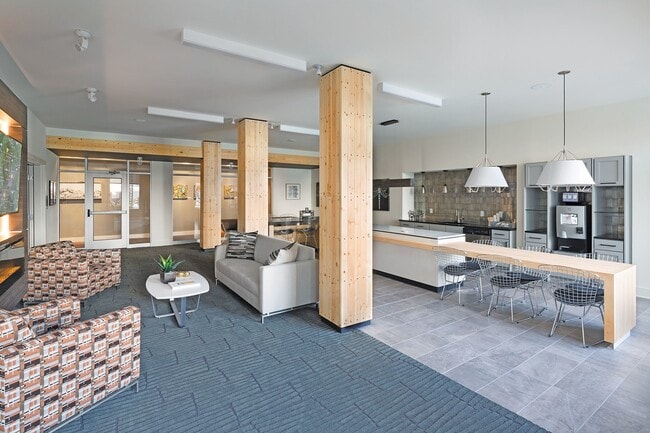
- Lounge
- Multi Use Room
- Package Service
- Pet Care
- Pet Washing Station
- Pool
- Storage Space
Map of Edison at Gordon Square
Area Scores
Walkability
Moderately walkable
Transit
Some public transit
Driveability
Exceptionally drivable
Bikeability
Moderately bikeable
Walkability measures the walking distance to day-to-day needs.
Transit measures access to public transportation.
Driveability measures congestion, parking availability, and access to major roads.
Bikeability measures the suitability for cycling.
Soundscore™
Busy
A Sound Score rating aggregates noise caused by vehicle traffic, airplane traffic and local sources.
Transit
Subway
3 min Drive

Commuter Rail
11 min Drive

Airport
22 min Drive

Moving to Gordon Square Arts District, Cleveland, OH
Shopping Centers
Shoppers will appreciate Edison at Gordon Square proximity to West 65th Plaza and 3250 W 65th. West 65th Plaza is 1.7 miles away, and 3250 W 65th is within a 35 minute walk.
Commuting
With a TransitScore of 40, Edison at Gordon Square has some public transit, including 10 transit stops within 24.3 miles. Transit options include W 65Th St-Lorain Av Station and West Blvd-Cudell Station.
Parks and Recreation
Recreational activities near Edison at Gordon Square are plentiful. Discover 3 parks within 3.6 miles, including Lakefront Reservation and Edgewater Park, Great Lakes Science Center, and Cleveland Metroparks Zoo.
Airports
Living in Gordon Square Arts District provides easy access to Cleveland-Hopkins International, located just 22 minutes from Edison at Gordon Square.
Local Education
Primary and Secondary Schools

Waverly Elementary School
Grades PK-8
Public

Joseph M Gallagher School
Grades PK-8
Public

Our Lady Of Mount Carmel
Grades PK-8
Private
Max S Hayes High School
Grades 9-12
Public

Garrett Morgan School of Engineering & Innovation
Grades 9-12
Public
St Ignatius High School
Grades 6-12
Private
The School Of One
Grades 6-12
Public
Data provided by GreatSchools.org © 2026. All rights reserved.

Colleges and Universities
| School | Commute Time (Distance) |
|---|---|
| Cleveland State University | Drive: 11 min (3.7 mi) |
| Cuyahoga C.C., Metropolitan | Drive: 11 min (4.2 mi) |
| Case Western Reserve | Drive: 19 min (8.6 mi) |
| Cleveland Institute of Music | Drive: 18 min (9.5 mi) |
About Edison at Gordon Square
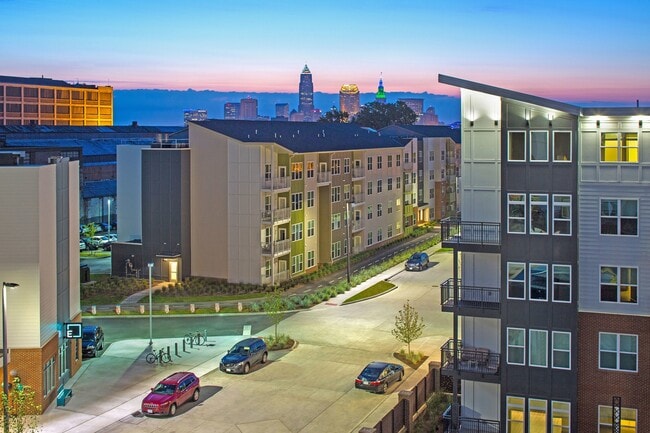
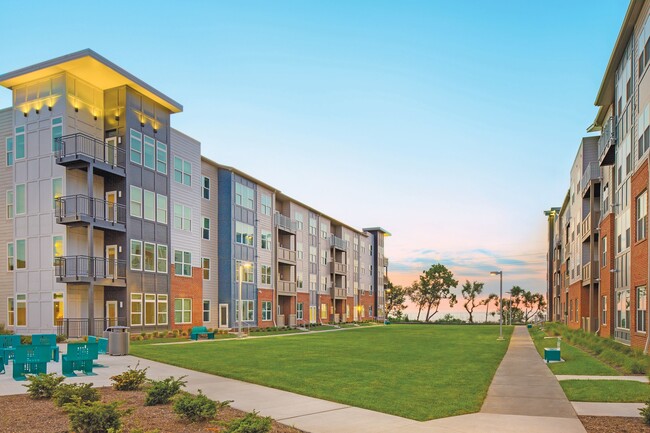
The Edison at Gordon Square is a luxury apartment community located in the Gordon Square Arts District, on the west side of Cleveland, Ohio. Our community is within walking distance to restaurants, bars, boutiques, coffee shops, Edgewater Park, and…
the lakefront bike path. We also have convenient access to Route 20, I-90, I-77 and I-71 providing access to all downtown Cleveland has to offer.
Our pet-friendly one, two and three-bedroom apartments and townhomes with views of downtown Cleveland and Lake Erie feature wood-style plank floors, quartz or granite countertops, stainless steel appliances, espresso cabinets, kitchen islands, and more!
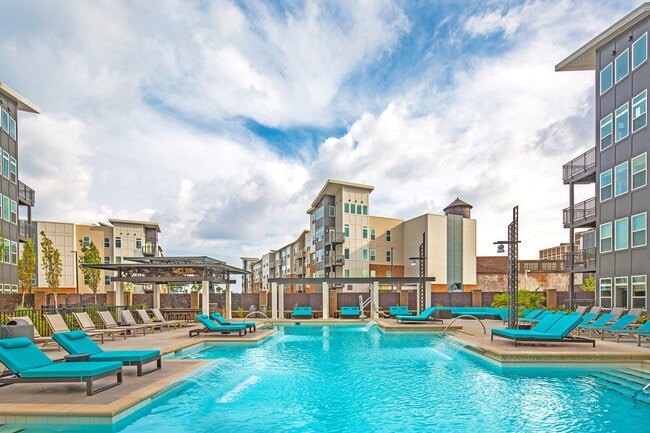
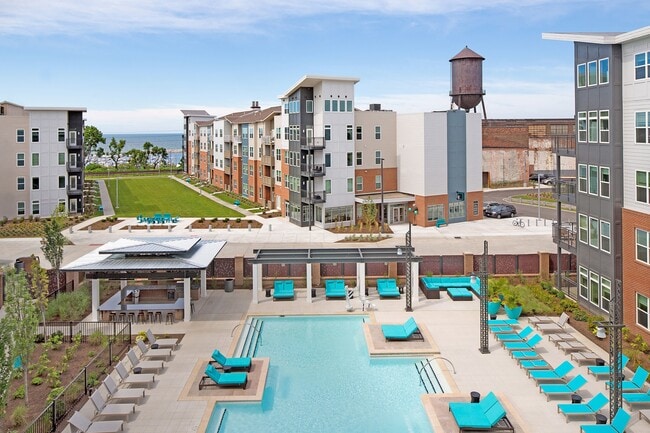
Residents come home to a heated resort-style pool, outdoor kitchen, firepits, resident lounge with billiards, yoga room with 24/7 Fitness on Demand, and so much more!
The Edison at Gordon Square is a luxury apartment community located in the Gordon Square Arts District, on the west side of Cleveland, Ohio. Our community is within walking distance to restaurants, bars, boutiques, coffee shops, Edgewater Park, and the lakefront bike path. We also have convenient access to Route 20, I-90, I-77 and I-71 providing access to all downtown Cleveland has to offer.
Our pet-friendly one, two and three-bedroom apartments and townhomes with views of downtown Cleveland and Lake Erie feature wood-style plank floors, quartz or granite countertops, stainless steel appliances, espresso cabinets, kitchen islands, and more!
Residents come home to a heated resort-style pool, outdoor kitchen, firepits, resident lounge with billiards, yoga room with 24/7 Fitness on Demand, and so much more!
Edison at Gordon Square is an apartment community in Cleveland, OH
Contact
Cleveland, OH 44102
- Sunday Closed
- Monday 10:00 AM – 6:00 PM
- Tuesday 10:00 AM – 6:00 PM
- Wednesday 10:00 AM – 6:00 PM
- Thursday 10:00 AM – 6:00 PM
- Friday 10:00 AM – 6:00 PM
- Saturday 10:00 AM – 5:00 PM

Renter Reviews
For Edison at Gordon Square
2 Ratings & Reviews
-
7/20/26
Wonderful Management and Community
The management team and maintenance staff have been incredibly helpful and very welcoming. The buildings, units and amenities are really great and you got a lot for what you’re paying, based on this area. It’s been the best rental experience for me in ages.
Review from Apartments.com
Edison at Gordon Square Gallery


Find More Rentals in Cleveland
Bedrooms
Other Types of Rentals
Cleveland Apartments by Amenity
- Pet-Friendly Apartments in Cleveland
- Furnished Apartments in Cleveland
- Waterfront Apartments in Cleveland
- Apartments with a Pool in Cleveland
- Apartments with Wheelchair Access in Cleveland
- Apartments with Washer & Dryer in Cleveland
- Apartments with Utilities Included in Cleveland
- Apartments with a Garage in Cleveland
- Apartments with EV Charging in Cleveland
- Apartments with a Virtual Tour in Cleveland
Apartment Specialties
Apartments in your Budget
- Cleveland Move-in Specials
- Cheap Apartments in Cleveland
- Luxury Apartments in Cleveland
- Apartments under $700 in Cleveland
- Apartments under $900 in Cleveland
- Apartments under $1000 in Cleveland
- Apartments under $1500 in Cleveland
- Apartments under $2000 in Cleveland
- Apartments under $2500 in Cleveland
Find More Rentals Nearby…
Cities
Neighborhoods
Contact This Property
(216) 238-0167Languages: English
Open 10:00 AM – 5:00 PM Today