

The Athlon
1118 Euclid Ave, Cleveland, OH 44115
Managed By

- Bedrooms
- 1 - 21 - 2 Beds
- Bathrooms
- 1 - 2.51 - 2.5 Baths
- Sq. Ft.
- 429 - 1,557 sq ft
Pricing and Floor Plans
1AAA
Show Floor Plan Details Hide Floor Plan Details
Unable to load floor plan details.
1510
$1,650
738 Sq. Ft.
Now
1515
$1,650
738 Sq. Ft.
Now
1516
$1,650
738 Sq. Ft.
Now
1GG
Show Floor Plan Details Hide Floor Plan Details
Unable to load floor plan details.
815
$1,199
436 Sq. Ft.
Now
1TT
Show Floor Plan Details Hide Floor Plan Details
Unable to load floor plan details.
1017
$1,199
434 Sq. Ft.
Now
1BB
Show Floor Plan Details Hide Floor Plan Details
Unable to load floor plan details.
810
$1,299
523 Sq. Ft.
Now
1NN
Show Floor Plan Details Hide Floor Plan Details
Unable to load floor plan details.
907
$1,299
562 Sq. Ft.
Now
1AA
Show Floor Plan Details Hide Floor Plan Details
Unable to load floor plan details.
1009
$1,300
517 Sq. Ft.
Now
1JJ
Show Floor Plan Details Hide Floor Plan Details
Unable to load floor plan details.
903
$1,350
527 Sq. Ft.
Now
1DD
Show Floor Plan Details Hide Floor Plan Details
Unable to load floor plan details.
812
$1,350
598 Sq. Ft.
Now
New
1SS
Show Floor Plan Details Hide Floor Plan Details
Unable to load floor plan details.
916
$1,350
587 Sq. Ft.
Now
1O
Show Floor Plan Details Hide Floor Plan Details
Unable to load floor plan details.
612
$1,350
685 Sq. Ft.
Now
1Q
Show Floor Plan Details Hide Floor Plan Details
Unable to load floor plan details.
713
$1,450
702 Sq. Ft.
Now
1A
Show Floor Plan Details Hide Floor Plan Details
Unable to load floor plan details.
409
$1,500
723 Sq. Ft.
Now
1CCC
Show Floor Plan Details Hide Floor Plan Details
Unable to load floor plan details.
1517
$1,600
725 Sq. Ft.
Now
1QQ
Show Floor Plan Details Hide Floor Plan Details
Unable to load floor plan details.
1014
$1,199
572 Sq. Ft.
Oct. 6
1X
Show Floor Plan Details Hide Floor Plan Details
Unable to load floor plan details.
806
$1,231
571 Sq. Ft.
Oct. 6
1II
Show Floor Plan Details Hide Floor Plan Details
Unable to load floor plan details.
1002
$1,299
528 Sq. Ft.
Oct. 6
1FF
Show Floor Plan Details Hide Floor Plan Details
Unable to load floor plan details.
814
$1,325
593 Sq. Ft.
Oct. 6
1UU
Show Floor Plan Details Hide Floor Plan Details
Unable to load floor plan details.
1YY
Show Floor Plan Details Hide Floor Plan Details
Unable to load floor plan details.
1MM
Show Floor Plan Details Hide Floor Plan Details
Unable to load floor plan details.
1RR
Show Floor Plan Details Hide Floor Plan Details
Unable to load floor plan details.
1PP
Show Floor Plan Details Hide Floor Plan Details
Unable to load floor plan details.
1OO
Show Floor Plan Details Hide Floor Plan Details
Unable to load floor plan details.
1CC
Show Floor Plan Details Hide Floor Plan Details
Unable to load floor plan details.
1T
Show Floor Plan Details Hide Floor Plan Details
Unable to load floor plan details.
1W
Show Floor Plan Details Hide Floor Plan Details
Unable to load floor plan details.
1U
Show Floor Plan Details Hide Floor Plan Details
Unable to load floor plan details.
1Y
Show Floor Plan Details Hide Floor Plan Details
Unable to load floor plan details.
1XX
Show Floor Plan Details Hide Floor Plan Details
Unable to load floor plan details.
1LL
Show Floor Plan Details Hide Floor Plan Details
Unable to load floor plan details.
1S
Show Floor Plan Details Hide Floor Plan Details
Unable to load floor plan details.
1V
Show Floor Plan Details Hide Floor Plan Details
Unable to load floor plan details.
1VV
Show Floor Plan Details Hide Floor Plan Details
Unable to load floor plan details.
1EE
Show Floor Plan Details Hide Floor Plan Details
Unable to load floor plan details.
1Z
Show Floor Plan Details Hide Floor Plan Details
Unable to load floor plan details.
1D
Show Floor Plan Details Hide Floor Plan Details
Unable to load floor plan details.
1WW
Show Floor Plan Details Hide Floor Plan Details
Unable to load floor plan details.
1C
Show Floor Plan Details Hide Floor Plan Details
Unable to load floor plan details.
1KK
Show Floor Plan Details Hide Floor Plan Details
Unable to load floor plan details.
1H
Show Floor Plan Details Hide Floor Plan Details
Unable to load floor plan details.
1B
Show Floor Plan Details Hide Floor Plan Details
Unable to load floor plan details.
1P
Show Floor Plan Details Hide Floor Plan Details
Unable to load floor plan details.
1HH
Show Floor Plan Details Hide Floor Plan Details
Unable to load floor plan details.
1I
Show Floor Plan Details Hide Floor Plan Details
Unable to load floor plan details.
1K
Show Floor Plan Details Hide Floor Plan Details
Unable to load floor plan details.
1F
Show Floor Plan Details Hide Floor Plan Details
Unable to load floor plan details.
1M
Show Floor Plan Details Hide Floor Plan Details
Unable to load floor plan details.
1N
Show Floor Plan Details Hide Floor Plan Details
Unable to load floor plan details.
1E
Show Floor Plan Details Hide Floor Plan Details
Unable to load floor plan details.
1G
Show Floor Plan Details Hide Floor Plan Details
Unable to load floor plan details.
1L
Show Floor Plan Details Hide Floor Plan Details
Unable to load floor plan details.
1J
Show Floor Plan Details Hide Floor Plan Details
Unable to load floor plan details.
1R
Show Floor Plan Details Hide Floor Plan Details
Unable to load floor plan details.
1DDD
Show Floor Plan Details Hide Floor Plan Details
Unable to load floor plan details.
1BBB
Show Floor Plan Details Hide Floor Plan Details
Unable to load floor plan details.
1ZZ
Show Floor Plan Details Hide Floor Plan Details
Unable to load floor plan details.
2D
Show Floor Plan Details Hide Floor Plan Details
Unable to load floor plan details.
506
$2,000
1,092 Sq. Ft.
Now
504
$2,501
1,092 Sq. Ft.
Oct. 6
2O
Show Floor Plan Details Hide Floor Plan Details
Unable to load floor plan details.
1106
$1,799
943 Sq. Ft.
Now
2S
Show Floor Plan Details Hide Floor Plan Details
Unable to load floor plan details.
1205
$2,499
1,557 Sq. Ft.
Now
2BB
Show Floor Plan Details Hide Floor Plan Details
Unable to load floor plan details.
1505
$4,198
1,033 Sq. Ft.
Oct. 6
2C
Show Floor Plan Details Hide Floor Plan Details
Unable to load floor plan details.
2L
Show Floor Plan Details Hide Floor Plan Details
Unable to load floor plan details.
2M
Show Floor Plan Details Hide Floor Plan Details
Unable to load floor plan details.
2B
Show Floor Plan Details Hide Floor Plan Details
Unable to load floor plan details.
2U
Show Floor Plan Details Hide Floor Plan Details
Unable to load floor plan details.
2G
Show Floor Plan Details Hide Floor Plan Details
Unable to load floor plan details.
2J
Show Floor Plan Details Hide Floor Plan Details
Unable to load floor plan details.
2N
Show Floor Plan Details Hide Floor Plan Details
Unable to load floor plan details.
2F
Show Floor Plan Details Hide Floor Plan Details
Unable to load floor plan details.
2K
Show Floor Plan Details Hide Floor Plan Details
Unable to load floor plan details.
2H
Show Floor Plan Details Hide Floor Plan Details
Unable to load floor plan details.
2A
Show Floor Plan Details Hide Floor Plan Details
Unable to load floor plan details.
2E
Show Floor Plan Details Hide Floor Plan Details
Unable to load floor plan details.
2P
Show Floor Plan Details Hide Floor Plan Details
Unable to load floor plan details.
2X
Show Floor Plan Details Hide Floor Plan Details
Unable to load floor plan details.
2V
Show Floor Plan Details Hide Floor Plan Details
Unable to load floor plan details.
2W
Show Floor Plan Details Hide Floor Plan Details
Unable to load floor plan details.
2AA
Show Floor Plan Details Hide Floor Plan Details
Unable to load floor plan details.
2DD
Show Floor Plan Details Hide Floor Plan Details
Unable to load floor plan details.
2T
Show Floor Plan Details Hide Floor Plan Details
Unable to load floor plan details.
2I
Show Floor Plan Details Hide Floor Plan Details
Unable to load floor plan details.
2Y
Show Floor Plan Details Hide Floor Plan Details
Unable to load floor plan details.
2Z
Show Floor Plan Details Hide Floor Plan Details
Unable to load floor plan details.
2Q
Show Floor Plan Details Hide Floor Plan Details
Unable to load floor plan details.
2CC
Show Floor Plan Details Hide Floor Plan Details
Unable to load floor plan details.
2R
Show Floor Plan Details Hide Floor Plan Details
Unable to load floor plan details.
Details
Lease Term Options
- 2 - 20 Month Leases
Property Information
- Built in 2020
- 163 units15 stories
Fees & Policies
The fees below are based on community-supplied data and may exclude additional fees and utilities.
One-Time Basics
Due at Application
-
Application Fee Per Applicant$50
Due at Move-In
-
Administrative Fee$200
Dogs Allowed
-
One-Time Pet Fee$300
-
Monthly Pet Fee$70
Restrictions
We welcome 2 pets per apartment home. There is a $300 pet fee due at move-in. Pet rent is $35 per month. There is no weight limit and breed restrictions may apply. Please call our Leasing Office for complete Pet Policy information.
Cats Allowed
-
One-Time Pet Fee$300
-
Monthly Pet Fee$70
Restrictions
We welcome 2 pets per apartment home. There is a $300 pet fee due at move-in. Pet rent is $35 per month. There is no weight limit and breed restrictions may apply. Please call our Leasing Office for complete Pet Policy information.
Property Fee Disclaimer: Based on community-supplied data and independent market research. Subject to change without notice. May exclude fees for mandatory or optional services and usage-based utilities.
Matterport 3D Tours
Explore Commute Options
Property Highlights
- 24-hour security
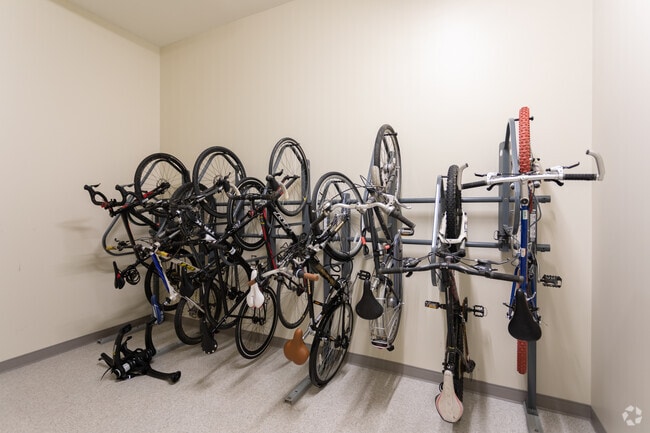
- Bike Storage
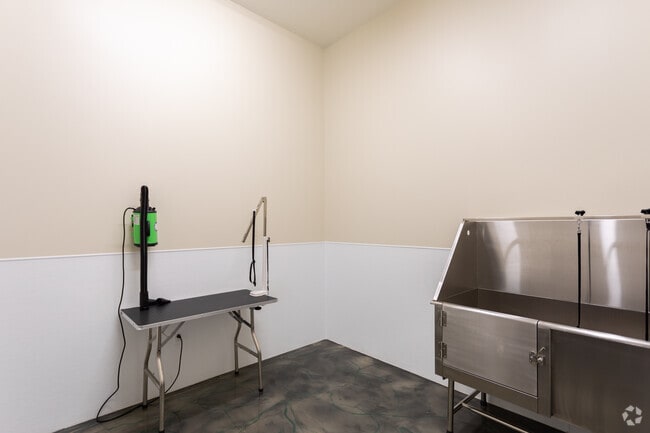
- Dog Wash Station
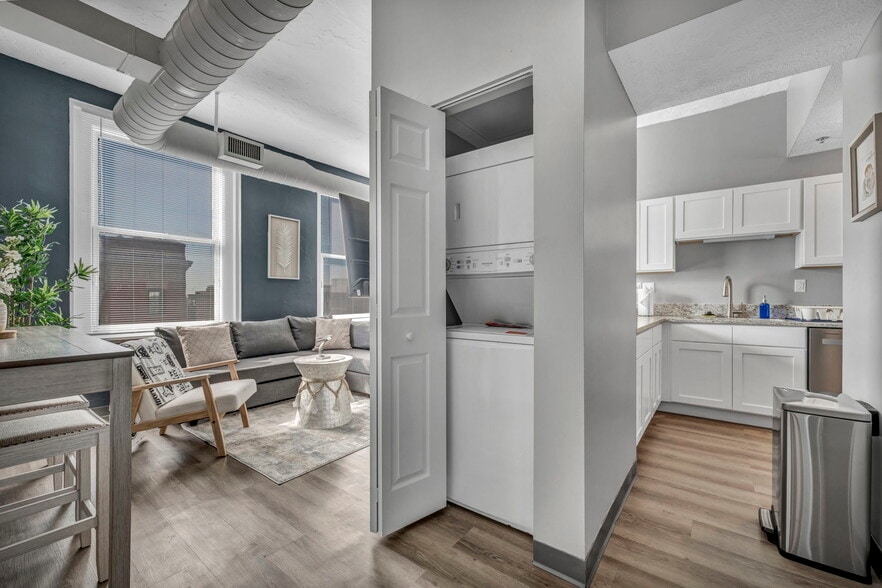
- Full Size Washer/Dryer in unit
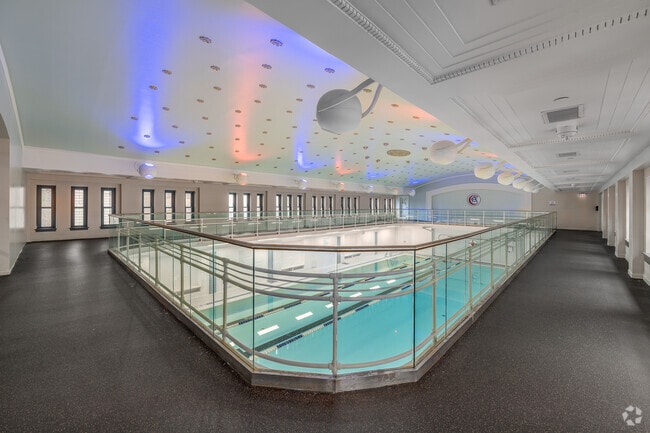
- Indoor Pool
- Keyless Entry
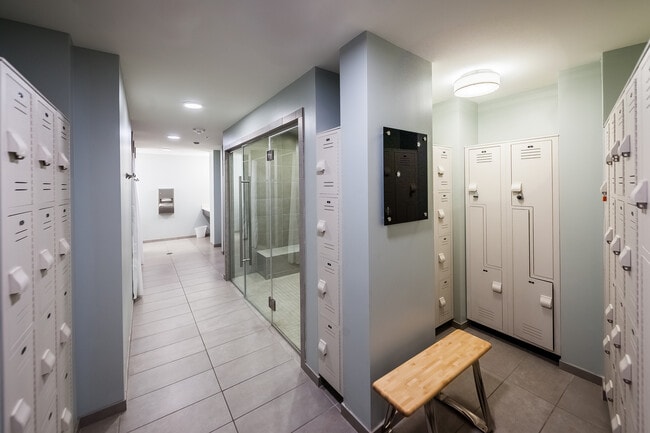
- Locker Room
- Package Room
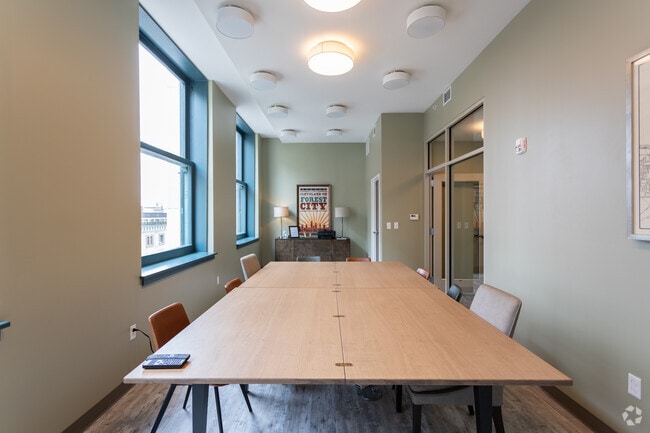
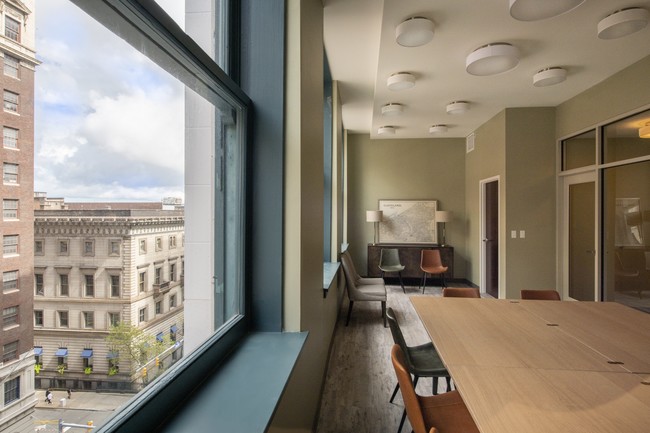
- Parlor Rooms
- Pet Spa
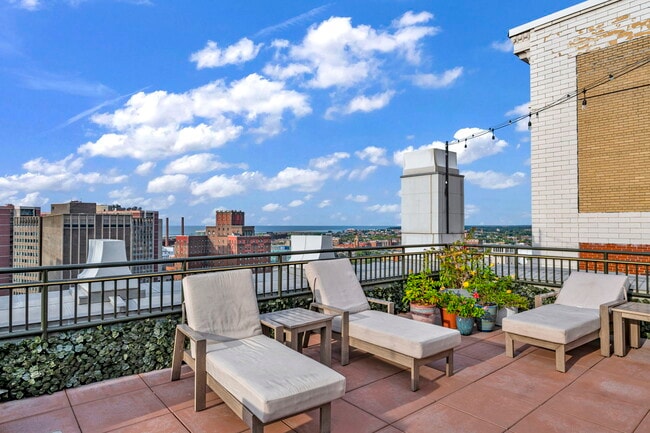
- Rooftop Deck
- Smart Package Locker
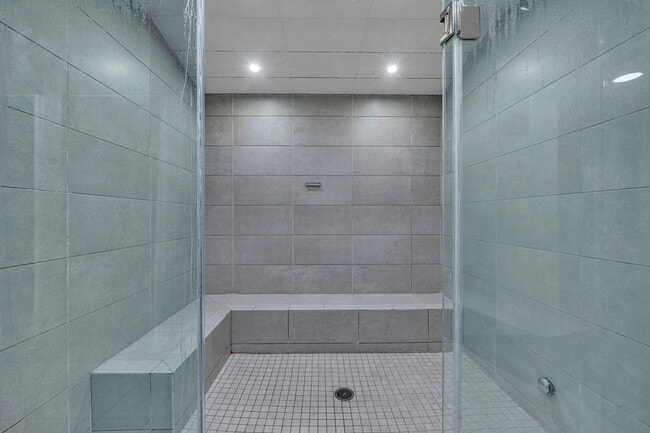
- Steam Room
- Tile Kitchen Backsplash
- Track
- Valet
- Walk-in Shower
Apartment Features
- Air Conditioning
- Cable Ready
- Carpet
- Deck
- Dishwasher
- Disposal
- Handrails
- Hardwood Floors
- Heating
- High Speed Internet Access
- Ice Maker
- Kitchen
- Large Bedrooms
- Microwave
- Oven
- Range
- Refrigerator
- Security System
- Stainless Steel Appliances
- Storage Space
- Tile Floors
- Trash Compactor
- Tub/Shower
- Views
- Vinyl Flooring
- Walk-In Closets
- Warming Drawer
- Washer/Dryer
- Wheelchair Accessible (Rooms)
- Window Coverings
Community Features
- 24 Hour Access
- Bicycle Storage
- Business Center
- Concierge
- Controlled Access
- Disposal Chutes
- Elevator
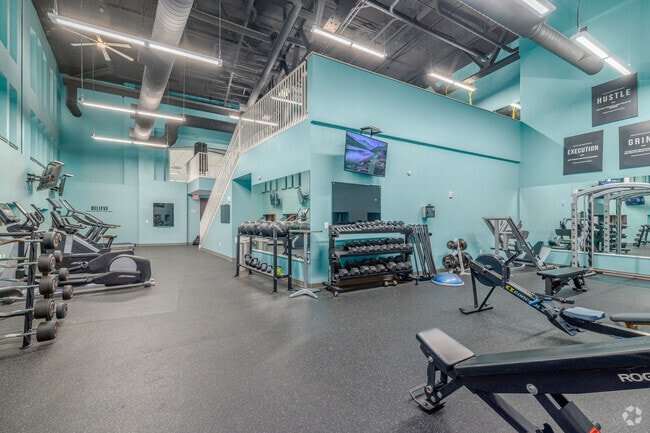
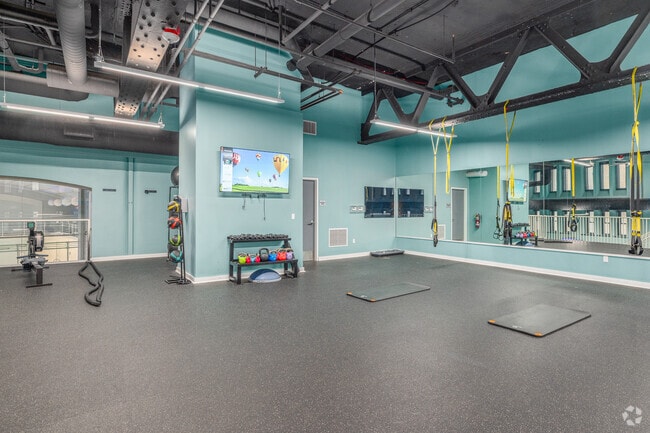
- Fitness Center
- Hearing Impaired Accessible
- Individual Locking Bedrooms
- Lounge
- Maintenance on site
- Media Center/Movie Theatre
- Online Services
- Pet Washing Station
- Pool
- Private Bathroom
- Property Manager on Site
- Public Transportation
- Renters Insurance Program
- Roof Terrace
- Short Term Lease
- Spa
- Storage Space
- Sundeck
- Vision Impaired Accessible
Map of The Athlon
Area Scores
Walkability
Very walkable
Transit
Good public transit
Driveability
Very drivable
Bikeability
Fairly bikeable
Walkability measures the walking distance to day-to-day needs.
Transit measures access to public transportation.
Driveability measures congestion, parking availability, and access to major roads.
Bikeability measures the suitability for cycling.
Soundscore™
Busy
A Sound Score rating aggregates noise caused by vehicle traffic, airplane traffic and local sources.
Transit
Subway
2 min Drive

Commuter Rail
8 min Drive
Commuter Rail
16 min Drive
Airport
20 min Drive

Moving to Playhouse Square, Cleveland, OH
Shopping Centers
Shoppers will appreciate The Athlon proximity to Asian Plaza and Arbor Park Place. Asian Plaza is 1.4 miles away, and Arbor Park Place is within a 31 minute walk.
Commuting
With a TransitScore of 70, The Athlon has good public transit, including 10 transit stops within 21.9 miles. Transit options include Tower City Station Track 8 (Blue/Green) and Tower City - Public Square.
Parks and Recreation
Recreational activities near The Athlon are plentiful. Discover 5 parks within 4.6 miles, including Great Lakes Science Center, Lakefront Reservation and Edgewater Park, and Children's Museum of Cleveland.
Airports
Living in Playhouse Square provides easy access to Cleveland-Hopkins International, located just 22 minutes from The Athlon.
Local Education
Primary and Secondary Schools

Immaculate Conception School
Grades K-8
Private

Campus International School
Grades K-8
Public

Marion-Sterling Elementary School
Grades PK-8
Public
Urban Community Elementary School
Grades PK-8
Private
Promise Academy
Grades 9-12
Public

Cleveland High School for the Digital Arts
Grades 9-12
Public
Davis Aerospace & Maritime High School
Grades 9-12
Public
St Ignatius High School
Grades 6-12
Private
The School Of One
Grades 6-12
Public
Data provided by GreatSchools.org © 2026. All rights reserved.

Colleges and Universities
| School | Commute Time (Distance) |
|---|---|
| Cleveland State University | Walk: 12 min (0.7 mi) |
| Cuyahoga C.C., Metropolitan | Drive: 3 min (1.5 mi) |
| Case Western Reserve | Drive: 11 min (4.5 mi) |
| Cleveland Institute of Music | Drive: 11 min (4.6 mi) |
About The Athlon
The Athlon is a luxury apartment community in the heart of Downtown Cleveland with spacious 1-&-2 bedroom suites. Located in the former home of the renowned Cleveland Athletic Club, now The Athlon, offering a unique mix of modern and historic… features throughout the community.
The Athlon is a luxury apartment community in the heart of Downtown Cleveland with spacious 1-&-2 bedroom suites. Located in the former home of the renowned Cleveland Athletic Club, now The Athlon, offering a unique mix of modern and historic features throughout the community.
The Athlon is an apartment community in Cleveland, OH
Contact
Cleveland, OH 44115
- Sunday Closed
- Monday 9:00 AM – 5:30 PM
- Tuesday 9:00 AM – 5:30 PM
- Wednesday 9:00 AM – 5:30 PM
- Thursday 9:00 AM – 5:30 PM
- Friday 9:00 AM – 5:30 PM
- Saturday 9:00 AM – 4:00 PM
The Athlon Gallery
Nearby Properties You Might Like
Within 50 Miles of The Athlon
Find More Rentals in Cleveland
Bedrooms
Other Types of Rentals
Cleveland Apartments by Amenity
- Pet-Friendly Apartments in Cleveland
- Furnished Apartments in Cleveland
- Waterfront Apartments in Cleveland
- Apartments with a Pool in Cleveland
- Apartments with Wheelchair Access in Cleveland
- Apartments with Washer & Dryer in Cleveland
- Apartments with Utilities Included in Cleveland
- Apartments with a Garage in Cleveland
- Apartments with EV Charging in Cleveland
- Apartments with a Virtual Tour in Cleveland
Apartment Specialties
Apartments in your Budget
- Cleveland Move-in Specials
- Cheap Apartments in Cleveland
- Luxury Apartments in Cleveland
- Apartments under $700 in Cleveland
- Apartments under $900 in Cleveland
- Apartments under $1000 in Cleveland
- Apartments under $1500 in Cleveland
- Apartments under $2000 in Cleveland
- Apartments under $2500 in Cleveland
Find More Rentals Nearby…
Cities
Neighborhoods
Contact This Property
(216) 606-8760Languages: English
Open 9:00 AM – 5:30 PM Today