
Managed By

- Bedrooms
- Studio - 3Studio - 3 Beds
- Bathrooms
- 1 - 21 - 2 Baths
- Sq. Ft.
- 434 - 1,442 sq ft
Pricing and Floor Plans
S3
Show Floor Plan Details Hide Floor Plan Details
Unable to load floor plan details.
408
$1,546
543 Sq. Ft.
Nov. 7
S1
Show Floor Plan Details Hide Floor Plan Details
Unable to load floor plan details.
S4
Show Floor Plan Details Hide Floor Plan Details
Unable to load floor plan details.
S3a
Show Floor Plan Details Hide Floor Plan Details
Unable to load floor plan details.
S3b
Show Floor Plan Details Hide Floor Plan Details
Unable to load floor plan details.
S4t
Show Floor Plan Details Hide Floor Plan Details
Unable to load floor plan details.
A13
Show Floor Plan Details Hide Floor Plan Details
Unable to load floor plan details.
314
$2,538
770 Sq. Ft.
Oct. 7
414
$2,585
770 Sq. Ft.
Oct. 7
A22
Show Floor Plan Details Hide Floor Plan Details
Unable to load floor plan details.
502
$2,215
727 Sq. Ft.
Oct. 7
A11
Show Floor Plan Details Hide Floor Plan Details
Unable to load floor plan details.
220
$2,446
770 Sq. Ft.
Nov. 15
A19
Show Floor Plan Details Hide Floor Plan Details
Unable to load floor plan details.
A16
Show Floor Plan Details Hide Floor Plan Details
Unable to load floor plan details.
A17
Show Floor Plan Details Hide Floor Plan Details
Unable to load floor plan details.
A4
Show Floor Plan Details Hide Floor Plan Details
Unable to load floor plan details.
A18
Show Floor Plan Details Hide Floor Plan Details
Unable to load floor plan details.
A21
Show Floor Plan Details Hide Floor Plan Details
Unable to load floor plan details.
A21a
Show Floor Plan Details Hide Floor Plan Details
Unable to load floor plan details.
A5
Show Floor Plan Details Hide Floor Plan Details
Unable to load floor plan details.
A6
Show Floor Plan Details Hide Floor Plan Details
Unable to load floor plan details.
A1
Show Floor Plan Details Hide Floor Plan Details
Unable to load floor plan details.
A12a
Show Floor Plan Details Hide Floor Plan Details
Unable to load floor plan details.
A15
Show Floor Plan Details Hide Floor Plan Details
Unable to load floor plan details.
A24
Show Floor Plan Details Hide Floor Plan Details
Unable to load floor plan details.
A20
Show Floor Plan Details Hide Floor Plan Details
Unable to load floor plan details.
A3
Show Floor Plan Details Hide Floor Plan Details
Unable to load floor plan details.
A2
Show Floor Plan Details Hide Floor Plan Details
Unable to load floor plan details.
A12
Show Floor Plan Details Hide Floor Plan Details
Unable to load floor plan details.
A14
Show Floor Plan Details Hide Floor Plan Details
Unable to load floor plan details.
A9
Show Floor Plan Details Hide Floor Plan Details
Unable to load floor plan details.
A27
Show Floor Plan Details Hide Floor Plan Details
Unable to load floor plan details.
A20t
Show Floor Plan Details Hide Floor Plan Details
Unable to load floor plan details.
A25
Show Floor Plan Details Hide Floor Plan Details
Unable to load floor plan details.
A23
Show Floor Plan Details Hide Floor Plan Details
Unable to load floor plan details.
A7
Show Floor Plan Details Hide Floor Plan Details
Unable to load floor plan details.
PH2
Show Floor Plan Details Hide Floor Plan Details
Unable to load floor plan details.
PH1
Show Floor Plan Details Hide Floor Plan Details
Unable to load floor plan details.
A10
Show Floor Plan Details Hide Floor Plan Details
Unable to load floor plan details.
A26
Show Floor Plan Details Hide Floor Plan Details
Unable to load floor plan details.
A8
Show Floor Plan Details Hide Floor Plan Details
Unable to load floor plan details.
PH7
Show Floor Plan Details Hide Floor Plan Details
Unable to load floor plan details.
PH5
Show Floor Plan Details Hide Floor Plan Details
Unable to load floor plan details.
PH4
Show Floor Plan Details Hide Floor Plan Details
Unable to load floor plan details.
B1
Show Floor Plan Details Hide Floor Plan Details
Unable to load floor plan details.
212
$3,323
1,183 Sq. Ft.
Oct. 7
Apt C
Show Floor Plan Details Hide Floor Plan Details
Unable to load floor plan details.
Apt A
Show Floor Plan Details Hide Floor Plan Details
Unable to load floor plan details.
B2a
Show Floor Plan Details Hide Floor Plan Details
Unable to load floor plan details.
B2
Show Floor Plan Details Hide Floor Plan Details
Unable to load floor plan details.
PH3
Show Floor Plan Details Hide Floor Plan Details
Unable to load floor plan details.
PH6
Show Floor Plan Details Hide Floor Plan Details
Unable to load floor plan details.
Apt B
Show Floor Plan Details Hide Floor Plan Details
Unable to load floor plan details.
Property Map
Select a unit to view pricing and availability
Details
Lease Term Options
- 9 - 24 Month Leases
Property Information
- Built in 2023
- 130 units7 stories
Fees & Policies
The fees below are based on community-supplied data and may exclude additional fees and utilities.
One-Time Basics
Due at Application
-
Application Fee Per Applicant$50
Due at Move-In
-
Administrative Fee$500
-
Garage
-
Other
Dogs Allowed
-
Dog Deposit$300
Restrictions
None
Comments
One pet per lease
Cats Allowed
-
Cat Deposit$300
Restrictions
None
Comments
One pet per lease
Property Fee Disclaimer: Based on community-supplied data and independent market research. Subject to change without notice. May exclude fees for mandatory or optional services and usage-based utilities.
Matterport 3D Tours
Explore Commute Options
Property Highlights
- FIRE TERRACE
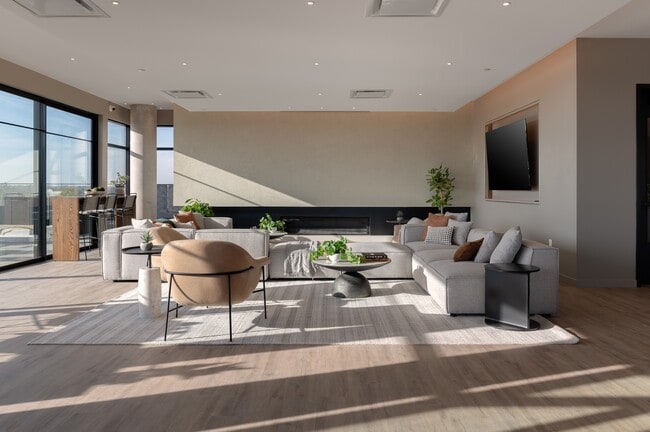
- PENTHOUSE LOUNGE
- PET SPA
- PRIVATE UNDERGROUND GARAGE PARKING
- SUNSET TERRACE
- WELLNESS STUDIO
Apartment Features
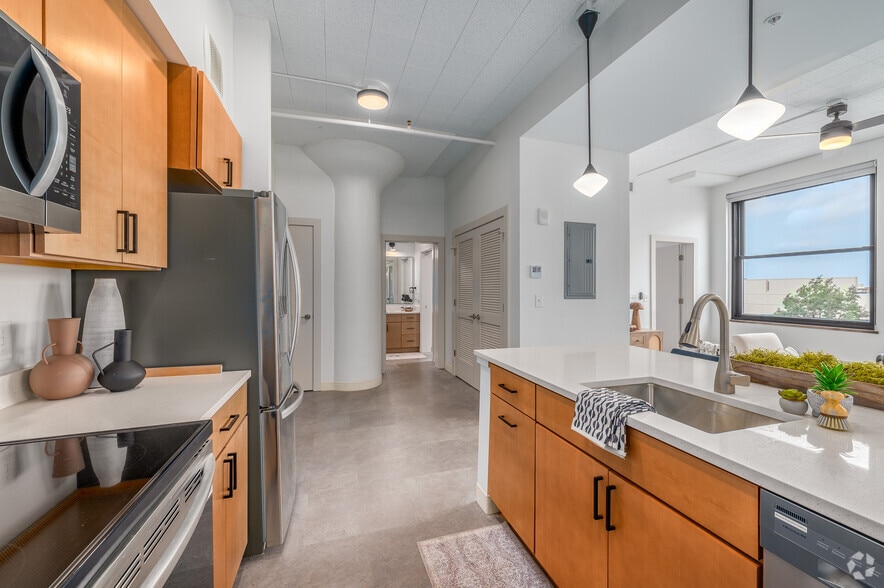
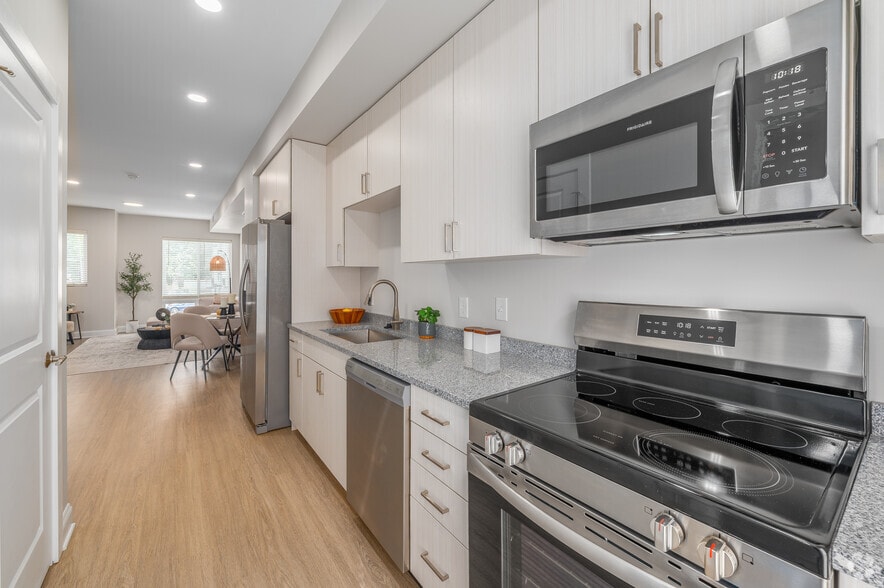
- Air Conditioning
- Deck
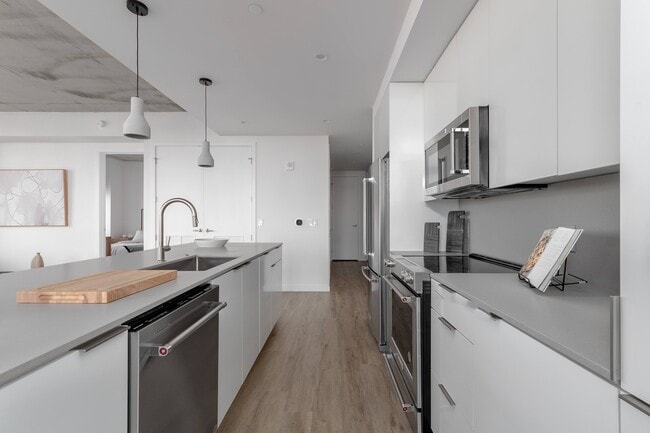
- Dishwasher
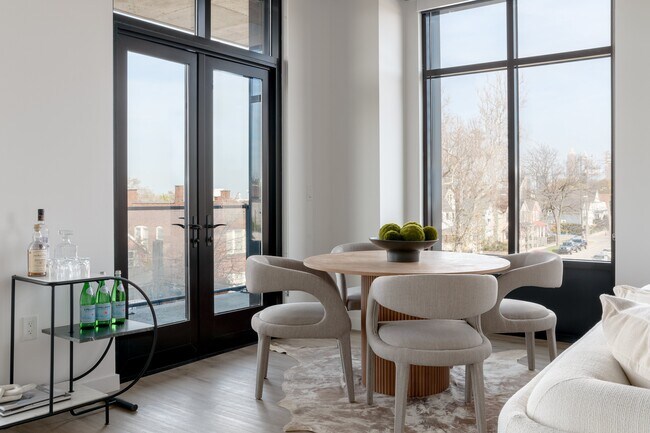
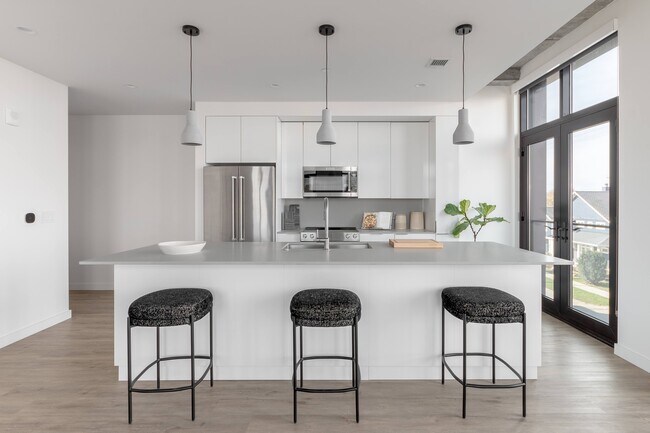
- Eat-in Kitchen
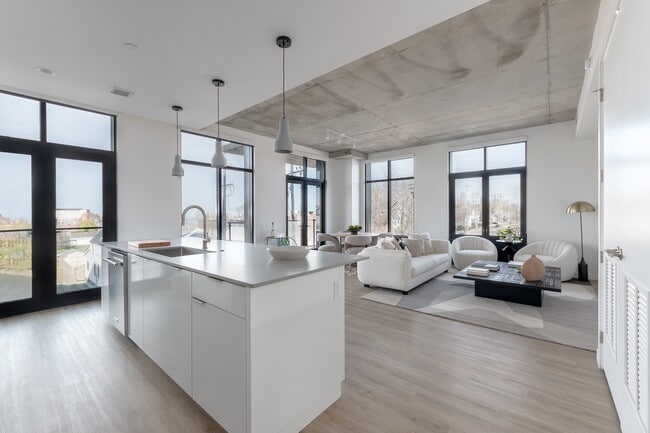
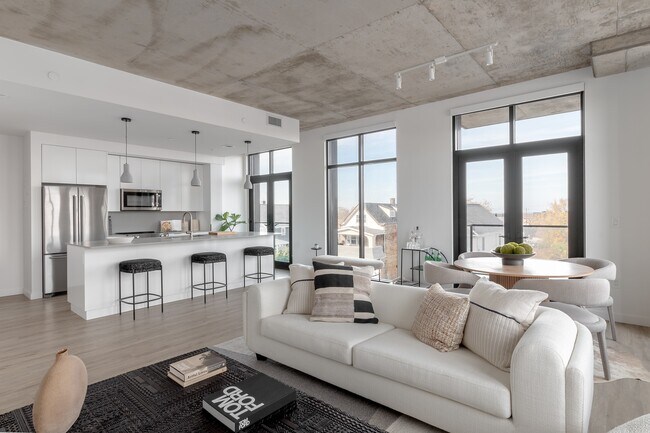
- Island Kitchen
- Stainless Steel Appliances
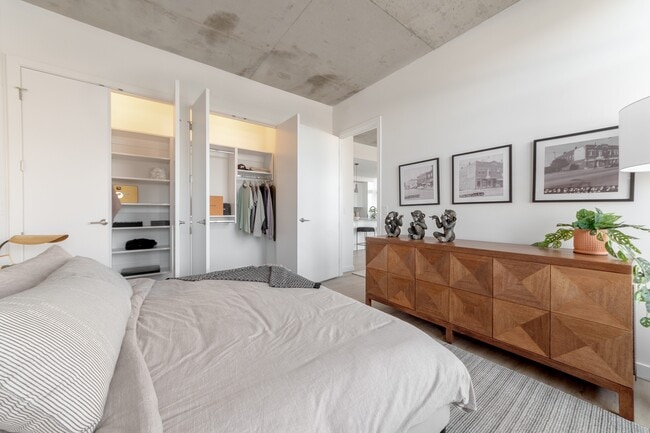
- Vinyl Flooring
- Washer/Dryer
- Wi-Fi
- Window Coverings
Community Features
- 24 Hour Access
- Bicycle Storage
- Controlled Access
- Disposal Chutes
- Dry Cleaning Service
- Elevator
- Fitness Center
- Furnished Units Available
- Garages
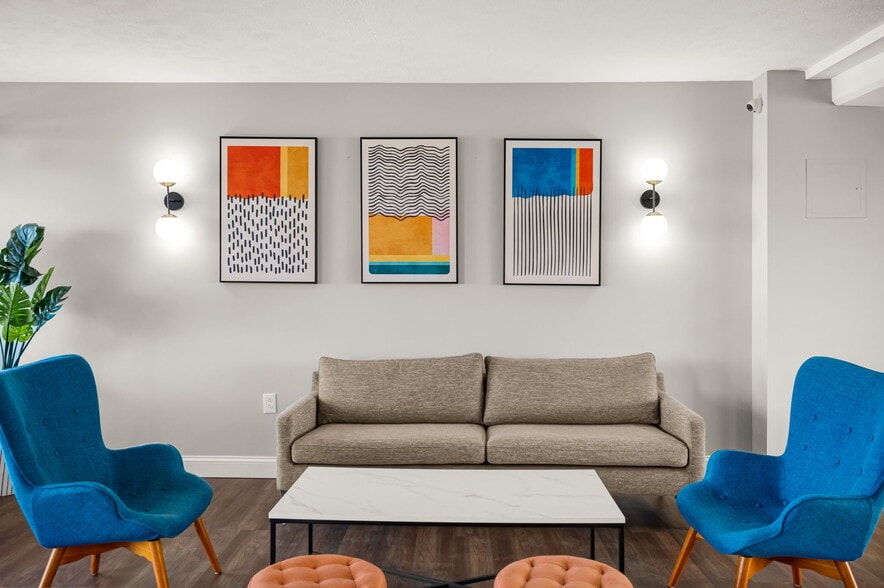
- Lounge
- Maintenance on site
- Package Service
- Planned Social Activities
- Pool
- Property Manager on Site
- Roof Terrace
- Spa
- Wi-Fi
Map of Welleon
Area Scores
Walkability
Moderately walkable
Transit
Some public transit
Driveability
Very drivable
Bikeability
Fairly bikeable
Walkability measures the walking distance to day-to-day needs.
Transit measures access to public transportation.
Driveability measures congestion, parking availability, and access to major roads.
Bikeability measures the suitability for cycling.
Soundscore™
Busy
A Sound Score rating aggregates noise caused by vehicle traffic, airplane traffic and local sources.
Transit
Subway
3 min Drive

Commuter Rail
11 min Drive

Airport
22 min Drive

Moving to Gordon Square Arts District, Cleveland, OH
Shopping Centers
Shoppers will appreciate Welleon proximity to West 65th Plaza and 3250 W 65th. West 65th Plaza is 1.6 miles away, and 3250 W 65th is within a 32 minute walk.
Commuting
With a TransitScore of 50, Welleon has some public transit, including 10 transit stops within 23.9 miles. Transit options include W 65Th St-Lorain Av Station and West Blvd-Cudell Station.
Parks and Recreation
Recreational activities near Welleon are plentiful. Discover 3 parks within 3.5 miles, including Lakefront Reservation and Edgewater Park, Great Lakes Science Center, and Cleveland Metroparks Zoo.
Airports
Living in Gordon Square Arts District provides easy access to Cleveland-Hopkins International, located just 22 minutes from Welleon.
Local Education
Primary and Secondary Schools

Waverly Elementary School
Grades PK-8
Public

Joseph M Gallagher School
Grades PK-8
Public

Our Lady Of Mount Carmel
Grades PK-8
Private
Max S Hayes High School
Grades 9-12
Public

Garrett Morgan School of Engineering & Innovation
Grades 9-12
Public

Garrett Morgan School of Leadership and Innovation
Grades 9-12
Public
St Ignatius High School
Grades 6-12
Private
The School Of One
Grades 6-12
Public
Data provided by GreatSchools.org © 2026. All rights reserved.

Colleges and Universities
| School | Commute Time (Distance) |
|---|---|
| Cleveland State University | Drive: 9 min (3.2 mi) |
| Cuyahoga C.C., Metropolitan | Drive: 9 min (3.6 mi) |
| Case Western Reserve | Drive: 16 min (8 mi) |
| Cleveland Institute of Music | Drive: 15 min (9 mi) |
About Welleon
LUXURY RENTAL APARTMENTS
CONNECTED BY CULTURE
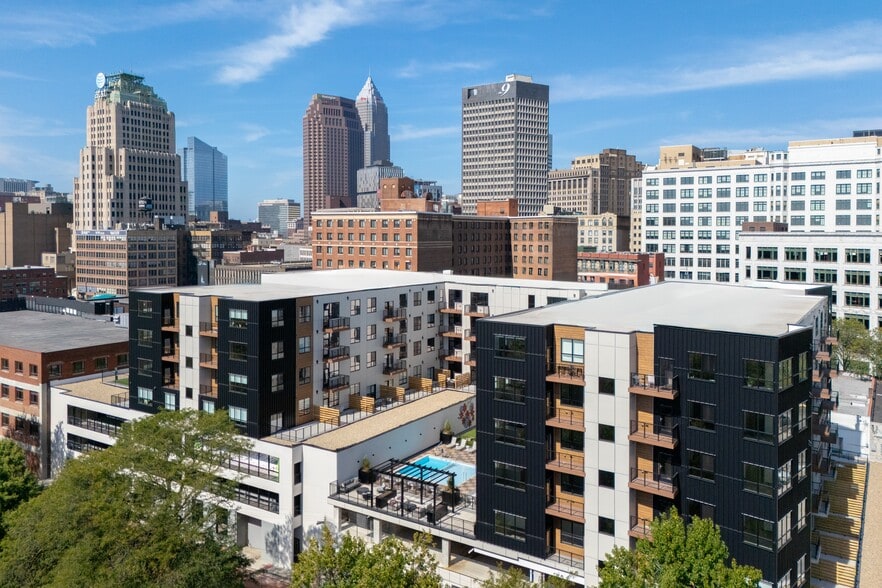
Living at the intersection of timeless design and engaging urban living, Welleon combines living, retail and commercial space in the heart of the Gordon Square Art District. A vibrant community of bars,…
restaurants, art galleries and cultural entertainment venues.
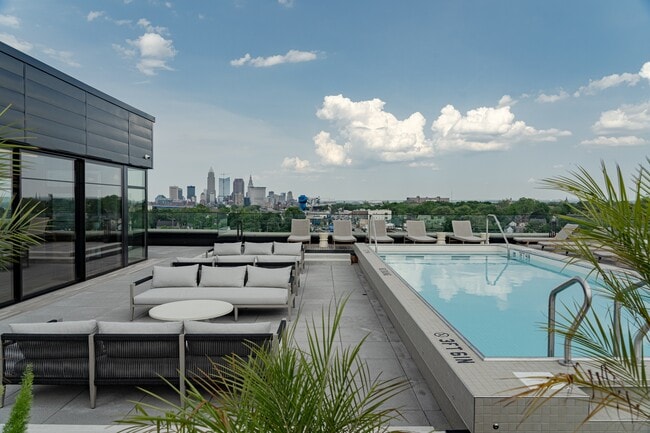
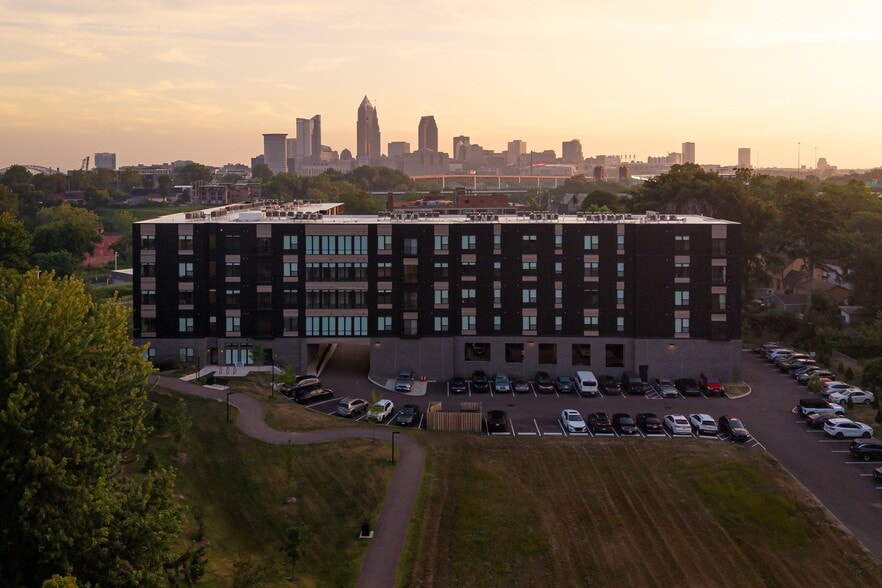
The seven-story property features 127 luxury residential units and a series of lifestyle amenities, including a rooftop pool and sunset terrace with unobstructed views of Lake Erie and downtown Cleveland. Elevating residents' living experience by offering the best of both culture and comfort.
LUXURY RENTAL APARTMENTS
CONNECTED BY CULTURE
Living at the intersection of timeless design and engaging urban living, Welleon combines living, retail and commercial space in the heart of the Gordon Square Art District. A vibrant community of bars, restaurants, art galleries and cultural entertainment venues.
The seven-story property features 127 luxury residential units and a series of lifestyle amenities, including a rooftop pool and sunset terrace with unobstructed views of Lake Erie and downtown Cleveland. Elevating residents' living experience by offering the best of both culture and comfort.
Welleon is an apartment community in Cleveland, OH
Contact
Cleveland, OH 44102
- Sunday Closed
- Monday 9:00 AM – 5:00 PM
- Tuesday 9:00 AM – 6:00 PM
- Wednesday 9:00 AM – 5:00 PM
- Thursday 9:00 AM – 6:00 PM
- Friday 9:00 AM – 5:00 PM
- Saturday 10:00 AM – 2:00 PM
Renter Reviews
For Welleon
1 Rating & Review
-
12/28/23
Best Apartment in Cleveland
I have lived in a handful of apartments in Cleveland and the Welleon is by far the best I have ever stepped foot in. The luxury amenities, friendly / helpful staff and high end apartments have blown us away. 1000/10 would recommend
Review from Apartments.com
1 Person Found This Helpful
Welleon Gallery

Nearby Properties You Might Like
Within 50 Miles of Welleon
Find More Rentals in Cleveland
Bedrooms
Other Types of Rentals
Cleveland Apartments by Amenity
- Pet-Friendly Apartments in Cleveland
- Furnished Apartments in Cleveland
- Waterfront Apartments in Cleveland
- Apartments with a Pool in Cleveland
- Apartments with Wheelchair Access in Cleveland
- Apartments with Washer & Dryer in Cleveland
- Apartments with Utilities Included in Cleveland
- Apartments with a Garage in Cleveland
- Apartments with EV Charging in Cleveland
- Apartments with a Virtual Tour in Cleveland
Apartment Specialties
Apartments in your Budget
- Cleveland Move-in Specials
- Cheap Apartments in Cleveland
- Luxury Apartments in Cleveland
- Apartments under $700 in Cleveland
- Apartments under $900 in Cleveland
- Apartments under $1000 in Cleveland
- Apartments under $1500 in Cleveland
- Apartments under $2000 in Cleveland
- Apartments under $2500 in Cleveland
Find More Rentals Nearby…
Cities
Neighborhoods
Contact This Property
(440) 571-7560Languages: English
Open 10:00 AM – 2:00 PM Today