
The Flats at South Park
619 Nathan Pl, Dayton, OH 45409
Leasing Office: 424 Warren St, Dayton, OH 45402
Managed By

- Bedrooms
- Studio - 2Studio - 2 Beds
- Bathrooms
- 1 - 21 - 2 Baths
- Sq. Ft.
- 532 - 955 sq ft
Pricing and Floor Plans
James
Show Floor Plan Details Hide Floor Plan Details
Unable to load floor plan details.
Adams
Show Floor Plan Details Hide Floor Plan Details
Unable to load floor plan details.
Garret
Show Floor Plan Details Hide Floor Plan Details
Unable to load floor plan details.
Brown
Show Floor Plan Details Hide Floor Plan Details
Unable to load floor plan details.
Buckeye
Show Floor Plan Details Hide Floor Plan Details
Unable to load floor plan details.
Clover II
Show Floor Plan Details Hide Floor Plan Details
Unable to load floor plan details.
Clover I
Show Floor Plan Details Hide Floor Plan Details
Unable to load floor plan details.
Burns
Show Floor Plan Details Hide Floor Plan Details
Unable to load floor plan details.
324
$1,655
831 Sq. Ft.
Now
Oak
Show Floor Plan Details Hide Floor Plan Details
Unable to load floor plan details.
Park I
Show Floor Plan Details Hide Floor Plan Details
Unable to load floor plan details.
Park II
Show Floor Plan Details Hide Floor Plan Details
Unable to load floor plan details.
Warren
Show Floor Plan Details Hide Floor Plan Details
Unable to load floor plan details.
Nathan
Show Floor Plan Details Hide Floor Plan Details
Unable to load floor plan details.
Hickory
Show Floor Plan Details Hide Floor Plan Details
Unable to load floor plan details.
Bradley
Show Floor Plan Details Hide Floor Plan Details
Unable to load floor plan details.
413
$1,608
864 Sq. Ft.
Now
405
$1,608
864 Sq. Ft.
Now
406
$1,608
864 Sq. Ft.
Now
Bradley II
Show Floor Plan Details Hide Floor Plan Details
Unable to load floor plan details.
227
$1,661
890 Sq. Ft.
Now
122
$1,636
890 Sq. Ft.
Now
322
$1,686
890 Sq. Ft.
Now
Bradford
Show Floor Plan Details Hide Floor Plan Details
Unable to load floor plan details.
310
$1,662
955 Sq. Ft.
Now
Details
Lease Term Options
- 6 - 12 Month Leases
Property Information
- Built in 2021
- 94 units4 stories
Fees & Policies
The fees below are based on community-supplied data and may exclude additional fees and utilities.
One-Time Basics
Due at Application
-
Application Fee Per Applicant$50
Due at Move-In
-
Administrative Fee$150
-
Deposit$300
-
Other
-
Surface Lot
Cats Allowed
-
Cat Fee$350
-
Cat Rent$35 / mo
Restrictions
No Dogs
Comments
Max 2 Allowed Monthly Pet Fee: $35.00 per pet | One Time non-refundable pet fee: $350
Storage Unit
-
Storage DepositN/A
-
Storage Rent$35 / mo
Property Fee Disclaimer: Based on community-supplied data and independent market research. Subject to change without notice. May exclude fees for mandatory or optional services and usage-based utilities.
Matterport 3D Tours
Explore Commute Options
Property Highlights
- 24 Hour Emergency Maintenance
- 9 ft. Ceilings
- 9ft Ceilings
- Air Conditioner
- Bike Racks
- Brand New Phase Open In 2021
- Carpeting
- Cat Friendly
- Chrome Finished Gooseneck Kitchen Faucet
- Controlled Access Residential Parking
- Cultured Marble Vanity tops w/Bowls
- Cultured Marble Vanity Tops With Integral Bowls
- Easy Access to St. Rt. 35 & I-75
- Efficient Appliances
- Enjoy City Views From the Rooftop Lounge
- Individual Water Meters
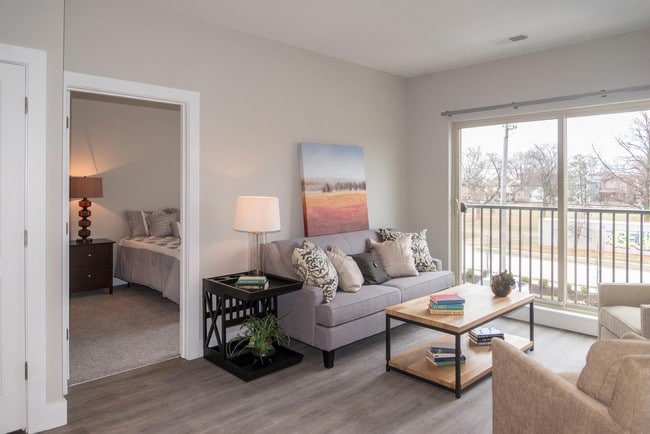
- Juliet Balconies (most homes)
- Juliet Balconies in Most Apartments
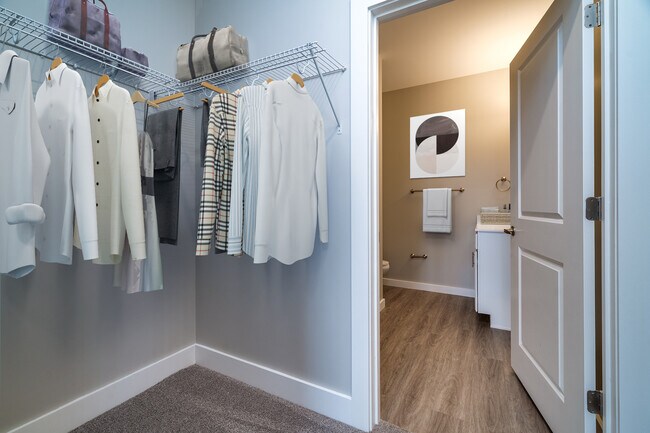
- Large Closets
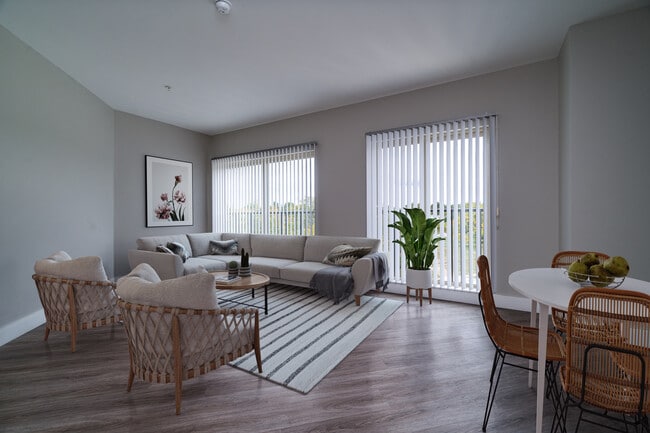
- Luxury Vinyl Plank Flooring
- Media Room
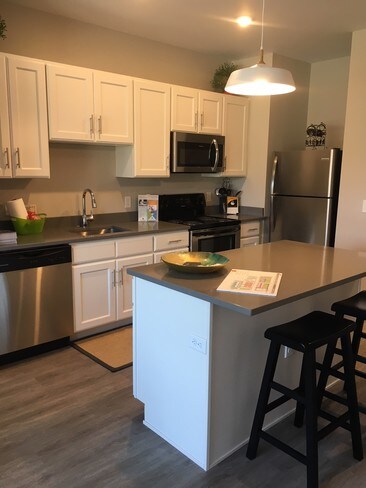
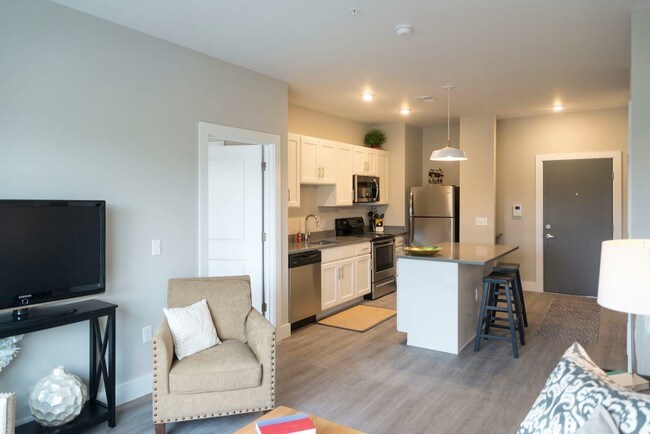
- Modern “Stainless Mist" Appliances
- Off Street Parking
- Perfect Convergence of Urban & Community Living
- Polished Chrome Finished Gooseneck Kitchen Faucet
- Prompt, Friendly Maintenance
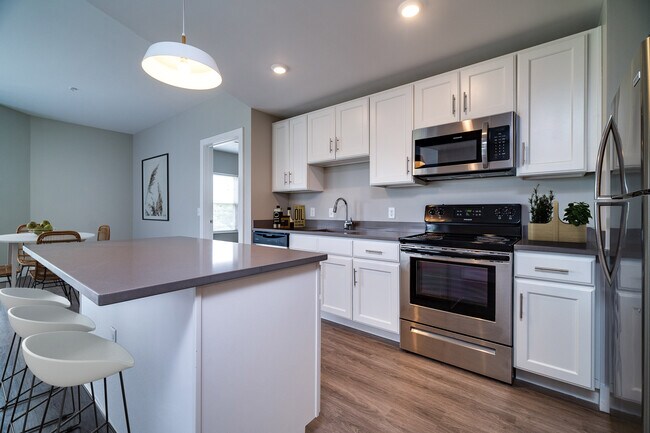
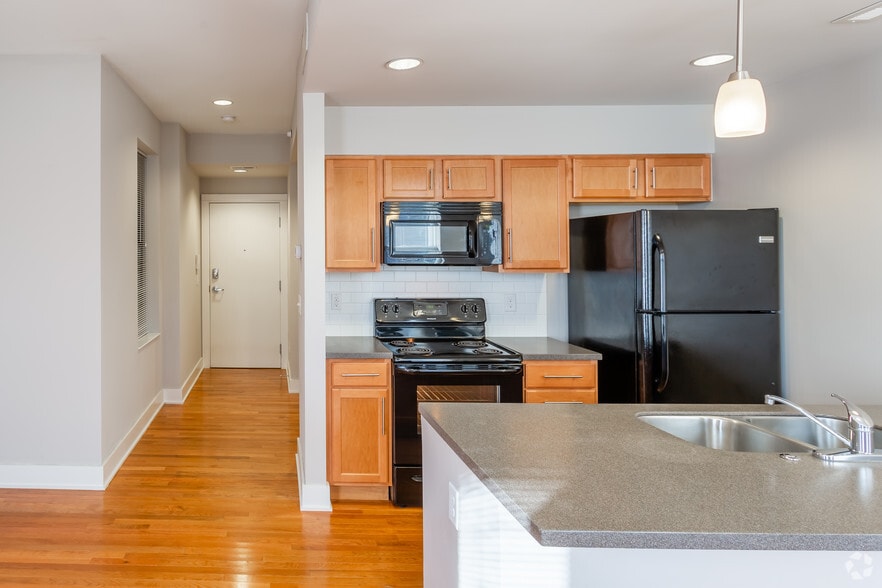
- Quartz Countertops w/Backsplash
- Quartz Countertops With Backsplash
- Roof Top Lounge
- Smoke Free Community
- Stainless Appliances
- Two-tone Paint Scheme
- USB Charging Area
- Video Intercom System
- View
- Walk-in Closets in Most Apartments
- White Kitchen Cabinetry
Apartment Features
- Air Conditioning
- Balcony
- Cable Ready
- Carpet
- Ceiling Fans
- Dishwasher
- Disposal
- Freezer
- Hardwood Floors
- Heating
- High Ceilings
- High Speed Internet Access
- Ice Maker
- Intercom
- Island Kitchen
- Kitchen
- Microwave
- Oven
- Quartz Countertops
- Range
- Recreation Room
- Refrigerator
- Security System
- Smoke Free
- Sprinkler System
- Stainless Steel Appliances
- Tub/Shower
- Views
- Vinyl Flooring
- Walk-In Closets
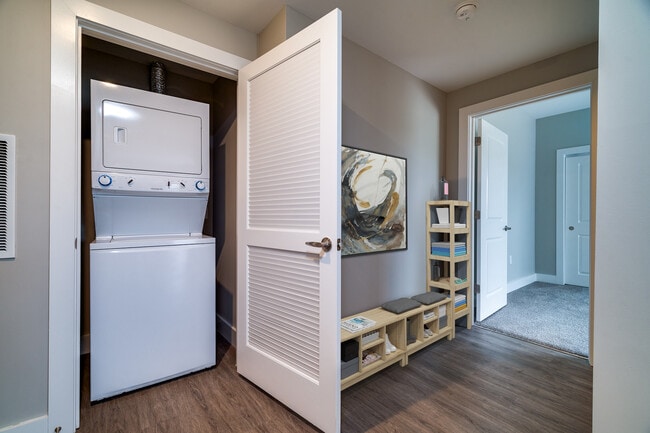
- Washer/Dryer
- Window Coverings
Community Features
- 24 Hour Access
- Business Center
- Clubhouse
- Controlled Access
- Disposal Chutes
- Elevator
- Gated
- Key Fob Entry
- Lounge
- Maintenance on site
- Multi Use Room
- On-Site Retail
- Property Manager on Site
- Public Transportation
- Renters Insurance Program
- Roof Terrace
- Short Term Lease
- Sundeck
- Utilities Included
Map of The Flats at South Park
Area Scores
Walkability
Very walkable
Transit
Some public transit
Driveability
Exceptionally drivable
Bikeability
Moderately bikeable
Walkability measures the walking distance to day-to-day needs.
Transit measures access to public transportation.
Driveability measures congestion, parking availability, and access to major roads.
Bikeability measures the suitability for cycling.
Soundscore™
Active
A Sound Score rating aggregates noise caused by vehicle traffic, airplane traffic and local sources.
Transit
Airport
23 min Drive

Moving to University Park, Dayton, OH
Shopping Centers
Shoppers will appreciate The Flats at South Park proximity to Dayton Arcade. Dayton Arcade is 0.9 miles away.
Parks and Recreation
Recreational activities near The Flats at South Park are plentiful. Discover 5 parks within 1.9 miles, including Patterson Homestead, RiverScape MetroPark, and PNC 2nd Street Market.
Airports
Living in University Park provides easy access to James M Cox Dayton International, located just 23 minutes from The Flats at South Park.
Local Education
Primary and Secondary Schools

Ruskin Prek-8 School
Grades PK-5
Public

Wright Brothers Pre-K-8 School @ Grant
Grades 6-8
Public

Emerson Academy
Grades K-8
Public

Holy Angels Elementary School
Grades PK-8
Private
Chaminade Julienne High School
Grades 9-12
Private

Dayton Early College Academy Inc
Grades 9-12
Public

Stivers School for the Arts
Grades 6-12
Public
Data provided by GreatSchools.org © 2026. All rights reserved.

Colleges and Universities
| School | Commute Time (Distance) |
|---|---|
| University of Dayton | Drive: 4 min (1.4 mi) |
| Sinclair Community College | Drive: 3 min (1.5 mi) |
| Wright State University | Drive: 17 min (9.8 mi) |
About The Flats at South Park
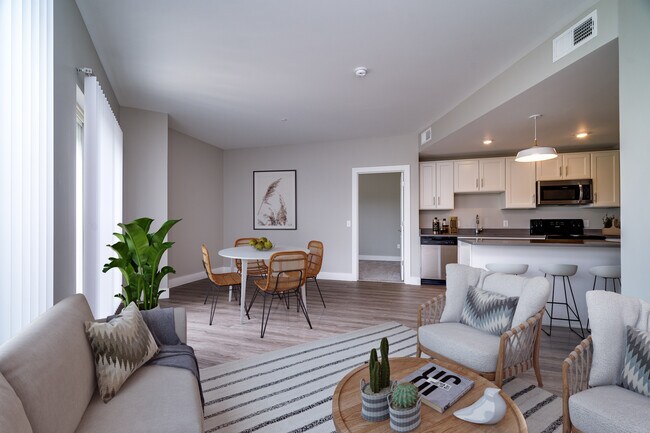
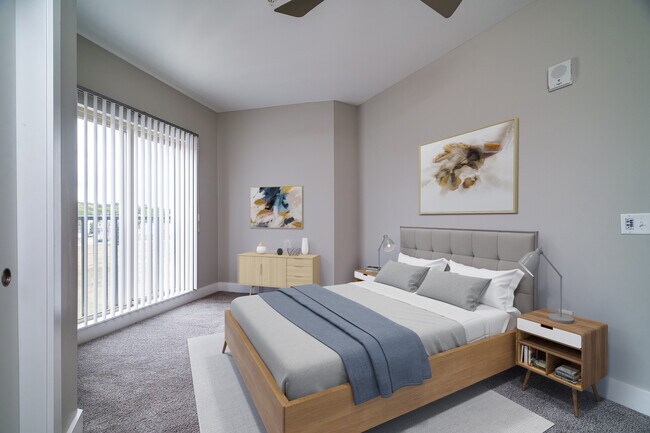
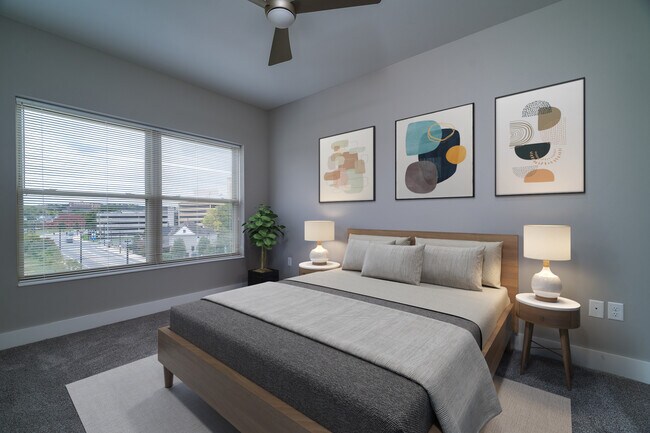
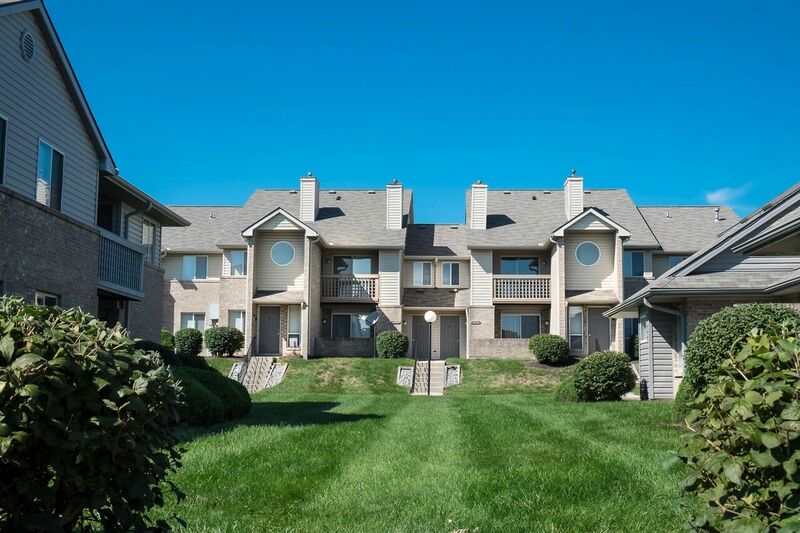
Confidently Designed with you in mind, The Flats at South Park offers a bold approach to apartment living. Delivering smart and contemporary studios, one & two bedroom apartment homes with a fresh modern decor, making it easy to be you. Watch the sun… set from the roof top lounge, play games in the social center, walk around Brown Street, or bike through the Oregon District, you have the City at your fingertips. Call today to explore your new Flat.
Confidently Designed with you in mind, The Flats at South Park offers a bold approach to apartment living. Delivering smart and contemporary studios, one & two bedroom apartment homes with a fresh modern decor, making it easy to be you. Watch the sun set from the roof top lounge, play games in the social center, walk around Brown Street, or bike through the Oregon District, you have the City at your fingertips. Call today to explore your new Flat.
The Flats at South Park is an apartment community in Dayton, OH
Contact
Dayton, OH 45409
- Sunday Closed
- Monday 9:00 AM – 4:30 PM
- Tuesday 9:00 AM – 4:30 PM
- Wednesday 9:00 AM – 4:30 PM
- Thursday 9:00 AM – 4:30 PM
- Friday 9:00 AM – 4:30 PM
- Saturday Closed
The Flats at South Park Gallery
Nearby Properties You Might Like
Within 50 Miles of The Flats at South Park



Find More Rentals in Dayton
Bedrooms
Other Types of Rentals
Dayton Apartments by Amenity
- Pet-Friendly Apartments in Dayton
- Furnished Apartments in Dayton
- Waterfront Apartments in Dayton
- Apartments with a Pool in Dayton
- Apartments with Wheelchair Access in Dayton
- Apartments with Washer & Dryer in Dayton
- Apartments with Utilities Included in Dayton
- Apartments with a Garage in Dayton
- Apartments with EV Charging in Dayton
- Apartments with a Virtual Tour in Dayton
Apartment Specialties
Apartments in your Budget
Find More Rentals Nearby…
Cities
Neighborhoods
Contact This Property
(937) 576-4087Languages: English
Closed Today