

Managed By

- Bedrooms
- 22 Beds
- Bathrooms
- 22 Baths
- Sq. Ft.
- 1,294 - 1,709 sq ft
Pricing and Floor Plans
Haydenwood
Show Floor Plan Details Hide Floor Plan Details
Unable to load floor plan details.
200A
$1,924
1,343 Sq. Ft.
Now
222A
$1,849
1,343 Sq. Ft.
Now
152B
$1,849
1,343 Sq. Ft.
Now
Forestwood
Show Floor Plan Details Hide Floor Plan Details
Unable to load floor plan details.
70P
$1,999
1,294 Sq. Ft.
Now
33S
$1,849
1,294 Sq. Ft.
Now
20S
$1,949
1,294 Sq. Ft.
Now
Rosewood
Show Floor Plan Details Hide Floor Plan Details
Unable to load floor plan details.
58B
$1,874
1,294 Sq. Ft.
Oct. 13
78R
$1,899
1,294 Sq. Ft.
Nov. 9
54B
$1,899
1,294 Sq. Ft.
Nov. 16
Cedarwood
Show Floor Plan Details Hide Floor Plan Details
Unable to load floor plan details.
06R
$1,974
1,316 Sq. Ft.
Now
102P
$1,949
1,316 Sq. Ft.
Nov. 2
Birchwood
Show Floor Plan Details Hide Floor Plan Details
Unable to load floor plan details.
69R
$1,999
1,326 Sq. Ft.
Now
Ledgewood
Show Floor Plan Details Hide Floor Plan Details
Unable to load floor plan details.
56S
$2,174
1,427 Sq. Ft.
Now
Willowood
Show Floor Plan Details Hide Floor Plan Details
Unable to load floor plan details.
94B
$2,024
1,381 Sq. Ft.
Sep. 30
Meadowood
Show Floor Plan Details Hide Floor Plan Details
Unable to load floor plan details.
115B
$2,049
1,326 Sq. Ft.
Nov. 8
New
Breezewood
Show Floor Plan Details Hide Floor Plan Details
Unable to load floor plan details.
315R
$2,024
1,317 Sq. Ft.
Dec. 3
New
Breezewood Sunroom
Show Floor Plan Details Hide Floor Plan Details
Unable to load floor plan details.
Haydenwood Sunroom
Show Floor Plan Details Hide Floor Plan Details
Unable to load floor plan details.
Capewood
Show Floor Plan Details Hide Floor Plan Details
Unable to load floor plan details.
Details
Property Information
- Built in 2014
- 335 units1 story
Fees & Policies
The fees below are based on community-supplied data and may exclude additional fees and utilities.
One-Time Basics
Due at Application
-
Application Fee Per Applicant$75
Due at Move-In
-
Deposit$1,000
-
Administrative Fee$250
-
Garage
-
Other
Dogs Allowed
-
Dog Fee$300
-
Dog Rent$40 / mo
Restrictions
No weight restrictions. The following dog breeds are restricted: Akita, Chow, Doberman Pinscher, Pitbull, Rottweiler, Shar-Pei, Staffordshire Terrier, or any mixed breeds that include those listed.
Comments
Fees are per home, not per pet
Cats Allowed
-
Cat Fee$300
-
Cat Rent$40 / mo
Restrictions
Domesticated animals only.
Comments
Fees are per home, not per pet
Property Fee Disclaimer: Based on community-supplied data and independent market research. Subject to change without notice. May exclude fees for mandatory or optional services and usage-based utilities.
Matterport 3D Tours
Explore Commute Options
Property Highlights
- 24/7 maintenance handled by our on-site team
- 30 minutes from downtown Columbus
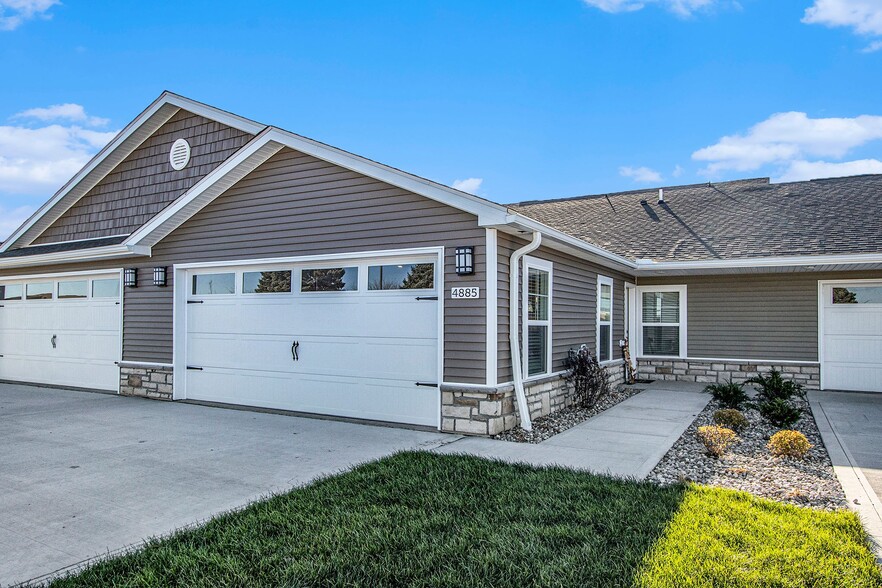
- Attached two-car garage included with rent
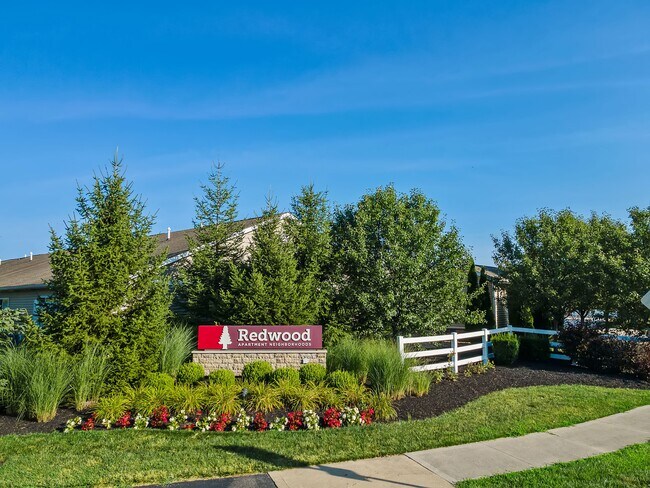
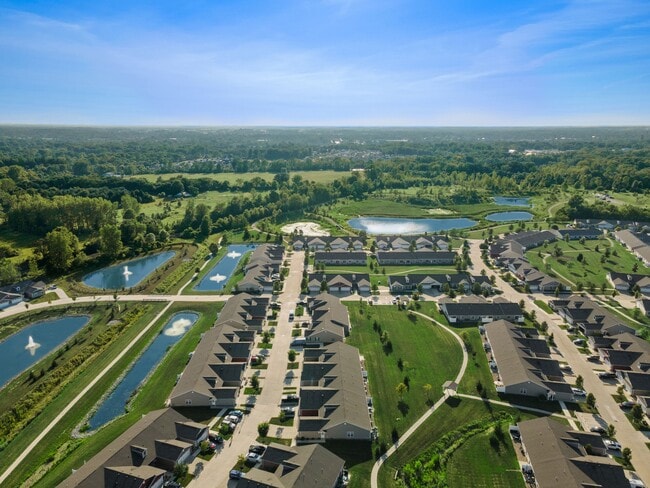
- Beautiful green spaces throughout
- Central Air Conditioning
- Designated guest parking
- Dishwasher & microwave included
- Energy efficient appliances
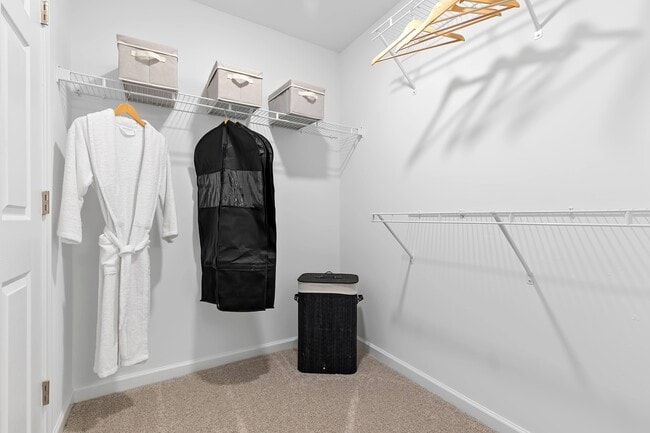
- En-suite bathroom & large closet in main bedroom
- Full-size washer/dryer hookups
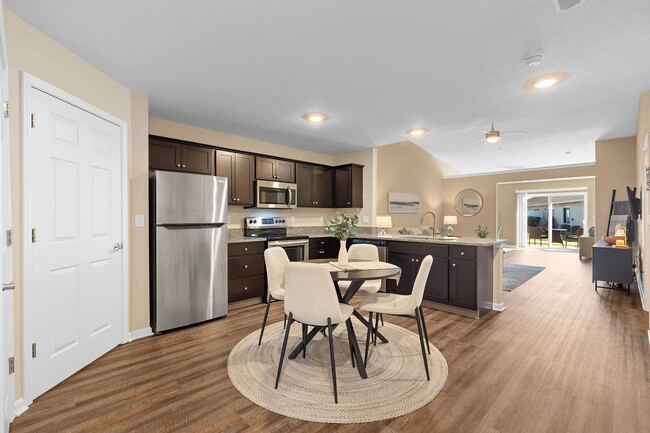
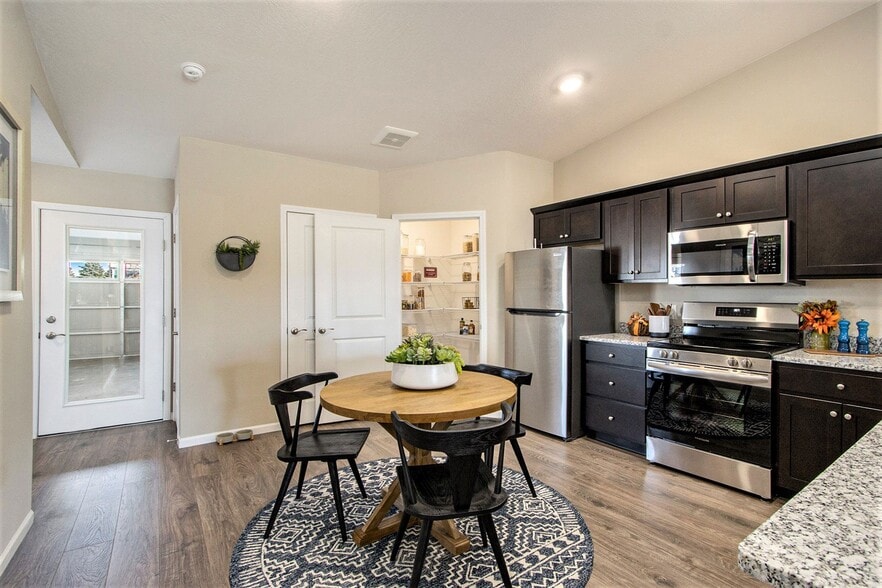
- Granite countertops & stainless steel appliances*
- Green Building
- High-quality carpet in bedrooms
- Large kitchen with a full pantry
- Multiple water features
- No smoking allowed in homes
- Path connects to City Dog Park & Nature Preserve
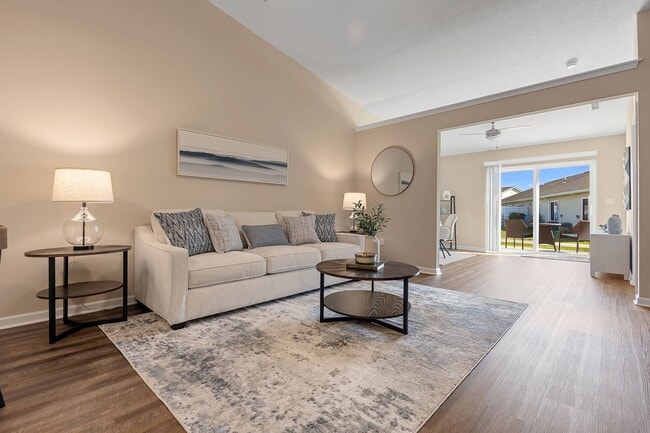
- Plank flooring in main rooms
- Private front entrance
- Professional landscaping & snow removal
- Resident events throughout the year
- School Bus Pick-Up
- Self-Guided Tours
- Single-story neighborhood layout
- Sliding glass doors to personal patios
- Smart Home Features
- Spacious second bedroom with large closet
- Two full bathrooms
- Up to three pets allowed per home
- Walking path throughout the neighborhood
Apartment Features
- Air Conditioning
- Cable Ready
- Carpet
- Ceiling Fans
- Den
- Dining Room
- Dishwasher
- Disposal
- Double Pane Windows
- Double Vanities
- Eat-in Kitchen
- Freezer
- Granite Countertops
- Hardwood Floors
- Heating
- Ice Maker
- Island Kitchen
- Kitchen
- Linen Closet
- Microwave
- Office
- Oven
- Pantry
- Patio
- Range
- Refrigerator
- Smoke Free
- Stainless Steel Appliances
- Tub/Shower
- Vaulted Ceiling
- Views
- Vinyl Flooring
- Walk-In Closets
- Washer/Dryer Hookup
Community Features
- 24 Hour Access
- Dog Park
- Garages
- Maintenance on site
- Pet Play Area
- Pond
- Property Manager on Site
- Recycling
- Trash Pickup - Curbside
- Walk-Up
- Walking/Biking Trails
Map of Redwood Delaware
Area Scores
Walkability
Somewhat walkable
Driveability
Exceptionally drivable
Walkability measures the walking distance to day-to-day needs.
Driveability measures congestion, parking availability, and access to major roads.
Soundscore™
Active
A Sound Score rating aggregates noise caused by vehicle traffic, airplane traffic and local sources.
Transit
Airport
41 min Drive

Moving to Delaware County, Delaware, OH
Shopping Centers
Shoppers will appreciate Redwood Delaware proximity to Glennwood Commons. Glennwood Commons is 0.1 miles away.
Airports
Living in Delaware County provides easy access to John Glenn Columbus International, located just 40 minutes from Redwood Delaware. Another nearby airport is Rickenbacker International, located 42.1 miles away.
Local Education
Primary and Secondary Schools

Robert F Schultz Elementary School
Grades K-5
Public
James Conger Elementary School
Grades K-5
Public
Laura Woodward Elementary School
Grades PK-5
Public

John C Dempsey Middle School
Grades 6-8
Public

St Mary Elementary School
Grades PK-8
Private

Rutherford B Hayes High School
Grades 9-12
Public
Buckeye Valley Local High School
Grades 9-12
Public
Delaware Christian School
Grades PK-12
Private
Data provided by GreatSchools.org © 2026. All rights reserved.

Colleges and Universities
| School | Commute Time (Distance) |
|---|---|
| Ohio Wesleyan University | Drive: 5 min (2.5 mi) |
| Columbus State C.C., Delaware | Drive: 15 min (8.4 mi) |
About Redwood Delaware
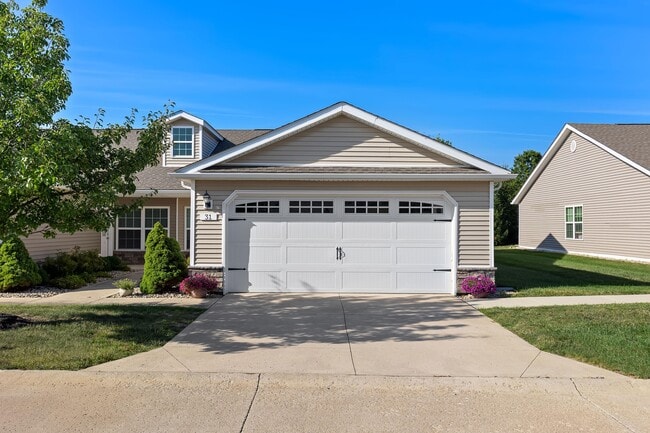
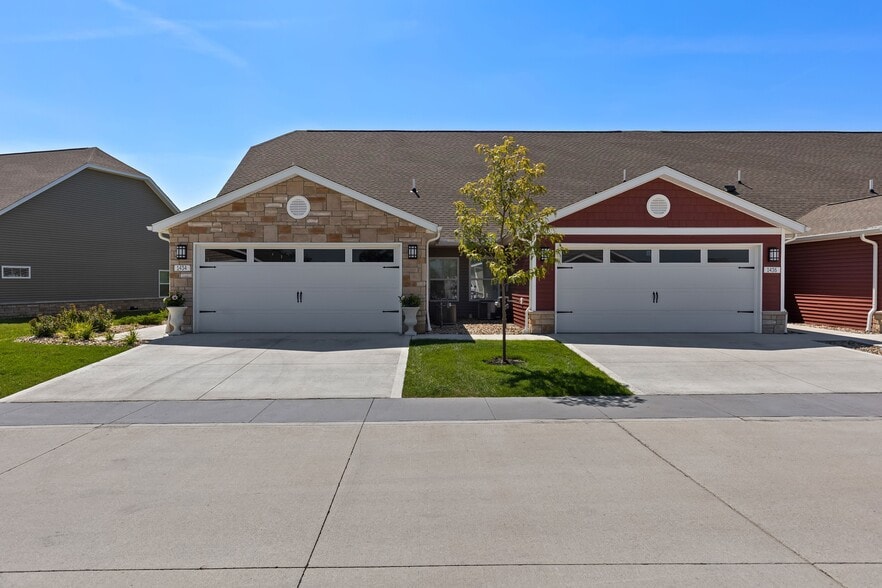
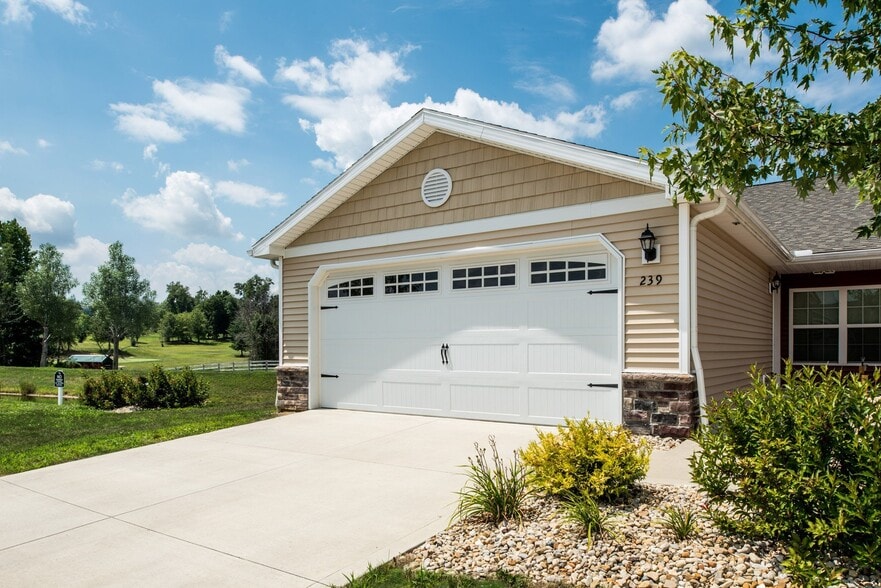
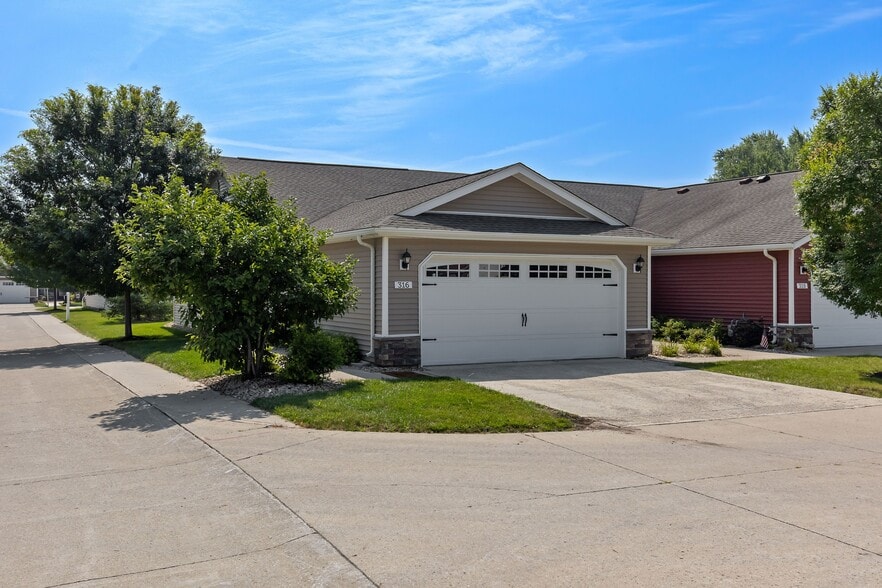
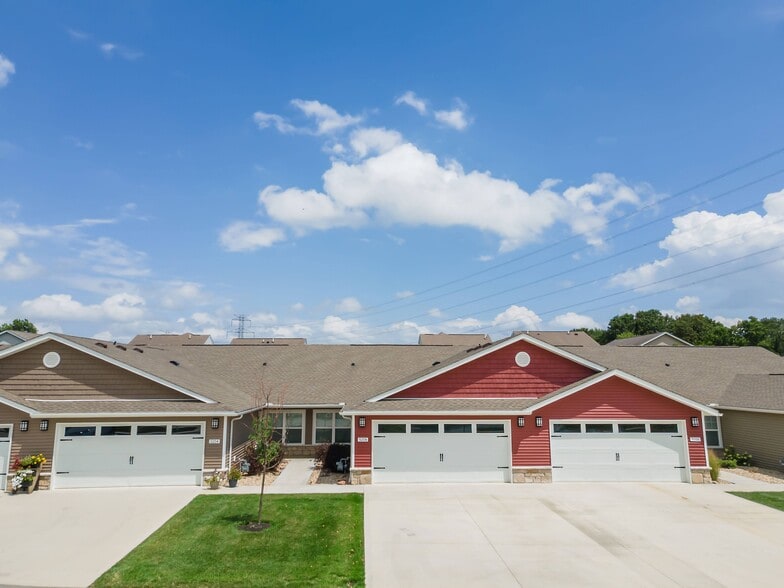
Redwood Delaware is where you'll find the single-story apartment you've been looking for. Live in a two-bedroom, two-bathroom, pet-friendly home with an attached garage. Enjoy being surrounded by beautiful greenery, with Delaware City Dog Park,… shopping and all the amenities of the Delaware community just a stone's throw away. You can even commute to Columbus in 30 minutes. But more than that, you can feel at home in a neighborhood atmosphere where life is quiet and friendly. Won't you join us? Redwood is an Equal Housing Provider.
Redwood Delaware is where you'll find the single-story apartment you've been looking for. Live in a two-bedroom, two-bathroom, pet-friendly home with an attached garage. Enjoy being surrounded by beautiful greenery, with Delaware City Dog Park, shopping and all the amenities of the Delaware community just a stone's throw away. You can even commute to Columbus in 30 minutes. But more than that, you can feel at home in a neighborhood atmosphere where life is quiet and friendly. Won't you join us? Redwood is an Equal Housing Provider.
Redwood Delaware is a townhome community in Delaware, OH
Contact
Delaware, OH 43015
- Sunday Closed
- Monday 10:00 AM – 5:00 PM
- Tuesday 10:00 AM – 6:00 PM
- Wednesday 10:00 AM – 6:00 PM
- Thursday 10:00 AM – 6:00 PM
- Friday 10:00 AM – 6:00 PM
- Saturday 10:00 AM – 4:00 PM
Renter Reviews
For Redwood Delaware
45 Ratings & Reviews
-
9/19/25
Verified Renter
T.Hawkins Living at Redwood was the best experience I living in an apartment community.
Review from Apartments.com
Property Manager at Redwood Delaware responded to this review
Hi Tenisha - Thank you so much for your 5-star review! We're thrilled that you enjoyed living with us, and we wish you all the best!
Redwood Delaware Gallery




Nearby Properties You Might Like
Within 50 Miles of Redwood Delaware
Find More Rentals in Delaware
Bedrooms
Type of Rental
Delaware Townhomes for Rent by Amenity
Find More Rentals Nearby…
Contact This Property
(220) 208-7199Languages: English
Open 10:00 AM – 4:00 PM Today