Managed By

- Bedrooms
- 1 - 21 - 2 Beds
- Bathrooms
- 1 - 1.51 - 1.5 Baths
- Sq. Ft.
- 613 - 1,536 sq ft
Pricing and Floor Plans
The Shire Signature A
Show Floor Plan Details Hide Floor Plan Details
Unable to load floor plan details.
173L
$1,161
756 Sq. Ft.
Now
151L
$1,161
756 Sq. Ft.
Oct. 17
141L
$1,161
756 Sq. Ft.
Oct. 19
The Shire Signature B
Show Floor Plan Details Hide Floor Plan Details
Unable to load floor plan details.
33L
$1,099
613 Sq. Ft.
Nov. 2
67E
$1,099
613 Sq. Ft.
Jan. 23
The Shire B
Show Floor Plan Details Hide Floor Plan Details
Unable to load floor plan details.
The Shire A
Show Floor Plan Details Hide Floor Plan Details
Unable to load floor plan details.
Mustang Signature
Show Floor Plan Details Hide Floor Plan Details
Unable to load floor plan details.
270
$1,563
1,038 Sq. Ft.
Now
291
$1,563
1,038 Sq. Ft.
Now
255
$1,613
1,038 Sq. Ft.
Now
Arabian Signature A
Show Floor Plan Details Hide Floor Plan Details
Unable to load floor plan details.
177L
$1,524
982 Sq. Ft.
Now
109L
$1,573
982 Sq. Ft.
Now
85E
$1,567
982 Sq. Ft.
Oct. 17
Clydesdale Signature
Show Floor Plan Details Hide Floor Plan Details
Unable to load floor plan details.
25L
$1,923
1,536 Sq. Ft.
Now
New
27E
$1,923
1,536 Sq. Ft.
Dec. 12
New
Arabian Signature B
Show Floor Plan Details Hide Floor Plan Details
Unable to load floor plan details.
63E
$1,567
949 Sq. Ft.
Oct. 19
New
Arabian A
Show Floor Plan Details Hide Floor Plan Details
Unable to load floor plan details.
Clydesdale
Show Floor Plan Details Hide Floor Plan Details
Unable to load floor plan details.
Mustang
Show Floor Plan Details Hide Floor Plan Details
Unable to load floor plan details.
Arabian B
Show Floor Plan Details Hide Floor Plan Details
Unable to load floor plan details.
Details
Lease Term Options
- 6 - 18 Month Leases
Property Information
- Built in 1999
- 304 units2 stories
Fees & Policies
The fees below are based on community-supplied data and may exclude additional fees and utilities.
Dogs Allowed
-
One-Time Pet Fee$200
-
Monthly Pet Fee$35
0 lbs. Weight Limit
Comments
We are a pet friendly community. We proudly accept up to 2 pets per apartment home. There is a non-refundable pet fee of $200 for each pet, and a monthly pet rent of $35 per pet. Please contact our Leasing Office for our full pet policy.
Cats Allowed
-
One-Time Pet Fee$200
-
Monthly Pet Fee$35
0 lbs. Weight Limit
Comments
We are a pet friendly community. We proudly accept up to 2 pets per apartment home. There is a non-refundable pet fee of $200 for each pet, and a monthly pet rent of $35 per pet. Please contact our Leasing Office for our full pet policy.
Storage Unit
-
Storage DepositN/A
-
Storage Rent$125 / mo
Property Fee Disclaimer: Based on community-supplied data and independent market research. Subject to change without notice. May exclude fees for mandatory or optional services and usage-based utilities.
Matterport 3D Tours
Explore Commute Options
Property Highlights
- 1 Bed Upgrade
- 2 Bedroom Upgrade
- 2 Townhome w/ Basement Upgrade
- Appliances
- Cable
- Cable Access
- Detached Garages
- Dog Park with Agility Equipment
- Dog Wash Station
- Dog Washing Station
- Fire Pit with Outdoor Patio
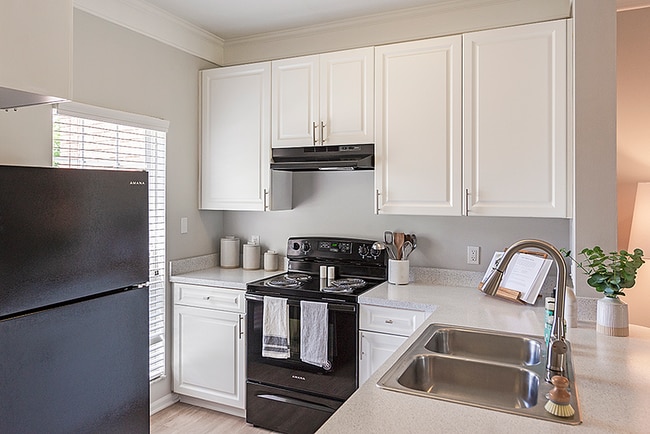
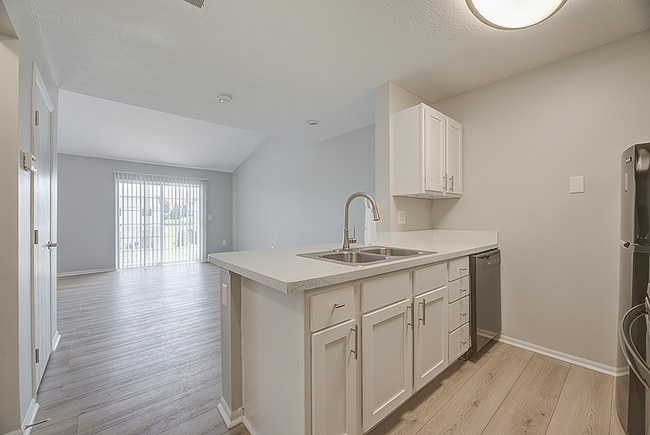
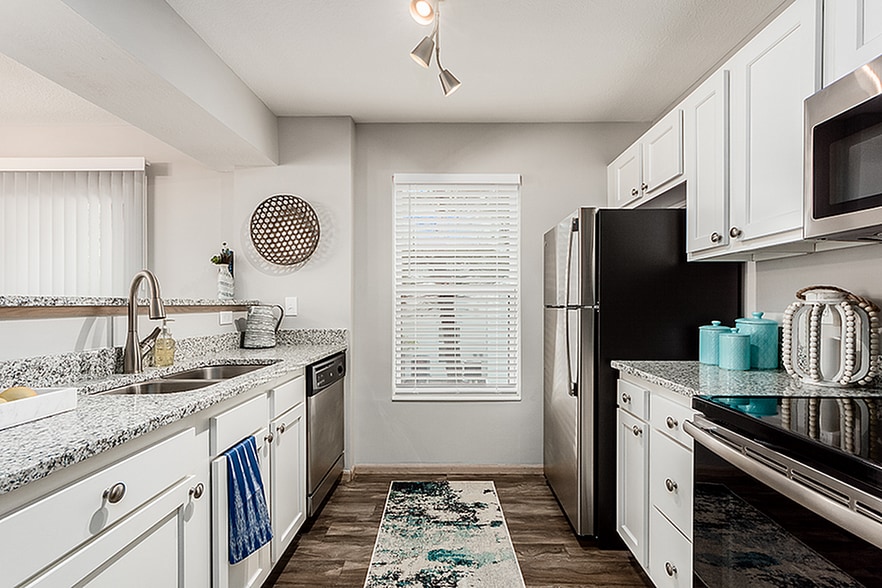
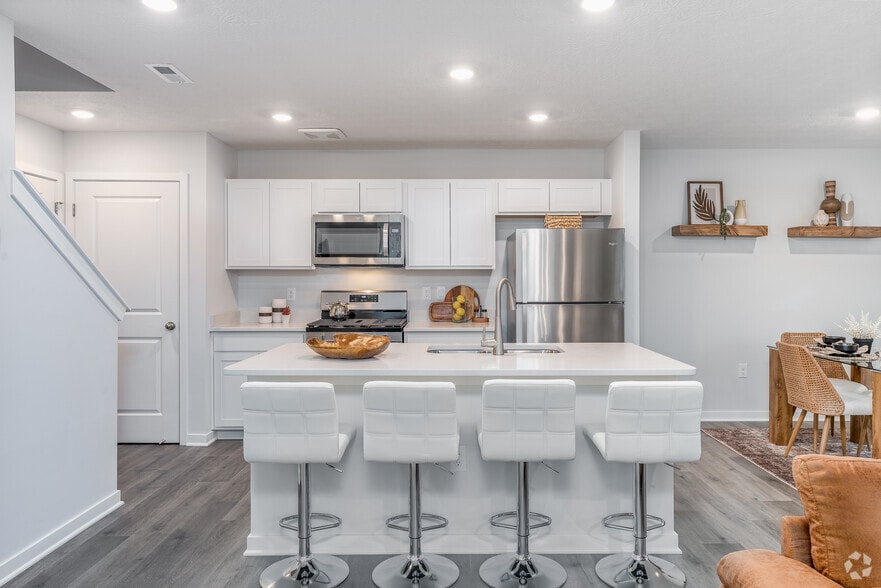
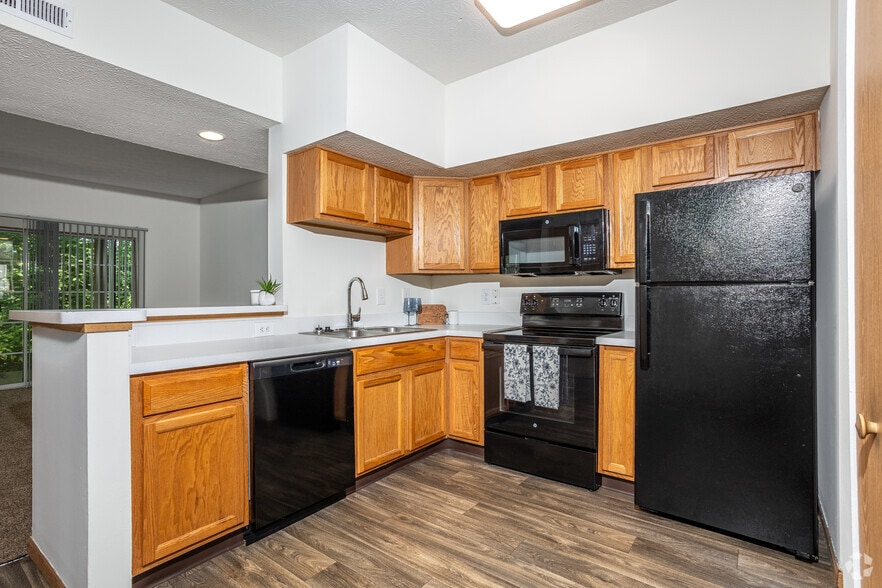
- Fully-Equipped Kitchen
- Fully-Equipped Modern Kitchens
- Garbage Disposals
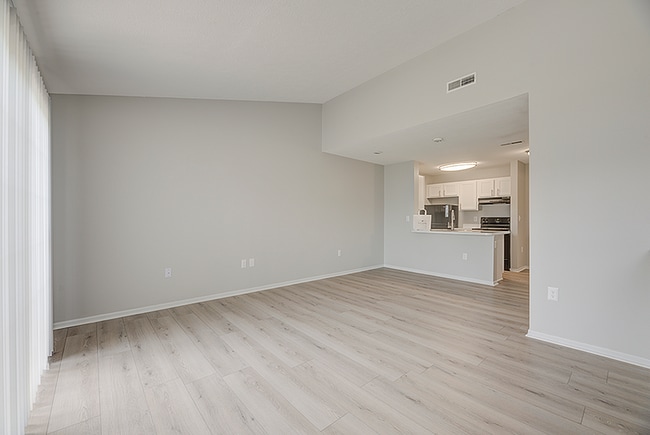
- Hardwood Flooring
- Hardwood-Style Flooring
- Highly-rated School District
- Other
- Outdoor Community Patio
- Two Private Ponds with Access to Walking Trails
- Walking Distance to Grocery Stores and Shopping
Apartment Features
- Air Conditioning
- Balcony
- Basement
- Cable Ready
- Crown Molding
- Dining Room
- Dishwasher
- Disposal
- Hardwood Floors
- High Speed Internet Access
- Kitchen
- Linen Closet
- Oven
- Patio
- Range
- Refrigerator
- Smoke Free
- Tub/Shower
- Vaulted Ceiling
- Views
- Walk-In Closets
- Washer/Dryer
- Washer/Dryer Hookup
- Wheelchair Accessible (Rooms)
- Window Coverings
Community Features
- 24 Hour Access
- Breakfast/Coffee Concierge
- Clubhouse
- Dog Park
- Fitness Center
- Grill
- Maintenance on site
- Pet Washing Station
- Picnic Area
- Planned Social Activities
- Playground
- Pond
- Pool
- Property Manager on Site
- Renters Insurance Program
- Sundeck
- Walk-Up
- Walking/Biking Trails
- Wheelchair Accessible
Map of Troy Farms
Area Scores
Walkability
Fairly walkable
Driveability
Very drivable
Bikeability
Fairly bikeable
Walkability measures the walking distance to day-to-day needs.
Driveability measures congestion, parking availability, and access to major roads.
Bikeability measures the suitability for cycling.
Soundscore™
Active
A Sound Score rating aggregates noise caused by vehicle traffic, airplane traffic and local sources.
Transit
Airport
47 min Drive

Moving to Delaware County, Delaware, OH
Shopping Centers
Shoppers will appreciate Troy Farms proximity to Westfield Shopping Center, Locust Pointe, and Buehler's Shopping Center. Westfield Shopping Center is 0.5 miles away, and Locust Pointe is within a 15 minute walk.
Airports
Living in Delaware County provides easy access to John Glenn Columbus International, located just 46 minutes from Troy Farms.
Local Education
Primary and Secondary Schools

Ervin Carlisle Elementary School
Grades K-5
Public

Laura Woodward Elementary School
Grades PK-5
Public
John C Dempsey Middle School
Grades 6-8
Public

Grace Community Elementary School
Grades K-8
Private
St Mary Elementary School
Grades PK-8
Private

Rutherford B Hayes High School
Grades 9-12
Public
Delaware Christian School
Grades PK-12
Private
Data provided by GreatSchools.org © 2026. All rights reserved.

Colleges and Universities
| School | Commute Time (Distance) |
|---|---|
| Ohio Wesleyan University | Drive: 6 min (3.3 mi) |
| Columbus State C.C., Delaware | Drive: 17 min (10 mi) |
About Troy Farms
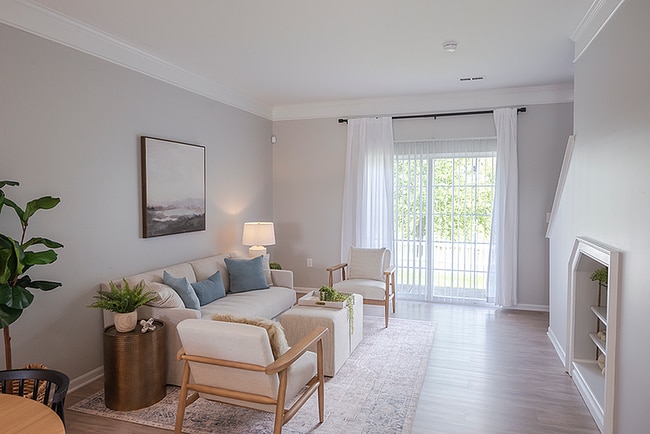
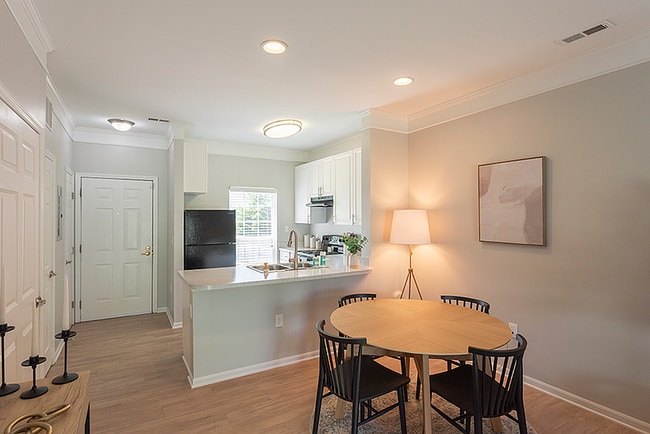
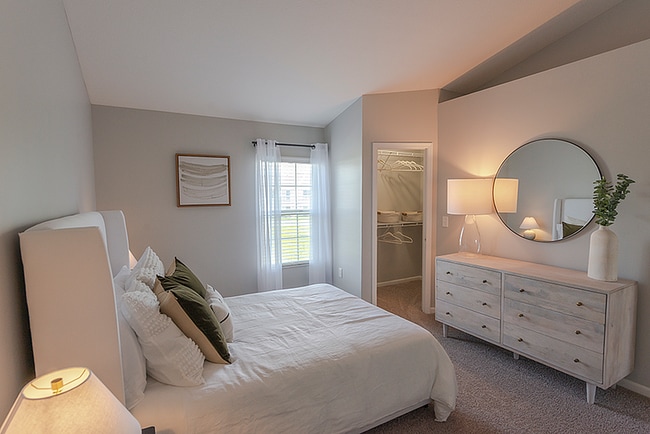
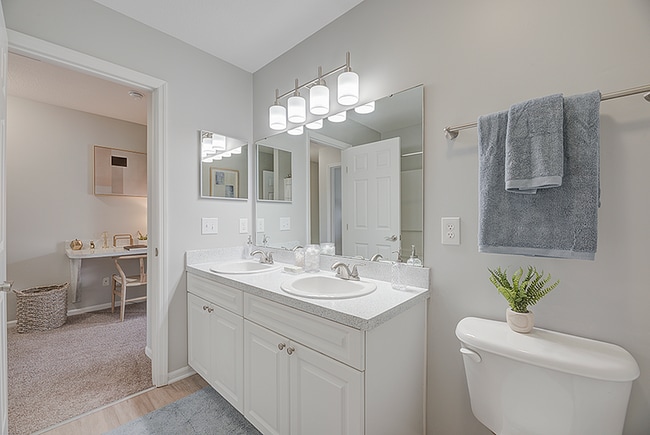
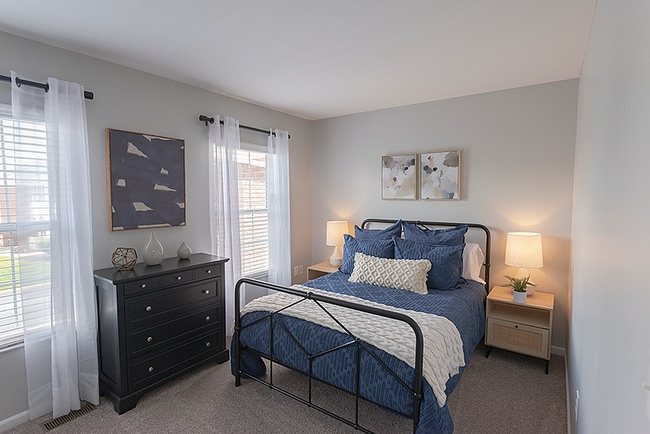
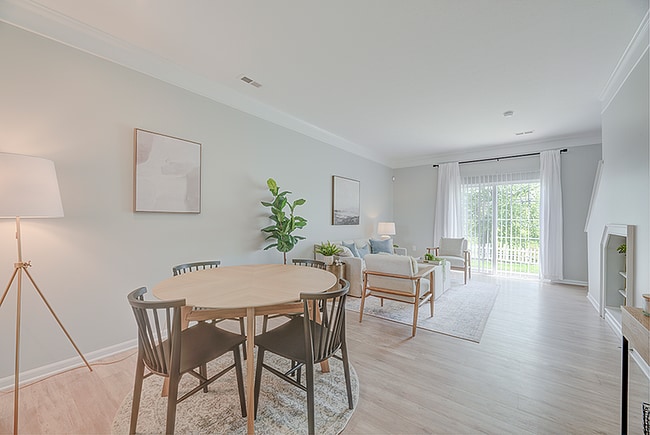
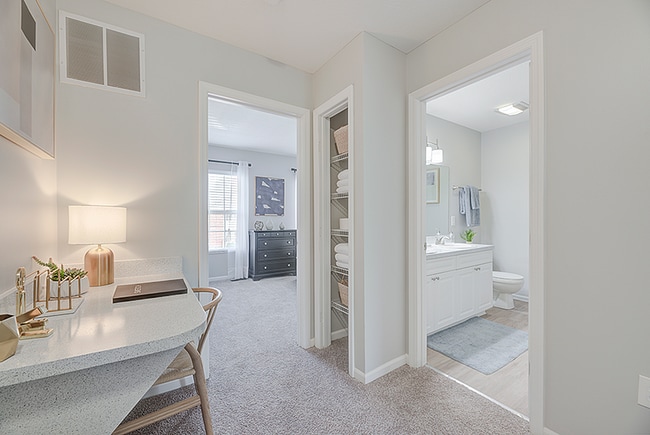
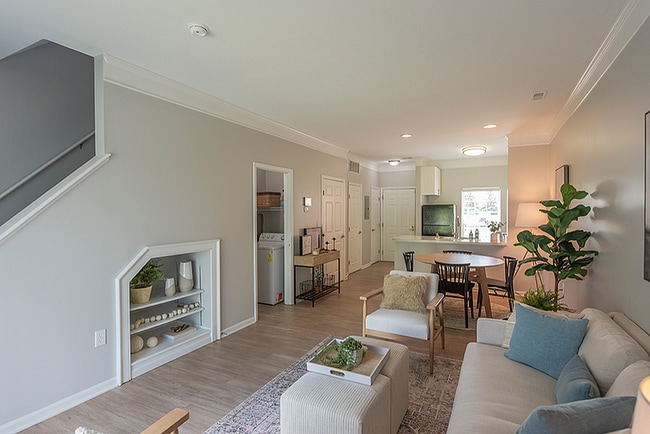
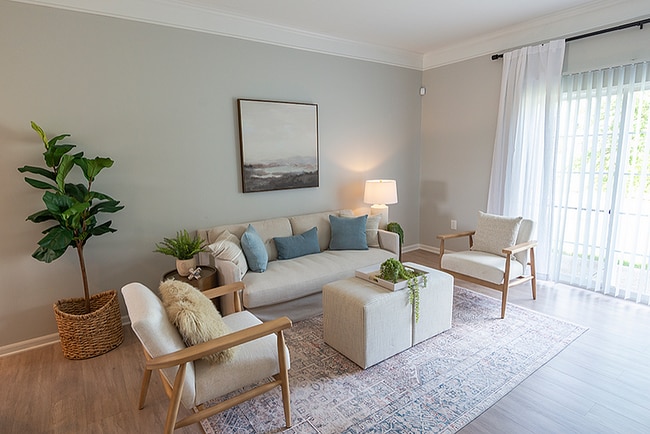
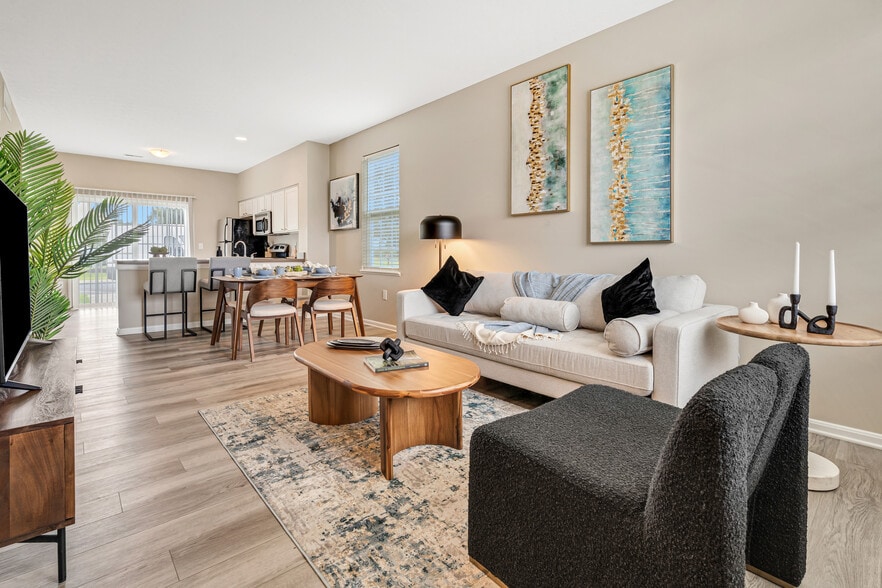
Troy Farms offers a collection of thoughtfully designed one- and two-bedroom apartments and townhomes in Delaware, Ohio. Featuring spacious layouts, fully equipped kitchens, in-home washer and dryer options, private patios or balconies, and…
comfortable finishes, Troy Farms delivers the feel of a true home with the convenience of professionally managed living.
Ideally located in the heart of Delaware, residents enjoy easy access to Downtown Delaware, Ohio Wesleyan University, local shopping, dining, parks, and recreation, as well as convenient access to US-23, State Route 36, and State Route 37 for travel throughout Delaware County and the greater Columbus region. Nearby employers include Kroger Distribution, Honda, PPG, JEGS High Performance, and The National Lime & Stone Company, making Troy Farms a convenient choice for work, school, and everyday living.
Troy Farms offers a collection of thoughtfully designed one- and two-bedroom apartments and townhomes in Delaware, Ohio. Featuring spacious layouts, fully equipped kitchens, in-home washer and dryer options, private patios or balconies, and comfortable finishes, Troy Farms delivers the feel of a true home with the convenience of professionally managed living.
Ideally located in the heart of Delaware, residents enjoy easy access to Downtown Delaware, Ohio Wesleyan University, local shopping, dining, parks, and recreation, as well as convenient access to US-23, State Route 36, and State Route 37 for travel throughout Delaware County and the greater Columbus region. Nearby employers include Kroger Distribution, Honda, PPG, JEGS High Performance, and The National Lime & Stone Company, making Troy Farms a convenient choice for work, school, and everyday living.
Troy Farms is a townhome community in Delaware, OH
Contact
Delaware, OH 43015
- Sunday Closed
- Monday 9:00 AM – 6:00 PM
- Tuesday 9:00 AM – 6:00 PM
- Wednesday 9:00 AM – 6:00 PM
- Thursday 9:00 AM – 6:00 PM
- Friday 9:00 AM – 5:00 PM
- Saturday 9:00 AM – 4:00 PM
Renter Reviews
For Troy Farms
1 Rating & Review
-
6/12/26
Love living here!
Love living here! The staff is very nice, gorgeous property and can't beat the price for my apartment. I have been living here for 3 years and will stay as long as the rent is affordable. Great location for my job and weekend activities.
Review from Apartments.com
1 Person Found This Helpful
Troy Farms Gallery
Nearby Properties You Might Like
Within 50 Miles of Troy Farms

Find More Rentals in Delaware
Bedrooms
Type of Rental
Delaware Townhomes for Rent by Amenity
Find More Rentals Nearby…
Contact This Property
(937) 721-2841Languages: English
Open 9:00 AM – 6:00 PM Today