
- Bedrooms
- 1 - 21 - 2 Beds
- Bathrooms
- 1.5 - 2.51.5 - 2.5 Baths
- Sq. Ft.
- 1,206 - 1,623 sq ft
Pricing and Floor Plans
Laurel
Show Floor Plan Details Hide Floor Plan Details
Unable to load floor plan details.
R-4097BT
$2,931
1,219 Sq. Ft.
Now
R-4105BT
$2,931
1,219 Sq. Ft.
Nov. 13
New
Aster
Show Floor Plan Details Hide Floor Plan Details
Unable to load floor plan details.
Larkspur
Show Floor Plan Details Hide Floor Plan Details
Unable to load floor plan details.
D-4073BT
$3,637
1,623 Sq. Ft.
Now
Bayberry
Show Floor Plan Details Hide Floor Plan Details
Unable to load floor plan details.
O-7729BL
$3,312
1,432 Sq. Ft.
Nov. 20
New
Sage
Show Floor Plan Details Hide Floor Plan Details
Unable to load floor plan details.
Verbena
Show Floor Plan Details Hide Floor Plan Details
Unable to load floor plan details.
Details
Lease Term Options
- 12 mo
Property Information
- Built in 2018
- 86 units1 story
Specialty Housing Details
This property is intended and operated in accordance with the Housing for Older Persons provisions of the Fair Housing Act.
Fees & Policies
The fees below are based on community-supplied data and may exclude additional fees and utilities.
One-Time Basics
Due at Application
-
Application Fee Per Applicant$50
Due at Move-In
-
Administrative Fee$375
Dogs Allowed
-
One-Time Pet Fee$300
-
Monthly Pet Fee$35
50 lbs. Weight Limit
Cats Allowed
-
One-Time Pet Fee$300
-
Monthly Pet Fee$35
50 lbs. Weight Limit
Property Fee Disclaimer: Based on community-supplied data and independent market research. Subject to change without notice. May exclude fees for mandatory or optional services and usage-based utilities.
Explore Commute Options
Property Highlights
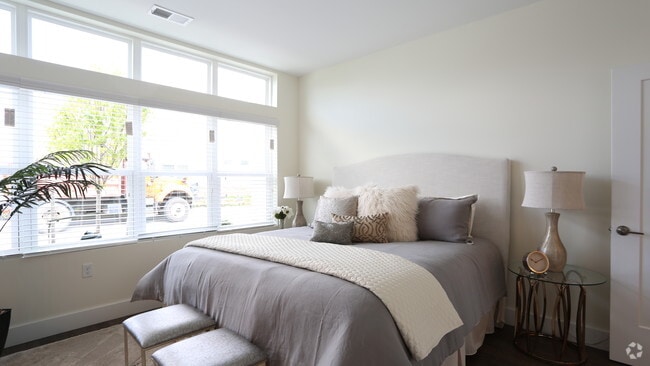
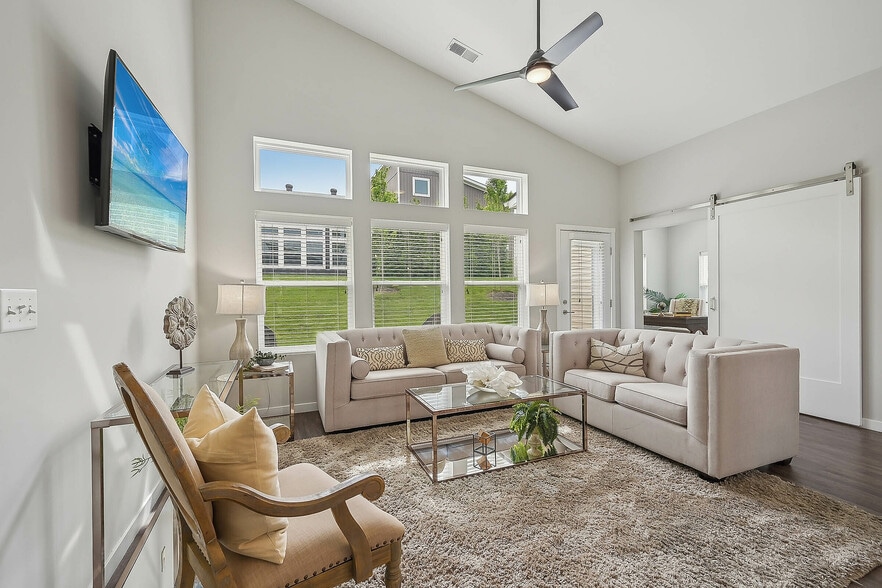
- 13-Ft Ceilings
- 2.5 Miles from Bridge Park
- 5 Miles from Muirfield Village Golf Club or Safari Golf Club
- Abundant Natural Light
- Across the Street from Emerald Fields
- Available EV Charging Connection
- Billiard & Bourbon Lounge
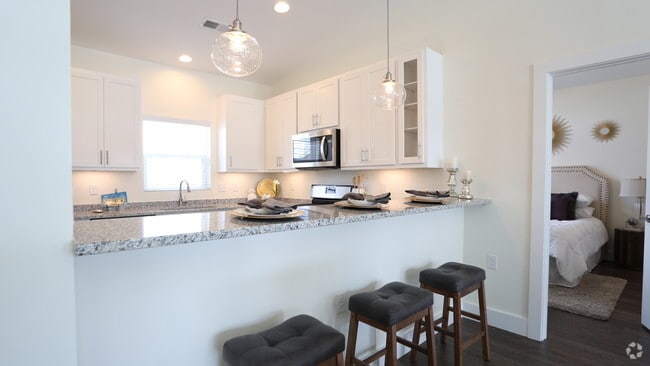
- Breakfast Bar
- Bright & Airy Interiors
- Brushed Nickel Lever Door Handles
- Central to Shopping, Dining & Services
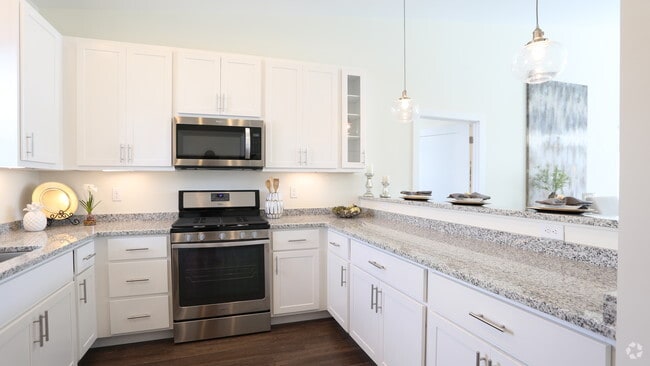
- Chef's Kitchen
- Close to Everywhere You Want to Be
- Community Game Library
- Community Garden with Raised Garden Beds
- Community Kitchen
- Community Patio with Grill & Fire Pit Table
- Complimentary Crimson Cup Coffee & Fresh-Baked Cookies
- Complimentary Wi-Fi in The Commons
- Curbside Trash & Recycling
- Den or Office
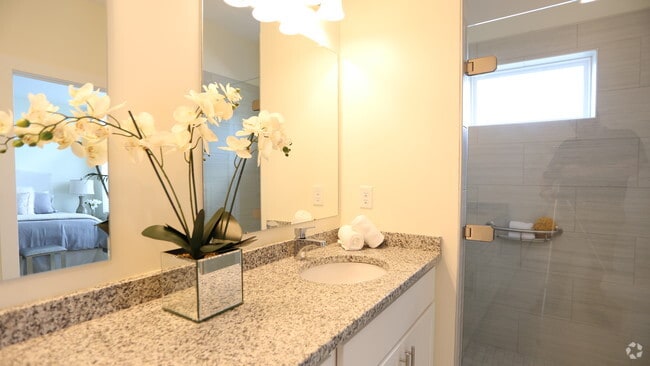
- Double Sink Vanities
- Easy Access to Major Freeways
- Easy Online Rent Pay, Maintenance Requests
- Elevated Outlets
- Finishes That Feel Like Home
- Floor to Ceiling Double Pane Windows
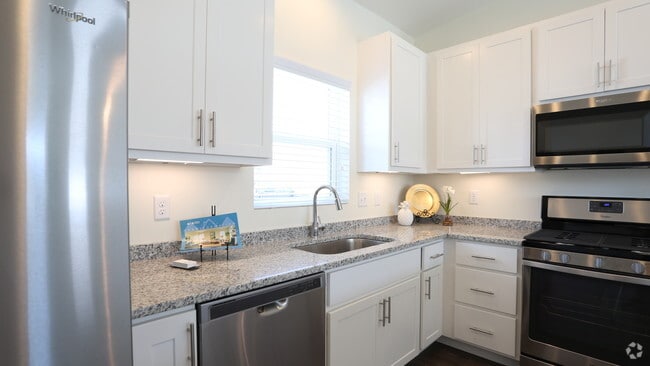
- Granite Counters
- Half Bath
- Individual Climate Control
- Kitchen Pantry
- Laundry Room
- Modern Task Lighting
- No Steps Throughout
- No-Step Community Design
- Park-Like Setting with Trees & Water Features
- Perks for TrePaws Pets
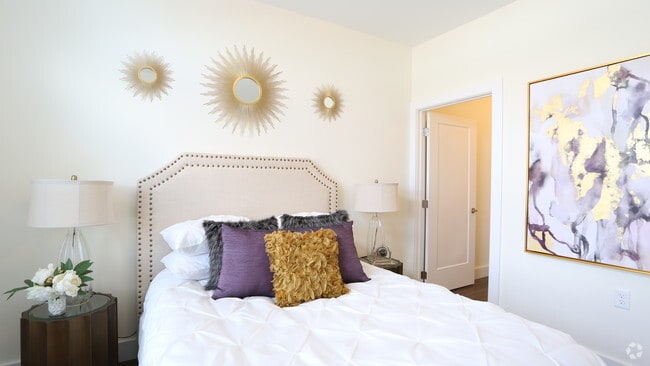
- Primary Suite
- Private Walk-Up Entries & Rear Patios
- Property Tax Free
- Sliding Barn Door
- Smoke-Free Community
- Social Events, Wellness Programs & Treplus Travel
- Spacious Shaker Cabinets
- Spacious, Single-Story Open Layouts
- Tile Floors in Bath
- Virtual & In-Person Fitness Classes
- Walkable Neighborhood Design & Outdoor Social Spaces
- Walk-In Showers
- Walking, Jogging & Biking Trails
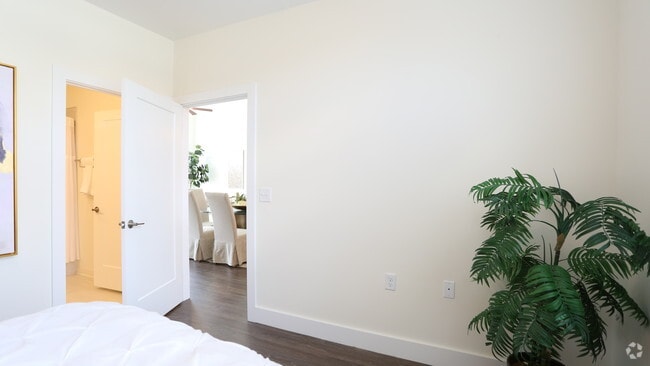
- White Shaker Wood Doors & Wide Trim
- Wide, Accessible Doorways
Apartment Features
- Air Conditioning
- Breakfast Nook
- Cable Ready
- Carpet
- Ceiling Fans
- Den
- Dining Room
- Dishwasher
- Disposal
- Double Pane Windows
- Double Vanities
- Fireplace
- Floor to Ceiling Windows
- Freezer
- Granite Countertops
- Handrails
- Hardwood Floors
- Heating
- High Ceilings
- High Speed Internet Access
- Ice Maker
- Instant Hot Water
- Island Kitchen
- Kitchen
- Large Bedrooms
- Lawn
- Linen Closet
- Microwave
- Mud Room
- Office
- Oven
- Pantry
- Patio
- Range
- Refrigerator
- Satellite TV
- Smoke Free
- Stainless Steel Appliances
- Storage Space
- Tile Floors
- Tub/Shower
- Vaulted Ceiling
- Views
- Walk-In Closets
- Washer/Dryer Hookup
- Wheelchair Accessible (Rooms)
- Wi-Fi
- Window Coverings
- Yard
Community Features
- 24 Hour Access
- Business Center
- Clubhouse
- Concierge
- Controlled Access
- Dog Park
- Fitness Center
- Gas Range
- Grill
- Lounge
- Maintenance on site
- Multi Use Room
- Online Services
- Package Service
- Pet Play Area
- Picnic Area
- Planned Social Activities
- Pond
- Property Manager on Site
- Recycling
- Renters Insurance Program
- Sundeck
- Trash Pickup - Curbside
- Walk-Up
- Walking/Biking Trails
- Wheelchair Accessible
- Wi-Fi
Map of Hawthorne Commons
Area Scores
Walkability
Fairly walkable
Transit
Limited public transit
Driveability
Very drivable
Bikeability
Moderately bikeable
Walkability measures the walking distance to day-to-day needs.
Transit measures access to public transportation.
Driveability measures congestion, parking availability, and access to major roads.
Bikeability measures the suitability for cycling.
Soundscore™
Active
A Sound Score rating aggregates noise caused by vehicle traffic, airplane traffic and local sources.
Transit
Airport
29 min Drive

Airport
42 min Drive

Moving to Outer Dublin/Hilliard, Dublin, OH
Shopping Centers
Shoppers will appreciate Hawthorne Commons proximity to Kroger Marketplace Centre, Sawmill Square, and Sawmill Pointe. Kroger Marketplace Centre is 0.6 miles away, and Sawmill Square is within a 13 minute walk.
Parks and Recreation
Recreational activities near Hawthorne Commons are plentiful. Discover 1 park within 4.8 miles, including Columbus Zoo.
Airports
Living in Outer Dublin/Hilliard provides easy access to John Glenn Columbus International, located just 28 minutes from Hawthorne Commons. Another nearby airport is Rickenbacker International, located 31.1 miles away.
Local Education
Primary and Secondary Schools

Albert Chapman Elementary School
Grades K-5
Public

Tyler Run Elementary School
Grades K-5
Public

Hopewell Elementary
Grades K-5
Public

Scioto Ridge Elementary School
Grades PK-5
Public

Educare Montessori
Grades PK-5
Private
Ann Simpson Davis Middle School
Grades 6-8
Public
Avicenna Preparatory School
Grades K-8
Private

Dublin Scioto High School
Grades 9-12
Public
Haugland Learning Center-Dublin
Grades K-12
Private
Data provided by GreatSchools.org © 2026. All rights reserved.

Colleges and Universities
| School | Commute Time (Distance) |
|---|---|
| Otterbein College | Drive: 17 min (11.4 mi) |
| Columbus State C.C., Delaware | Drive: 21 min (11.8 mi) |
| The Ohio State University | Drive: 18 min (12.4 mi) |
| Ohio Wesleyan University | Drive: 23 min (13.6 mi) |
About Hawthorne Commons
Welcome to Hawthorne Commons, where you'll enjoy maintenance-free living in a socially engaged community.
Enjoy all the perks of a spacious, modern home, without the constraints of homeownership. Our single-story homes are designed with open…
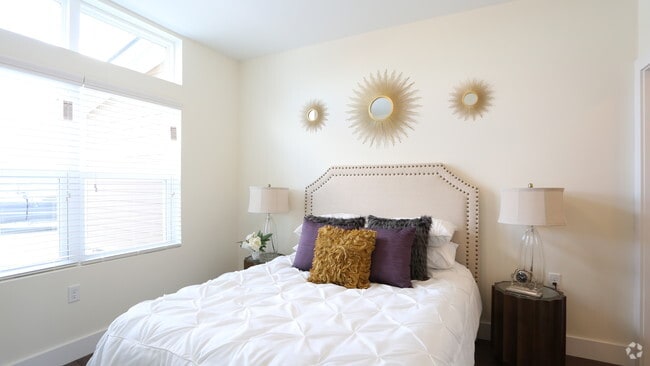
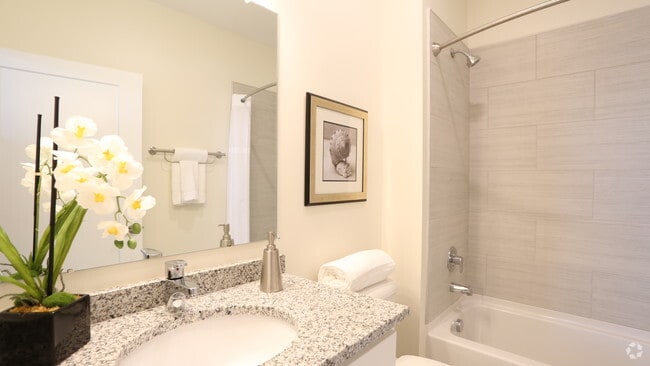
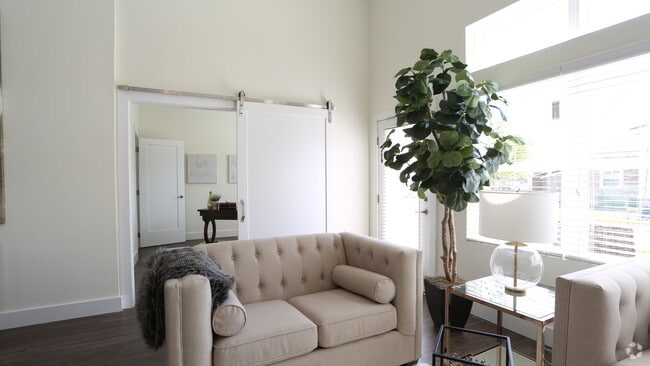
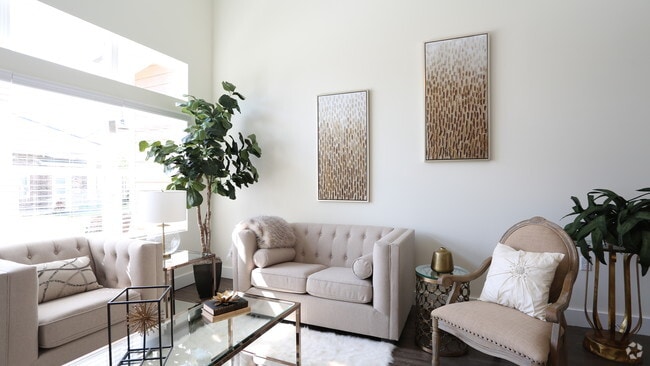
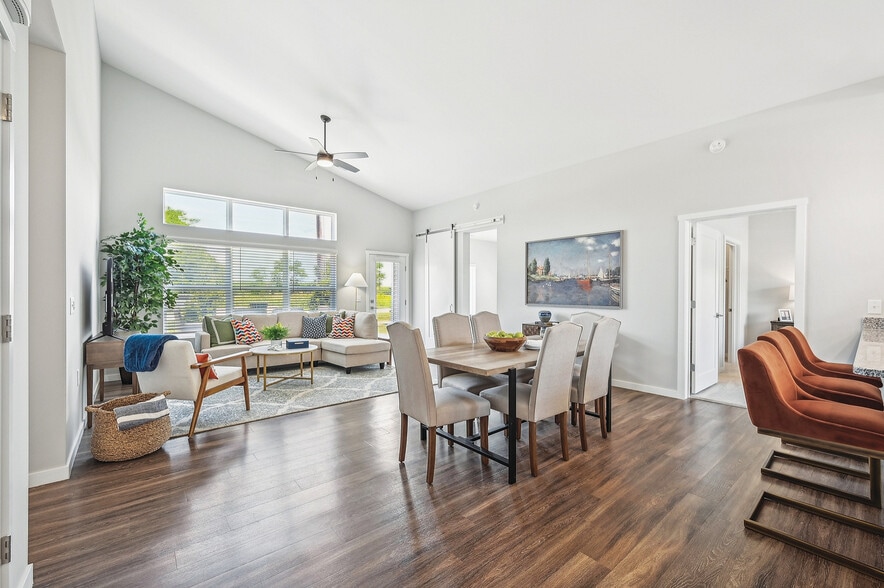
layouts,13' ceilings and abundant windows, creating bright and airy interiors. Whether you choose a one or two-bedroom home, you'll find ample space and storage, with walk-in closets, kitchen pantries, dens, laundry rooms, attached garages and private patios. Our award-winning homes are well-appointed with high-end finishes and thoughtfully designed features throughout.
Experience a community created for social engagement and active adult living. Hawthorn Commons offers a walkable, neighborhood feel centered around The Commons, the heart of the community. At The Commons, you'll find a professional fitness center, co-working and business center, billiards and bourbon lounge and catering kitchen. Venture outdoors to explore the community gardens, lounge on the patio or discover local shopping and dining at Bridge Park. Throughout the week, The Commons hosts a wide variety of activities and events, where neighbors can connect and socialize. As a resident of Hawthorne Commons, you'll enjoy exclusive access to Treplus' signature 24/7 concierge services, virtual and in-person fitness classes and travel opportunities with Treplus Travel. Schedule a tour to explore our community for yourself!
Welcome to Hawthorne Commons, where you'll enjoy maintenance-free living in a socially engaged community.
Enjoy all the perks of a spacious, modern home, without the constraints of homeownership. Our single-story homes are designed with open layouts,13' ceilings and abundant windows, creating bright and airy interiors. Whether you choose a one or two-bedroom home, you'll find ample space and storage, with walk-in closets, kitchen pantries, dens, laundry rooms, attached garages and private patios. Our award-winning homes are well-appointed with high-end finishes and thoughtfully designed features throughout.
Experience a community created for social engagement and active adult living. Hawthorn Commons offers a walkable, neighborhood feel centered around The Commons, the heart of the community. At The Commons, you'll find a professional fitness center, co-working and business center, billiards and bourbon lounge and catering kitchen. Venture outdoors to explore the community gardens, lounge on the patio or discover local shopping and dining at Bridge Park. Throughout the week, The Commons hosts a wide variety of activities and events, where neighbors can connect and socialize. As a resident of Hawthorne Commons, you'll enjoy exclusive access to Treplus' signature 24/7 concierge services, virtual and in-person fitness classes and travel opportunities with Treplus Travel. Schedule a tour to explore our community for yourself!
Hawthorne Commons is a townhome community in Dublin, OH
Contact
Dublin, OH 43016
- Sunday Closed
- Monday 10:00 AM – 5:00 PM
- Tuesday 10:00 AM – 5:00 PM
- Wednesday 10:00 AM – 5:00 PM
- Thursday 10:00 AM – 5:00 PM
- Friday 10:00 AM – 5:00 PM
- Saturday Closed

Renter Reviews
For Hawthorne Commons
1 Rating & Review
-
11/21/19
SUPERB!
The exceptional customer care and professional service is not only exemplary - but constant!
Rapid replies to requests and very affable associates add to the the overall enjoyment!Review from Apartments.com
1 Person Found This Helpful
Hawthorne Commons Gallery
Nearby Properties You Might Like
Within 50 Miles of Hawthorne Commons
Find More Rentals in Dublin
Bedrooms
Type of Rental
Dublin Townhomes for Rent by Amenity
Find More Rentals Nearby…
Cities
Neighborhoods
Contact This Property
(380) 333-4659Languages: English
Open 10:00 AM – 5:00 PM Today