
- Bedrooms
- 1 - 31 - 3 Beds
- Bathrooms
- 1 - 21 - 2 Baths
- Sq. Ft.
- 811 - 1,691 sq ft
Pricing and Floor Plans
A12
Show Floor Plan Details Hide Floor Plan Details
Unable to load floor plan details.
08-4773
$1,490
811 Sq. Ft.
Now
08-4803
$1,463
811 Sq. Ft.
Oct. 12
AA21
Show Floor Plan Details Hide Floor Plan Details
Unable to load floor plan details.
13-0312
$1,658
820 Sq. Ft.
Now
13-0320
$1,687
820 Sq. Ft.
Now
AA31
Show Floor Plan Details Hide Floor Plan Details
Unable to load floor plan details.
13-0326
$1,685
893 Sq. Ft.
Now
AA11
Show Floor Plan Details Hide Floor Plan Details
Unable to load floor plan details.
14-0205
$1,542
855 Sq. Ft.
Oct. 12
A11
Show Floor Plan Details Hide Floor Plan Details
Unable to load floor plan details.
AA41
Show Floor Plan Details Hide Floor Plan Details
Unable to load floor plan details.
AA12
Show Floor Plan Details Hide Floor Plan Details
Unable to load floor plan details.
AA13
Show Floor Plan Details Hide Floor Plan Details
Unable to load floor plan details.
C1
Show Floor Plan Details Hide Floor Plan Details
Unable to load floor plan details.
06-5567
$2,010
1,106 Sq. Ft.
Sep. 30
09-5566
$1,980
1,106 Sq. Ft.
Oct. 27
D12
Show Floor Plan Details Hide Floor Plan Details
Unable to load floor plan details.
04-4695
$2,295
1,252 Sq. Ft.
Nov. 9
BB11
Show Floor Plan Details Hide Floor Plan Details
Unable to load floor plan details.
B1
Show Floor Plan Details Hide Floor Plan Details
Unable to load floor plan details.
D11
Show Floor Plan Details Hide Floor Plan Details
Unable to load floor plan details.
CC31
Show Floor Plan Details Hide Floor Plan Details
Unable to load floor plan details.
CC11
Show Floor Plan Details Hide Floor Plan Details
Unable to load floor plan details.
CC21
Show Floor Plan Details Hide Floor Plan Details
Unable to load floor plan details.
E1
Show Floor Plan Details Hide Floor Plan Details
Unable to load floor plan details.
DD11
Show Floor Plan Details Hide Floor Plan Details
Unable to load floor plan details.
DD21
Show Floor Plan Details Hide Floor Plan Details
Unable to load floor plan details.
Property Map
Select a unit to view pricing and availability
Details
Property Information
- Built in 2023
- 282 units3 stories
Fees & Policies
The fees below are based on community-supplied data and may exclude additional fees and utilities.
One-Time Basics
Due at Application
-
Application Fee Per Applicant$75
Due at Move-In
-
Administrative Fee$300
-
Other
-
Surface Lot
-
Garage
Dogs Allowed
-
Dog Fee$350
-
Dog Rent$40 / mo
Pet Interview, Spayed/Neutered
Restrictions
See Community Website Amenity Page for Pet Policy Details
Comments
| Restrictions: See Community Website Amenity Page for Pet Policy Details
Cats Allowed
-
Cat Fee$350
-
Cat Rent$40 / mo
Pet Interview, Spayed/Neutered
Restrictions
See Community Website Amenity Page for Pet Policy Details
Comments
| Restrictions: See Community Website Amenity Page for Pet Policy Details
Property Fee Disclaimer: Based on community-supplied data and independent market research. Subject to change without notice. May exclude fees for mandatory or optional services and usage-based utilities.
Matterport 3D Tours
Explore Commute Options
Property Highlights
- $250 Hometown Heroes Move-In Discount
- Accelerated Home Internet Connection
- Additional Windows for Natural Light and Views
- Alpine White Cabinetry Collection
- Alpine White Cabinetry Collection with White Quart
- Ashwood Cabinetry Collection
- Balcony, Patio, & View Options
- Bike Storage
- Coworking Space
- EV Charging Stations
- Free, Unassigned Parking
- Full Sized Washer Dryer
- Full-Size, In-Unit Washer/Dryer Sets
- In Unit Washer & Dryer
- Lake Views
- Leash-Free Pet Park
- Mail Delivery & Amazon Hub Lockers
- On-Site Walking Path
- Outdoor Social Space & TV Lounge
- Performance Gym
- Plank Flooring Options
- Reflection Lake with Fountains
- Resident Clubhouse & Concierge
- Resort-Style Pool & Sundeck Cabanas
- Slate Cabinetry Collection with Chrome Hardware an
- Smart Lock & Thermostat
- Smoke-Free Community
- Stainless Appliances
- Teakwood Cabinetry Collection
Apartment Features
- Air Conditioning
- Balcony
- Cable Ready
- Carpet
- Ceiling Fans
- Dining Room
- Dishwasher
- Disposal
- Double Pane Windows
- Double Vanities
- Eat-in Kitchen
- Freezer
- Furnished
- Hardwood Floors
- Heating
- High Ceilings
- High Speed Internet Access
- Ice Maker
- Island Kitchen
- Kitchen
- Large Bedrooms
- Linen Closet
- Microwave
- Oven
- Pantry
- Patio
- Porch
- Quartz Countertops
- Range
- Refrigerator
- Smoke Free
- Sprinkler System
- Stainless Steel Appliances
- Tub/Shower
- Vaulted Ceiling
- Views
- Walk-In Closets
- Washer/Dryer
- Wheelchair Accessible (Rooms)
- Wi-Fi
- Window Coverings
Community Features
- Bicycle Storage
- Business Center
- Cabana
- Car Charging Station
- Clubhouse
- Concierge
- Conference Rooms
- Controlled Access
- Courtyard
- Dog Park
- Fitness Center
- Furnished Units Available
- Gameroom
- Garages
- Grill
- Lounge
- Maintenance on site
- Multi Use Room
- Package Service
- Pet Play Area
- Pet Washing Station
- Planned Social Activities
- Pond
- Pool
- Property Manager on Site
- Renters Insurance Program
- Sundeck
- Trash Pickup - Door to Door
- Walking/Biking Trails
- Waterfront
Map of Upper Vue Flats
Area Scores
Walkability
Fairly walkable
Transit
Minimal public transit
Driveability
Exceptionally drivable
Bikeability
Fairly bikeable
Walkability measures the walking distance to day-to-day needs.
Transit measures access to public transportation.
Driveability measures congestion, parking availability, and access to major roads.
Bikeability measures the suitability for cycling.
Soundscore™
Active
A Sound Score rating aggregates noise caused by vehicle traffic, airplane traffic and local sources.
Transit
Airport
30 min Drive

Airport
34 min Drive

Moving to Tuttle West, Dublin, OH
Shopping Centers
Shoppers will appreciate Upper Vue Flats proximity to Tuttle Crossing, Classics Sports Bar Plaza, and Park Center Circle. Tuttle Crossing is 0.8 miles away, and Classics Sports Bar Plaza is within a 21 minute walk.
Parks and Recreation
Recreational activities near Upper Vue Flats are plentiful. Discover 2 parks within 3.8 miles, including Homestead Park and Heritage Trail.
Airports
Living in Tuttle West provides easy access to John Glenn Columbus International, located just 30 minutes from Upper Vue Flats. Another nearby airport is Rickenbacker International, located 26.6 miles away.
Local Education
Primary and Secondary Schools

Norwich Elementary School
Grades K-5
Public

Britton Elementary School
Grades K-5
Public
Daniel Wright Elementary School
Grades K-5
Public

Hilliard Tharp Sixth Grade Elementary School
Grades K-5
Public
Enchanted Care Kids' Campus
Grades K-5
Private

Winterset Elementary School
Grades PK-5
Public
Prep Academy Schools, Dublin
Grades PK-5
Private
Hilliard Weaver Middle School
Grades 6-8
Public
Hilliard Davidson High School
Grades 9-12
Public
Acton Academy Columbus
Grades K-12
Private
Data provided by GreatSchools.org © 2026. All rights reserved.

Colleges and Universities
| School | Commute Time (Distance) |
|---|---|
| The Ohio State University | Drive: 18 min (10.1 mi) |
About Upper Vue Flats
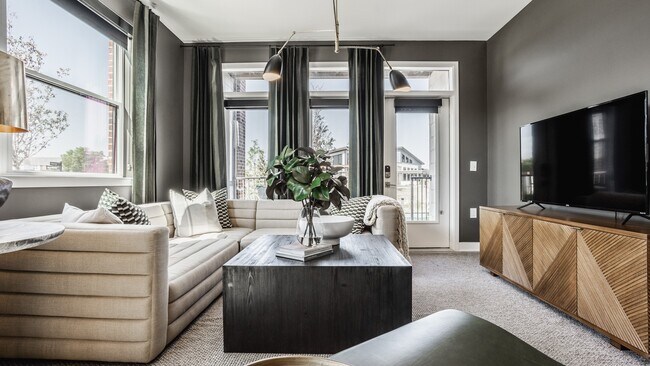
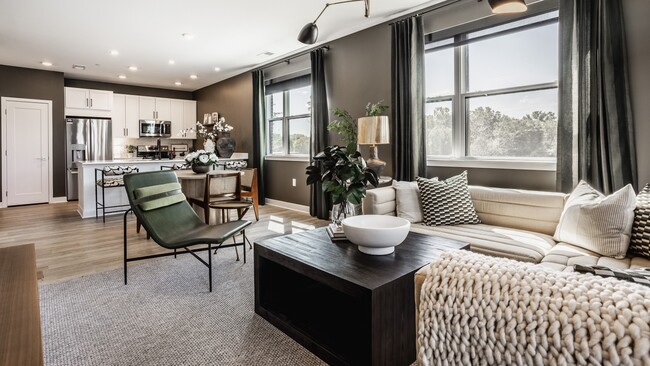
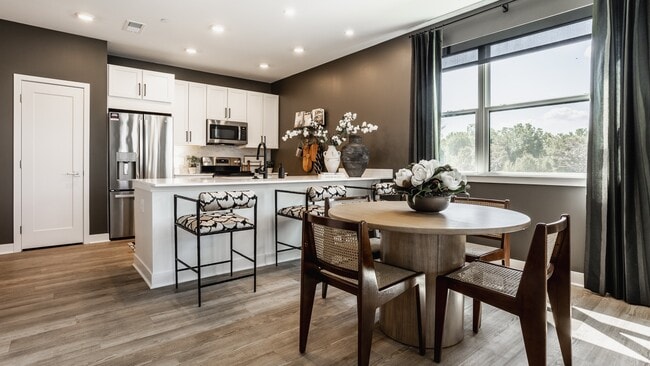
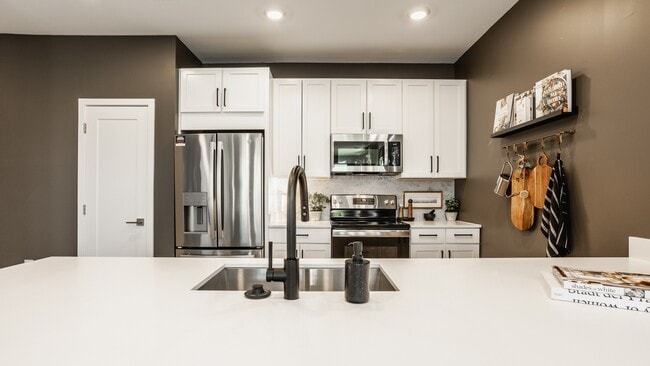
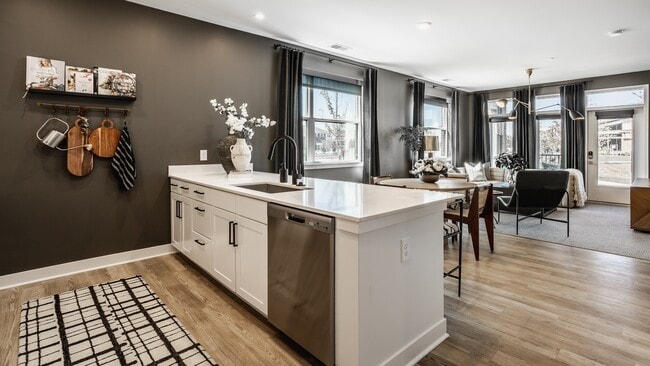
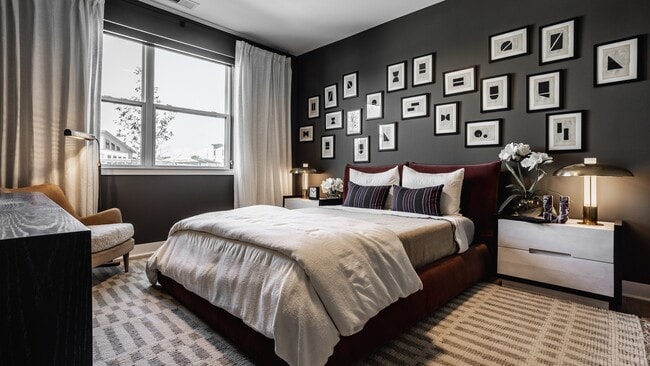
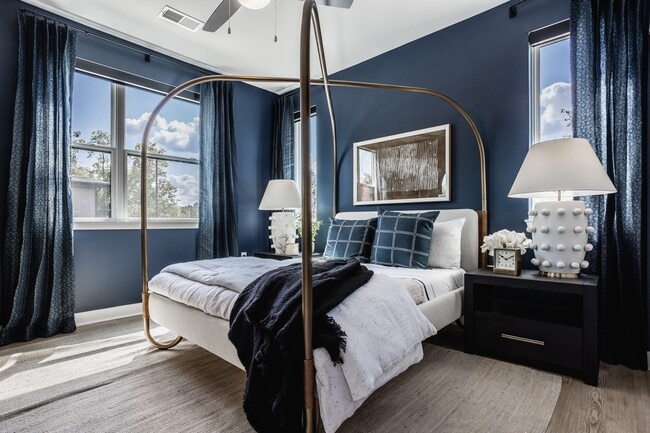
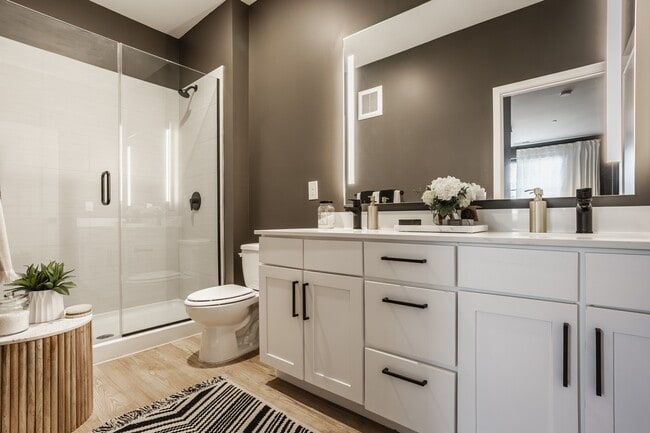
Introducing Upper Vue Flats, a new luxury apartment community located in the vibrant and friendly Dublin, Ohio. With you in mind, Upper Vue Flats is designed to elevate every moment. Discover stunning one-, two- and three-bedroom apartments and the… down-to-earth luxury emanating from amenity spaces equally social and personal. Upper Vue Flats luxury apartment homes were designed with meticulous attention to details, recognizing that your “vue” of the world starts at home.Don't miss your opportunity to call Upper Vue Flats home, contact us today.
Introducing Upper Vue Flats, a new luxury apartment community located in the vibrant and friendly Dublin, Ohio. With you in mind, Upper Vue Flats is designed to elevate every moment. Discover stunning one-, two- and three-bedroom apartments and the down-to-earth luxury emanating from amenity spaces equally social and personal. Upper Vue Flats luxury apartment homes were designed with meticulous attention to details, recognizing that your “vue” of the world starts at home.Don't miss your opportunity to call Upper Vue Flats home, contact us today.
Upper Vue Flats is an apartment community in Dublin, OH
Contact
Dublin, OH 43016
- Sunday Closed
- Monday 9:00 AM – 6:00 PM
- Tuesday 9:00 AM – 6:00 PM
- Wednesday 9:00 AM – 6:00 PM
- Thursday 9:00 AM – 6:00 PM
- Friday 9:00 AM – 6:00 PM
- Saturday 9:00 AM – 5:00 PM

Renter Reviews
For Upper Vue Flats
13 Ratings & Reviews
-
8/13/26
Just renewed for a 4th year!
Best place I’ve ever lived. The Mgmt Company spares no expense to make sure the grounds and facility are state of the art. Service requests are handled in very timely fashion. Mgmt Company is responsive and informative. The people are really considerate of their neighbors.
The fitness center is top notch. The pool is great. Mgmt Company goes out of their way scheduling events that bring folks together in a social atmosphere.
Would highly recommended.Review from Apartments.com
Property Manager at Upper Vue Flats responded to this review
We are so appreciative of your review and you taking the time to share it with us. Our goal is to supply customers with the highest quality experiences. We hope you have a great day!
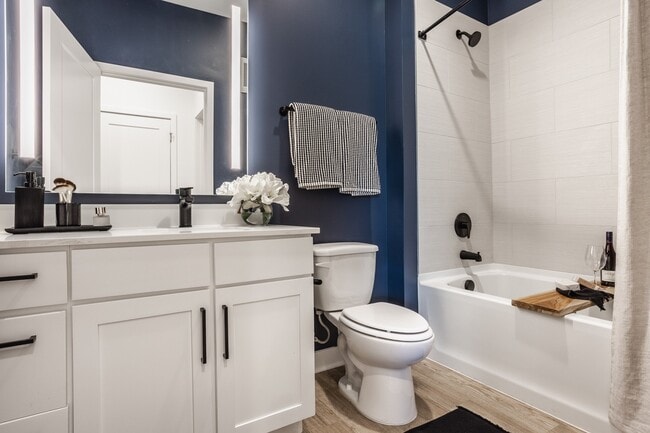
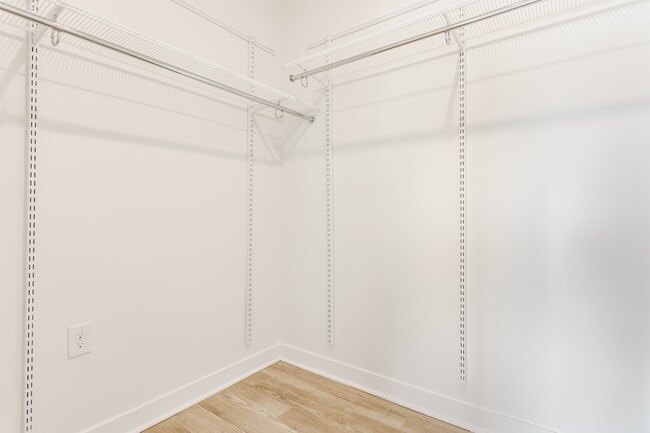
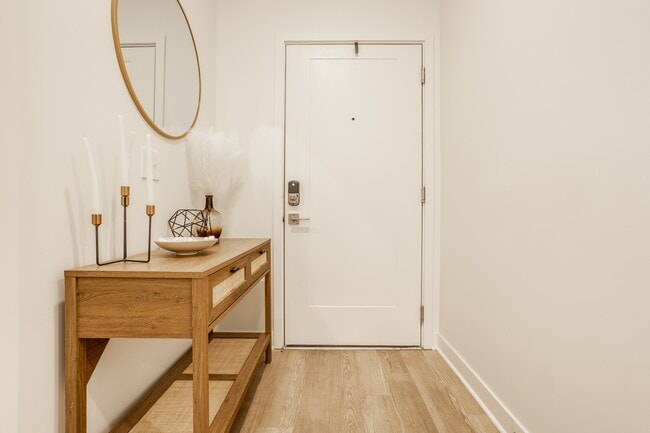
Upper Vue Flats Gallery
Nearby Properties You Might Like
Within 50 Miles of Upper Vue Flats
Find More Rentals in Dublin
Bedrooms
Other Types of Rentals
Dublin Apartments by Amenity
- Pet-Friendly Apartments in Dublin
- Furnished Apartments in Dublin
- Waterfront Apartments in Dublin
- Apartments with a Pool in Dublin
- Apartments with Wheelchair Access in Dublin
- Apartments with Washer & Dryer in Dublin
- Apartments with Utilities Included in Dublin
- Apartments with a Garage in Dublin
- Apartments with EV Charging in Dublin
- Apartments with a Virtual Tour in Dublin
Apartment Specialties
Find More Rentals Nearby…
Cities
Neighborhoods
Contact This Property
(380) 888-2931Languages: English
Open 9:00 AM – 6:00 PM Today