
Managed By

- Bedrooms
- 1 - 31 - 3 Beds
- Bathrooms
- 1 - 21 - 2 Baths
- Sq. Ft.
- 681 - 1,225 sq ft
Pricing and Floor Plans
THE ALUM
Show Floor Plan Details Hide Floor Plan Details
Unable to load floor plan details.
THE SANDUSKY
Show Floor Plan Details Hide Floor Plan Details
Unable to load floor plan details.
THE HICKORY
Show Floor Plan Details Hide Floor Plan Details
Unable to load floor plan details.
Details
Lease Term Options
- 12 mo
Property Information
- Built in 2024
- 216 units3 stories
Fees & Policies
The fees below are based on community-supplied data and may exclude additional fees and utilities.
One-Time Basics
Due at Application
-
Application Fee Per Applicant$25
Due at Move-In
-
Administrative Fee$150
Surface Lot
-
Amenity FeeN/A
Garage Detached
-
Parking Fee$125 / mo
Dogs Allowed
-
Pet Fee$250
-
Monthly Pet Fee$35 / mo
100 lbs. Weight Limit, Pet Interview, Spayed/Neutered
Restrictions
Call for breed restrictions
Cats Allowed
-
Pet Fee$250
-
Monthly Pet Fee$35 / mo
100 lbs. Weight Limit, Pet Interview, Spayed/Neutered
Property Fee Disclaimer: Based on community-supplied data and independent market research. Subject to change without notice. May exclude fees for mandatory or optional services and usage-based utilities.
Matterport 3D Tours
Explore Commute Options
Property Highlights
- 1-, 2- & 3-Bedroom Apartments
- 2 Faux Wood Blinds
- Access to I-70 and I-270
- Apartments with Washer & Dryer Hookups
- AT&T U-verse and High-Speed Internet Connection
- Billiards
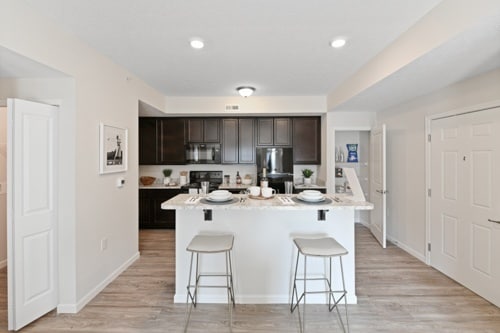
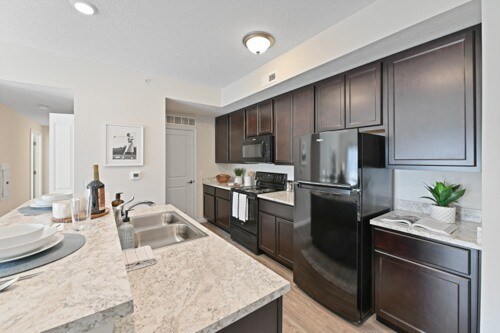
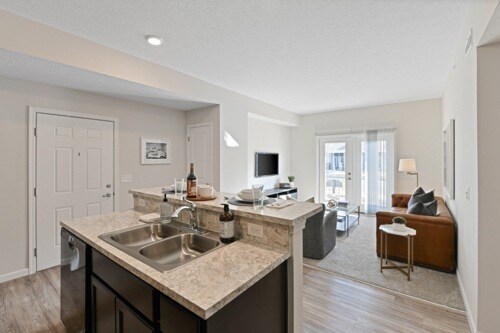
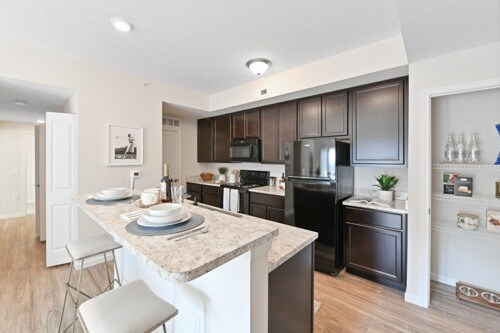
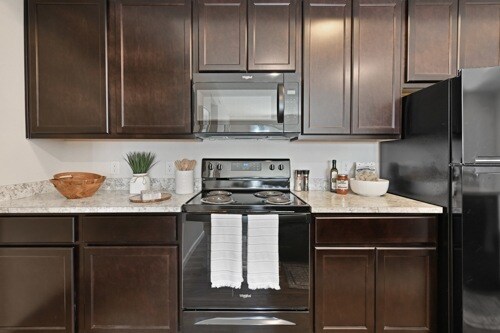
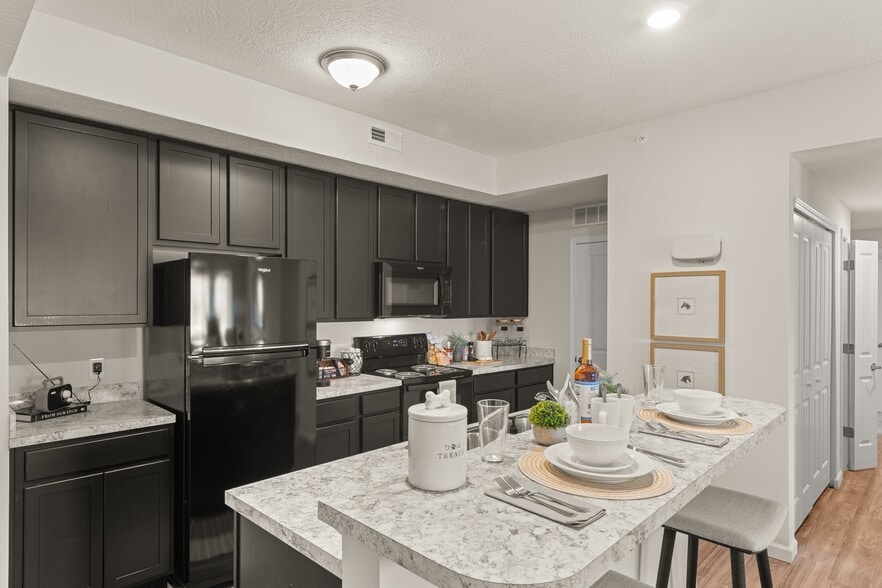
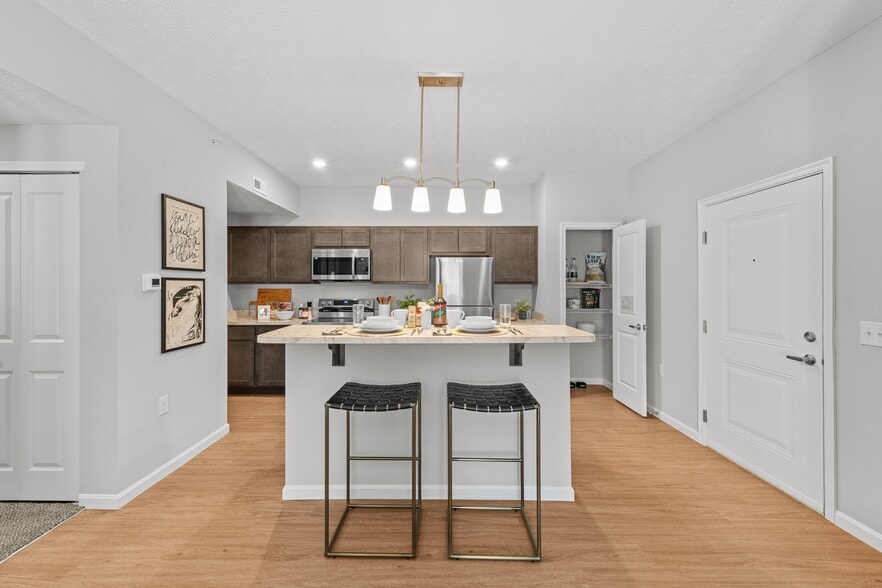
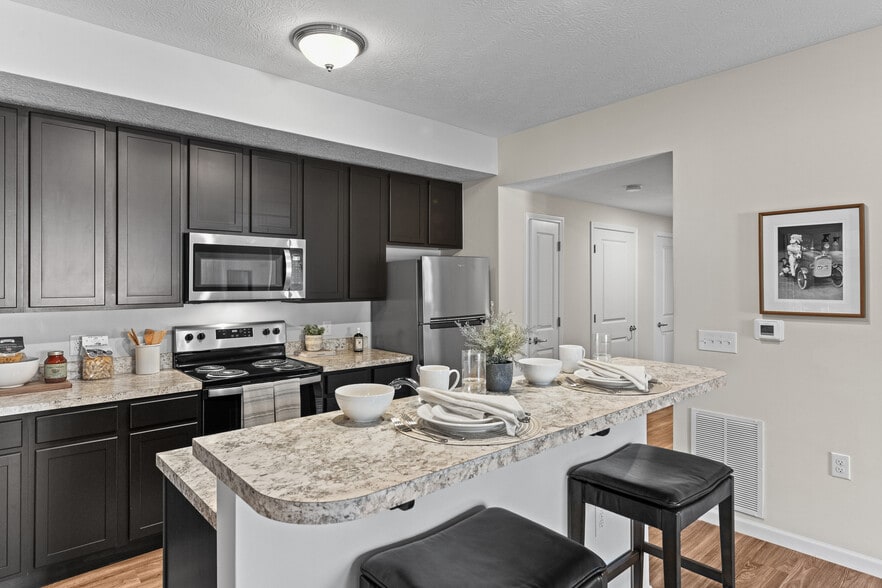
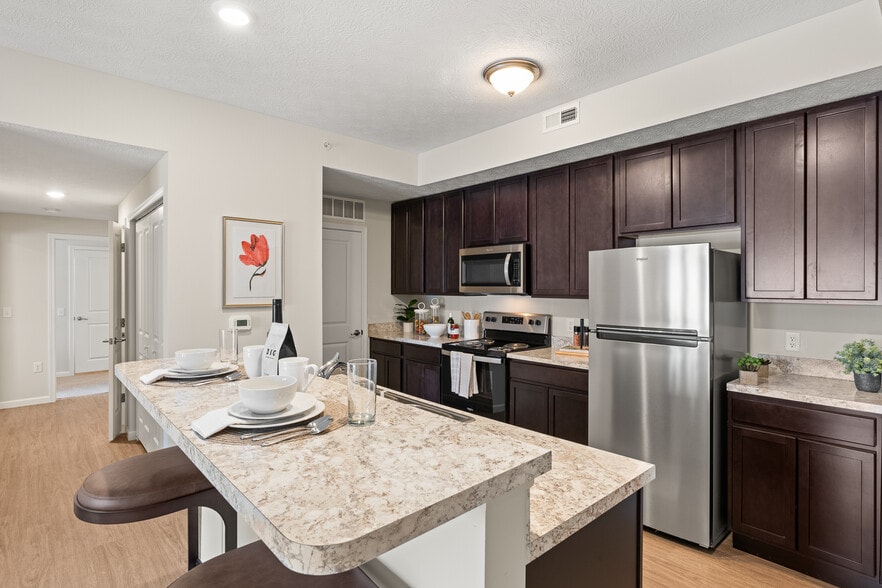
- Center Kitchen Island and Sleek Black Appliances
- Central Air Conditioning
- Community Gardens
- Free Copier and Fax Services
- French/Sliding Doors on Select Units
- Garages with Openers Available
- Handicap Accessible Apartments
- Individual Entrances
- Maintenance Teams Available M-F
- Neutral Decor
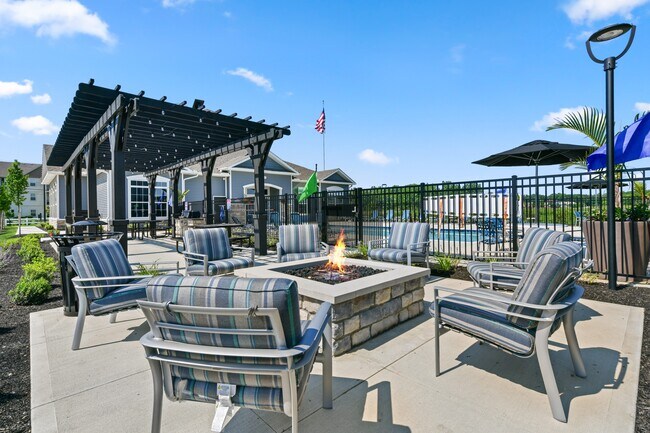
- Outdoor kitchen and firepit
- Patio or Balcony
- Pet-Friendly Apartments
- Planned Community Events
- Professional Landscaping
- Professional On-Site Management 7 Days a Week
- Resident Coffee Bar
- Resident Cyber Stations
- Resident Referral Program
- Spacious Closets
- Upgraded Satin Nickel Lighting and Accents
- Washer and Dryer Rental Program
- White Woodwork
Apartment Features
- Air Conditioning
- Balcony
- Cable Ready
- Carpet
- Dishwasher
- Disposal
- Double Pane Windows
- Family Room
- Handrails
- Heating
- High Ceilings
- High Speed Internet Access
- Island Kitchen
- Kitchen
- Large Bedrooms
- Linen Closet
- Microwave
- Oven
- Pantry
- Patio
- Range
- Refrigerator
- Sprinkler System
- Trash Compactor
- Tub/Shower
- Vinyl Flooring
- Walk-In Closets
- Washer/Dryer Hookup
- Wheelchair Accessible (Rooms)
- Wi-Fi
- Window Coverings
Community Features
- Business Center
- Clubhouse
- Courtyard
- Dog Park
- Fitness Center
- Grill
- Lounge
- Maintenance on site
- Media Center/Movie Theatre
- Online Services
- Package Service
- Pet Play Area
- Pool
- Property Manager on Site
- Sundeck
- Wi-Fi
Map of The Pinnacle at Parkside Village
Area Scores
Walkability
Fairly walkable
Driveability
Exceptionally drivable
Bikeability
Somewhat bikeable
Walkability measures the walking distance to day-to-day needs.
Driveability measures congestion, parking availability, and access to major roads.
Bikeability measures the suitability for cycling.
Soundscore™
Active
A Sound Score rating aggregates noise caused by vehicle traffic, airplane traffic and local sources.
Transit
Airport
27 min Drive

Airport
29 min Drive

Moving to Outer Greater Hilltop, Galloway, OH
Shopping Centers
Shoppers will appreciate The Pinnacle at Parkside Village proximity to Galloway Square, Galloway Crossing, and Hall-Norton Center. Galloway Square is 0.3 miles away, and Galloway Crossing is within a 15 minute walk.
Airports
Living in Outer Greater Hilltop provides easy access to Rickenbacker International, located just 27 minutes from The Pinnacle at Parkside Village. Another nearby airport is John Glenn Columbus International, located 18.9 miles away.
Local Education
Primary and Secondary Schools

Galloway Ridge Intermediate School
Grades K-5
Public

Georgian Heights Alt Elementary School @ Old Wedge
Grades PK-5
Public

Alton Hall Elementary School
Grades PK-5
Public

Norton Middle School
Grades 6-8
Public

Pleasant View Middle School
Grades 6-8
Public

St Cecilia Elementary School
Grades PK-8
Private
Westland High School
Grades 9-12
Public
Bishop Ready High School
Grades 9-12
Private
Data provided by GreatSchools.org © 2026. All rights reserved.

Colleges and Universities
| School | Commute Time (Distance) |
|---|---|
| Franklin University | Drive: 20 min (10.9 mi) |
| Columbus Coll. of Art & Design | Drive: 19 min (12.4 mi) |
| Columbus State C.C., Columbus | Drive: 20 min (12.7 mi) |
| The Ohio State University | Drive: 21 min (13.8 mi) |
About The Pinnacle at Parkside Village
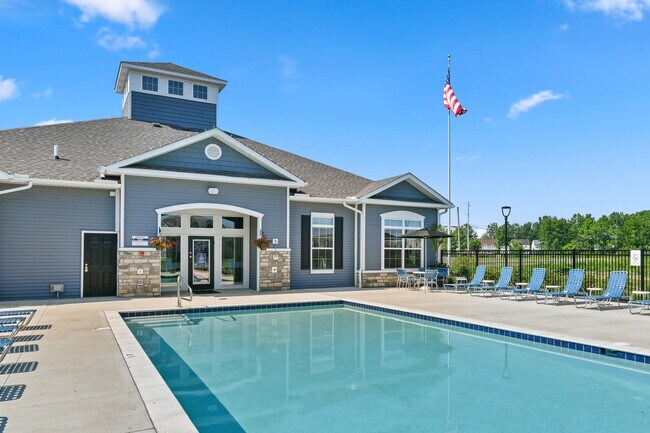
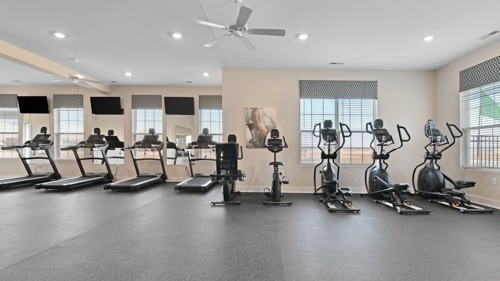
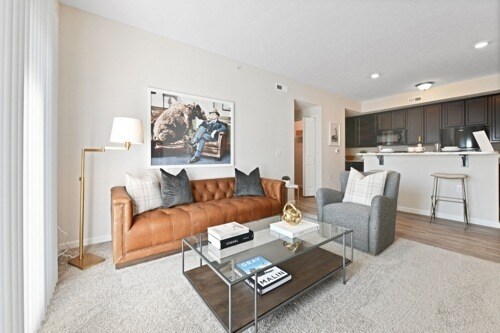
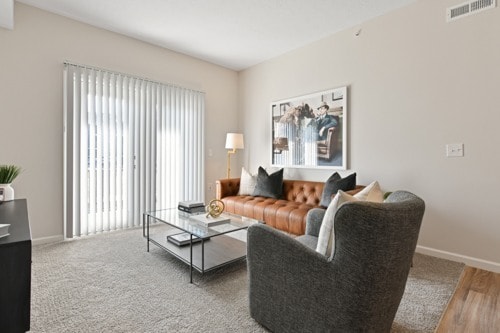
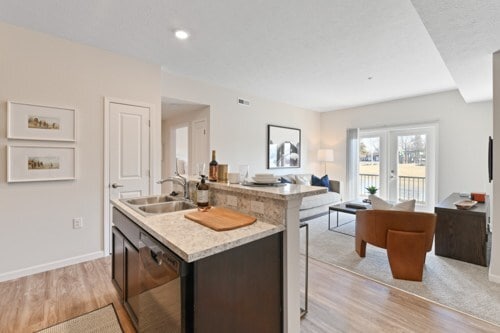
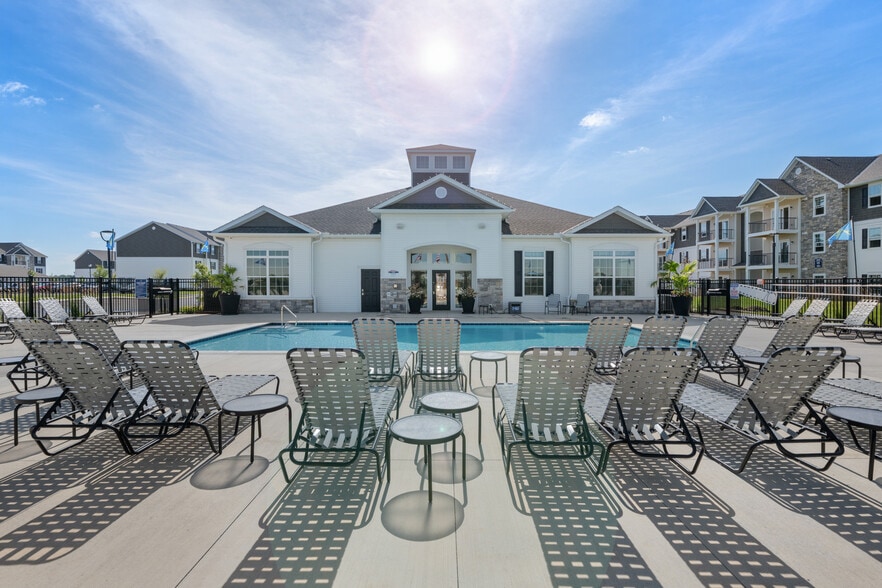
BRAND NEW!!!! Welcome home to The Pinnacle at Parkside Village, an Ardent Community! You'll love our prime location, perfectly situated at the intersection of Galloway Road and Hall Road in the Galloway area. With easy access to West Broad Street,… I-270, I-70, and downtown Columbus, you'll be close to everything you need. The Pinnacle at Parkside Village offers brand-new 1, 2, and 3-bedroom apartments featuring high-end finishes and thoughtful design. Each home comes with spacious 9-foot ceilings, elegant white trim and doors, and sleek black appliances, including an above-range microwave. You'll also enjoy 2-inch wood blinds, satin nickel lighting and fixtures, generous closet space, and full-size washer and dryer connections, all designed to provide the utmost comfort and convenience. The lifestyle package at The Pinnacle at Parkside Village is second to none. Take advantage of the resident cyber stations, challenge friends to a game of billiards, or work up a sweat in the 24-hour onsite fitness center with both cardio and weight machines. When you're ready to relax, unwind at the Vegas-style pool, complete with a firepit and outdoor kitchen. And that's just the beginning. There's a lot more to explore and enjoy here! Coming home never felt so good!
BRAND NEW!!!! Welcome home to The Pinnacle at Parkside Village, an Ardent Community! You'll love our prime location, perfectly situated at the intersection of Galloway Road and Hall Road in the Galloway area. With easy access to West Broad Street, I-270, I-70, and downtown Columbus, you'll be close to everything you need. The Pinnacle at Parkside Village offers brand-new 1, 2, and 3-bedroom apartments featuring high-end finishes and thoughtful design. Each home comes with spacious 9-foot ceilings, elegant white trim and doors, and sleek black appliances, including an above-range microwave. You'll also enjoy 2-inch wood blinds, satin nickel lighting and fixtures, generous closet space, and full-size washer and dryer connections, all designed to provide the utmost comfort and convenience. The lifestyle package at The Pinnacle at Parkside Village is second to none. Take advantage of the resident cyber stations, challenge friends to a game of billiards, or work up a sweat in the 24-hour onsite fitness center with both cardio and weight machines. When you're ready to relax, unwind at the Vegas-style pool, complete with a firepit and outdoor kitchen. And that's just the beginning. There's a lot more to explore and enjoy here! Coming home never felt so good!
The Pinnacle at Parkside Village is an apartment community in Galloway, OH
Contact
Galloway, OH 43119
- Sunday 12:00 PM – 5:00 PM
- Monday 10:00 AM – 6:00 PM
- Tuesday 10:00 AM – 6:00 PM
- Wednesday 10:00 AM – 6:00 PM
- Thursday 10:00 AM – 6:00 PM
- Friday 10:00 AM – 6:00 PM
- Saturday 10:00 AM – 5:00 PM
Renter Reviews
For The Pinnacle at Parkside Village
1 Rating & Review
-
8/8/26
A good place to live with an amazing staff
This place is a quickly rising star it's a safe place to live. The amenities are nice need a weight bench in the gym.The staff's always amazing and friendly. Quick to fix any problems you have. The property manager Tessa is always amazing to deal with. She eases any concerns you may have she's always eager and willing to help resolve any issues
Review from Apartments.com
Property Manager at The Pinnacle at Parkside Village responded to this review
Thank you for sharing your kind words for our community. We are thrilled to hear that Tessa'a proactive attitude has been so helpful throughout your experience. We appreciate you for calling The Pinnacle at Parkside Village your home, have a lovely… day!
The Pinnacle at Parkside Village Gallery

Nearby Properties You Might Like
Within 50 Miles of The Pinnacle at Parkside Village
Find More Rentals in Galloway
Bedrooms
Other Types of Rentals
Galloway Apartments by Amenity
- Pet-Friendly Apartments in Galloway
- Furnished Apartments in Galloway
- Waterfront Apartments in Galloway
- Apartments with a Pool in Galloway
- Apartments with Wheelchair Access in Galloway
- Apartments with Washer & Dryer in Galloway
- Apartments with Utilities Included in Galloway
- Apartments with a Garage in Galloway
- Apartments with EV Charging in Galloway
- Apartments with a Virtual Tour in Galloway
Apartment Specialties
Find More Rentals Nearby…
Cities
Neighborhoods
Contact This Property
(380) 220-8172Languages: English
Open 10:00 AM – 5:00 PM Today