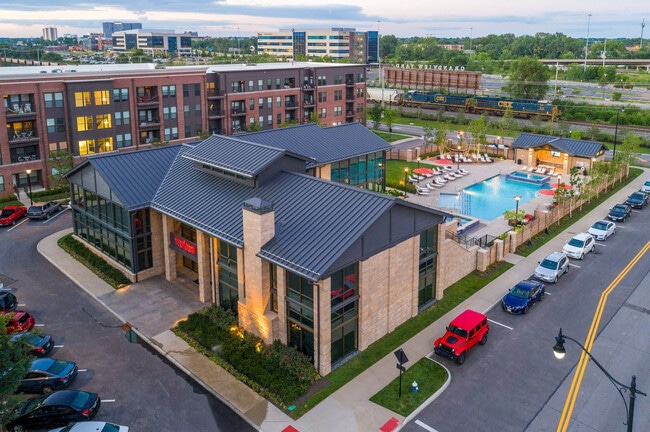
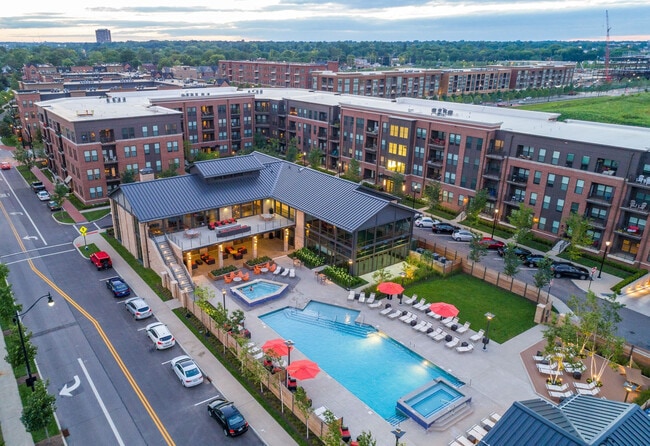

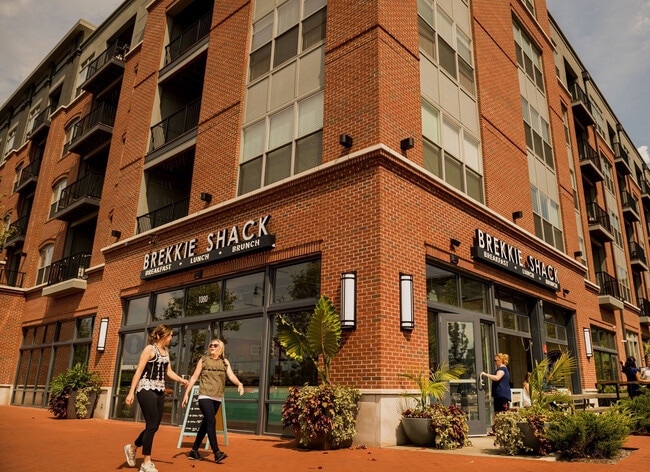

Apartments at the Yard: Parkline
1055 Yard St, Grandview Heights, OH 43212
Managed By

- Bedrooms
- 1 - 31 - 3 Beds
- Bathrooms
- 1 - 31 - 3 Baths
- Sq. Ft.
- 740 - 1,693 sq ft
Pricing and Floor Plans
Avalon
Show Floor Plan Details Hide Floor Plan Details
Unable to load floor plan details.
302
$1,795
740 Sq. Ft.
Now
202
$1,795
740 Sq. Ft.
Now
448
$1,805
744 Sq. Ft.
Now
Dawson
Show Floor Plan Details Hide Floor Plan Details
Unable to load floor plan details.
414
$1,820
765 Sq. Ft.
Now
437
$1,855
765 Sq. Ft.
Now
423
$1,855
766 Sq. Ft.
Now
Axle
Show Floor Plan Details Hide Floor Plan Details
Unable to load floor plan details.
Depot
Show Floor Plan Details Hide Floor Plan Details
Unable to load floor plan details.
Emerson
Show Floor Plan Details Hide Floor Plan Details
Unable to load floor plan details.
443
$2,530
1,081 Sq. Ft.
Now
654
$2,555
1,079 Sq. Ft.
Sep. 24
658
$2,555
1,079 Sq. Ft.
Sep. 24
Ellison
Show Floor Plan Details Hide Floor Plan Details
Unable to load floor plan details.
871
$2,550
1,046 Sq. Ft.
Sep. 24
632
$2,550
1,046 Sq. Ft.
Sep. 24
618
$2,555
1,046 Sq. Ft.
Sep. 24
Henry
Show Floor Plan Details Hide Floor Plan Details
Unable to load floor plan details.
442
$2,540
1,110 Sq. Ft.
Now
444
$2,540
1,110 Sq. Ft.
Now
244
$2,520
1,110 Sq. Ft.
Now
Landon
Show Floor Plan Details Hide Floor Plan Details
Unable to load floor plan details.
877
$2,715
1,118 Sq. Ft.
Sep. 24
524
$2,755
1,118 Sq. Ft.
Oct. 8
324
$2,755
1,118 Sq. Ft.
Nov. 5
224
$2,755
1,118 Sq. Ft.
Nov. 19
Parker
Show Floor Plan Details Hide Floor Plan Details
Unable to load floor plan details.
564
$3,091
1,424 Sq. Ft.
Oct. 8
464
$3,091
1,424 Sq. Ft.
Oct. 22
364
$3,091
1,424 Sq. Ft.
Nov. 5
264
$3,091
1,424 Sq. Ft.
Nov. 19
Tanner
Show Floor Plan Details Hide Floor Plan Details
Unable to load floor plan details.
516
$3,236
1,514 Sq. Ft.
Oct. 8
416
$3,236
1,514 Sq. Ft.
Oct. 22
316
$3,236
1,514 Sq. Ft.
Nov. 5
216
$3,236
1,514 Sq. Ft.
Nov. 19
Merrick
Show Floor Plan Details Hide Floor Plan Details
Unable to load floor plan details.
441
$3,081
1,348 Sq. Ft.
Now
241
$3,081
1,348 Sq. Ft.
Now
341
$3,081
1,348 Sq. Ft.
Now
Grayson
Show Floor Plan Details Hide Floor Plan Details
Unable to load floor plan details.
240
$2,540
1,107 Sq. Ft.
Now
340
$2,540
1,107 Sq. Ft.
Now
Preston
Show Floor Plan Details Hide Floor Plan Details
Unable to load floor plan details.
208
$3,216
1,432 Sq. Ft.
Now
Lawson
Show Floor Plan Details Hide Floor Plan Details
Unable to load floor plan details.
Nolan
Show Floor Plan Details Hide Floor Plan Details
Unable to load floor plan details.
Wright
Show Floor Plan Details Hide Floor Plan Details
Unable to load floor plan details.
899
$3,662
1,693 Sq. Ft.
Now
546
$3,642
1,693 Sq. Ft.
Now
446
$3,642
1,693 Sq. Ft.
Now
Taylor
Show Floor Plan Details Hide Floor Plan Details
Unable to load floor plan details.
461
$3,412
1,589 Sq. Ft.
Oct. 22
361
$3,412
1,589 Sq. Ft.
Nov. 5
261
$3,412
1,589 Sq. Ft.
Nov. 19
Shay
Show Floor Plan Details Hide Floor Plan Details
Unable to load floor plan details.
239
$3,182
1,455 Sq. Ft.
Now
339
$3,182
1,455 Sq. Ft.
Now
Walker
Show Floor Plan Details Hide Floor Plan Details
Unable to load floor plan details.
Details
Lease Term Options
- 1 - 18 Month Leases
Property Information
- Built in 2026
- 385 units6 stories
Fees & Policies
The fees below are based on community-supplied data and may exclude additional fees and utilities.
Dogs Allowed
-
Monthly Pet Fee$100
50 lbs. Weight Limit
Restrictions
We welcome 2 pets per apartment home. There is a $200 refundable pet deposit, a $200 non-refundable pet fee and $50 monthly pet rent per pet. There is a weight limit of 50 pounds per pet. Breed restrictions apply. Please call us for more details.
Cats Allowed
-
Monthly Pet Fee$100
50 lbs. Weight Limit
Restrictions
We welcome 2 pets per apartment home. There is a $200 refundable pet deposit, a $200 non-refundable pet fee and $50 monthly pet rent per pet. There is a weight limit of 50 pounds per pet. Breed restrictions apply. Please call us for more details.
Property Fee Disclaimer: Based on community-supplied data and independent market research. Subject to change without notice. May exclude fees for mandatory or optional services and usage-based utilities.
Matterport 3D Tours
Explore Commute Options
Property Highlights
- *In Select Units
- 10 Foot Ceilings*
- 10 Ft. Ceilings
- 24-Hour Emergency Maintenance
- 9 Foot Ceilings*
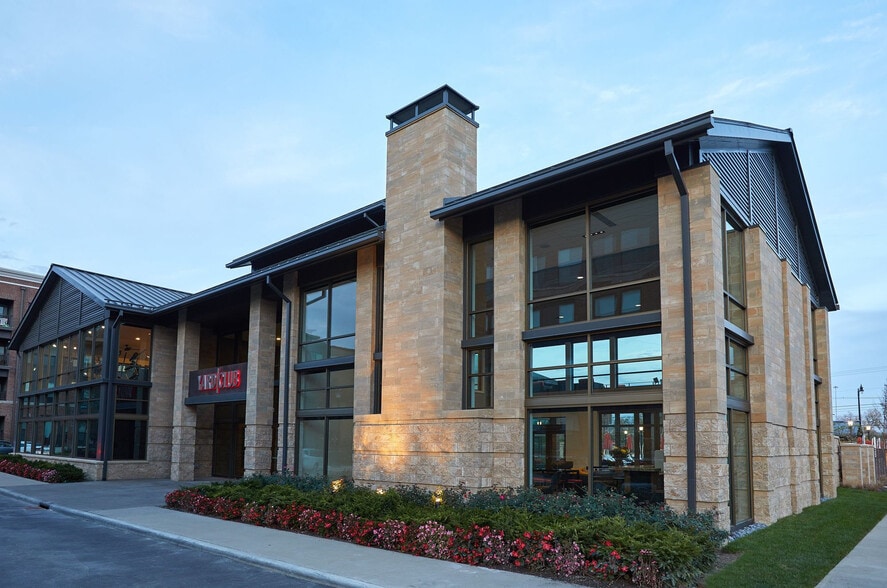
- Access to Yard Club Amenities Building
- ADA Accessible
- Angled Wall
- Award Winning Community
- Balcony or Patio
- Bobcat Avenue View
- Carpeted Bedrooms
- City Views
- Close Proximity to Giant Eagle Market District
- Close to Garage Access
- Complimentary Wi-Fi in Common/Amenity Areas
- Controlled Building Access
- Courtyard Views
- Courtyard with Grills and Firepits
- Dark Interior Finishes
- Downtown View
- Exciting Restaurants, Bars, and Service Providers
- Exclusive Parkline Outdoor Pool and Gathering Area
- Extra Large Windows
- Fitness Facility - Located at Yard Club
- Front Load Washer/Dryer
- Full Size Washer/Dryer
- Garbage Disposal
- Icemaker
- Intercom Entry System
- Interior Trash and Recycling Rooms
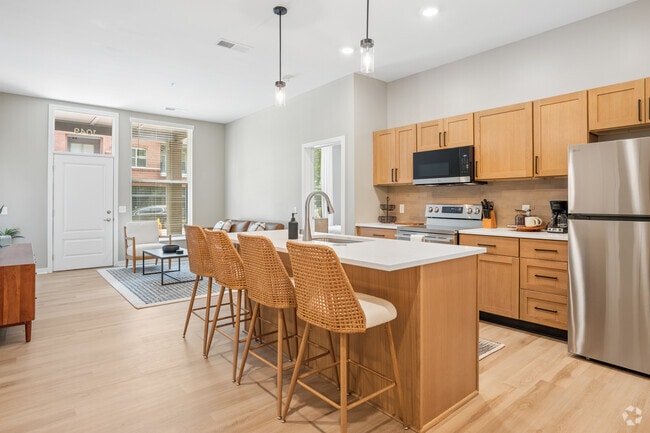
- Kitchen Island
- LEED Certified
- Modern Light Fixtures
- Modern Lighting
- Outdoor Kitchen and BBQ Area
- Package Acceptance
- Park View
- Park Views*
- Parking Garage
- Pedestrian-Friendly Walkways
- Pet Friendly
- Pet-Walking Stations Throughout
- Pool view
- Pool Views*
- Preston Deluxe
- Private Entry
- Private Entry*
- Radial Windows*
- Small Closet
- Street Views*
- Tiled Backsplash
- Tree-Lined Walkways
- Veranda with Firepit and Downtown View - Located a
- VIP Resident Perks
- Warm Interior Finishes
- White Interior Finishes
- Wood-like Flooring
- Yard Street View
Apartment Features
- Air Conditioning
- Balcony
- Dishwasher
- Disposal
- Ice Maker
- Island Kitchen
- Kitchen
- Microwave
- Patio
- Quartz Countertops
- Stainless Steel Appliances
- Walk-In Closets
- Washer/Dryer
Community Features
- Courtyard
- Elevator
- Walk-Up
Map of Apartments at the Yard: Parkline
Area Scores
Walkability
Very walkable
Transit
Some public transit
Driveability
Very drivable
Bikeability
Moderately bikeable
Walkability measures the walking distance to day-to-day needs.
Transit measures access to public transportation.
Driveability measures congestion, parking availability, and access to major roads.
Bikeability measures the suitability for cycling.
Soundscore™
Active
A Sound Score rating aggregates noise caused by vehicle traffic, airplane traffic and local sources.
Transit
Airport
15 min Drive

Airport
26 min Drive

Moving to Grandview Yard, Grandview Heights, OH
Shopping Centers
Shoppers will appreciate Apartments at the Yard: Parkline proximity to Grace's Bend Shopping Center, Shoppes on 5th, and Lennox Station Retail Center. Grace's Bend Shopping Center is 0.7 miles away, and Shoppes on 5th is within a 13 minute walk.
Parks and Recreation
Recreational activities near Apartments at the Yard: Parkline are plentiful. Discover 3 parks within 3.8 miles, including Chadwick Arboretum and Learning Gardens, Center of Science and Industry (COSI), and Kelton House Museum & Garden.
Airports
Living in Grandview Yard provides easy access to John Glenn Columbus International, located just 15 minutes from Apartments at the Yard: Parkline. Another nearby airport is Rickenbacker International, located 17.5 miles away.
Local Education
Primary and Secondary Schools

Robert Louis Stevenson Elementary School
Grades K-5
Public

Thomas A Edison Intermediate School
Grades K-5
Public

Hubbard Elementary School
Grades PK-5
Public
Montessori Children's House
Grades PK-5
Private

Larson Middle School
Grades K-8
Public
Trinity Elementary School
Grades K-8
Private

Grandview Heights High School
Grades 9-12
Public
Data provided by GreatSchools.org © 2026. All rights reserved.

Colleges and Universities
| School | Commute Time (Distance) |
|---|---|
| The Ohio State University | Drive: 6 min (2.3 mi) |
| Columbus Coll. of Art & Design | Drive: 7 min (3.2 mi) |
| Columbus State C.C., Columbus | Drive: 8 min (3.4 mi) |
| Franklin University | Drive: 8 min (3.9 mi) |
About Apartments at the Yard: Parkline
Welcome Home to Parkline!
Welcome Home to Parkline!
Apartments at the Yard: Parkline is an apartment community in Grandview Heights, OH
Contact
Grandview Heights, OH 43212
- Sunday 12:00 PM – 4:00 PM
- Monday 9:30 AM – 6:00 PM
- Tuesday 9:30 AM – 6:00 PM
- Wednesday 9:30 AM – 6:00 PM
- Thursday 9:30 AM – 6:00 PM
- Friday 9:30 AM – 6:00 PM
- Saturday 9:30 AM – 5:00 PM
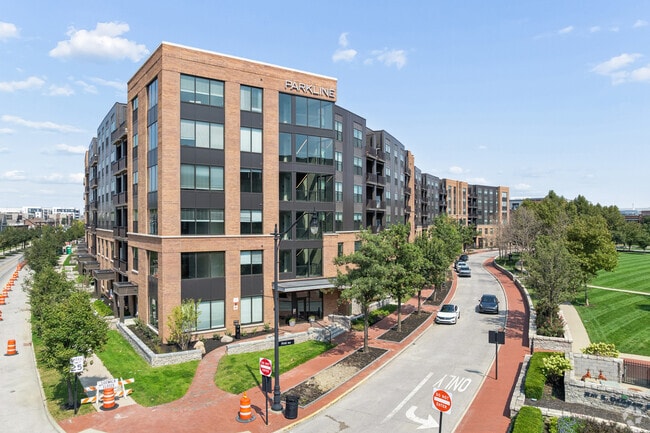
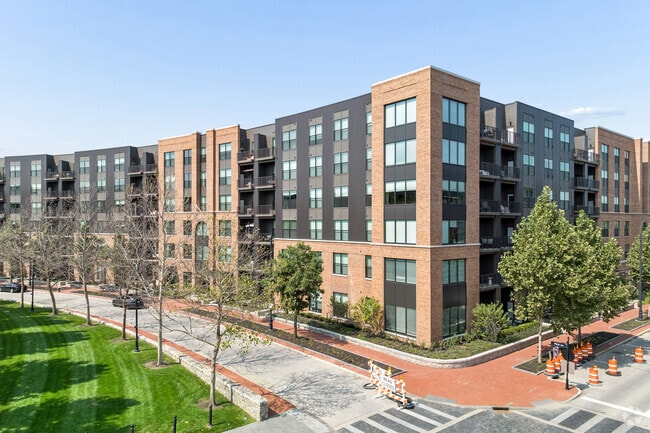
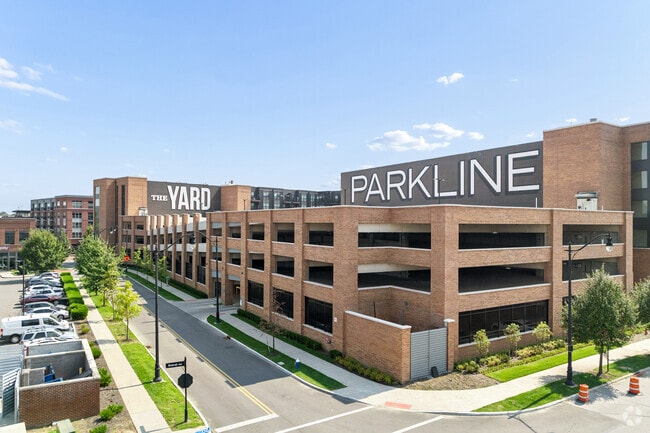
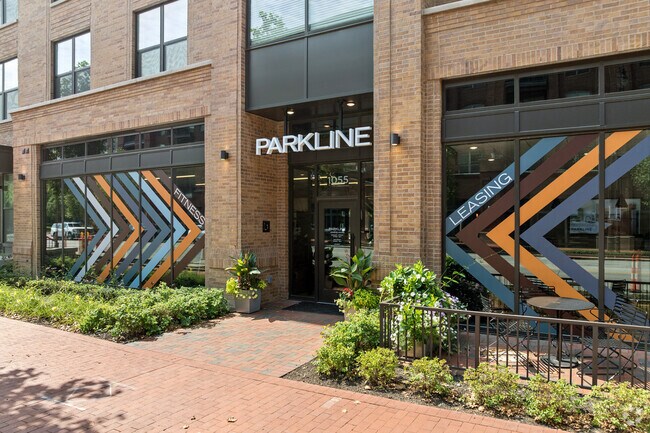
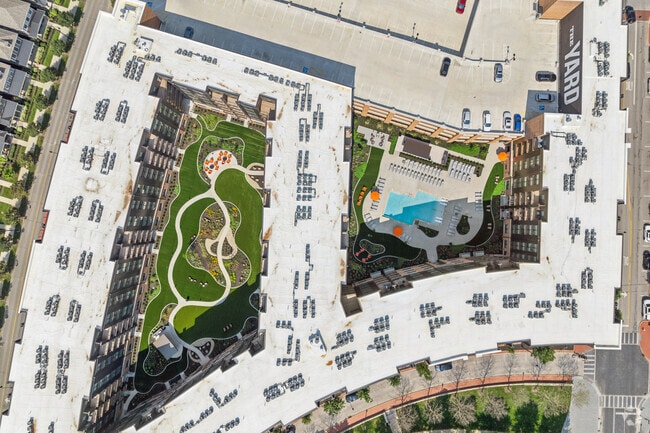
Apartments at the Yard: Parkline Gallery

Nearby Properties You Might Like
Within 50 Miles of Apartments at the Yard: Parkline
Find More Rentals in Grandview Heights
Bedrooms
Other Types of Rentals
Grandview Heights Apartments by Amenity
- Pet-Friendly Apartments in Grandview Heights
- Furnished Apartments in Grandview Heights
- Waterfront Apartments in Grandview Heights
- Apartments with a Pool in Grandview Heights
- Apartments with Wheelchair Access in Grandview Heights
- Apartments with Washer & Dryer in Grandview Heights
- Apartments with Utilities Included in Grandview Heights
- Apartments with a Garage in Grandview Heights
- Apartments with EV Charging in Grandview Heights
- Apartments with a Virtual Tour in Grandview Heights
Apartment Specialties
Apartments in your Budget
- Grandview Heights Move-in Specials
- Cheap Apartments in Grandview Heights
- Luxury Apartments in Grandview Heights
- Apartments under $900 in Grandview Heights
- Apartments under $1000 in Grandview Heights
- Apartments under $1500 in Grandview Heights
- Apartments under $2000 in Grandview Heights
- Apartments under $2500 in Grandview Heights
Find More Rentals Nearby…
Cities
Neighborhoods
Contact This Property
(380) 214-2907Languages: English
Open 9:30 AM – 6:00 PM Today