


Parkview Huber Heights Apartments
2200 Cooley Ln, Huber Heights, OH 45424
Managed By

- Total Monthly Price
- $1,439 - $2,479
- 12 Month Lease
- Bedrooms
- 1 - 31 - 3 Beds
- Bathrooms
- 1 - 31 - 3 Baths
- Sq. Ft.
- 724 - 1,882 sq ft
Pricing and Floor Plans
Larkspur - 1 Bedroom Garden
Show Floor Plan Details Hide Floor Plan Details
Unable to load floor plan details.
23-2038
$1,439
724 Sq. Ft.
Now
45-2304
$1,439
724 Sq. Ft.
Now
25-4031
$1,439
724 Sq. Ft.
Oct. 2
45-2300
$1,439
724 Sq. Ft.
Oct. 31
Zinnia - 1 Bedroom Garden With Den
Show Floor Plan Details Hide Floor Plan Details
Unable to load floor plan details.
38-3141
$1,559
966 Sq. Ft.
Now
2-2243
$1,559
966 Sq. Ft.
Now
24-4081
$1,559
966 Sq. Ft.
Oct. 5
24-4093
$1,559
966 Sq. Ft.
Oct. 23
Magnolia - 1 Bedroom Carriage House
Show Floor Plan Details Hide Floor Plan Details
Unable to load floor plan details.
39-5560
$1,539
777 Sq. Ft.
Now
28-4010
$1,579
777 Sq. Ft.
Now
29-4011
$1,579
777 Sq. Ft.
Oct. 12
Freesia - 1 Bedroom Garden
Show Floor Plan Details Hide Floor Plan Details
Unable to load floor plan details.
27-4044
$1,439
800 Sq. Ft.
Now
36-3150
$1,439
800 Sq. Ft.
Now
Azalea - 2 Bedroom Garden
Show Floor Plan Details Hide Floor Plan Details
Unable to load floor plan details.
38-3133
$1,799
1,132 Sq. Ft.
Now
24-4053
$1,799
1,132 Sq. Ft.
Now
36-3164
$1,799
1,132 Sq. Ft.
Now
Marigold - 2 Bedroom Townhouse
Show Floor Plan Details Hide Floor Plan Details
Unable to load floor plan details.
15-8411
$1,929
1,324 Sq. Ft.
Oct. 7
10-8467
$1,929
1,324 Sq. Ft.
Oct. 29
8-8491
$1,929
1,324 Sq. Ft.
Nov. 7
Jasmine - 2 Bedroom Garden
Show Floor Plan Details Hide Floor Plan Details
Unable to load floor plan details.
7-8501
$1,789
1,100 Sq. Ft.
Now
Gardenia - 2 Bedroom Garden
Show Floor Plan Details Hide Floor Plan Details
Unable to load floor plan details.
Dahlia - 3 Bedroom Garden
Show Floor Plan Details Hide Floor Plan Details
Unable to load floor plan details.
24-4063
$1,999
1,390 Sq. Ft.
Now
38-3131
$1,999
1,390 Sq. Ft.
Now
38-3111
$1,999
1,390 Sq. Ft.
Oct. 29
38-3123
$1,999
1,390 Sq. Ft.
Oct. 30
Amaryllis - 3 Bedroom Loft
Show Floor Plan Details Hide Floor Plan Details
Unable to load floor plan details.
14-8419
$2,479
1,882 Sq. Ft.
Oct. 25
Details
Lease Term Options
- 12 mo
Property Information
- Built in 2020
- 308 units3 stories
Fees & Policies
The fees below are based on community-supplied data and may exclude additional fees and utilities.
Utilities & Essentials
-
Community Fee$40 / mo
One-Time Basics
Due at Application
-
Administrative Fee$199
-
Application Fee Per Applicant$85
Surface Lot
-
Parking FeeN/A
Garage
-
Parking Fee$125 / mo
Comments
Optional private garage add-on
Additional Parking Options
-
Other
Dogs Allowed
-
Pet Deposit$350
-
Dog Deposit$350
-
Monthly Pet Fee$35 / mo
-
Dog Rent$35 / mo
0 lbs. Weight Limit, Spayed/Neutered
Restrictions
Breed restrictions apply.
Comments
Maximum 2 pets per home.
Cats Allowed
-
Pet Deposit$350
-
Cat Deposit$350
-
Monthly Pet Fee$35 / mo
-
Cat Rent$35 / mo
0 lbs. Weight Limit, Spayed/Neutered
Restrictions
None
Comments
Maximum 2 pets per home.
Property Fee Disclaimer: Based on community-supplied data and independent market research. Subject to change without notice. May exclude fees for mandatory or optional services and usage-based utilities.
Matterport 3D Tours
Explore Commute Options
Property Highlights
- 2 Fire Pits
- 2 Gas grills
- 24 Hour fitness center
- 675
- 9 Pet Stations
- and you will receive your application fee and admin fee credited to your account
- Apply within 24 hours of touring
- Artifical Turf Area for games
- Close to 675
- Close to I-70
- Close to I-75
- Community Fire Pit
- Community Room with Kitchen
- Free Valet Trash
- Free WiFi in clubhouse
- Game Lawn
- Granite Counters
- Great Resident Services
- Green Space
- Grilling Area
- I-75
- -In-unit washer and dryer
- In-unit washer and dryer
- -Large walk-in closet
- Largest Pool in the area
- Microwave and Dishwasher
- Package Lockers
- Package System
- Patios/Balconies/Garages on Select Units
- Pet Friendly
- Pool Courtyard
- Rent a detached garage
- Resident Events
- Secure mail room
- Valet Trash Services
- Washer & Dryer
- Washer-Dryer Included
Apartment Features
- Air Conditioning
- Balcony
- Cable Ready
- Dining Room
- Dishwasher
- Disposal
- Freezer
- Granite Countertops
- Heating
- Ice Maker
- Island Kitchen
- Kitchen
- Lawn
- Microwave
- Oven
- Pantry
- Range
- Refrigerator
- Smoke Free
- Stainless Steel Appliances
- Trash Compactor
- Tub/Shower
- Walk-In Closets
- Washer/Dryer
- Wi-Fi
Community Features
- Clubhouse
- Courtyard
- Fitness Center
- Garages
- Grill
- Pool
- Short Term Lease
Map of Parkview Huber Heights Apartments
Area Scores
Walkability
Somewhat walkable
Transit
Limited public transit
Driveability
Exceptionally drivable
Bikeability
Fairly bikeable
Walkability measures the walking distance to day-to-day needs.
Transit measures access to public transportation.
Driveability measures congestion, parking availability, and access to major roads.
Bikeability measures the suitability for cycling.
Soundscore™
Active
A Sound Score rating aggregates noise caused by vehicle traffic, airplane traffic and local sources.
Transit
Airport
14 min Drive

Moving to Outer Northeast, Huber Heights, OH
Shopping Centers
Shoppers will appreciate Parkview Huber Heights Apartments proximity to Sulphur Grove and Wayne Plaza. Sulphur Grove is 0.9 miles away, and Wayne Plaza is within a 23 minute walk.
Parks and Recreation
Recreational activities near Parkview Huber Heights Apartments are plentiful. Discover 1 park within 1.1 miles, including Carriage Hill MetroPark and Farm.
Airports
Living in Outer Northeast provides easy access to James M Cox Dayton International, located just 15 minutes from Parkview Huber Heights Apartments.
Local Education
Primary and Secondary Schools

Demmitt Elementary School
Grades K-5
Public

Charles Huber Elementary School
Grades K-5
Public

Morrison Elementary School
Grades PK-5
Public
Dayton Montessori Society
Grades PK-5
Private
Weisenborn Middle School
Grades 6-8
Public
St. Peter Elementary School
Grades K-8
Private

Wayne High School
Grades 9-12
Public
Guiding Shepherd Christian School
Grades K-12
Private
Data provided by GreatSchools.org © 2026. All rights reserved.

Colleges and Universities
| School | Commute Time (Distance) |
|---|---|
| Sinclair Community College | Drive: 20 min (12 mi) |
| Wright State University | Drive: 19 min (12 mi) |
| University of Dayton | Drive: 24 min (13.6 mi) |
About Parkview Huber Heights Apartments
Overlooking the scenic beauty of Carriage Hill MetroPark, Parkview Apartments in Huber Heights, Ohio offer the perfect balance of modern comfort and relaxed suburban living just minutes from downtown Dayton.
Our thoughtfully designed community…
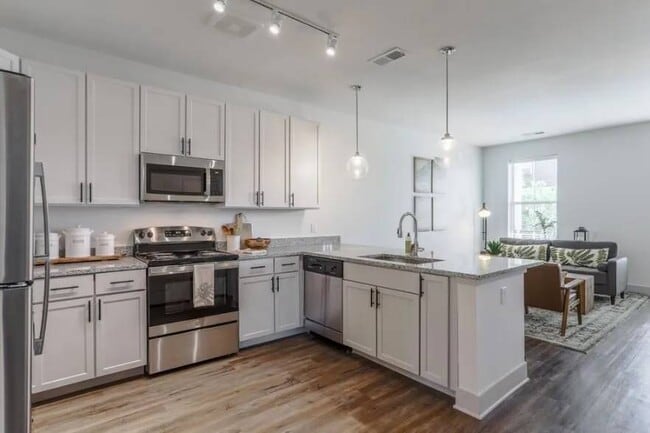
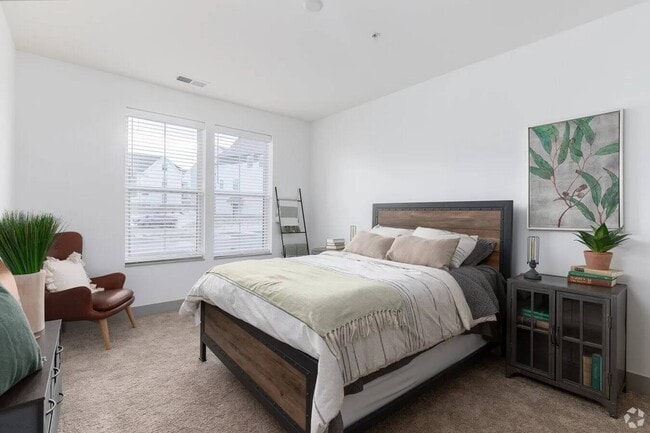
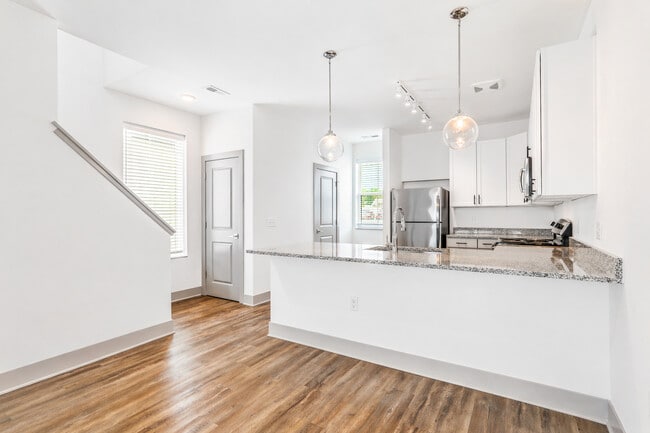
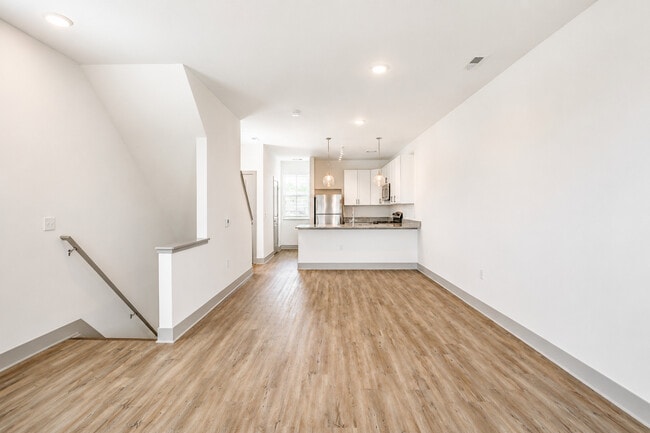
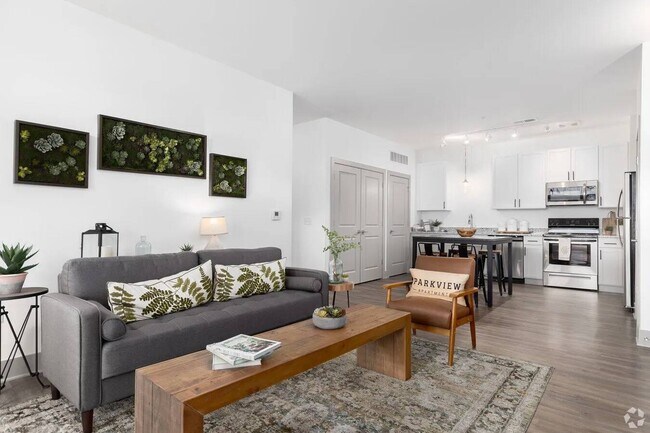
features spacious 1, 2, and 3-bedroom apartments and townhomes in Huber Heights, with floor plans that include open-concept living and dining areas, sleek kitchens with stainless steel appliances, premium bathroom finishes, and convenient in-home washers and dryers.
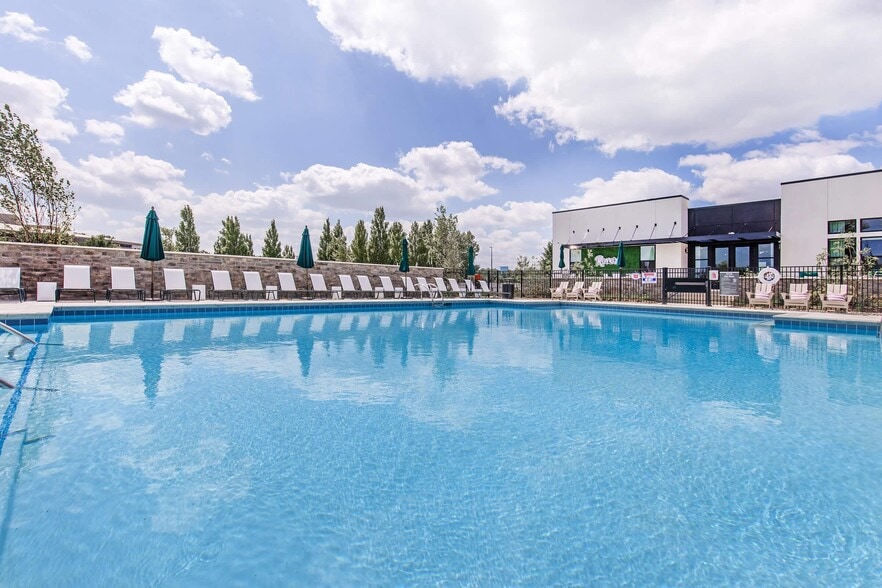
As one of the most desirable pet-friendly apartment communities near Dayton, Parkview welcomes you and your furry companions to enjoy beautifully landscaped grounds and inviting outdoor spaces. Residents also enjoy resort-style amenities including a sparkling swimming pool with grilling stations, a fully equipped fitness center, and convenient valet trash service.
Located near top Huber Heights attractions, shopping, and dining, Parkview Apartments place you just moments from the the Huber Heights Entertainment District, Rose Music Center, local parks, and easy access to the greater Dayton metro area. Experience a community where comfort, convenience, and lifestyle come together.
Overlooking the scenic beauty of Carriage Hill MetroPark, Parkview Apartments in Huber Heights, Ohio offer the perfect balance of modern comfort and relaxed suburban living just minutes from downtown Dayton.
Our thoughtfully designed community features spacious 1, 2, and 3-bedroom apartments and townhomes in Huber Heights, with floor plans that include open-concept living and dining areas, sleek kitchens with stainless steel appliances, premium bathroom finishes, and convenient in-home washers and dryers.
As one of the most desirable pet-friendly apartment communities near Dayton, Parkview welcomes you and your furry companions to enjoy beautifully landscaped grounds and inviting outdoor spaces. Residents also enjoy resort-style amenities including a sparkling swimming pool with grilling stations, a fully equipped fitness center, and convenient valet trash service.
Located near top Huber Heights attractions, shopping, and dining, Parkview Apartments place you just moments from the the Huber Heights Entertainment District, Rose Music Center, local parks, and easy access to the greater Dayton metro area. Experience a community where comfort, convenience, and lifestyle come together.
Parkview Huber Heights Apartments is an apartment community in Huber Heights, OH
Contact
Huber Heights, OH 45424
- Sunday Closed
- Monday 10:00 AM – 6:00 PM
- Tuesday 10:00 AM – 6:00 PM
- Wednesday 10:00 AM – 6:00 PM
- Thursday 10:00 AM – 6:00 PM
- Friday 10:00 AM – 6:00 PM
- Saturday 10:00 AM – 4:00 PM
Renter Reviews
For Parkview Huber Heights Apartments
1 Rating & Review
-
6/23/23
Hidden Fees
Beware - they have a hefty administrative and application fee. Only after paying the fees will they tell you of additional monthly costs such as trash, pet rent, and short term lease fees. Shady dealings.
Review from Apartments.com
53 People Found This Helpful
Parkview Huber Heights Apartments Gallery




Nearby Properties You Might Like
Within 50 Miles of Parkview Huber Heights Apartments
Find More Rentals in Huber Heights
Bedrooms
Other Types of Rentals
Huber Heights Apartments by Amenity
- Pet-Friendly Apartments in Huber Heights
- Apartments with a Pool in Huber Heights
- Apartments with Wheelchair Access in Huber Heights
- Apartments with Washer & Dryer in Huber Heights
- Apartments with Utilities Included in Huber Heights
- Apartments with a Garage in Huber Heights
- Apartments with EV Charging in Huber Heights
- Apartments with a Virtual Tour in Huber Heights
Apartment Specialties
Find More Rentals Nearby…
Cities
Contact This Property
(326) 444-6217Languages: English
Open 10:00 AM – 6:00 PM Today