Managed By

- Bedrooms
- 1 - 31 - 3 Beds
- Bathrooms
- 1 - 2.51 - 2.5 Baths
- Sq. Ft.
- 760 - 1,600 sq ft
Pricing and Floor Plans
A1 - Eaton (FL)
Show Floor Plan Details Hide Floor Plan Details
Unable to load floor plan details.
A1 - Eaton (F34)
Show Floor Plan Details Hide Floor Plan Details
Unable to load floor plan details.
A2PH - Johnson, Penthouse (F34)
Show Floor Plan Details Hide Floor Plan Details
Unable to load floor plan details.
C2-Seller
Show Floor Plan Details Hide Floor Plan Details
Unable to load floor plan details.
2405
$1,870
1,035 Sq. Ft.
Feb. 12
C1 - Norton Loft (TH)
Show Floor Plan Details Hide Floor Plan Details
Unable to load floor plan details.
1864
$2,495
1,460 Sq. Ft.
Nov. 2
C1 - Norton Loft (TH2)
Show Floor Plan Details Hide Floor Plan Details
Unable to load floor plan details.
C4 - Gardner (FL)
Show Floor Plan Details Hide Floor Plan Details
Unable to load floor plan details.
C1TH - Ludington 2 (TH1)
Show Floor Plan Details Hide Floor Plan Details
Unable to load floor plan details.
D1TH - Ludington (TH)
Show Floor Plan Details Hide Floor Plan Details
Unable to load floor plan details.
5913
$2,845
1,600 Sq. Ft.
Nov. 16
5821
$2,895
1,600 Sq. Ft.
Nov. 16
1916
$2,895
1,600 Sq. Ft.
Nov. 16
D1 - Frisbey (FL)
Show Floor Plan Details Hide Floor Plan Details
Unable to load floor plan details.
1201
$2,350
1,380 Sq. Ft.
Now
1301
$2,350
1,380 Sq. Ft.
Now
D2TH - Ludington (TH1)
Show Floor Plan Details Hide Floor Plan Details
Unable to load floor plan details.
1876
$2,995
1,600 Sq. Ft.
Sep. 30
1932
$2,895
1,600 Sq. Ft.
Nov. 23
D2 - Patterson (F34)
Show Floor Plan Details Hide Floor Plan Details
Unable to load floor plan details.
3201
$2,345
1,380 Sq. Ft.
Sep. 28
D2TH - Ludington (TH2)
Show Floor Plan Details Hide Floor Plan Details
Unable to load floor plan details.
2005
$2,845
1,600 Sq. Ft.
Dec. 14
D3PH - Lewis, Penthouse (F34)
Show Floor Plan Details Hide Floor Plan Details
Unable to load floor plan details.
D3PH - Lewis, Penthouse (FL)
Show Floor Plan Details Hide Floor Plan Details
Unable to load floor plan details.
D2TH - Ludington (TH)
Show Floor Plan Details Hide Floor Plan Details
Unable to load floor plan details.
Details
Lease Term Options
- 12 - 18 Month Leases
Property Information
- Built in 2022
- 229 units4 stories
Fees & Policies
The fees below are based on community-supplied data and may exclude additional fees and utilities.
One-Time Basics
Due at Application
-
Application Fee Per Applicant$60
Due at Move-In
-
Administrative Fee$250
-
Other
Cats Allowed
-
Cats Allowed
Max of 2, 0 lbs. Weight Limit
Dogs Allowed
-
Dogs Allowed
Max of 2, 0 lbs. Weight Limit, Pet Interview, Spayed/Neutered
Comments
Breed Restrictions apply, weight limit of 60 lbs on the flats only.
Property Fee Disclaimer: Based on community-supplied data and independent market research. Subject to change without notice. May exclude fees for mandatory or optional services and usage-based utilities.
Matterport 3D Tours
Explore Commute Options
Property Highlights
- 10-Foot Ceiling Height*
- 24-Hour Emergency Maintenance Services
- Attached One- or Two-Car Garage*
- Brushed Nickel or Chrome Hardware
- Business Center with Co-Working Spaces
- Ceiling Fan(s)
- Central Air Conditioning & Heating
- Common Area Wi-Fi Access
- Complimentary Membership to Local Athletic Club
- Controlled Access Community
- Den/Office or Flex Space*
- Designated Laundry Space with Additional Storage*
- Digital Thermostat
- Dual Vanity Sinks*
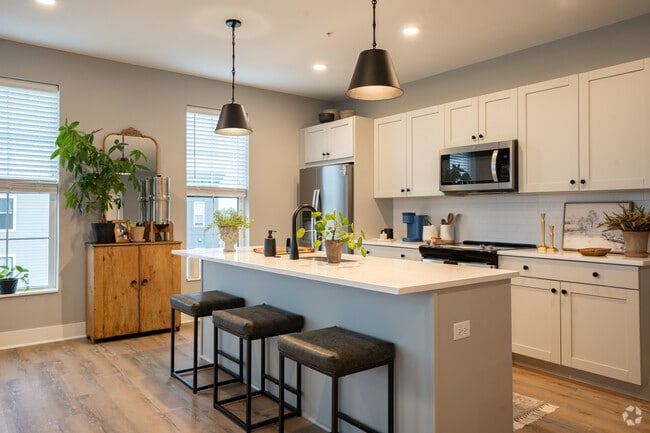
- Eat-in Kitchens with Central Island
- Electric Vehicle Charging Stations
- Elegant Crown Molding*
- Elevator Access
- Entry Foyer with Coat Closet*
- Flats, Townhomes, & Ranch-Style Homes Available
- Foot-Friendly Carpeting in Bedrooms
- Glass Top Stove
- Gooseneck Kitchen Faucet with Pull Down Sprayer
- Granite or Quartz Countertops
- Guest Parking Available
- High-Speed Internet Access & Cable Ready
- Individual Water Heater*
- In-Home Whirlpool Washer & Dryer
- Layout Options with 3 Bedrooms on Same Level*
- Linen Closet Storage
- Main Level Living Capabilities*
- Main Level Powder Room*
- Multi-Use Gaming Lawn
- Neighborhood Walking Trails
- Off-Street Parking Available
- Olentangy School District
- Online Resident Portal
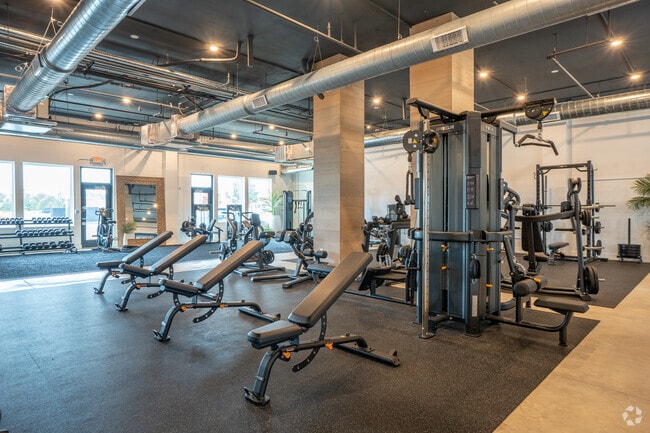
- On-Site Fitness Center at The Cove Clubhouse
- On-site Retail at Evans Farm
- Open Concept Kitchen & Living Space
- Outdoor Courtyard
- Oversized Bathroom Mirrors
- Oversized, Energy Efficient Windows
- Pantry Storage
- Pet-Friendly Community
- Pickleball Courts
- Planned Social Activities for Residents
- Preferred Employer Program
- Private Back and/or Front Yard Space*
- Private Balcony or Patio*
- Private Garage Parking Available
- Professional Landscaping & Community Snow Removal
- Professional Management Team
- Recessed & Custom Pendant Lighting
- Smart Home Features
- Smoke-Free Community
- Spacious Bedrooms
- Stars & Stripes Military Rewards Program
- Studio, 1-, 2-, & 3-Bedroom Floor Plans
- Trash & Recycling Services
- Tray Ceilings*
- Tub Tile Surround
- Tub/Shower Combination
- Two Community Playgrounds
- Undermount Sink & Dishwasher in Island
- USB Outlets
- Various Lease Term Options
- Various Packages for Kitchen Finishes
- Vaulted Ceilings*
- Walk-in Closets with Built-in Shelving
- Walk-in Shower with Glass Door*
- White Subway Tile Backsplash
- White, Gray, or Espresso Shaker-Style Cabinetry
- Wood-Style Blinds
- Wood-Style Luxury Vinyl Plank Flooring
Apartment Features
- Air Conditioning
- Balcony
- Cable Ready
- Carpet
- Ceiling Fans
- Crown Molding
- Den
- Dishwasher
- Disposal
- Double Pane Windows
- Double Vanities
- Eat-in Kitchen
- Freezer
- Granite Countertops
- Hardwood Floors
- Heating
- High Ceilings
- High Speed Internet Access
- Ice Maker
- Island Kitchen
- Kitchen
- Large Bedrooms
- Lawn
- Linen Closet
- Microwave
- Office
- Oven
- Pantry
- Patio
- Quartz Countertops
- Range
- Refrigerator
- Smoke Free
- Sprinkler System
- Stainless Steel Appliances
- Tub/Shower
- Vaulted Ceiling
- Vinyl Flooring
- Walk-In Closets
- Washer/Dryer
- Wi-Fi
- Window Coverings
- Yard
Community Features
- Business Center
- Car Charging Station
- Clubhouse
- Controlled Access
- Courtyard
- Disposal Chutes
- Elevator
- Fenced Lot
- Fitness Center
- Health Club Discount
- Key Fob Entry
- Maintenance on site
- On-Site Retail
- Pickleball Court
- Planned Social Activities
- Playground
- Property Manager on Site
- Recycling
- Renters Insurance Program
- Trash Pickup - Curbside
- Walk-Up
- Walking/Biking Trails
Map of Evans Farm
Area Scores
Walkability
Somewhat walkable
Driveability
Exceptionally drivable
Bikeability
Moderately bikeable
Walkability measures the walking distance to day-to-day needs.
Driveability measures congestion, parking availability, and access to major roads.
Bikeability measures the suitability for cycling.
Soundscore™
Active
A Sound Score rating aggregates noise caused by vehicle traffic, airplane traffic and local sources.
Transit
Airport
32 min Drive

Airport
47 min Drive

Moving to Delaware County, Lewis Center, OH
Shopping Centers
Shoppers will appreciate Evans Farm proximity to Olentangy Crossings and The Shoppes at Olentangy Crossing. Olentangy Crossings is 1.6 miles away, and The Shoppes at Olentangy Crossing is within a 31 minute walk.
Parks and Recreation
Recreational activities near Evans Farm are plentiful. Discover 3 parks within 4 miles, including Alum Creek State Park, Shale Hollow Park, and Olentangy Indian Caverns.
Airports
Living in Delaware County provides easy access to John Glenn Columbus International, located just 31 minutes from Evans Farm. Another nearby airport is Rickenbacker International, located 32.4 miles away.
Local Education
Primary and Secondary Schools

Arrowhead Elementary School
Grades PK-5
Public

Olentangy Shanahan Middle School
Grades 6-8
Public

Polaris Christian Academy
Grades K-8
Private

Olentangy High School
Grades 9-12
Public
The Learning Spectrum
Grades PK-12
Private
Data provided by GreatSchools.org © 2026. All rights reserved.

Colleges and Universities
| School | Commute Time (Distance) |
|---|---|
| Columbus State C.C., Delaware | Drive: 7 min (3.5 mi) |
| Otterbein College | Drive: 16 min (8.6 mi) |
| Ohio Wesleyan University | Drive: 15 min (8.9 mi) |
About Evans Farm
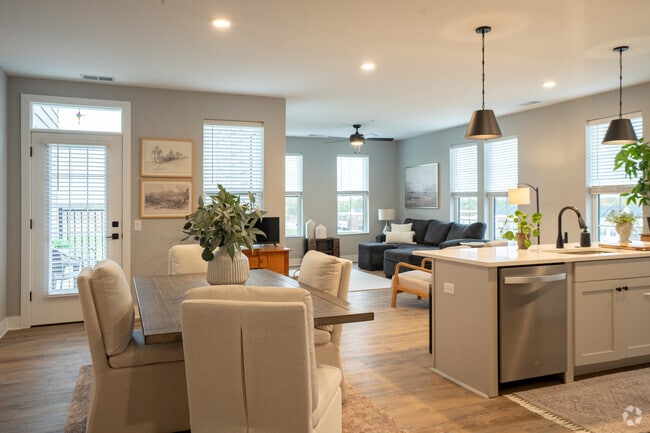
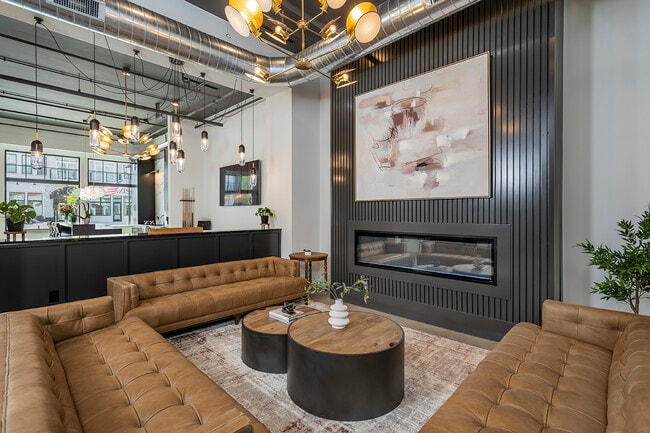
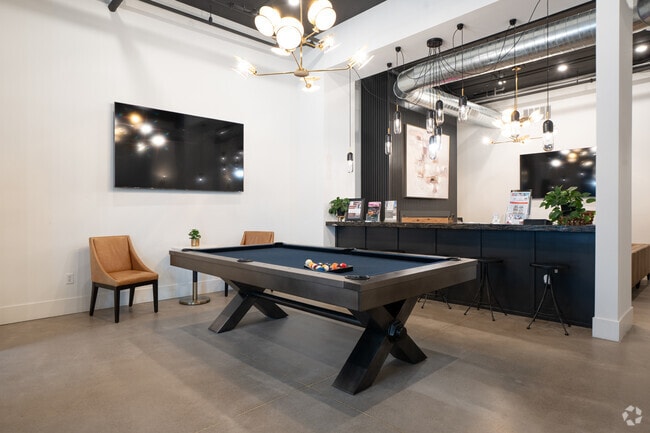
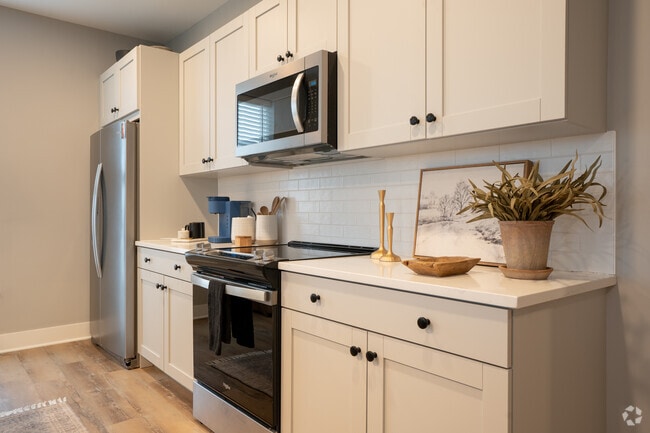
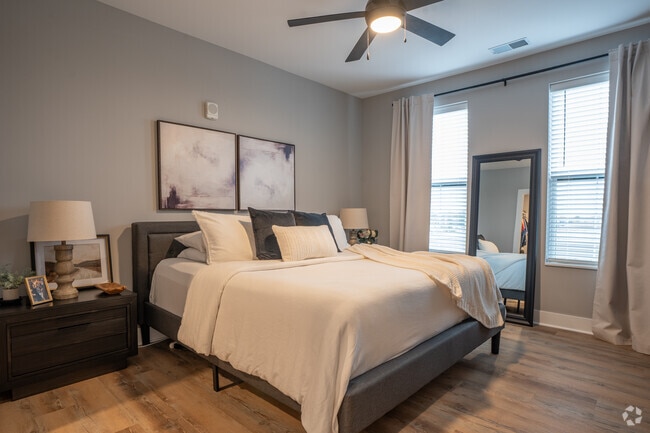
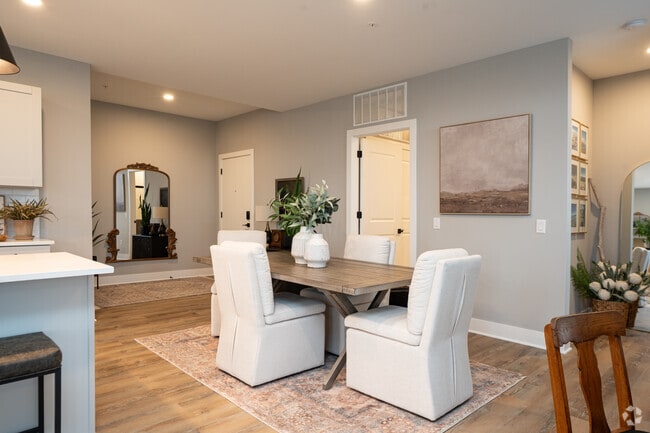
Evans Farm offers a live, work, play lifestyle by providing on-site retail, rentable office space, and multiple housing options including studio, 1-, 2-, & 3-bedroom garden-style flats, townhomes, and attached ranch-style homes for rent in Lewis… Center, OH. This pet-friendly rental community is in an ideal suburban location North of Columbus in the top-rated Olentangy School District with easy access to I-71, US-23, & OH-315, as well as shopping, dining, and top Columbus employers. Each residence includes varied features such as granite or quartz countertops, stainless-steel Whirlpool appliances, wood-style plank flooring, private outdoor spaces, and central air conditioning & heating. Residents enjoy amenities including two clubhouses, an on-site fitness center, two playgrounds, garage parking, on-site retail, 24-hour emergency maintenance, and lawn care & snow removal services. Contact us today to schedule your tour and make Evans Farm your new home!
Evans Farm offers a live, work, play lifestyle by providing on-site retail, rentable office space, and multiple housing options including studio, 1-, 2-, & 3-bedroom garden-style flats, townhomes, and attached ranch-style homes for rent in Lewis Center, OH. This pet-friendly rental community is in an ideal suburban location North of Columbus in the top-rated Olentangy School District with easy access to I-71, US-23, & OH-315, as well as shopping, dining, and top Columbus employers. Each residence includes varied features such as granite or quartz countertops, stainless-steel Whirlpool appliances, wood-style plank flooring, private outdoor spaces, and central air conditioning & heating. Residents enjoy amenities including two clubhouses, an on-site fitness center, two playgrounds, garage parking, on-site retail, 24-hour emergency maintenance, and lawn care & snow removal services. Contact us today to schedule your tour and make Evans Farm your new home!
Evans Farm is an apartment community in Lewis Center, OH
Contact
Lewis Center, OH 43035
- Sunday Closed
- Monday 10:00 AM – 6:00 PM
- Tuesday 10:00 AM – 6:00 PM
- Wednesday 10:00 AM – 6:00 PM
- Thursday 10:00 AM – 6:00 PM
- Friday 10:00 AM – 6:00 PM
- Saturday 10:00 AM – 4:00 PM
Renter Reviews
For Evans Farm
1 Rating & Review
-
2/10/25
The Perfect Place To Call Home -with High-end Finishes!
YOU WILL LOVE LIVING HERE! I recently renewed my lease for another 18 months, and I can confidently say the community has exceeded my expectations in every way!
My apartment is beautifully designed, with high-end finishes that truly make it feel like a home. The open-concept layout is spacious, and the abundance of windows allow plenty of natural light to fill the space. The kitchen has modern appliances and ample counter space, which has made cooking a joy rather than a chore. The bathrooms… are oversized with nice finishes!
The management team has been incredibly responsive and attentive to any needs, the maintenance team are knowledgeable and always eager to assist in a timely fashion. From the initial application process to my move-in day, they made everything seamless and stress-free. Their commitment to resident satisfaction is evident, and I truly appreciate their personable and professional approach.
The location is another highlight. It's conveniently situated near local shops, restaurants, and the schools are all within 3 miles. The neighborhood feels safe and is well maintained, adding to the overall appeal of living here.
What I love most about Evans Farm is the sense of community and the office team that truly cares about the residents. There are regular events and social gatherings that help to make connections among residents. It’s a friendly environment, it’s easy to meet neighbors and feel at home.
Overall, I couldn't be happier with my decision to rent a luxury apartment here, the rents are competitively priced with surrounding areas.... but this community offers so much more! It has everything I could want in a luxury apartment: beautiful design, excellent amenities, and a fantastic community. I highly recommend it to anyone looking for a high-quality living experience!Review from Apartments.com
Evans Farm Gallery




Nearby Properties You Might Like
Within 50 Miles of Evans Farm

Find More Rentals in Lewis Center
Bedrooms
Other Types of Rentals
Lewis Center Apartments by Amenity
- Pet-Friendly Apartments in Lewis Center
- Furnished Apartments in Lewis Center
- Waterfront Apartments in Lewis Center
- Apartments with a Pool in Lewis Center
- Apartments with Wheelchair Access in Lewis Center
- Apartments with Washer & Dryer in Lewis Center
- Apartments with Utilities Included in Lewis Center
- Apartments with a Garage in Lewis Center
- Apartments with EV Charging in Lewis Center
- Apartments with a Virtual Tour in Lewis Center
Apartment Specialties
Find More Rentals Nearby…
Cities
Neighborhoods
Contact This Property
(740) 720-5043Languages: English
Open 10:00 AM – 4:00 PM Today