

Managed By

- Bedrooms
- 2 - 32 - 3 Beds
- Bathrooms
- 22 Baths
- Sq. Ft.
- 1,249 - 1,621 sq ft
Pricing and Floor Plans
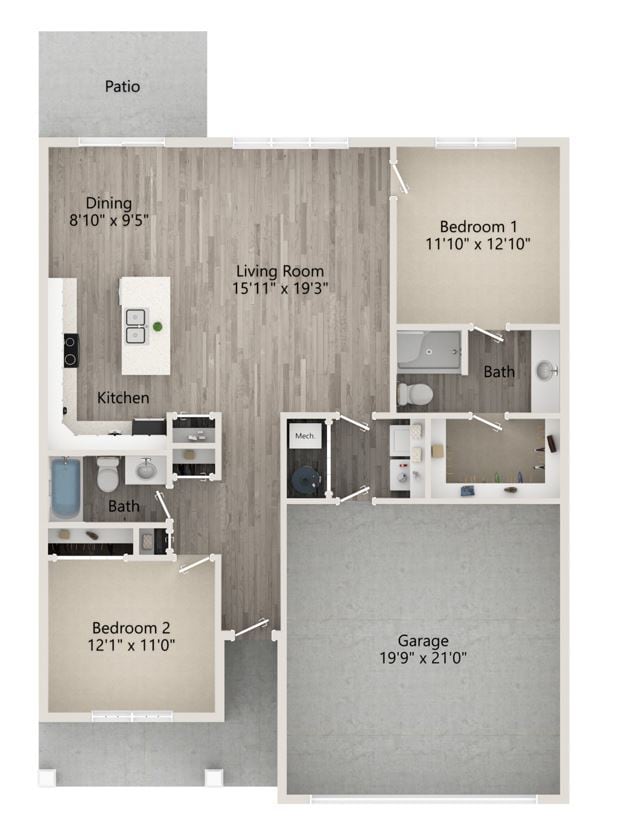
Twinplex Villa Without Sunroom
Show Floor Plan Details Hide Floor Plan Details
Unable to load floor plan details.
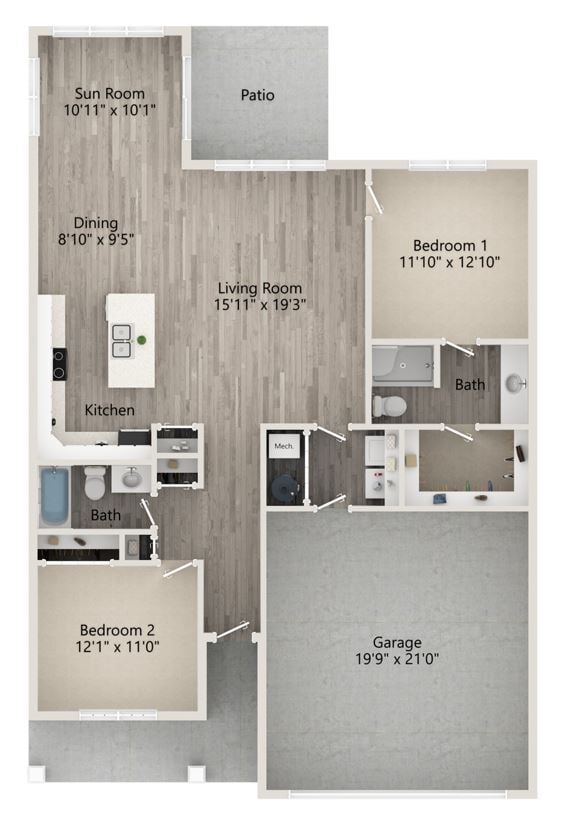
Twinplex Villa With Sunroom
Show Floor Plan Details Hide Floor Plan Details
Unable to load floor plan details.
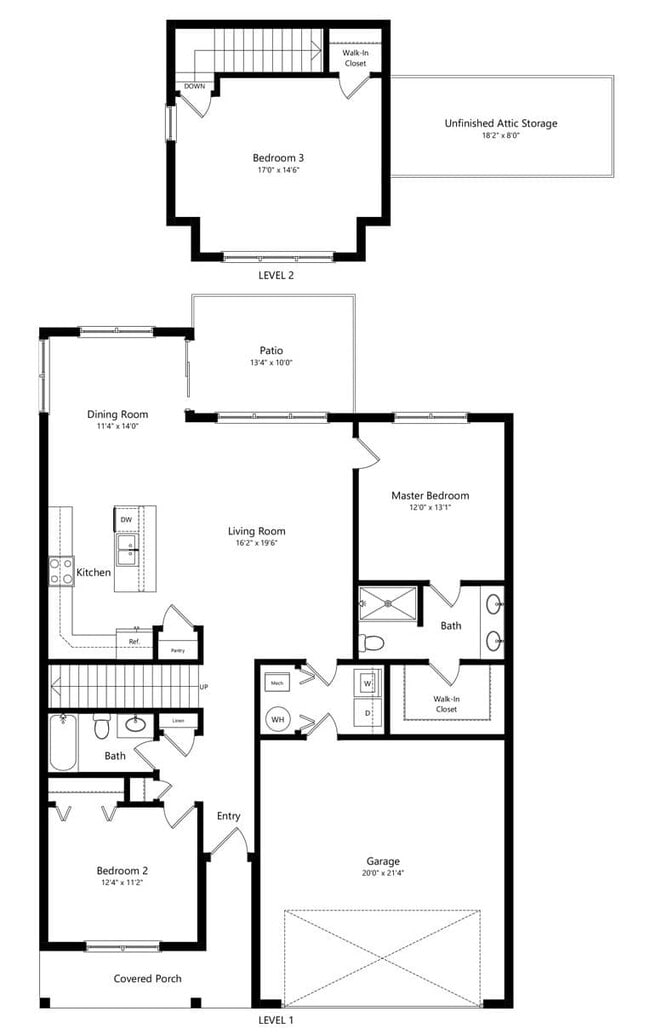
3 Bedroom Loft
Show Floor Plan Details Hide Floor Plan Details
Unable to load floor plan details.
Details
Lease Term Options
- 12 - 24 mo
Property Information
- Built in 2024
- 138 units1 story
Fees & Policies
The fees below are based on community-supplied data and may exclude additional fees and utilities.
One-Time Basics
Due at Application
-
Application Fee Per Applicant$50
Due at Move-In
-
Administrative Fee$100
Dogs Allowed
-
Dogs Allowed
Max of 2
Restrictions
2 Pets Max; Breed and Age Restrictions Apply
Cats Allowed
-
Cats Allowed
Max of 2
Restrictions
2 Pets Max
Property Fee Disclaimer: Based on community-supplied data and independent market research. Subject to change without notice. May exclude fees for mandatory or optional services and usage-based utilities.
Matterport 3D Tours
Explore Commute Options
Property Highlights
- 2 Car Attached Garage
- 2in Blinds Thoughout
- Covered Front Porch
- Easy Access Attic Storage
- Glass Shower Door
- Keyless Enrty
- Luxury Vinyl Plank Flooring
- Natural Light
- Natural Ligthing
- Open Concept Livingroom And Kitchen
- Patio
- Walk In Closet
- Walkin Shower With Shower Seat
Apartment Features
- Air Conditioning
- Breakfast Nook
- Cable Ready
- Carpet
- Ceiling Fans
- Dining Room
- Dishwasher
- Disposal
- Family Room
- Floor to Ceiling Windows
- Freezer
- Hardwood Floors
- Heating
- High Ceilings
- High Speed Internet Access
- Ice Maker
- Island Kitchen
- Kitchen
- Linen Closet
- Microwave
- Oven
- Pantry
- Patio
- Porch
- Quartz Countertops
- Range
- Refrigerator
- Smoke Free
- Sprinkler System
- Stainless Steel Appliances
- Storage Space
- Sunroom
- Tub/Shower
- Vinyl Flooring
- Walk-In Closets
- Washer/Dryer
- Washer/Dryer Hookup
- Wi-Fi
- Window Coverings
Community Features
- Maintenance on site
- Online Services
- Pond
- Property Manager on Site
- Trash Pickup - Curbside
Map of Fountain Point Villas
Area Scores
Walkability
Somewhat walkable
Driveability
Exceptionally drivable
Bikeability
Fairly bikeable
Walkability measures the walking distance to day-to-day needs.
Driveability measures congestion, parking availability, and access to major roads.
Bikeability measures the suitability for cycling.
Soundscore™
Active
A Sound Score rating aggregates noise caused by vehicle traffic, airplane traffic and local sources.
Transit
Airport
31 min Drive

Moving to Perrysburg, Perrysburg, OH
Shopping Centers
Shoppers will appreciate Fountain Point Villas proximity to Harbor Town Place, Perrysburg Commons, and GreenTowne Plaza. Harbor Town Place is 1.2 miles away, and Perrysburg Commons is within a 38 minute walk.
Airports
Living in Perrysburg provides easy access to Eugene F Kranz Toledo Express, located just 30 minutes from Fountain Point Villas.
Local Education
Primary and Secondary Schools

Hull Prairie Intermediate School
Grades K-5
Public

Toth Elementary School
Grades PK-5
Public

Islamic School Of Greater Toledo
Grades PK-5
Private
Perrysburg Junior High School
Grades 6-8
Public
St Joseph Catholic School
Grades PK-8
Private
Perrysburg High School
Grades 9-12
Public
Monclova Christian Academy
Grades K-12
Private
Data provided by GreatSchools.org © 2026. All rights reserved.

Colleges and Universities
| School | Commute Time (Distance) |
|---|---|
| Owens C.C., Arrowhead Park | Drive: 14 min (8.7 mi) |
| Owens C.C., Toledo Area Campus | Drive: 17 min (9.9 mi) |
| Univ. of Toledo, Health Sci. | Drive: 18 min (10.2 mi) |
| Bowling Green State University | Drive: 16 min (10.6 mi) |
About Fountain Point Villas
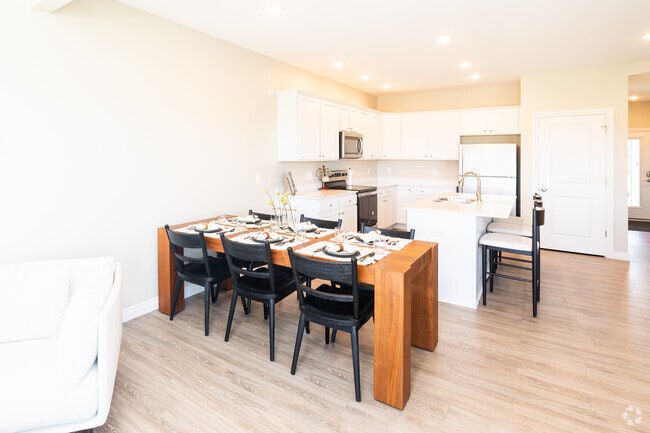
Two-Car Attached Garage
Covered Front Porch
Open Concept With Soaring Nine Foot Ceilings
Expansive Windows Throughout
Two Full Bathrooms (Walk-in Shower & Tub/Shower Combo)
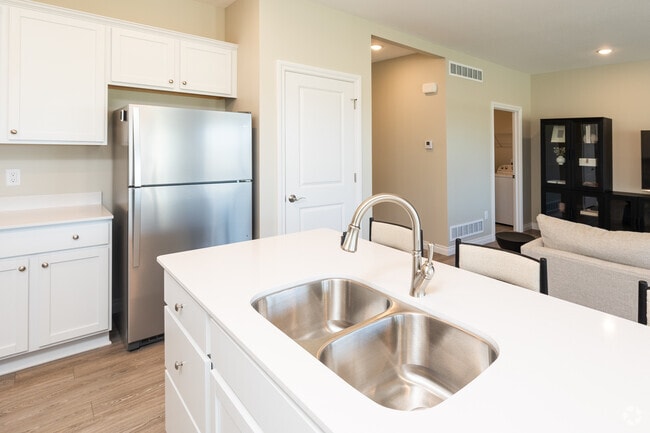
Island Kitchen with Pantry
Quartz Countertops
Stainless Steel…
Appliances
White Shaker Cabinets
SS Farmhouse Sink
Dedicated Dining Area
Luxury Vinyl Plank Flooring
Private Patio with Sliding Glass Doors
Utility Room with Washer/Dryer Included
Pet Friendly with Some Restrictions
Two-Car Attached Garage
Covered Front Porch
Open Concept With Soaring Nine Foot Ceilings
Expansive Windows Throughout
Two Full Bathrooms (Walk-in Shower & Tub/Shower Combo)
Island Kitchen with Pantry
Quartz Countertops
Stainless Steel Appliances
White Shaker Cabinets
SS Farmhouse Sink
Dedicated Dining Area
Luxury Vinyl Plank Flooring
Private Patio with Sliding Glass Doors
Utility Room with Washer/Dryer Included
Pet Friendly with Some Restrictions
Fountain Point Villas is a townhome community in Perrysburg, OH
Contact
Perrysburg, OH 43551
- Sunday 2:00 PM – 4:00 PM
- Monday 10:00 AM – 5:30 PM
- Tuesday 10:00 AM – 5:30 PM
- Wednesday 10:00 AM – 5:30 PM
- Thursday 10:00 AM – 5:30 PM
- Friday 10:00 AM – 5:30 PM
- Saturday 10:00 AM – 4:00 PM
Renter Reviews
For Fountain Point Villas
2 Ratings & Reviews
-
5/29/25
Quiet Neighborhood
We are here temporarily but Shannon has been very efficient as the property manager. Very responsive to emails and text. Any issues we have had with maintenance have been remedied quickly. Neighborhood is very peaceful and quiet, despite all the new construction.
Review from Apartments.com
2 People Found This Helpful
Fountain Point Villas Gallery


Nearby Properties You Might Like
Within 50 Miles of Fountain Point Villas

Find More Rentals in Perrysburg
Type of Rental
Perrysburg Townhomes for Rent by Amenity
Find More Rentals Nearby…
Cities
Zip Codes
Contact This Property
(419) 419-2096Languages: English
Open 10:00 AM – 5:30 PM Today