Array
Studio - 3 Beds
$1,461 - $3,561


12171 Premiere Dr, Springdale, OH 45246
Managed By

| Monthly Rent | Bedrooms | Bathrooms | |||
|---|---|---|---|---|---|
| $1,575 - $2,825 | Studio - 3 Beds | Studio - 3 | 1 - 2.5 Baths | 1 - 2.5 | 592 - 1,649 sq. ft. |
| View Fees and Policies |

Show Floor Plan Details
Show Floor Plan Details
Show Floor Plan Details
Show Floor Plan Details
Show Floor Plan Details
Show Floor Plan Details
Show Floor Plan Details
Show Floor Plan Details
Show Floor Plan Details
Show Floor Plan Details
Show Floor Plan Details
Show Floor Plan Details
Show Floor Plan Details
Show Floor Plan Details
Show Floor Plan Details
Lease Term Options
Property Information
The fees below are based on community-supplied data and may exclude additional fees and utilities.
0 lbs. Weight Limit
0 lbs. Weight Limit
Property Fee Disclaimer Based on community-supplied data and independent market research. Subject to change without notice. May exclude fees for mandatory or optional services and usage-based utilities.
Walkability
Fairly walkable50 / 100
Driveability
Exceptionally drivable100 / 100
Bikeability
Somewhat bikeable30 / 100

Soundscore ™
Active74 / 100

Shoppers will appreciate Slate Springdale proximity to Woodridge Plaza, Glensprings Plaza, and Tri-County Center. Woodridge Plaza is 0.8 miles away, and Glensprings Plaza is within a 20 minute walk.
Recreational activities near Slate Springdale are plentiful. Discover 2 parks within 5 miles, including Glenwood Gardens and Winton Woods Park.
Living in Springdale provides easy access to Cincinnati/Northern Kentucky International, located just 52 minutes from Slate Springdale.

Springdale Elementary School
Grades PK-5
Public

Kinder Garden School West Chester
Grades PK-5
Private

Princeton Community Middle School
Grades 6-8
Public
Princeton High School
Grades 9-12
Public
Calvary Academy- The
Grades K-12
Private
Data provided by GreatSchools.org © 2026. All rights reserved.

School
Commute Time (Distance)
Cincinnati State, WDC
Drive: 15 min (8.1 mi)
Miami University Hamilton
Drive: 16 min (8.2 mi)
Univ. of Cincinnati, Blue Ash
Drive: 20 min (12 mi)
Xavier University
Drive: 24 min (14.7 mi)

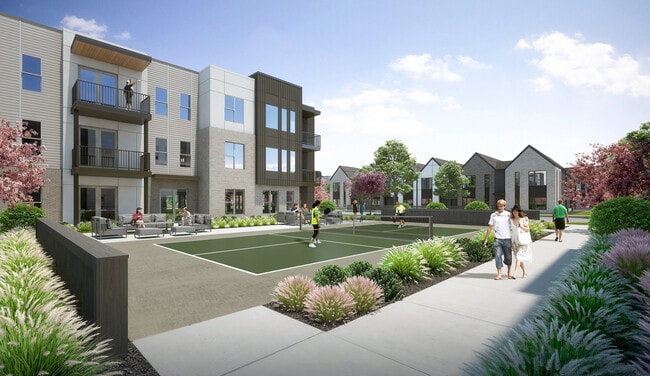
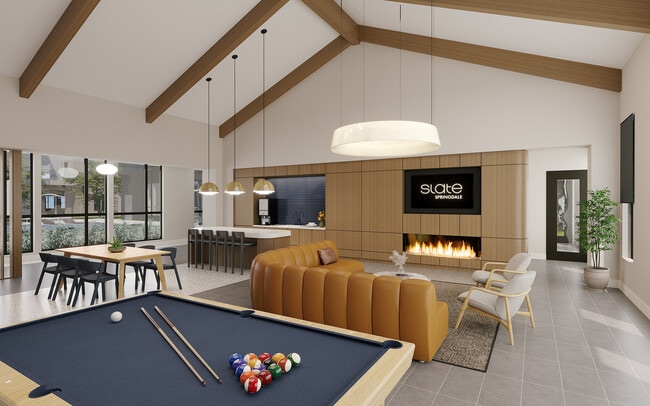
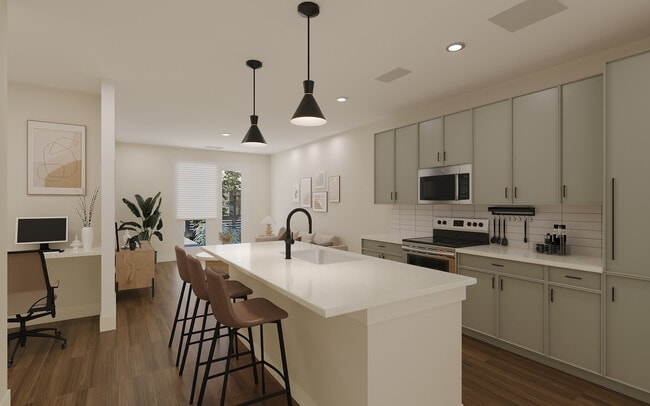
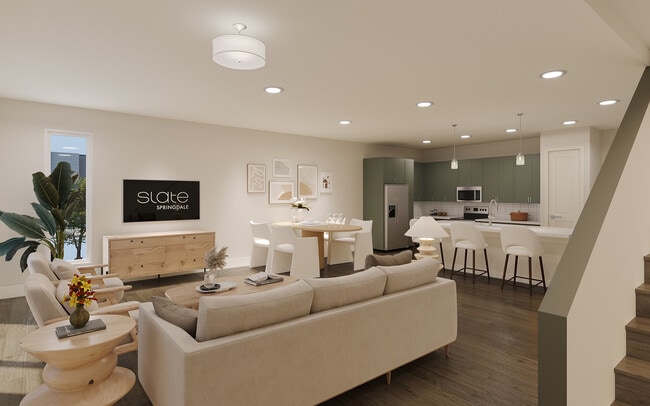
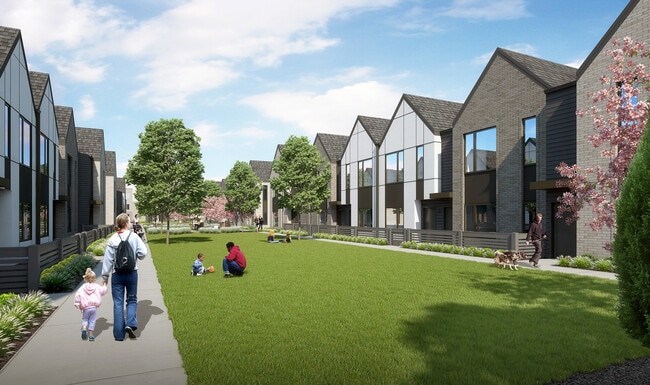

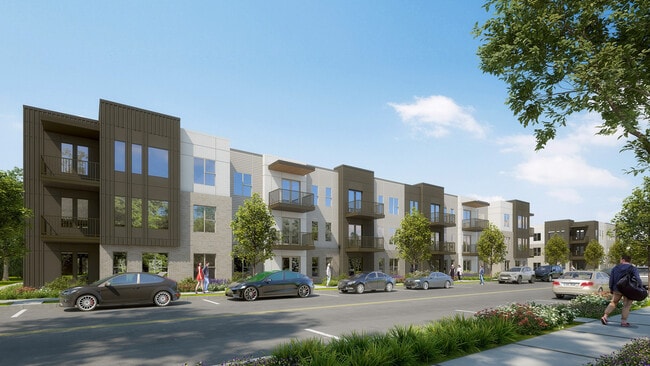
Slate Springdale offers brand-new apartments and townhomes in Springdale, Ohio, just minutes from Cincinnati. Featuring modern, pet-friendly residences with easy access to downtown and surrounding neighborhoods, Slate Springdale delivers the ideal... balance of suburban comfort and urban convenience. Choose from studio, one-, two-, and three-bedroom floor plans and townhomes designed with open-concept layouts, expansive windows, contemporary finishes, stainless-steel appliances, private balconies, in-unit laundry, and spacious walk-in closets. Residents enjoy a full collection of resort-style amenities, including a swimming pool with aqua lounge seating, 24-hour fitness center, pickleball courts, co-working spaces, game room, pet spa, and bark park. Conveniently located near Glendale, Norwood, and Pleasant Run, Slate Springdale provides easy access to major employers, shopping, dining, entertainment, and the greater Cincinnati metro area.
Slate Springdale offers brand-new apartments and townhomes in Springdale, Ohio, just minutes from Cincinnati. Featuring modern, pet-friendly residences with easy access to downtown and surrounding neighborhoods, Slate Springdale delivers the ideal balance of suburban comfort and urban convenience. Choose from studio, one-, two-, and three-bedroom floor plans and townhomes designed with open-concept layouts, expansive windows, contemporary finishes, stainless-steel appliances, private balconies, in-unit laundry, and spacious walk-in closets. Residents enjoy a full collection of resort-style amenities, including a swimming pool with aqua lounge seating, 24-hour fitness center, pickleball courts, co-working spaces, game room, pet spa, and bark park. Conveniently located near Glendale, Norwood, and Pleasant Run, Slate Springdale provides easy access to major employers, shopping, dining, entertainment, and the greater Cincinnati metro area.
Slate Springdale is an apartment community in Springdale, OH

Within 50 Miles of Slate Springdale
Languages: English
Closed Today