

Enclave Estates at Chickasha
3507 W Mississippi Ave, Chickasha, OK 73018
- Total Monthly Price
- $1,289 - $1,474
- 12 Month Lease
- Bedrooms
- 3 - 43 - 4 Beds
- Bathrooms
- 22 Baths
- Sq. Ft.
- 1,240 sq ft
Pricing and Floor Plans
3Br, 2Ba with Office
Show Floor Plan Details Hide Floor Plan Details
Unable to load floor plan details.
4Br, 2Ba
Show Floor Plan Details Hide Floor Plan Details
Unable to load floor plan details.
28
$1,289
1,240 Sq. Ft.
Now
26
$1,289
1,240 Sq. Ft.
Now
24
$1,289
1,240 Sq. Ft.
Now
Details
Lease Term Options
- 12 mo
Property Information
- Built in 2026
- 70 units1 story
Fees & Policies
The fees below are based on community-supplied data and may exclude additional fees and utilities.
Utilities & Essentials
-
Utility - ElectricUsage-Based / mo
-
Utility - Water/SewerUsage-Based / mo
One-Time Basics
-
Security Deposit - RefundableVaries one-time
Due at Application
-
Application Fee Per Applicant$30.43
Garage Attached
-
Parking FeeN/A
Comments
Max of 2
Dogs Allowed
-
Pet Deposit$100
-
Pet Fee$25 / mo
50 lbs. Weight Limit, Pet Interview, Spayed/Neutered
Restrictions
2 pets allowed
Cats Allowed
-
Pet Deposit$100
-
Pet Fee$15 / mo
50 lbs. Weight Limit, Pet Interview, Spayed/Neutered
Restrictions
2 pets allowed
Birds Allowed
-
Pet FeeN/A
0 lbs. Weight Limit, Pet Interview, Spayed/Neutered
Reptiles Allowed
-
Pet FeeN/A
0 lbs. Weight Limit, Pet Interview, Spayed/Neutered
Property Fee Disclaimer: Based on community-supplied data and independent market research. Subject to change without notice. May exclude fees for mandatory or optional services and usage-based utilities.
Matterport 3D Tours
Explore Commute Options
Apartment Features
- Air Conditioning
- Cable Ready
- Ceiling Fans
- Dishwasher
- Disposal
- Double Pane Windows
- Eat-in Kitchen
- Freezer
- Granite Countertops
- Heating
- High Ceilings
- High Speed Internet Access
- Island Kitchen
- Kitchen
- Large Bedrooms
- Lawn
- Microwave
- Office
- Oven
- Pantry
- Porch
- Range
- Refrigerator
- Smoke Free
- Stainless Steel Appliances
- Tub/Shower
- Vaulted Ceiling
- Vinyl Flooring
- Walk-In Closets
- Washer/Dryer
- Washer/Dryer Hookup
- Window Coverings
- Yard
Community Features
- Grill
- Income Restricted
- Laundry Facilities
- Maintenance on site
- Picnic Area
- Property Manager on Site
- Walking/Biking Trails
Map of Enclave Estates at Chickasha
Area Scores
Walkability
Somewhat walkable
Driveability
Exceptionally drivable
Bikeability
Somewhat bikeable
Walkability measures the walking distance to day-to-day needs.
Driveability measures congestion, parking availability, and access to major roads.
Bikeability measures the suitability for cycling.
Soundscore™
Calm
A Sound Score rating aggregates noise caused by vehicle traffic, airplane traffic and local sources.
Moving to Grady County, Chickasha, OK
Shopping Centers
Shoppers will appreciate Enclave Estates at Chickasha proximity to Cristal Grand Plaza. Cristal Grand Plaza is 1.9 miles away.
Airports
Living in Grady County provides easy access to Will Rogers World, located just 53 minutes from Enclave Estates at Chickasha.
Local Education
Primary and Secondary Schools

Grand Avenue Elementary School
Grades K-5
Public

Bill Wallace Early Childhood Center
Grades PK-5
Public

Epworth Christian School
Grades PK-5
Private
Chickasha Middle School
Grades 6-8
Public

Chickasha High School
Grades 9-12
Public
James Caraway Christian Academy
Grades K-12
Private
Data provided by GreatSchools.org © 2026. All rights reserved.

About Enclave Estates at Chickasha
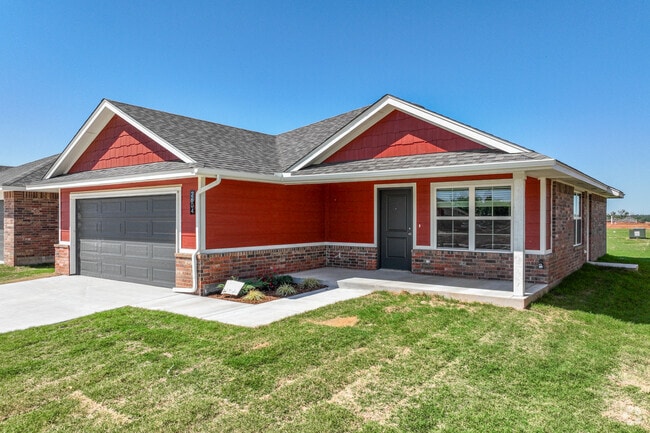
Welcome Home To Enclave Estates At Chickasha
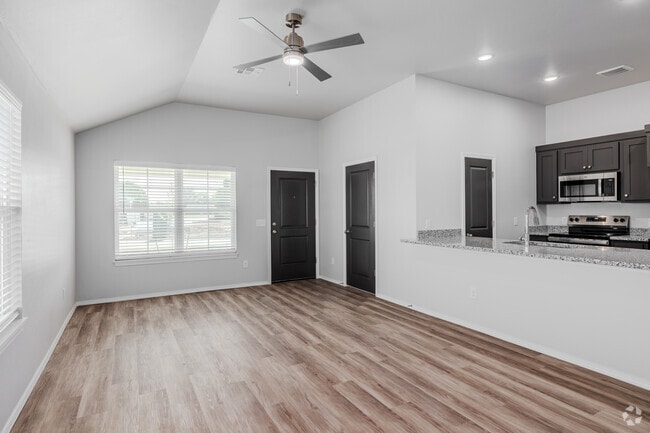
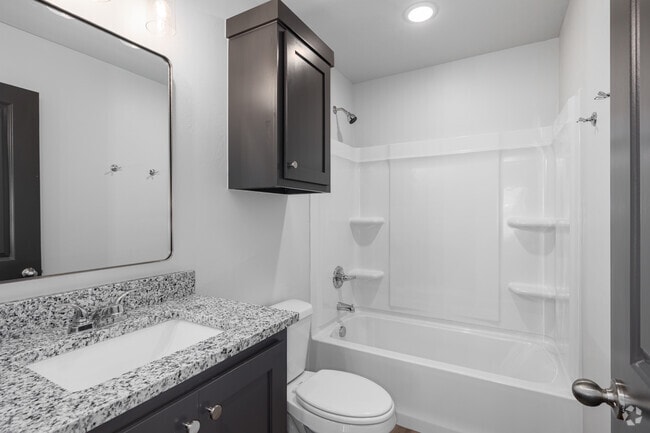
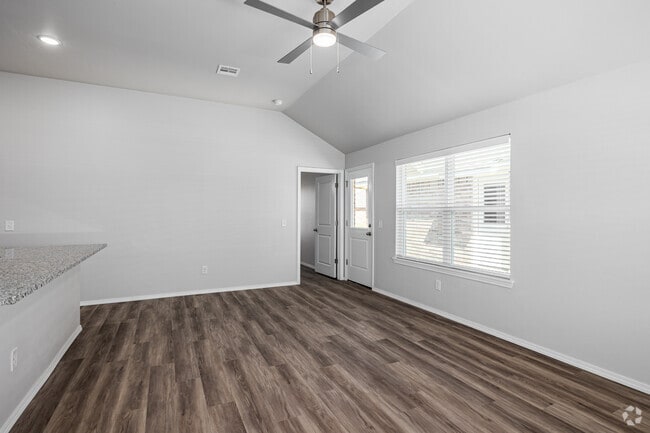
Experience the comfort of brand-new, single-family rental homes designed for modern living in one of Chickasha's newest residential communities.
Featuring spacious 4-bedroom 2 bath floor plans,…
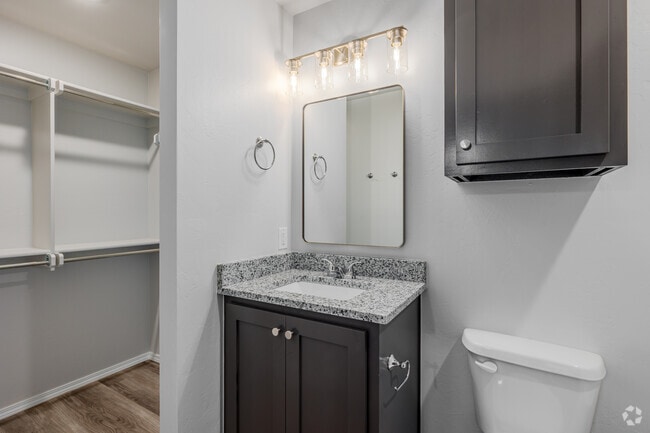
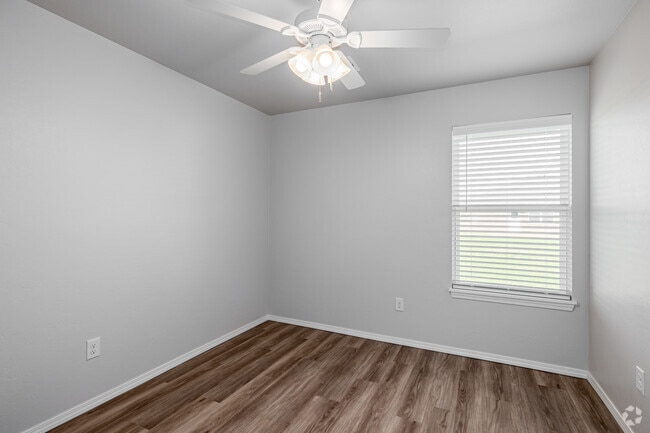
open-concept living areas, energy-efficient construction, modern finishes, and private entrances, Enclave Estates offers the space your family needs with the convenience you deserve.
Whether you're starting a new chapter or simply looking for a beautiful place to call home, Enclave Estates combines quality construction, professional management, and affordable monthly rents in a welcoming neighborhood.
Affordable Living Made Simple
Enclave Estates participates in a housing program designed to make quality homes more affordable for working individuals and families.
Income Guidelines apply, and eligibility is based on household size and annual income. Our leasing specialists will gladly walk you through the application process and answer any questions.
We make qualifying easy.
Income Limits and program guidelines apply. Equal Housing Opportunity
Welcome Home To Enclave Estates At Chickasha
Experience the comfort of brand-new, single-family rental homes designed for modern living in one of Chickasha's newest residential communities.
Featuring spacious 4-bedroom 2 bath floor plans, open-concept living areas, energy-efficient construction, modern finishes, and private entrances, Enclave Estates offers the space your family needs with the convenience you deserve.
Whether you're starting a new chapter or simply looking for a beautiful place to call home, Enclave Estates combines quality construction, professional management, and affordable monthly rents in a welcoming neighborhood.
Affordable Living Made Simple
Enclave Estates participates in a housing program designed to make quality homes more affordable for working individuals and families.
Income Guidelines apply, and eligibility is based on household size and annual income. Our leasing specialists will gladly walk you through the application process and answer any questions.
We make qualifying easy.
Income Limits and program guidelines apply. Equal Housing Opportunity
Enclave Estates at Chickasha is an apartment community in Chickasha, OK
Contact
Chickasha, OK 73018
- Sunday Closed
- Monday 9:00 AM – 5:00 PM
- Tuesday 9:00 AM – 5:00 PM
- Wednesday 9:00 AM – 5:00 PM
- Thursday 9:00 AM – 5:00 PM
- Friday 9:00 AM – 5:00 PM
- Saturday By Appointment Only
Enclave Estates at Chickasha Gallery




Find More Rentals in Chickasha
Bedrooms
Other Types of Rentals
Chickasha Apartments by Amenity
Apartment Specialties
Find More Rentals Nearby…
Zip Codes
Contact This Property
(217) 516-3400Languages: English
Open 9:00 AM – 5:00 PM Today