- Bedrooms
- Studio - 2Studio - 2 Beds
- Bathrooms
- 1 - 1.51 - 1.5 Baths
- Sq. Ft.
- 560 - 860 sq ft
Pricing and Floor Plans
Studio
Show Floor Plan Details Hide Floor Plan Details
Unable to load floor plan details.
1x1 - Flat
Show Floor Plan Details Hide Floor Plan Details
Unable to load floor plan details.
1x1 - Townhome
Show Floor Plan Details Hide Floor Plan Details
Unable to load floor plan details.
2x1 - Flat
Show Floor Plan Details Hide Floor Plan Details
Unable to load floor plan details.
2x1 - TownHome
Show Floor Plan Details Hide Floor Plan Details
Unable to load floor plan details.
Details
Lease Term Options
- 9 - 12 Month Leases
Property Information
- Built in 1966
- 59 units2 stories
Fees & Policies
The fees below are based on community-supplied data and may exclude additional fees and utilities.
Utilities & Essentials
-
Utility - Gas$25 / mo
-
Trash/Sewer/Pest Control$30 / mo
-
Water$60 / mo
One-Time Basics
Due at Application
-
Application Fee Per Applicant$50
Due at Move-In
-
Administrative Fee$50
-
Surface Lot
Cats Allowed
-
Cats Allowed
Max of 2, 50 lbs. Weight Limit
Restrictions
No outside cats No food/water outside
Comments
Up to date on vaccinations
Dogs Allowed
-
Dogs Allowed
Max of 2, 50 lbs. Weight Limit
Restrictions
No Aggressive Breeds and weight limit 50 lbs.
Comments
Up to date on Vaccinations
Property Fee Disclaimer: Based on community-supplied data and independent market research. Subject to change without notice. May exclude fees for mandatory or optional services and usage-based utilities.
Matterport 3D Tours
Explore Commute Options
Property Highlights
- Community Grill Area
- Community Pool
- Free Community Washer/Dryer Facilities
Apartment Features
- Air Conditioning
- Cable Ready
- Carpet
- Ceiling Fans
- Dishwasher
- Disposal
- Granite Countertops
- Hardwood Floors
- Heating
- Kitchen
- Oven
- Patio
- Refrigerator
- Smoke Free
- Tub/Shower
- Vaulted Ceiling
- Vinyl Flooring
- Walk-In Closets
- Washer/Dryer
- Wheelchair Accessible (Rooms)
Community Features
- Fenced Lot
- Grill
- Laundry Facilities
- Pool
Map of The Boulevard
Area Scores
Walkability
Fairly walkable
Driveability
Moderately drivable
Bikeability
Fairly bikeable
Walkability measures the walking distance to day-to-day needs.
Driveability measures congestion, parking availability, and access to major roads.
Bikeability measures the suitability for cycling.
Soundscore™
Active
A Sound Score rating aggregates noise caused by vehicle traffic, airplane traffic and local sources.
Transit
Airport
36 min Drive

Moving to Edmond, Edmond, OK
Shopping Centers
Shoppers will appreciate The Boulevard proximity to Edmond Plaza, Berkshire Plaza, and Hampton Village Shopping Center. Edmond Plaza is 0.3 miles away, and Berkshire Plaza is within a 9 minute walk.
Airports
Living in Edmond provides easy access to Will Rogers World, located just 36 minutes from The Boulevard.
Local Education
Primary and Secondary Schools

Orvis Risner Elementary School
Grades PK-5
Public

Will Rogers Elementary School
Grades PK-5
Public
Cimarron Middle School
Grades 6-8
Public
Central Middle School
Grades 6-8
Public

Memorial High School
Grades 9-12
Public

The Beacon School
Grades PK-12
Private
Data provided by GreatSchools.org © 2026. All rights reserved.

Colleges and Universities
| School | Commute Time (Distance) |
|---|---|
| University of Central Oklahoma | Drive: 5 min (1.8 mi) |
| Oklahoma Christian University | Drive: 7 min (2.3 mi) |
| Oklahoma City University | Drive: 19 min (12.4 mi) |
| OU Health Sciences Center | Drive: 18 min (12.9 mi) |
About The Boulevard
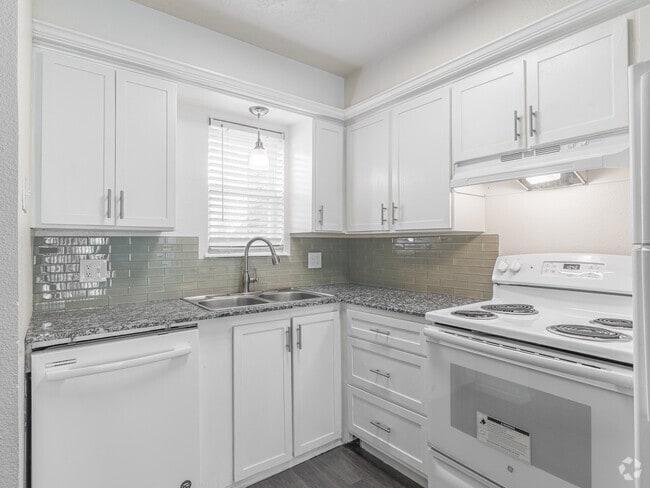
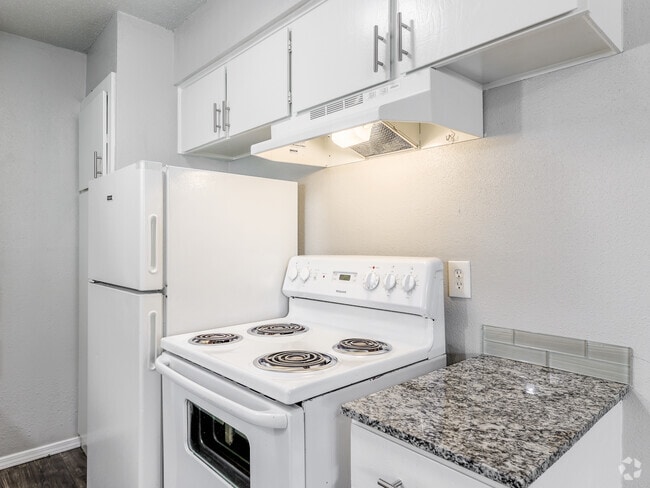
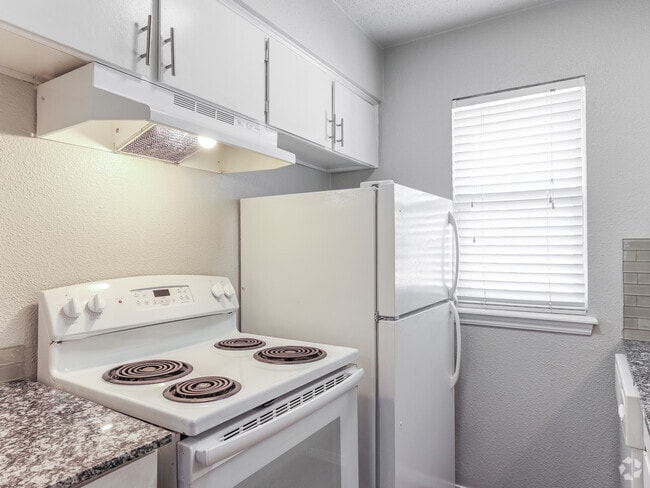
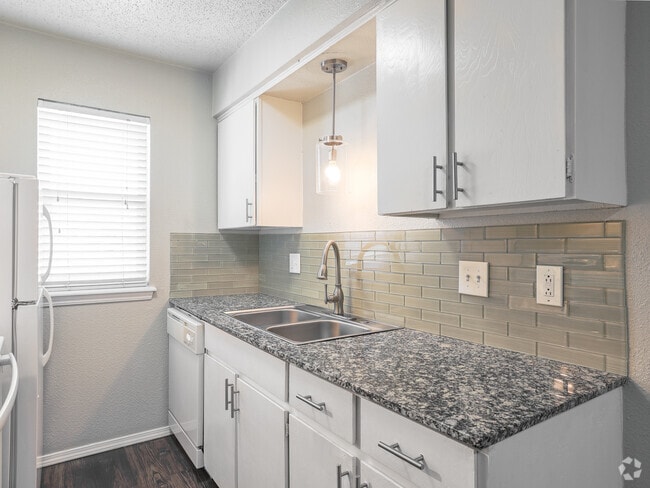
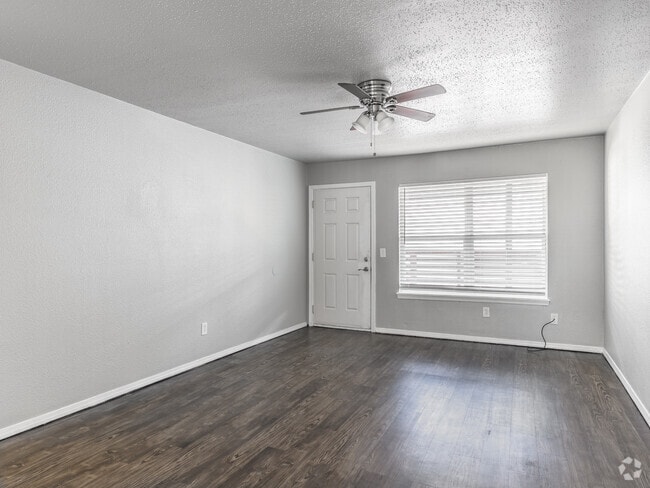
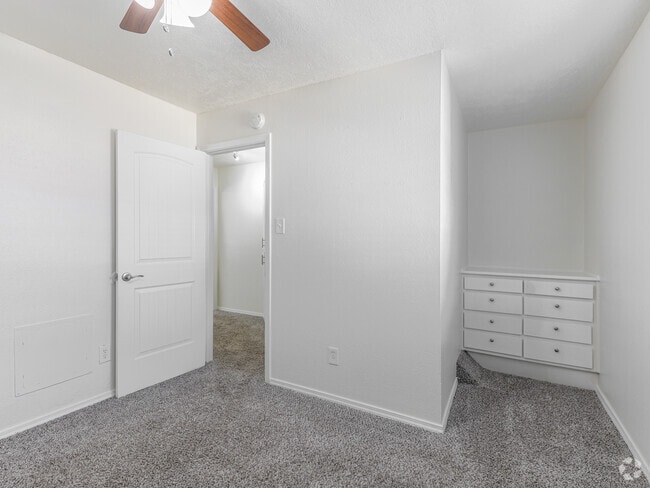
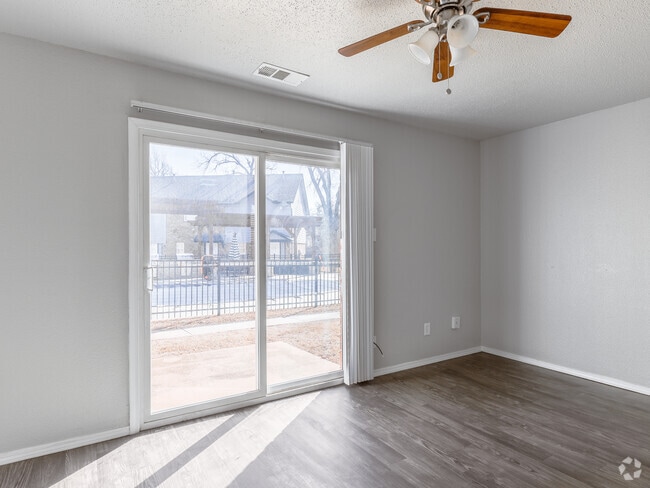
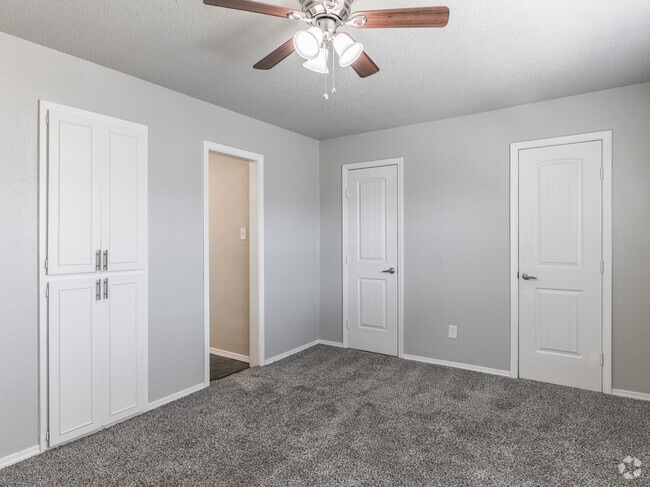
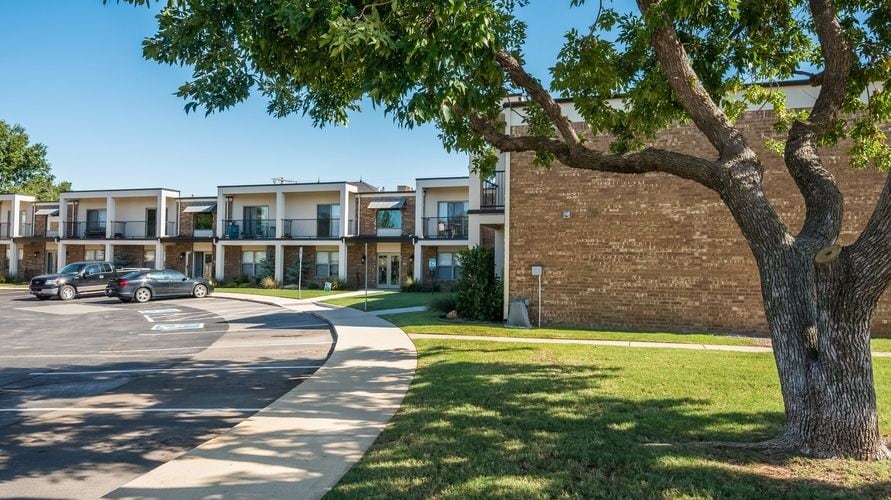
The Boulevard (Formerly French Quarter)are renovated apartments. Granite counters, new wood-look vinyl flooring and carpet, beautiful new cabinets, new LED light fixtures, and much more!
We have a great and caring staff who works hard and respect our…
tenants and their needs.
Call today to schedule a tour.
The Boulevard (Formerly French Quarter)are renovated apartments. Granite counters, new wood-look vinyl flooring and carpet, beautiful new cabinets, new LED light fixtures, and much more!
We have a great and caring staff who works hard and respect our tenants and their needs.
Call today to schedule a tour.
The Boulevard is an apartment community in Edmond, OK
Contact
Edmond, OK 73013
- Sunday Closed
- Monday By Appointment Only
- Tuesday By Appointment Only
- Wednesday By Appointment Only
- Thursday By Appointment Only
- Friday By Appointment Only
- Saturday Closed
Renter Reviews
For The Boulevard
10 Ratings & Reviews
-
8/19/26
Definitely a Community to Keep in Mind!
I had a wonderful experience touring The Boulevard! The manager was incredibly helpful and professional, taking the time to show me around and clearly explain everything. Although the floor plan I was hoping for isn’t available for my move-in timeline, I’ll definitely keep them on my list for the future. Overall, it was one of the best apartment-hunting experiences I’ve had.
Review from Apartments.com
The Boulevard Gallery




Nearby Properties You Might Like
Within 50 Miles of The Boulevard
Find More Rentals in Edmond
Bedrooms
Other Types of Rentals
Edmond Apartments by Amenity
- Pet-Friendly Apartments in Edmond
- Furnished Apartments in Edmond
- Apartments with a Pool in Edmond
- Apartments with Wheelchair Access in Edmond
- Apartments with Washer & Dryer in Edmond
- Apartments with Utilities Included in Edmond
- Apartments with a Garage in Edmond
- Apartments with a Virtual Tour in Edmond
Apartment Specialties
Apartments in your Budget
Find More Rentals Nearby…
Cities
Neighborhoods
Contact This Property
(405) 920-3663Languages: English
Closed Today