
Managed By

- Bedrooms
- Studio - 3Studio - 3 Beds
- Bathrooms
- 1 - 31 - 3 Baths
- Sq. Ft.
- 368 - 1,555 sq ft
Pricing and Floor Plans
SAIL
Show Floor Plan Details Hide Floor Plan Details
Unable to load floor plan details.
279
$1,232
545 Sq. Ft.
Nov. 14
371
$1,242
545 Sq. Ft.
Nov. 14
379
$1,242
545 Sq. Ft.
Nov. 14
SLIDE
Show Floor Plan Details Hide Floor Plan Details
Unable to load floor plan details.
413
$1,134
368 Sq. Ft.
Nov. 23
DRIFT
Show Floor Plan Details Hide Floor Plan Details
Unable to load floor plan details.
SPIN
Show Floor Plan Details Hide Floor Plan Details
Unable to load floor plan details.
SWAY
Show Floor Plan Details Hide Floor Plan Details
Unable to load floor plan details.
39
$1,605
645 Sq. Ft.
Oct. 20
191
$1,610
641 Sq. Ft.
Oct. 20
FLOAT
Show Floor Plan Details Hide Floor Plan Details
Unable to load floor plan details.
278
$1,750
766 Sq. Ft.
Nov. 14
478
$1,770
766 Sq. Ft.
Nov. 14
GLIDE
Show Floor Plan Details Hide Floor Plan Details
Unable to load floor plan details.
211
$1,786
702 Sq. Ft.
Sep. 27
FLIP
Show Floor Plan Details Hide Floor Plan Details
Unable to load floor plan details.
CURVE
Show Floor Plan Details Hide Floor Plan Details
Unable to load floor plan details.
155
$1,988
1,045 Sq. Ft.
Oct. 14
342
$2,008
1,073 Sq. Ft.
Oct. 22
375
$2,008
1,066 Sq. Ft.
Nov. 14
WAVE
Show Floor Plan Details Hide Floor Plan Details
Unable to load floor plan details.
340
$1,893
1,008 Sq. Ft.
Now
220
$1,883
1,008 Sq. Ft.
Nov. 14
372
$1,893
1,009 Sq. Ft.
Nov. 14
LEAP
Show Floor Plan Details Hide Floor Plan Details
Unable to load floor plan details.
FLOW
Show Floor Plan Details Hide Floor Plan Details
Unable to load floor plan details.
BOUNCE
Show Floor Plan Details Hide Floor Plan Details
Unable to load floor plan details.
201
$2,088
1,472 Sq. Ft.
Oct. 17
301
$2,103
1,472 Sq. Ft.
Oct. 17
TIDE
Show Floor Plan Details Hide Floor Plan Details
Unable to load floor plan details.
217
$2,165
1,427 Sq. Ft.
Oct. 17
417
$2,185
1,427 Sq. Ft.
Oct. 17
SURGE
Show Floor Plan Details Hide Floor Plan Details
Unable to load floor plan details.
151
$1,995
1,535 Sq. Ft.
Nov. 14
Property Map
Select a unit to view pricing and availability
Details
Lease Term Options
- 4 - 18 Month Leases
Property Information
- Built in 2015
- 329 units5 stories
Fees & Policies
The fees below are based on community-supplied data and may exclude additional fees and utilities.
One-Time Basics
Due at Application
-
Application Fee Per Applicant$50
Due at Move-In
-
Administrative Fee$100
Dogs Allowed
-
Monthly Pet Fee$25
-
One-Time Pet Fee$350
0 lbs. Weight Limit
Comments
Dog
Cats Allowed
-
Monthly Pet Fee$25
-
One-Time Pet Fee$350
0 lbs. Weight Limit
Comments
Cat
Other Pets Allowed
-
Monthly Pet Fee$25
-
One-Time Pet Fee$350
0 lbs. Weight Limit
Comments
Small Pet
Property Fee Disclaimer: Based on community-supplied data and independent market research. Subject to change without notice. May exclude fees for mandatory or optional services and usage-based utilities.
Matterport 3D Tours
Explore Commute Options
Property Highlights
- 2 Conference Centers
- 24 Hour Maintenance
- 9' Ceilings
- Art Gallery
- Cycling and Yoga Studio
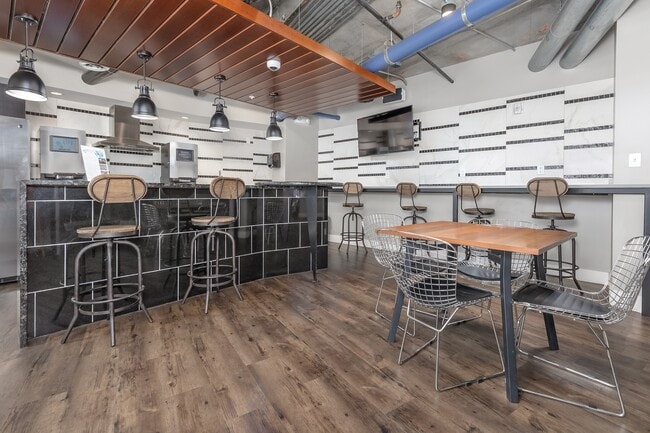
- Daily Coffee Bar With Wi-fi Lounge
- Deep Soaking Tubs with Tile Surrounds
- Designer Lighting Fixtures in Kitchen
- Energy Efficient Appliances
- Entertainment Bar with Shuffle Board Fooz Ball and Vintage Arcade Games
- Front Load Washer & Dryer Included
- Gated Bark Park and Pet Wash Station
- Gated Multi-Level Parking Garage
- High Speed Fiber Optic Internet and Cable TV
- Indoor/Outdoor Lounges with Fire Pits
- In-Wall USB Ports
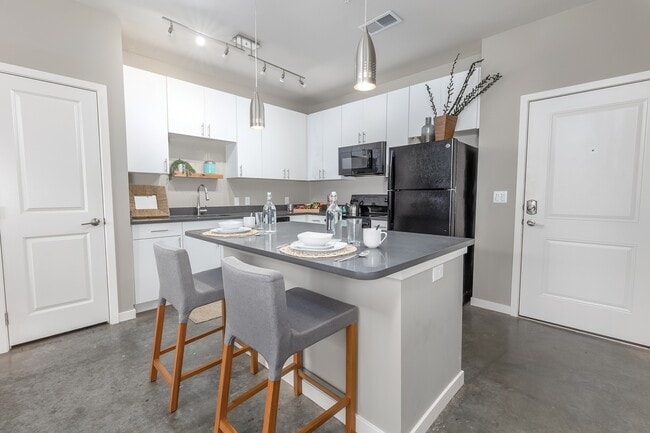
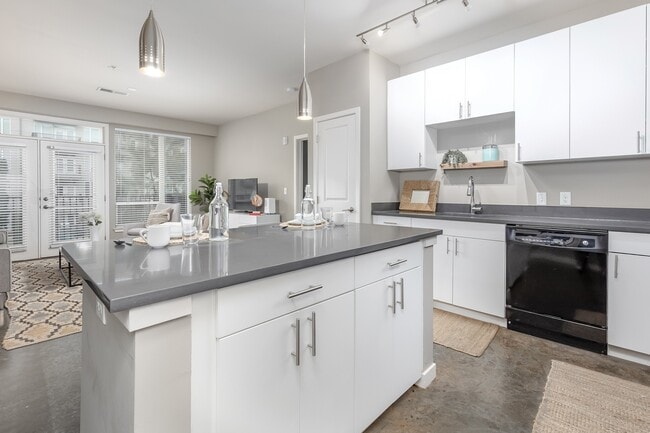
- Island Kitchens*
- Located in Midtown OKC
- Multi-level Courtyards with Multiple Grilling Areas, Fire Pits and Water Features
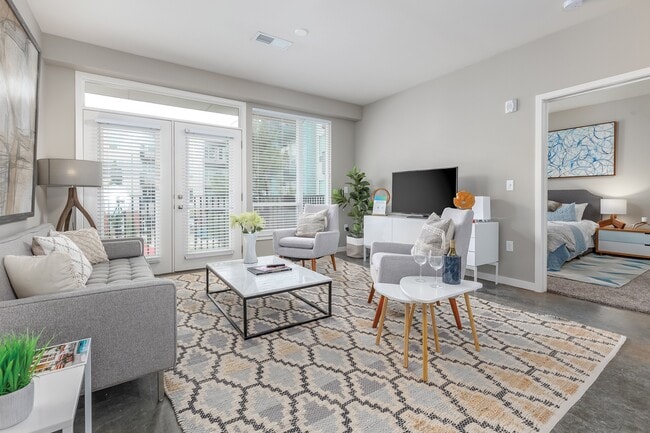
- Open Concept Floor Plans
- Oversized Bathroom Vanities
- Oversized Windows with 2
- Pantries
- Quartz Countertops
- Resident Exclusive Community App (Cobu)
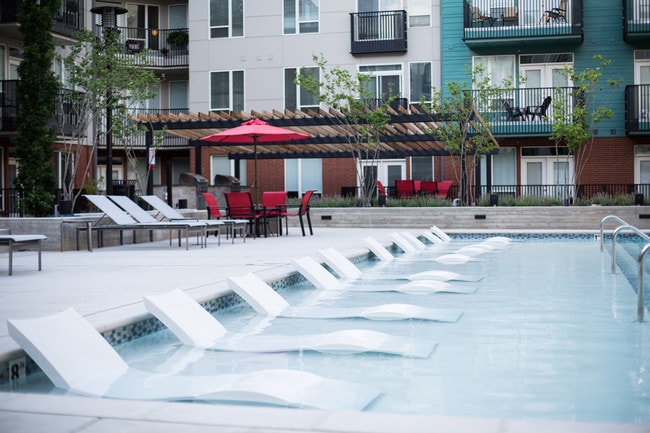
- Saltwater Pool and Aqua Lounge
- Smooth-top Stoves
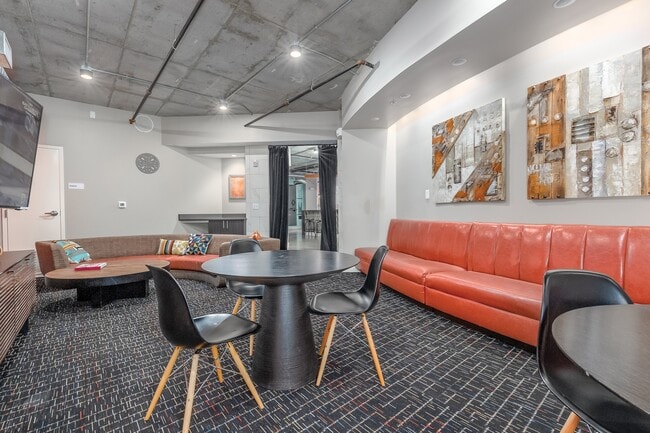
- Theater Room with Cable, BlueRay and Playstation
- Under Mount Sinks
- Variety of Patios and Balconies*
- Wood-Style or Concrete Flooring
Apartment Features
- Air Conditioning
- Balcony
- Cable Ready
- Carpet
- Deck
- Dining Room
- Dishwasher
- Disposal
- Double Vanities
- Freezer
- Heating
- High Speed Internet Access
- Ice Maker
- Island Kitchen
- Kitchen
- Linen Closet
- Microwave
- Oven
- Pantry
- Patio
- Quartz Countertops
- Range
- Refrigerator
- Smoke Free
- Sprinkler System
- Storage Space
- Trash Compactor
- Tub/Shower
- Views
- Vinyl Flooring
- Walk-In Closets
- Washer/Dryer
- Wheelchair Accessible (Rooms)
- Wi-Fi
- Window Coverings
Community Features
- 24 Hour Access
- Bicycle Storage
- Clubhouse
- Community-Wide WiFi
- Conference Rooms
- Controlled Access
- Courtyard
- Disposal Chutes
- Dog Park
- Dry Cleaning Service
- Elevator
- Fitness Center
- Gameroom
- Gated
- Grill
- Key Fob Entry
- Laundry Facilities
- Lounge
- Maintenance on site
- Media Center/Movie Theatre
- Online Services
- Package Service
- Pet Play Area
- Pet Washing Station
- Planned Social Activities
- Pool
- Property Manager on Site
- Renters Insurance Program
- Storage Space
- Wi-Fi
Map of LIFT
Area Scores
Walkability
Very walkable
Transit
Good public transit
Driveability
Moderately drivable
Bikeability
Moderately bikeable
Walkability measures the walking distance to day-to-day needs.
Transit measures access to public transportation.
Driveability measures congestion, parking availability, and access to major roads.
Bikeability measures the suitability for cycling.
Soundscore™
Active
A Sound Score rating aggregates noise caused by vehicle traffic, airplane traffic and local sources.
Transit
Commuter Rail
4 min Drive

Airport
20 min Drive

Moving to Midtown Oklahoma City, Oklahoma City, OK
Shopping Centers
Shoppers will appreciate LIFT proximity to Plaza Court. Plaza Court is 0.4 miles away.
Commuting
With a TransitScore of 60, LIFT has good public transit, including 8 transit stops within 37.1 miles. Transit options include Transit Center and Federal Courthouse.
Parks and Recreation
Recreational activities near LIFT are plentiful. Discover 2 parks within 1.6 miles, including Oklahoma City National Memorial and Myriad Botanical Gardens.
Airports
Living in Midtown Oklahoma City provides easy access to Will Rogers World, located just 21 minutes from LIFT.
Local Education
Primary and Secondary Schools

Eugene Field Elementary School
Grades PK-5
Public

Villa Teresa School
Grades PK-5
Private

Moon Middle School
Grades K-8
Public

John Rex Charter Elementary
Grades PK-8
Public

Douglass High School
Grades 9-12
Public

Classen High School Of Advanced Studies
Grades 9-12
Public
The Academy of Classical Christian Studies - Midtown Campus
Grades 9-12
Private
Data provided by GreatSchools.org © 2026. All rights reserved.

Colleges and Universities
| School | Commute Time (Distance) |
|---|---|
| OU Health Sciences Center | Drive: 4 min (2 mi) |
| Oklahoma City University | Drive: 5 min (2.1 mi) |
| OSU-Oklahoma City | Drive: 8 min (4.4 mi) |
| Southern Nazarene University | Drive: 13 min (8.1 mi) |
About LIFT
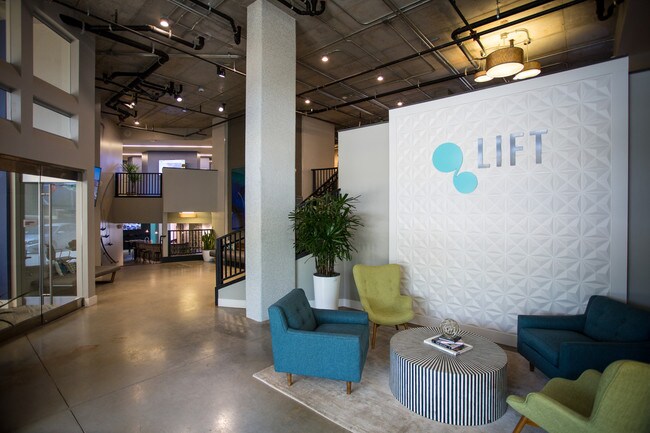
Lift is Midtown's latest mixed-use development of urban apartments and commercial space. Lift features 329 apartment homes in eco-suite, studio, 1, 2 & 3 bedroom options. Its style and vibrant atmosphere personifies the city's liveliness, energy and… determination to grow. Lift is near some of Midtown's best restaurants, shopping and nightlife.
Lift is Midtown's latest mixed-use development of urban apartments and commercial space. Lift features 329 apartment homes in eco-suite, studio, 1, 2 & 3 bedroom options. Its style and vibrant atmosphere personifies the city's liveliness, energy and determination to grow. Lift is near some of Midtown's best restaurants, shopping and nightlife.
LIFT is an apartment community in Oklahoma City, OK
Contact
Oklahoma City, OK 73106
- Sunday Closed
- Monday 9:00 AM – 6:00 PM
- Tuesday 9:00 AM – 6:00 PM
- Wednesday 9:00 AM – 6:00 PM
- Thursday 9:00 AM – 6:00 PM
- Friday 9:00 AM – 6:00 PM
- Saturday 10:00 AM – 5:00 PM
Renter Reviews
For LIFT
2 Ratings & Reviews
-
9/14/26
My living experience
After living at LIFT Apartments for 3 years, I feel it’s important to share my experience honestly—the good, the bad, and everything in between.
When I first moved here, I genuinely liked my apartment, the location, and the environment. That’s what makes leaving especially difficult. Unfortunately, over my three years here, my experience gradually changed.
The front office and management were one of my biggest frustrations. I did not find the office staff to be particularly friendly,… approachable, or easy to communicate with. There were multiple situations where I felt my concerns were not taken seriously or properly followed up on.
There were also ongoing issues with loud music and noise. A group of residents repeatedly played extremely loud music, and it became a major disruption. When you work from home, constant noise is not something you can simply ignore.
I also dealt with ongoing property and maintenance concerns, including water intrusion issues involving my apartment and problems that went on far longer than I felt they should have. There were also other building issues and disruptions that made living here increasingly stressful.
Security was another concern. There were issues involving building and garage access, and concerns surrounding vehicle security that made me uncomfortable.
There were also recurring issues with common areas, trash, dog waste, and general upkeep. Some of these things may seem small individually, but after dealing with them repeatedly over three years, they become a much bigger issue.
To be fair, not everything about LIFT was bad. There were maintenance and custodial employees who were helpful and respectful, and there were things I genuinely loved about living here. I actually liked my environment and the location enough that moving out has been an emotional experience for me.
But after three years, the repeated problems, lack of communication, and my overall experience with management ultimately outweighed the positives.
I’m not writing this to tell anyone else what their experience will be. I’m sharing what my three years here were actually like. If you’re considering LIFT, I recommend asking detailed questions about noise, maintenance, security, and—most importantly—how resident concerns are handled after you sign the lease.Review from Apartments.com
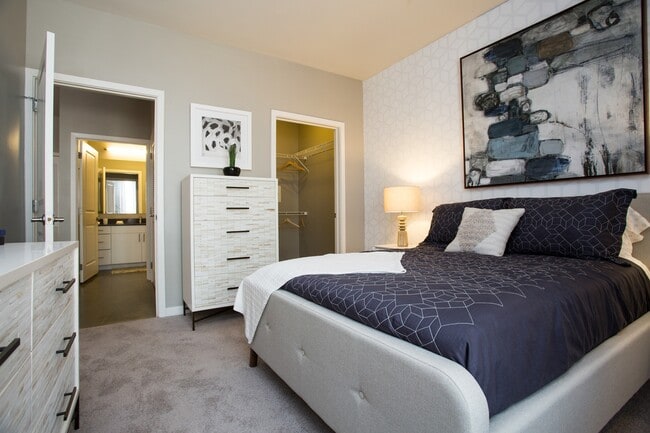
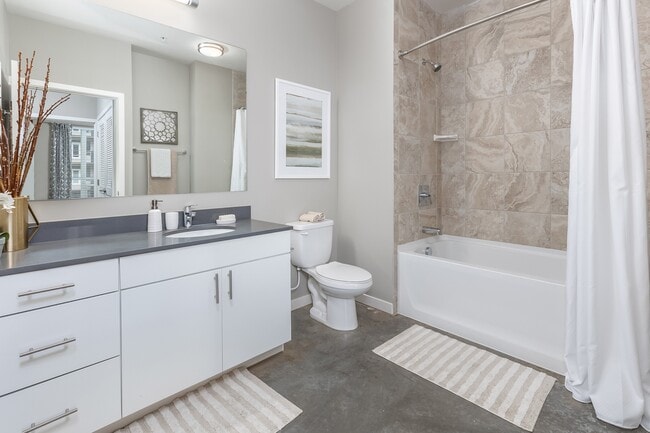
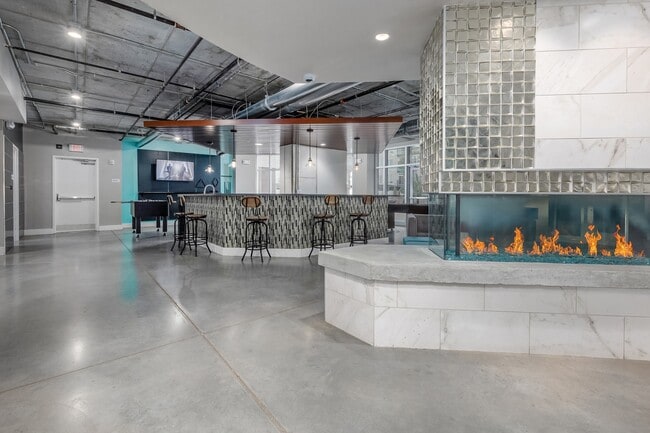
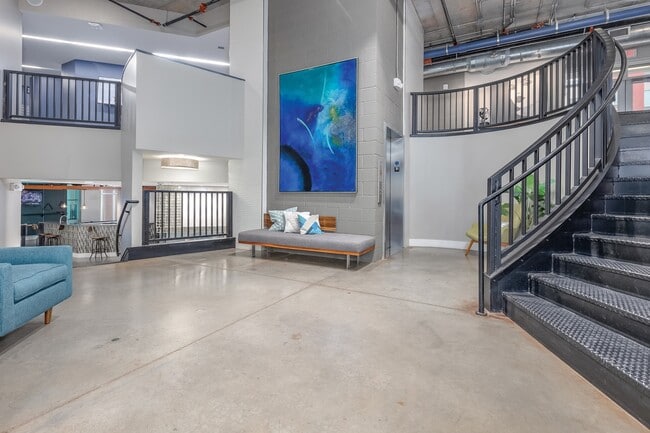
LIFT Gallery
Nearby Properties You Might Like
Within 50 Miles of LIFT
Find More Rentals in Oklahoma City
Bedrooms
Other Types of Rentals
Oklahoma City Apartments by Amenity
- Pet-Friendly Apartments in Oklahoma City
- Furnished Apartments in Oklahoma City
- Waterfront Apartments in Oklahoma City
- Apartments with a Pool in Oklahoma City
- Apartments with Wheelchair Access in Oklahoma City
- Apartments with Washer & Dryer in Oklahoma City
- Apartments with Utilities Included in Oklahoma City
- Apartments with a Garage in Oklahoma City
- Apartments with EV Charging in Oklahoma City
- Apartments with a Virtual Tour in Oklahoma City
Apartment Specialties
Apartments in your Budget
- Oklahoma City Move-in Specials
- Cheap Apartments in Oklahoma City
- Luxury Apartments in Oklahoma City
- Apartments under $700 in Oklahoma City
- Apartments under $900 in Oklahoma City
- Apartments under $1000 in Oklahoma City
- Apartments under $1500 in Oklahoma City
- Apartments under $2000 in Oklahoma City
- Apartments under $2500 in Oklahoma City
Find More Rentals Nearby…
Cities
Neighborhoods
Contact This Property
(405) 972-8097Languages: English
Open 9:00 AM – 6:00 PM Today