
- Bedrooms
- 1 - 31 - 3 Beds
- Bathrooms
- 1 - 21 - 2 Baths
- Sq. Ft.
- 670 - 1,314 sq ft
Pricing and Floor Plans
1 Bed. 1 Bath
Show Floor Plan Details Hide Floor Plan Details
Unable to load floor plan details.
2 Bed. 2 Bath
Show Floor Plan Details Hide Floor Plan Details
Unable to load floor plan details.
2 Bed. 1.5 Bath
Show Floor Plan Details Hide Floor Plan Details
Unable to load floor plan details.
2 Bed, 2 Bath
Show Floor Plan Details Hide Floor Plan Details
Unable to load floor plan details.
3 Bed. 2 Bath
Show Floor Plan Details Hide Floor Plan Details
Unable to load floor plan details.
Details
Lease Term Options
- 7 - 12 Month Leases
Property Information
- Built in 1964
- 80 units2 stories
Fees & Policies
The fees below are based on community-supplied data and may exclude additional fees and utilities.
One-Time Basics
Due at Application
-
Application Fee Per Applicant$35
-
Surface Lot
Cats Allowed
-
Cats Allowed
Max of 2, 0 lbs. Weight Limit
Comments
$400 for one pet, $500 for two pets. $100 fee is non-refundable.
Dogs Allowed
-
Dogs Allowed
Max of 2
Restrictions
Breed restrictions may apply
Comments
$400 for one pet, $500 for two pets. $100 fee is non-refundable.
Birds Allowed
-
Birds Allowed
0 lbs. Weight Limit
Property Fee Disclaimer: Based on community-supplied data and independent market research. Subject to change without notice. May exclude fees for mandatory or optional services and usage-based utilities.
Matterport 3D Tours
Explore Commute Options
Property Highlights
- Dog Park
- Family owned/operated
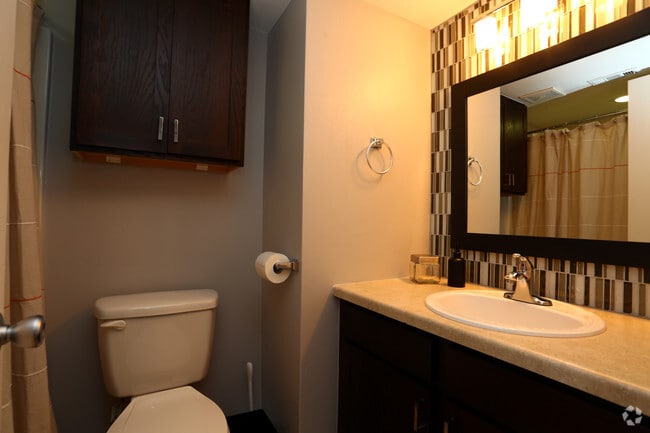
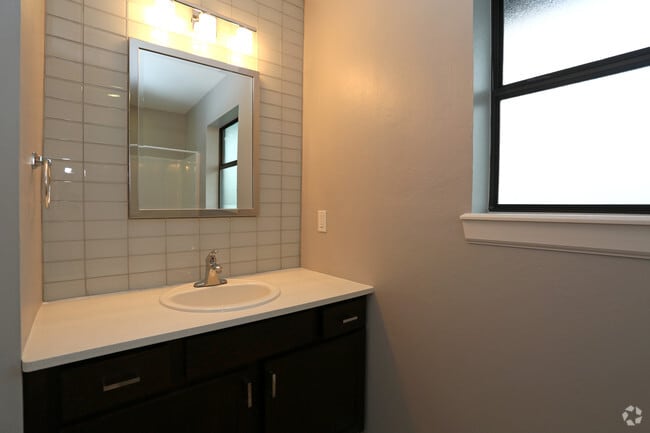
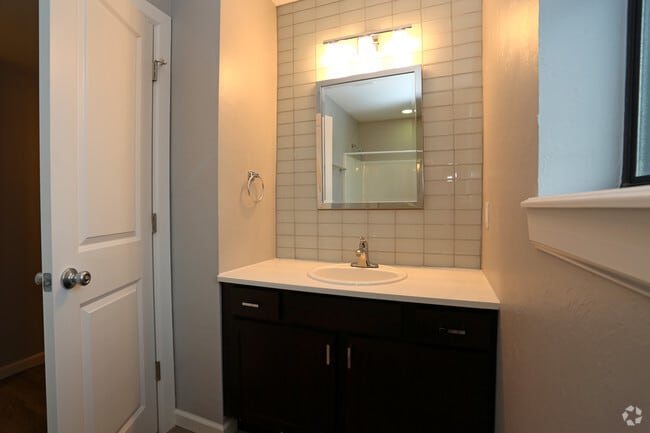
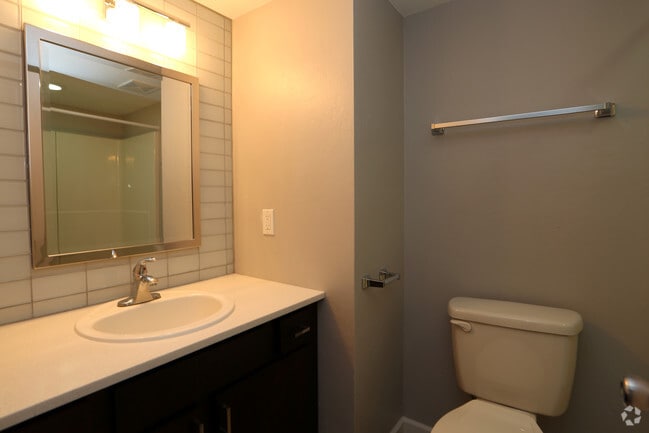
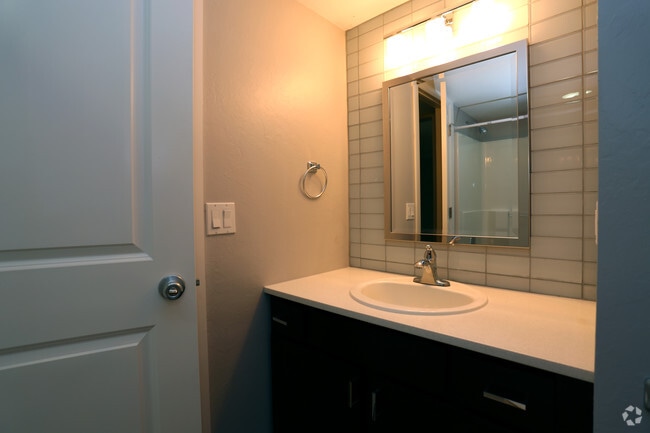
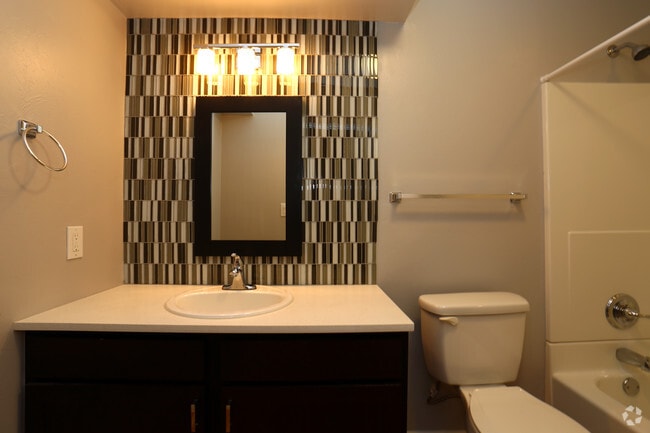
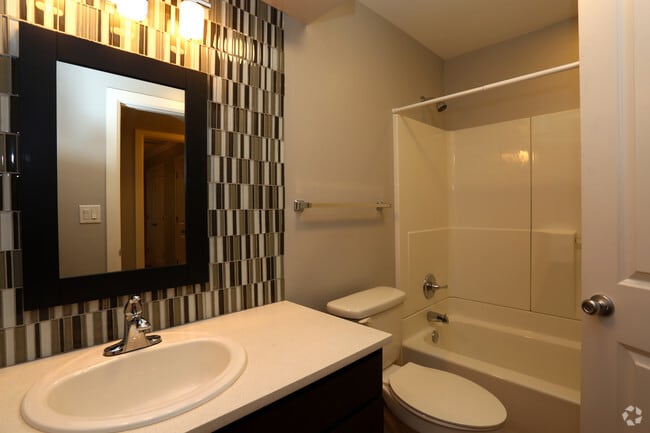
- Glass tile & modern style lighting
Apartment Features
- Air Conditioning
- Breakfast Nook
- Cable Ready
- Carpet
- Ceiling Fans
- Crown Molding
- Dining Room
- Dishwasher
- Disposal
- Double Pane Windows
- Family Room
- Framed Mirrors
- Furnished
- Handrails
- Heating
- High Speed Internet Access
- Kitchen
- Microwave
- Office
- Oven
- Pantry
- Range
- Refrigerator
- Stainless Steel Appliances
- Tub/Shower
- Vaulted Ceiling
- Vinyl Flooring
- Washer/Dryer
- Window Coverings
Community Features
- 24 Hour Access
- Business Center
- Corporate Suites
- Courtyard
- Dog Park
- Furnished Units Available
- Maintenance on site
- Online Services
- Package Service
- Pet Play Area
- Picnic Area
- Property Manager on Site
- Utilities Included
- Walk-Up
Map of Sandstone Ridge
Area Scores
Walkability
Moderately walkable
Transit
Limited public transit
Driveability
Exceptionally drivable
Bikeability
Fairly bikeable
Walkability measures the walking distance to day-to-day needs.
Transit measures access to public transportation.
Driveability measures congestion, parking availability, and access to major roads.
Bikeability measures the suitability for cycling.
Soundscore™
Active
A Sound Score rating aggregates noise caused by vehicle traffic, airplane traffic and local sources.
Transit
Commuter Rail
13 min Drive

Airport
21 min Drive

Moving to Wileman 3, Oklahoma City, OK
Shopping Centers
Shoppers will appreciate Sandstone Ridge proximity to Mayfair Village, May Crossings, and Centennial Plaza. Mayfair Village is 0.5 miles away, and May Crossings is within an 8 minute walk.
Commuting
With a TransitScore of 30, Sandstone Ridge has limited public transit, including 7 transit stops within 27 miles. Transit options include Stockyards Landing and Transit Center.
Parks and Recreation
Recreational activities near Sandstone Ridge are plentiful. Discover 2 parks within 2.8 miles, including Will Rogers Horticultural Gardens and Dolese Youth Park.
Airports
Living in Wileman 3 provides easy access to Will Rogers World, located just 21 minutes from Sandstone Ridge.
Local Education
Primary and Secondary Schools

Monroe Elementary School
Grades PK-5
Public

St John's Episcopal School
Grades K-8
Private

John Marshall Middle School
Grades K-8
Public
Messiah Lutheran School
Grades PK-8
Private

John Marshall High School
Grades 9-12
Public

Epic Charter School High School
Grades 9-12
Public
Odyssey Leadership Academy
Grades 6-12
Private
Data provided by GreatSchools.org © 2026. All rights reserved.

Colleges and Universities
| School | Commute Time (Distance) |
|---|---|
| Oklahoma City University | Drive: 8 min (3.8 mi) |
| Southern Nazarene University | Drive: 8 min (4.3 mi) |
| OSU-Oklahoma City | Drive: 7 min (4.4 mi) |
| OU Health Sciences Center | Drive: 14 min (7.4 mi) |
About Sandstone Ridge
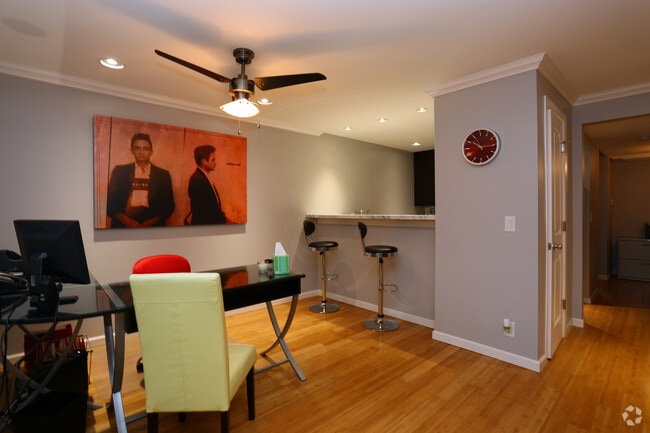
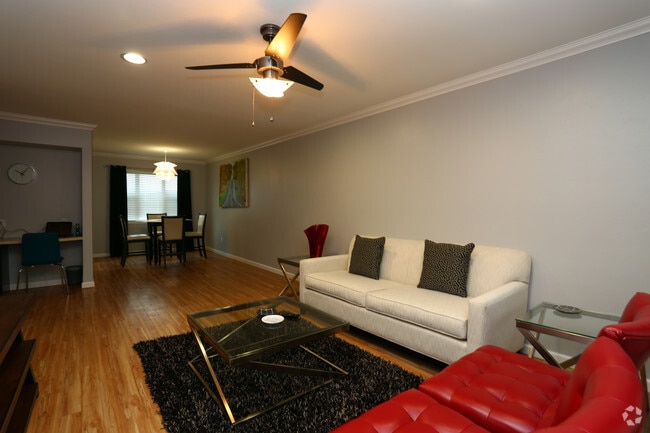
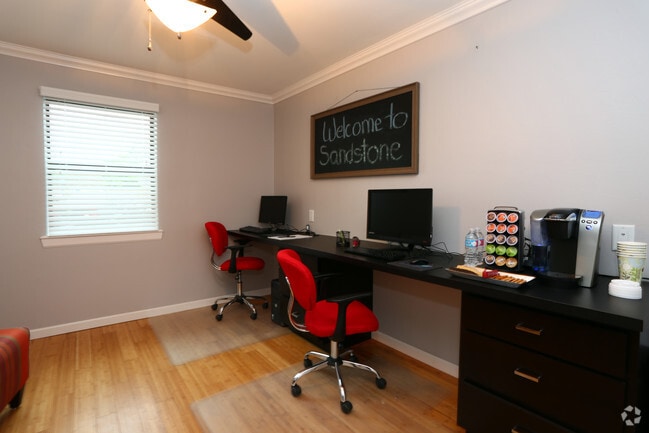
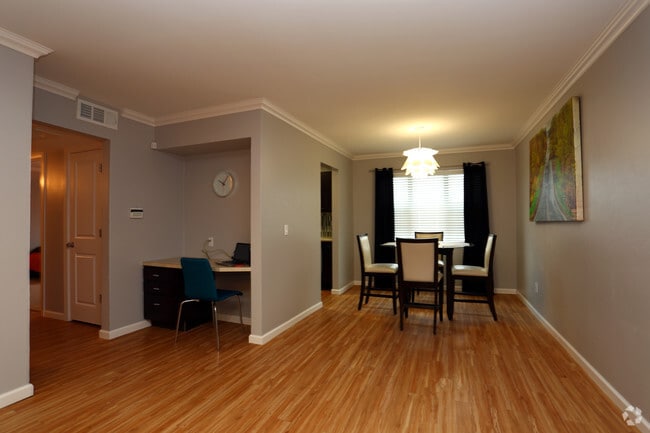
Sandstone Ridge - Welcome to a community that matches your modern lifestyle! Designer modern style lighting and ceiling fans, contemporary flooring, glass tile, solid surface counters, designer paint with crown molding in every room, stainless steel… appliances, microwaves and washer and dryers in every unit. Built in office area in most units. Generous closet space! Pet friendly, with dog park. Modern exterior changes nearly completed! Schedule your tour NOW!! Conveniently located near Hefner Parkway, I-44, Northwest Expressway, Baptist Hospital, Deaconess Hospital, Penn Square Mall, Shepherd Mall, & many fine restaurants. Welcome home!!
Sandstone Ridge - Welcome to a community that matches your modern lifestyle! Designer modern style lighting and ceiling fans, contemporary flooring, glass tile, solid surface counters, designer paint with crown molding in every room, stainless steel appliances, microwaves and washer and dryers in every unit. Built in office area in most units. Generous closet space! Pet friendly, with dog park. Modern exterior changes nearly completed! Schedule your tour NOW!! Conveniently located near Hefner Parkway, I-44, Northwest Expressway, Baptist Hospital, Deaconess Hospital, Penn Square Mall, Shepherd Mall, & many fine restaurants. Welcome home!!
Sandstone Ridge is an apartment community in Oklahoma City, OK
Why you'll love Sandstone Ridge
# Why Live at Sandstone Ridge Sandstone Ridge offers thoughtfully designed apartments with 1-3 bedroom floor plans in northwest Oklahoma City. Each apartment features elegant details like glass tile backsplashes, crown molding, and solid surface countertops, complemented by stainless steel appliances. The layouts include in-unit washers and dryers, spacious closets, and select floor plans offer dedicated workspace areas. The apartments showcase quality flooring throughout, while bathrooms feature updated fixtures and framed mirrors. This pet-friendly community includes a designated dog park and provides easy access to I-44 and I-235. The location offers convenient proximity to Penn Square Mall and established medical facilities like INTEGRIS Baptist Medical Center and INTEGRIS Deaconess Hospital.
Contact
Oklahoma City, OK 73112
- Sunday By Appointment Only
- Monday 9:00 AM – 5:00 PM
- Tuesday 9:00 AM – 5:00 PM
- Wednesday 9:00 AM – 5:00 PM
- Thursday 9:00 AM – 5:00 PM
- Friday 9:00 AM – 5:00 PM
- Saturday By Appointment Only
Renter Reviews
For Sandstone Ridge
4 Ratings & Reviews
-
10/9/20
Wonderful
This is by far the Best Pl., I’ve ever lived everything inside is super nice and modern very cozy and energy efficient! My electric bill was only around 35 to 40 bucks a month!! Even though I generally always left my kitchen light on
Review from Apartments.com
2 People Found This Helpful
Sandstone Ridge Gallery
Find More Rentals in Oklahoma City
Bedrooms
Other Types of Rentals
Oklahoma City Apartments by Amenity
- Pet-Friendly Apartments in Oklahoma City
- Furnished Apartments in Oklahoma City
- Waterfront Apartments in Oklahoma City
- Apartments with a Pool in Oklahoma City
- Apartments with Wheelchair Access in Oklahoma City
- Apartments with Washer & Dryer in Oklahoma City
- Apartments with Utilities Included in Oklahoma City
- Apartments with a Garage in Oklahoma City
- Apartments with EV Charging in Oklahoma City
- Apartments with a Virtual Tour in Oklahoma City
Apartment Specialties
Apartments in your Budget
- Oklahoma City Move-in Specials
- Cheap Apartments in Oklahoma City
- Luxury Apartments in Oklahoma City
- Apartments under $700 in Oklahoma City
- Apartments under $900 in Oklahoma City
- Apartments under $1000 in Oklahoma City
- Apartments under $1500 in Oklahoma City
- Apartments under $2000 in Oklahoma City
- Apartments under $2500 in Oklahoma City
Find More Rentals Nearby…
Cities
Neighborhoods
Contact This Property
(572) 666-4881Languages: English, Spanish
Open 9:00 AM – 5:00 PM Today