Managed By

- Bedrooms
- 1 - 51 - 5 Beds
- Bathrooms
- 1 - 31 - 3 Baths
- Sq. Ft.
- 651 - 1,546 sq ft
Pricing and Floor Plans
1C
Show Floor Plan Details Hide Floor Plan Details
Unable to load floor plan details.
338
$809
725 Sq. Ft.
Now
335
$789
725 Sq. Ft.
Now
548
$797
725 Sq. Ft.
Sep. 10
1D - TOWNHOME
Show Floor Plan Details Hide Floor Plan Details
Unable to load floor plan details.
558
$842
900 Sq. Ft.
Now
563
$822
900 Sq. Ft.
Sep. 11
1A
Show Floor Plan Details Hide Floor Plan Details
Unable to load floor plan details.
534
$746
651 Sq. Ft.
Sep. 19
622
$664
651 Sq. Ft.
Nov. 2
1B
Show Floor Plan Details Hide Floor Plan Details
Unable to load floor plan details.
2A
Show Floor Plan Details Hide Floor Plan Details
Unable to load floor plan details.
220
$889
924 Sq. Ft.
Now
168
$879
924 Sq. Ft.
Now
249
$869
924 Sq. Ft.
Now
2B
Show Floor Plan Details Hide Floor Plan Details
Unable to load floor plan details.
406
$894
950 Sq. Ft.
Now
197
$894
950 Sq. Ft.
Now
433
$809
950 Sq. Ft.
Now
2E
Show Floor Plan Details Hide Floor Plan Details
Unable to load floor plan details.
447
$969
1,150 Sq. Ft.
Now
489
$969
1,150 Sq. Ft.
Now
347
$969
1,150 Sq. Ft.
Sep. 14
2D
Show Floor Plan Details Hide Floor Plan Details
Unable to load floor plan details.
134
$919
1,087 Sq. Ft.
Now
240
$919
1,087 Sq. Ft.
Sep. 16
243
$834
1,087 Sq. Ft.
Sep. 30
2C
Show Floor Plan Details Hide Floor Plan Details
Unable to load floor plan details.
236
$979
1,036 Sq. Ft.
Now
204
$979
1,036 Sq. Ft.
Now
242
$989
1,036 Sq. Ft.
Sep. 30
2H - TOWNHOME
Show Floor Plan Details Hide Floor Plan Details
Unable to load floor plan details.
354
$1,074
1,300 Sq. Ft.
Now
386
$1,074
1,300 Sq. Ft.
Sep. 14
353
$1,074
1,300 Sq. Ft.
Sep. 30
2F - TOWNHOME
Show Floor Plan Details Hide Floor Plan Details
Unable to load floor plan details.
174
$1,039
1,204 Sq. Ft.
Now
192
$1,019
1,204 Sq. Ft.
Now
3A
Show Floor Plan Details Hide Floor Plan Details
Unable to load floor plan details.
138
$1,256
1,408 Sq. Ft.
Now
239
$1,401
1,408 Sq. Ft.
Now
106
$1,446
1,408 Sq. Ft.
Sep. 15
3B - TOWNHOME
Show Floor Plan Details Hide Floor Plan Details
Unable to load floor plan details.
385
$1,406
1,546 Sq. Ft.
Sep. 18
Show Unavailable Floor Plans (3) Hide Unavailable Floor Plans
Unable to load floor plan details.
Details
Property Information
- Built in 1978
- 423 units2 stories
Fees & Policies
The fees below are based on community-supplied data and may exclude additional fees and utilities.
One-Time Basics
Due at Application
-
Application Fee Per Applicant$50
Due at Move-In
-
Administrative Fee$150
-
Surface Lot
-
Other
-
Covered
Dogs Allowed
-
Dog Deposit$200
-
Dog Fee$400
-
Dog Rent$20 / mo
Restrictions
Breed Restrictions: Any hybrid or mixed breed with any of the following: Pit Bull, Staffordshire Terrier, American Bull Dog, German Shepherd, Malamute, Rottweiler, Doberman, Dalmatian, Akita, Chow, Presa Canario. This list is not all inclusive of all breeds and Management has final approval.
Comments
Unlimited Weight
Cats Allowed
-
Cat Deposit$200
-
Cat Fee$400
-
Cat Rent$20 / mo
Restrictions
Breed Restrictions: Any hybrid or mixed breed with any of the following: Pit Bull, Staffordshire Terrier, American Bull Dog, German Shepherd, Malamute, Rottweiler, Doberman, Dalmatian, Akita, Chow, Presa Canario. This list is not all inclusive of all breeds and Management has final approval.
Comments
Unlimited Weight
Property Fee Disclaimer: Based on community-supplied data and independent market research. Subject to change without notice. May exclude fees for mandatory or optional services and usage-based utilities.
Matterport 3D Tours
Explore Commute Options
Property Highlights
- 2 Sparkling Swimming Pools
- 24 Hour Emergency Maintenance
- Air Conditioner
- Bark Park
- BBQ/Picnic Area
- Carports
- Ceiling Fan
- Community center
- Custom Interior Siding*
- Efficient Appliances
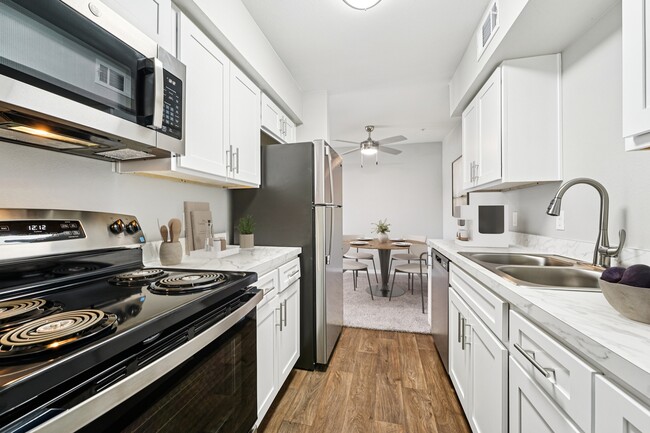
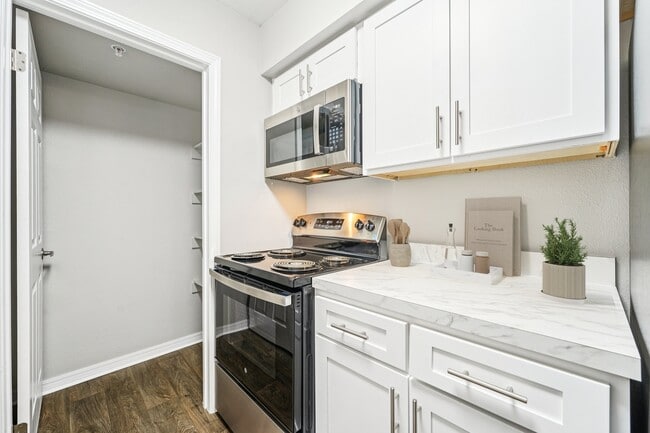
- Large Walk-in Closets
- Microwaves in select units
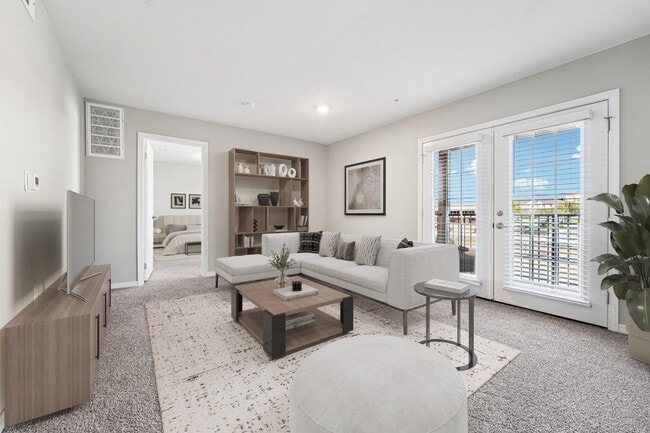
- Patio/Balcony*
- Washer & Dryer Hook Ups
- WiFi Access In Office
- Wi-Fi Capability
- Wood-like flooring
Apartment Features
- Air Conditioning
- Balcony
- Cable Ready
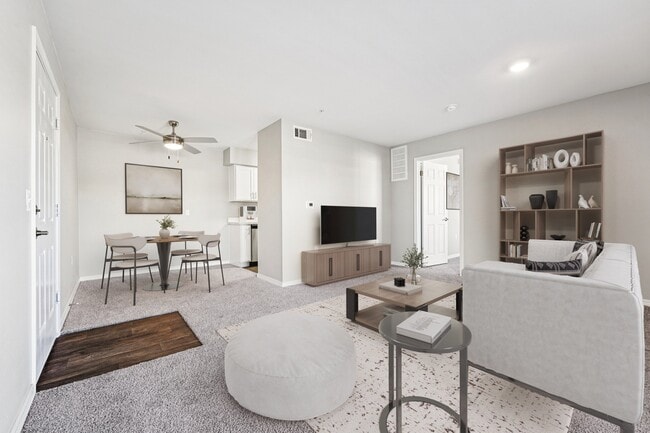
- Carpet
- Ceiling Fans
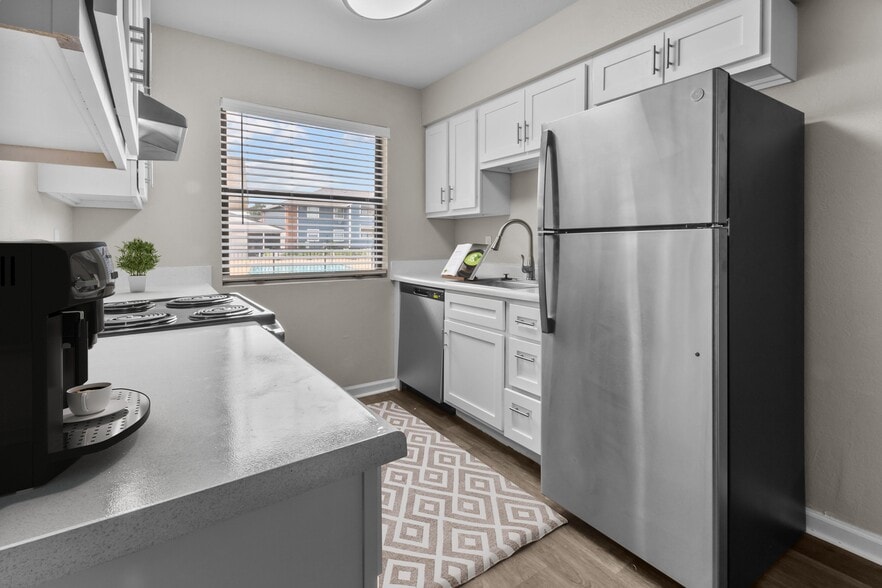
- Dishwasher
- Disposal
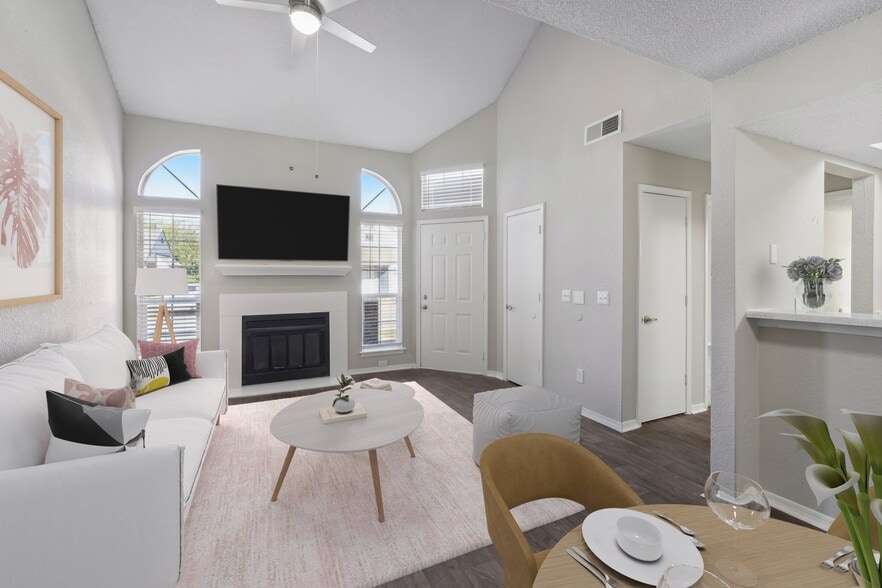
- Fireplace
- Hardwood Floors
- Heating
- High Speed Internet Access
- Kitchen
- Loft Layout
- Microwave
- Office
- Oven
- Pantry
- Patio
- Range
- Refrigerator
- Vaulted Ceiling
- Views
- Vinyl Flooring
- Walk-In Closets
- Washer/Dryer
- Washer/Dryer Hookup
- Wi-Fi
- Window Coverings
- Yard
Community Features
- 24 Hour Access
- Business Center
- Clubhouse
- Courtyard
- Dog Park
- Fitness Center
- Grill
- Online Services
- Pet Play Area
- Picnic Area
- Planned Social Activities
- Pool
- Property Manager on Site
- Renters Insurance Program
- Walk-Up
- Walking/Biking Trails
Map of The Warwick Apartment Homes
Area Scores
Walkability
Moderately walkable
Transit
Limited public transit
Driveability
Exceptionally drivable
Bikeability
Fairly bikeable
Walkability measures the walking distance to day-to-day needs.
Transit measures access to public transportation.
Driveability measures congestion, parking availability, and access to major roads.
Bikeability measures the suitability for cycling.
Soundscore™
Active
A Sound Score rating aggregates noise caused by vehicle traffic, airplane traffic and local sources.
Transit
Commuter Rail
14 min Drive

Airport
22 min Drive

Moving to Wileman 3, Oklahoma City, OK
Shopping Centers
Shoppers will appreciate The Warwick Apartment Homes proximity to Midland Center, May Crossings, and 5916-5920 N May Ave. Midland Center is 0.5 miles away, and May Crossings is within a 9 minute walk.
Commuting
With a TransitScore of 30, The Warwick Apartment Homes has limited public transit, including 7 transit stops within 25.6 miles. Transit options include Stockyards Landing and Transit Center.
Parks and Recreation
Recreational activities near The Warwick Apartment Homes are plentiful. Discover 2 parks within 3.6 miles, including Will Rogers Horticultural Gardens and Dolese Youth Park.
Airports
Living in Wileman 3 provides easy access to Will Rogers World, located just 23 minutes from The Warwick Apartment Homes.
Local Education
Primary and Secondary Schools

Earl Harris Elementary School
Grades PK-5
Public

Kirkland Elementary School
Grades PK-5
Public

James L. Capps Middle School
Grades 6-8
Public

Belle Isle Middle School
Grades K-8
Public

St John's Episcopal School
Grades K-8
Private
Messiah Lutheran School
Grades PK-8
Private

Bethany High School
Grades 9-12
Public
Putnam City High School
Grades 9-12
Public
Odyssey Leadership Academy
Grades 6-12
Private
Data provided by GreatSchools.org © 2026. All rights reserved.

Colleges and Universities
| School | Commute Time (Distance) |
|---|---|
| Oklahoma City University | Drive: 8 min (3.8 mi) |
| Southern Nazarene University | Drive: 9 min (5.2 mi) |
| OSU-Oklahoma City | Drive: 8 min (5.3 mi) |
| OU Health Sciences Center | Drive: 13 min (7.3 mi) |
About The Warwick Apartment Homes
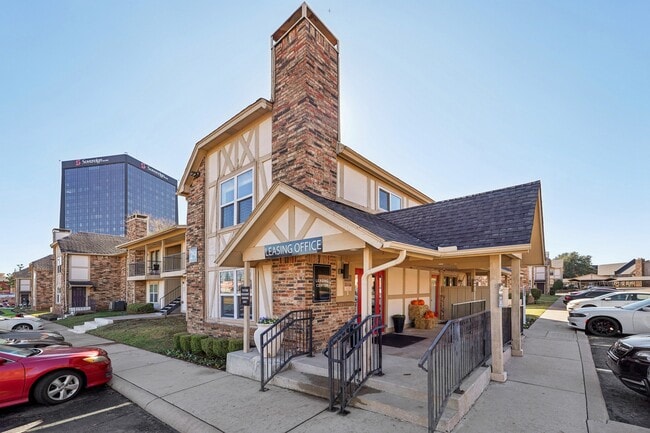
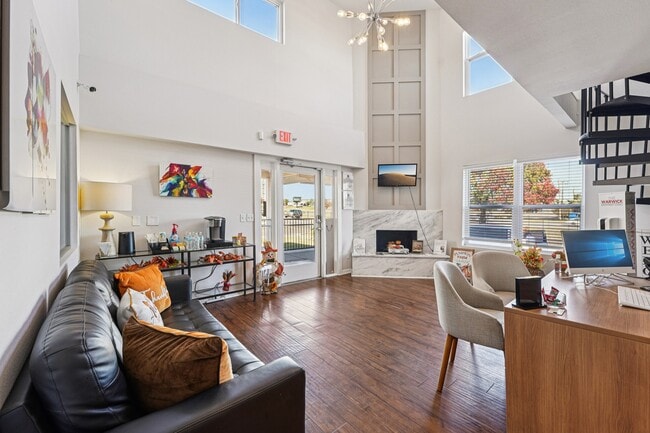
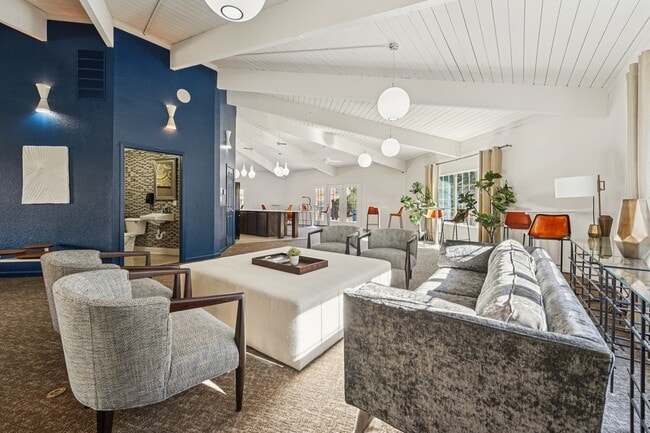
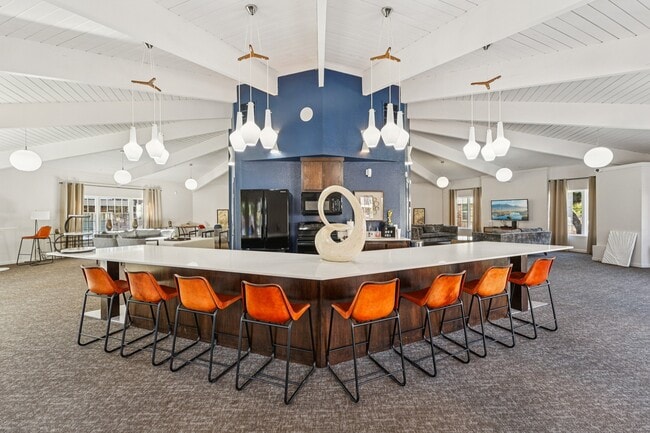
Enjoy a more flexible lifestyle at The Warwick Apartment Homes, where spacious residences, comfortable community spaces, and a connected Oklahoma City address support the way your day naturally unfolds. Start your morning at home, stay active in the… fitness center, cool off beside one of two swimming pools, or explore nearby shopping, dining, and recreation.
Enjoy a more flexible lifestyle at The Warwick Apartment Homes, where spacious residences, comfortable community spaces, and a connected Oklahoma City address support the way your day naturally unfolds. Start your morning at home, stay active in the fitness center, cool off beside one of two swimming pools, or explore nearby shopping, dining, and recreation.
The Warwick Apartment Homes is an apartment community in Oklahoma City, OK
Contact
Oklahoma City, OK 73112
- Sunday Closed
- Monday 9:00 AM – 6:00 PM
- Tuesday 9:00 AM – 6:00 PM
- Wednesday 9:00 AM – 6:00 PM
- Thursday 9:00 AM – 6:00 PM
- Friday 9:00 AM – 6:00 PM
- Saturday 10:00 AM – 4:00 PM
Renter Reviews
For The Warwick Apartment Homes
22 Ratings & Reviews
-
4/14/21
DO NOT LIVE HERE!
Worst apartment complex in OKC. Please read the reviews on here before moving in.
I have had consistent maintenance requests/orders since moving in. Broken AC, broken hot water heater, clogged garbage disposal (multiple times), broken washing machine, etc.
Shania, Shelby, Dee, and Latoia do absolutely nothing to help at all. Nothing but sarcasm and false promises. Only positive is that the maintenance workers here are nice and hardworking.
I cannot wait to say bye to this place this… June!
Who knows, I'm sure they will have new management again sometime soon, right?Review from Apartments.com
4 People Found This Helpful
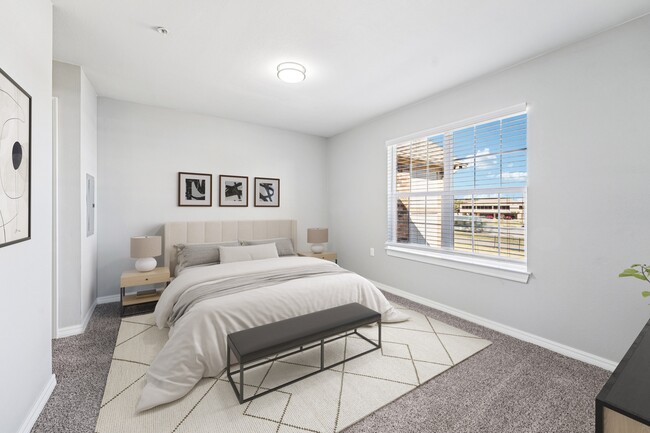
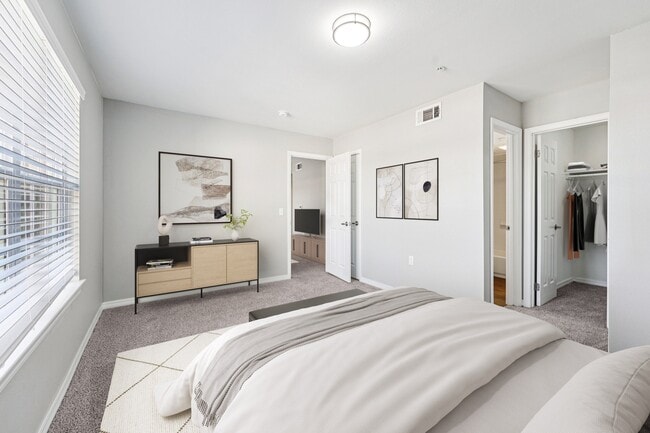
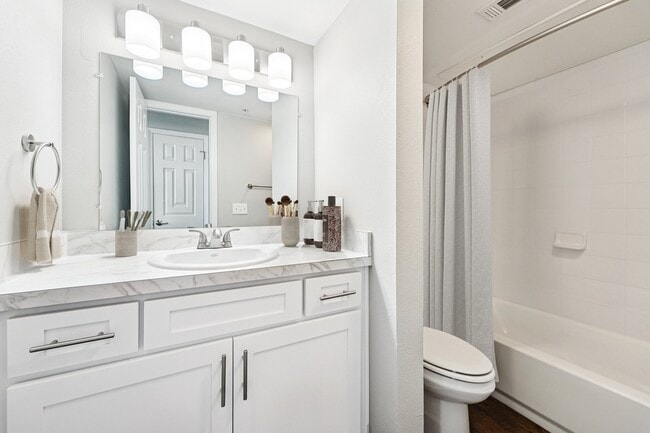
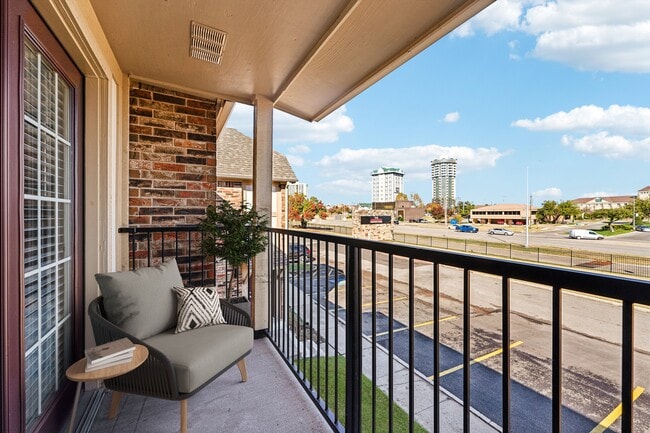
The Warwick Apartment Homes Gallery
Nearby Properties You Might Like
Within 50 Miles of The Warwick Apartment Homes
Find More Rentals in Oklahoma City
Bedrooms
Other Types of Rentals
Oklahoma City Apartments by Amenity
- Pet-Friendly Apartments in Oklahoma City
- Furnished Apartments in Oklahoma City
- Waterfront Apartments in Oklahoma City
- Apartments with a Pool in Oklahoma City
- Apartments with Wheelchair Access in Oklahoma City
- Apartments with Washer & Dryer in Oklahoma City
- Apartments with Utilities Included in Oklahoma City
- Apartments with a Garage in Oklahoma City
- Apartments with EV Charging in Oklahoma City
- Apartments with a Virtual Tour in Oklahoma City
Apartment Specialties
Apartments in your Budget
- Oklahoma City Move-in Specials
- Cheap Apartments in Oklahoma City
- Luxury Apartments in Oklahoma City
- Apartments under $700 in Oklahoma City
- Apartments under $900 in Oklahoma City
- Apartments under $1000 in Oklahoma City
- Apartments under $1500 in Oklahoma City
- Apartments under $2000 in Oklahoma City
- Apartments under $2500 in Oklahoma City
Find More Rentals Nearby…
Cities
Neighborhoods
Contact this Property
(405) 603-0762Languages: English
Open 9:00 AM – 6:00 PM Today