Managed By

- Bedrooms
- Studio - 4Studio - 4 Beds
- Bathrooms
- 1 - 41 - 4 Baths
- Sq. Ft.
- 335 - 1,300 sq ft
Pricing and Floor Plans
213 Elm Studio
Show Floor Plan Details Hide Floor Plan Details
Unable to load floor plan details.
213 Elm 1 Bed 1 Bath
Show Floor Plan Details Hide Floor Plan Details
Unable to load floor plan details.
213 Elm 1 Bed 1 Bath XL
Show Floor Plan Details Hide Floor Plan Details
Unable to load floor plan details.
312 Elm 2 Bed 2 Bath
Show Floor Plan Details Hide Floor Plan Details
Unable to load floor plan details.
315 Hester 2 Bed 2 Bath
Show Floor Plan Details Hide Floor Plan Details
Unable to load floor plan details.
213 Elm 2 Bed 2 Bath XL
Show Floor Plan Details Hide Floor Plan Details
Unable to load floor plan details.
213 Elm 2 Bed 2 Bath
Show Floor Plan Details Hide Floor Plan Details
Unable to load floor plan details.
312 Elm 3 Bed 2 Bath Loft
Show Floor Plan Details Hide Floor Plan Details
Unable to load floor plan details.
213 Elm 3 Bed 3 Bath Loft
Show Floor Plan Details Hide Floor Plan Details
Unable to load floor plan details.
213 Elm 3 Bed 3 Bath
Show Floor Plan Details Hide Floor Plan Details
Unable to load floor plan details.
213 Elm 3 Bed 3 Bath XL
Show Floor Plan Details Hide Floor Plan Details
Unable to load floor plan details.
315 Hester 3 Bed 3 Bath
Show Floor Plan Details Hide Floor Plan Details
Unable to load floor plan details.
213 Elm 4 Bed 4 Bath XL
Show Floor Plan Details Hide Floor Plan Details
Unable to load floor plan details.
213 Elm 4 Bed 4 Bath
Show Floor Plan Details Hide Floor Plan Details
Unable to load floor plan details.
312 Elm 4 Bed 2 Bath Loft
Show Floor Plan Details Hide Floor Plan Details
Unable to load floor plan details.
312 Elm 4 Bed 3 Bath Loft
Show Floor Plan Details Hide Floor Plan Details
Unable to load floor plan details.
312 Elm 4 Bed 4 Bath
Show Floor Plan Details Hide Floor Plan Details
Unable to load floor plan details.
Show Unavailable Floor Plans (11) Hide Unavailable Floor Plans
Unable to load floor plan details.
Details
Lease Term Options
- 12 mo
Property Information
- Built in 2014
- 519 units5 stories
Fees & Policies
The fees below are based on community-supplied data and may exclude additional fees and utilities.
Utilities & Essentials
-
Community Fee$30 / mo
-
Utility Bundle$65 / mo
One-Time Basics
Due at Application
-
Application Fee Per Applicant$50
Due at Move-In
-
Administrative Fee$199
Garage
-
Parking Fee$45 / mo
Comments
Max of 1
Additional Parking Options
-
Surface Lot
Dogs Allowed
-
One-Time Pet Fee$150
-
Monthly Pet Fee$35 / mo
Pet Interview, Spayed/Neutered
Restrictions
No aggressive breeds
Cats Allowed
-
One-Time Pet Fee$150
-
Monthly Pet Fee$35 / mo
Pet Interview, Spayed/Neutered
Property Fee Disclaimer: Based on community-supplied data and independent market research. Subject to change without notice. May exclude fees for mandatory or optional services and usage-based utilities.
Matterport 3D Tours
Explore Commute Options
Apartment Features
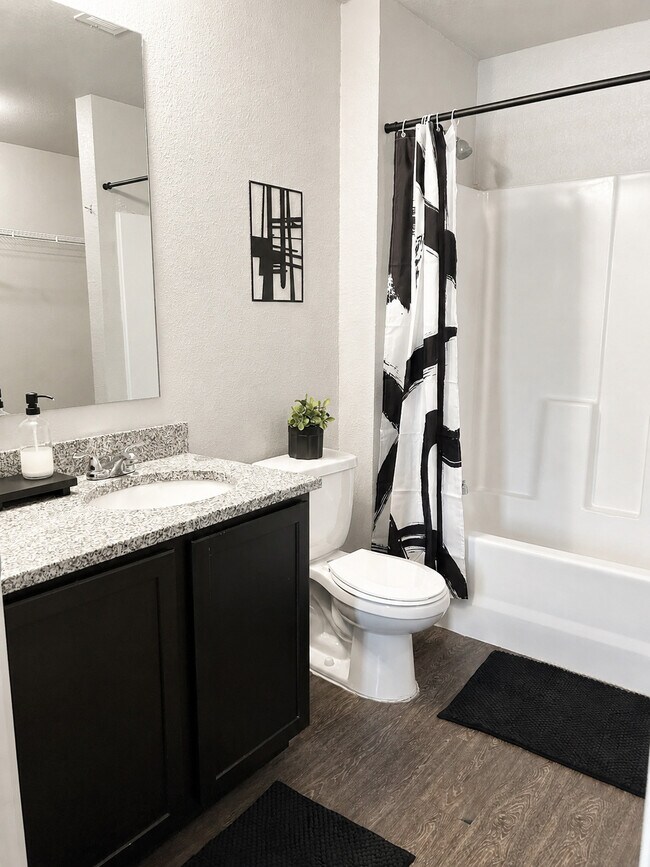
- Air Conditioning
- Cable Ready
- Dining Room
- Dishwasher
- Eat-in Kitchen
- Family Room
- Freezer
- Furnished
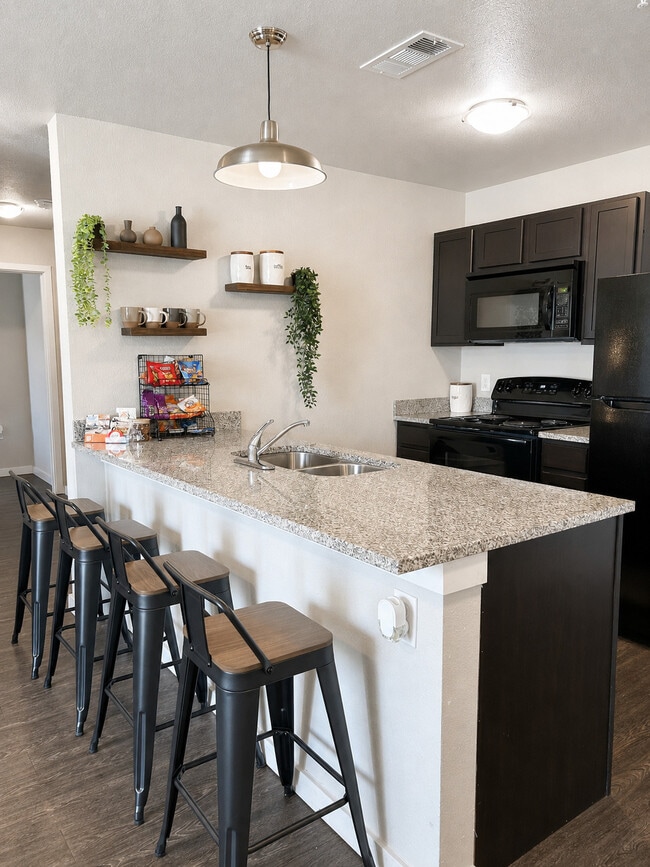
- Granite Countertops
- Handrails
- Heating
- High Ceilings
- High Speed Internet Access
- Island Kitchen
- Kitchen
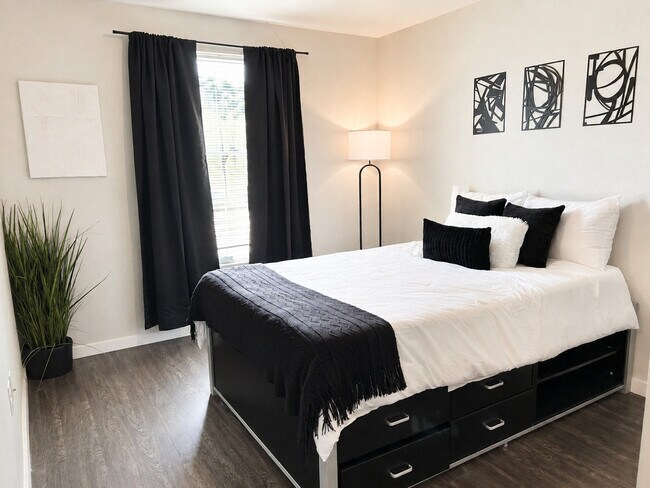
- Large Bedrooms
- Loft Layout
- Microwave
- Office
- Oven
- Pantry
- Range
- Refrigerator
- Smoke Free
- Sprinkler System
- Storage Space
- Tile Floors
- Tub/Shower
- Views
- Vinyl Flooring
- Walk-In Closets
- Washer/Dryer
- Washer/Dryer Hookup
- Wheelchair Accessible (Rooms)
- Wi-Fi
Community Features
- Controlled Access
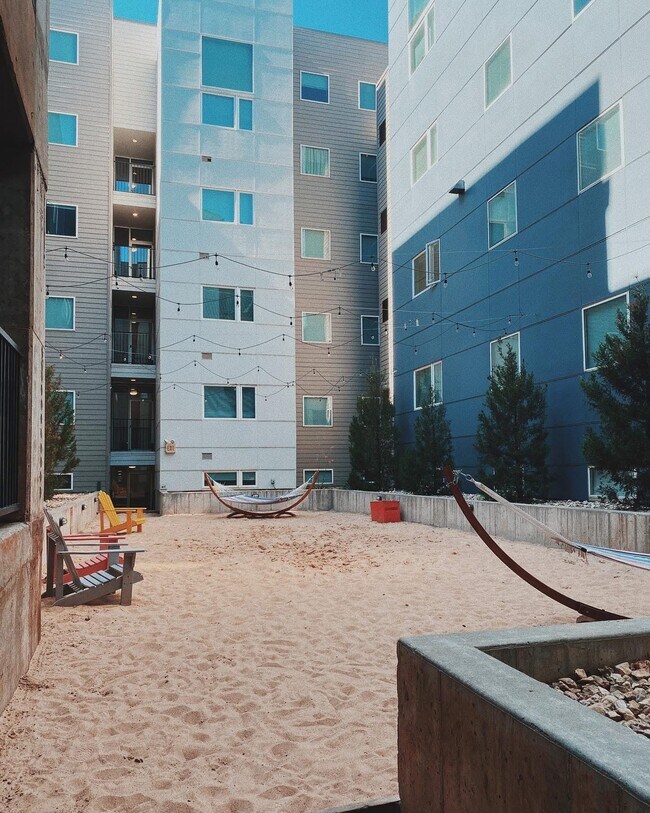
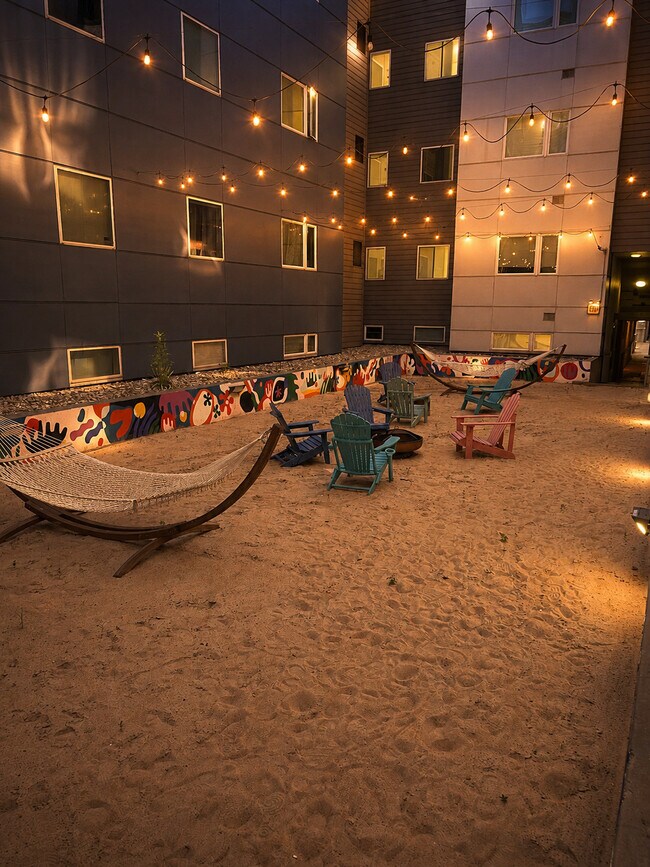
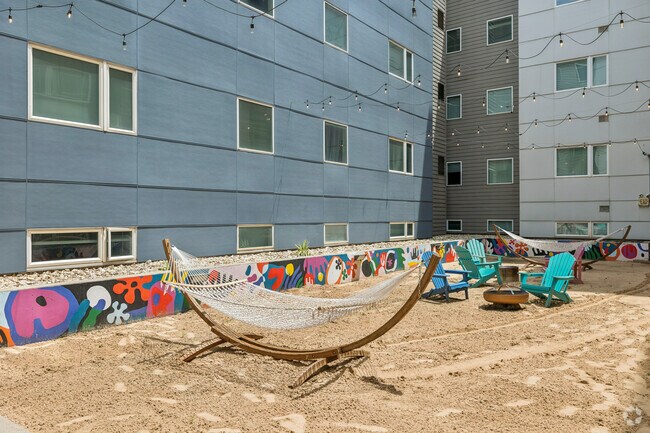
- Courtyard
- Elevator
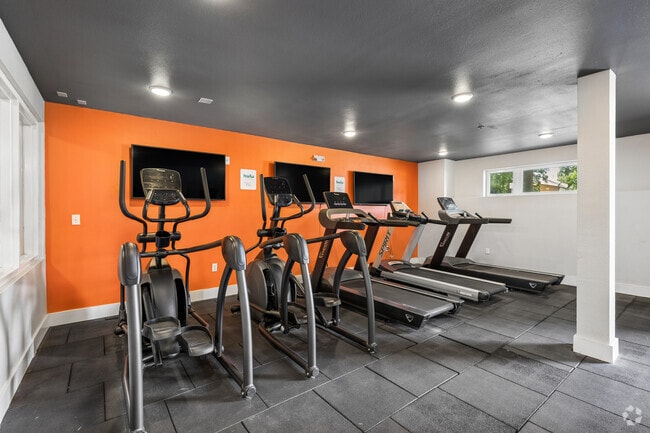
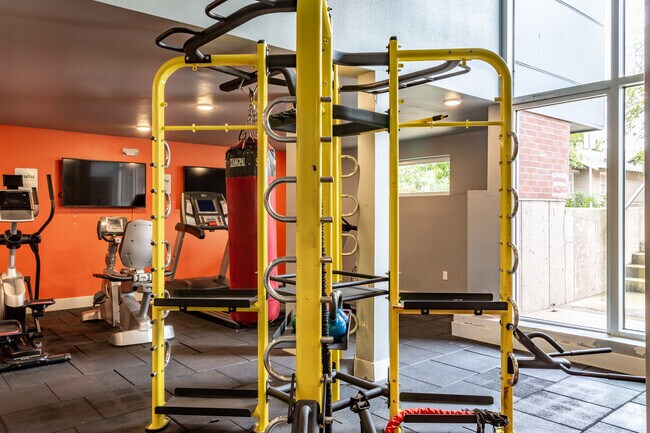
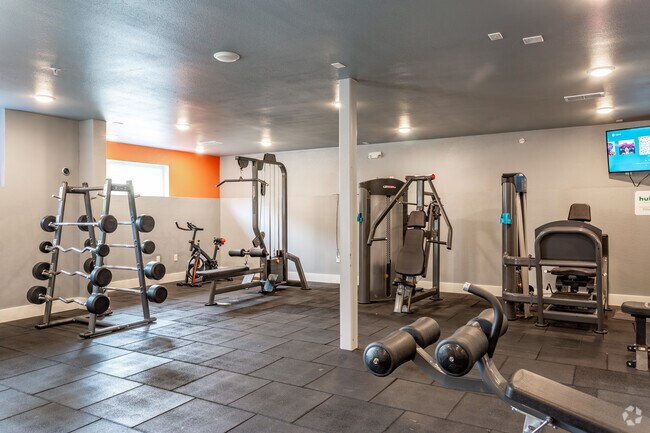
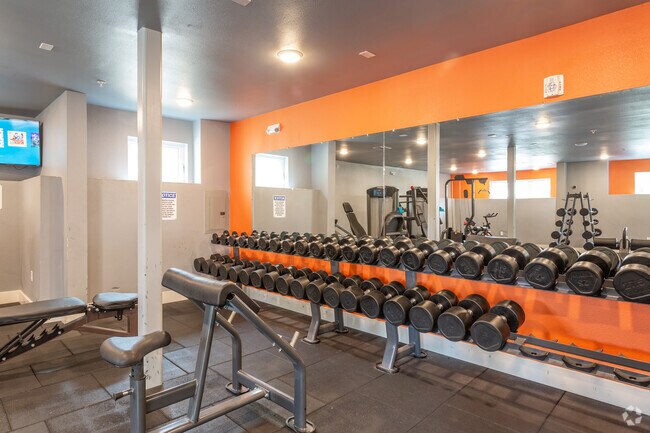
- Fitness Center
- Furnished Units Available
- Garages
- Grill
- Individual Leases Available
- Maintenance on site
- Picnic Area
- Pool
- Private Bathroom
- Roommate Matching
- Utilities Included
- Video Patrol
- Walk To Campus
- Wi-Fi
Map of Prime Place Stillwater
Area Scores
Walkability
Moderately walkable
Driveability
Exceptionally drivable
Bikeability
Fairly bikeable
Walkability measures the walking distance to day-to-day needs.
Driveability measures congestion, parking availability, and access to major roads.
Bikeability measures the suitability for cycling.
Soundscore™
Active
A Sound Score rating aggregates noise caused by vehicle traffic, airplane traffic and local sources.
Moving to Oklahoma East Area, Stillwater, OK
Shopping Centers
Shoppers will appreciate Prime Place Stillwater proximity to Viking Mall, Bradford Plaza, and 704-716 N Main St. Viking Mall is 0.3 miles away, and Bradford Plaza is within a 12 minute walk.
Parks and Recreation
Recreational activities near Prime Place Stillwater are plentiful. Discover 1 park within 1.6 miles, including The Botanic Garden at Oklahoma State University.
Local Education
Primary and Secondary Schools

Highland Park Elementary School
Grades PK-5
Public

Sangre Ridge Elementary School
Grades PK-5
Public
Skyline Elementary School
Grades PK-5
Public
Westwood Elementary School
Grades PK-5
Public
Will Rogers Elementary School
Grades PK-5
Public
Richmond Elementary School
Grades PK-5
Public

Stillwater Middle School
Grades 6-8
Public
Stillwater Junior High School
Grades 6-8
Public
Stillwater High School
Grades 9-12
Public

Trinity Christian School
Grades K-12
Private
Covenant Community Christian School
Grades PK-12
Private
Data provided by GreatSchools.org © 2026. All rights reserved.

Colleges and Universities
| School | Commute Time (Distance) |
|---|---|
| Oklahoma State University | Drive: 4 min (1.4 mi) |
About Prime Place Stillwater
Currently offering $100 off a month on all floor plans!
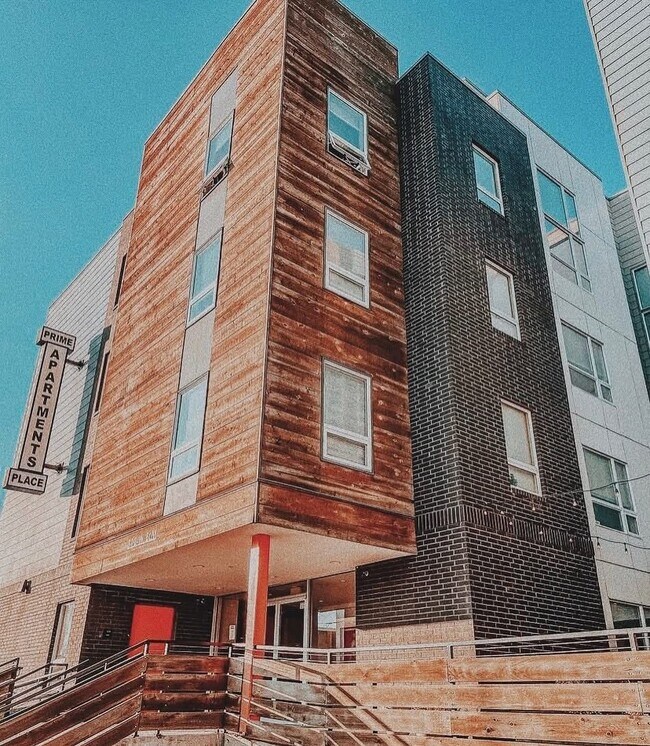
Prime Place is walking distance to Oklahoma State University, has industry best staff & service, on-site amenities, and a one-of-a-kind resident community that makes living off-campus at Prime…
Place a students ideal housing. Past residents say things like, "Nothing but good things to say about living here!", and use words like, "amazing", "super helpful", and "incredible experience" (see our online reviews for more).
Currently offering $100 off a month on all floor plans!
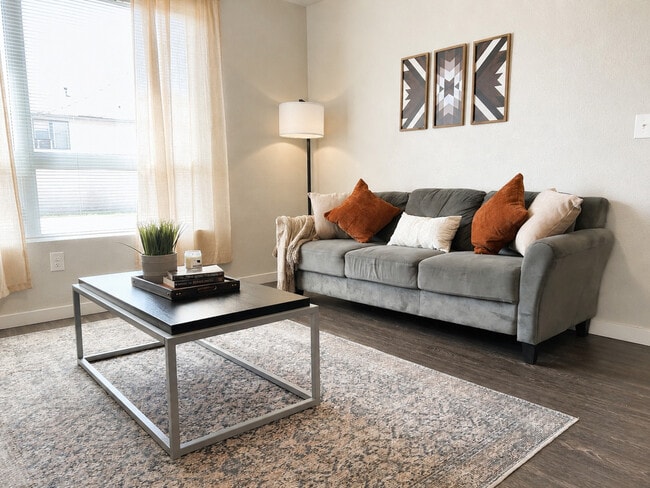
Prime Place is walking distance to Oklahoma State University, has industry best staff & service, on-site amenities, and a one-of-a-kind resident community that makes living off-campus at Prime Place a students ideal housing. Past residents say things like, "Nothing but good things to say about living here!", and use words like, "amazing", "super helpful", and "incredible experience" (see our online reviews for more).
Prime Place Stillwater is an apartment community in Stillwater, OK
Contact
Stillwater, OK 74074
- Sunday Closed
- Monday 9:00 AM – 5:00 PM
- Tuesday 9:00 AM – 5:00 PM
- Wednesday 9:00 AM – 5:00 PM
- Thursday 9:00 AM – 5:00 PM
- Friday 9:00 AM – 5:00 PM
- Saturday Closed
Renter Reviews
For Prime Place Stillwater
157 Ratings & Reviews
-
8/26/26
Verified Renter
Submitted by a verified resident of the apartment community. Participating residents may receive reward points in exchange for posting a review during their lease term, regardless of the nature of the review.Had some issues in the beginning but they were great to resolve it and fix everything for me! The office people are very accommodating to the residents.
Review from Apartments.com
Prime Place Stillwater Gallery
Find More Rentals in Stillwater
Bedrooms
Other Types of Rentals
Stillwater Apartments by Amenity
- Pet-Friendly Apartments in Stillwater
- Furnished Apartments in Stillwater
- Apartments with a Pool in Stillwater
- Apartments with Wheelchair Access in Stillwater
- Apartments with Washer & Dryer in Stillwater
- Apartments with Utilities Included in Stillwater
- Apartments with a Garage in Stillwater
- Apartments with a Virtual Tour in Stillwater
Apartment Specialties
Apartments in your Budget
Find More Rentals Nearby…
Contact this Property
(580) 394-2651Languages: English
Open 9:00 AM – 5:00 PM Today