
- Bedrooms
- Studio - 3Studio - 3 Beds
- Bathrooms
- 1 - 31 - 3 Baths
- Sq. Ft.
- 540 - 2,900 sq ft
Pricing and Floor Plans
Studio
Show Floor Plan Details Hide Floor Plan Details
Unable to load floor plan details.
1 Bedrooms
Show Floor Plan Details Hide Floor Plan Details
Unable to load floor plan details.
311
$1,700
1,068 Sq. Ft.
Now
2 Bedrooms
Show Floor Plan Details Hide Floor Plan Details
Unable to load floor plan details.
Luxury
Show Floor Plan Details Hide Floor Plan Details
Unable to load floor plan details.
Details
Lease Term Options
- 12 mo
Property Information
- Built in 1927
- 37 units5 stories
Specialty Housing Details
This property is intended and operated in accordance with the Housing for Older Persons provisions of the Fair Housing Act.
Fees & Policies
The fees below are based on community-supplied data and may exclude additional fees and utilities.
Utilities & Essentials
-
Utility Bundle$15 / mo
One-Time Basics
Due at Application
-
Application Fee Per Applicant$30
Surface Lot
-
Parking Fee$120 / mo
Garage
-
Parking Fee$150 / mo
Pet policies are negotiable.
Dogs Allowed
-
Pet Deposit$100
-
One-Time Pet FeeN/A
-
Monthly Pet Fee$15 / mo
55 lbs. Weight Limit, Pet Interview
Restrictions
Must be house trained. Must show proof of vaccines.
Cats Allowed
-
Pet Deposit$100
-
One-Time Pet FeeN/A
-
Monthly Pet Fee$15 / mo
50 lbs. Weight Limit
Restrictions
House broken only. Must show proof of vaccines.
Storage Unit
-
Storage DepositN/A
-
Storage Rent$50 / mo
Property Fee Disclaimer: Based on community-supplied data and independent market research. Subject to change without notice. May exclude fees for mandatory or optional services and usage-based utilities.
Explore Commute Options
Property Highlights
- Club room with kitchen, & pool table
- Free Shared Washer/dryer
- Large Modern Fitness Room and Club Room
- Under Cabinet Lighting
- Underground secure parking $100 a month
Apartment Features
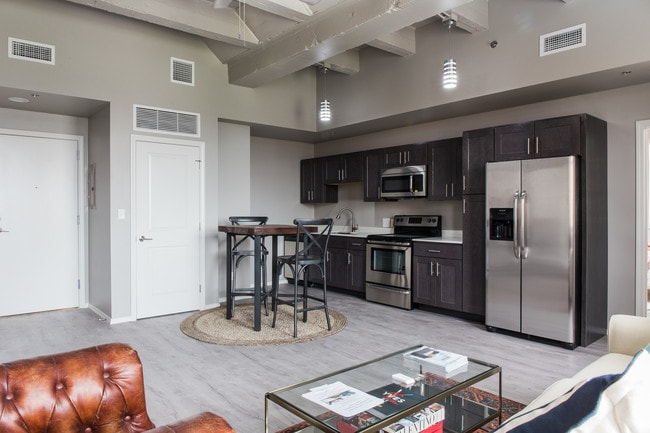
- Air Conditioning
- Cable Ready
- Carpet
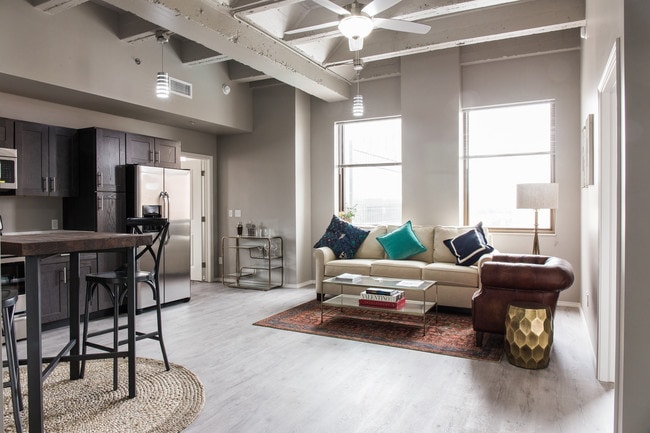
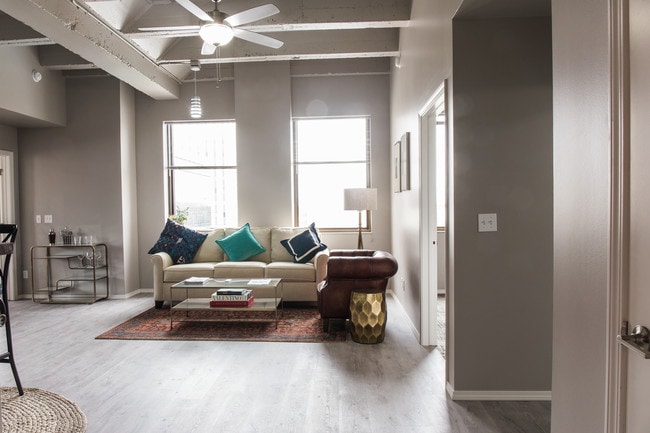
- Ceiling Fans
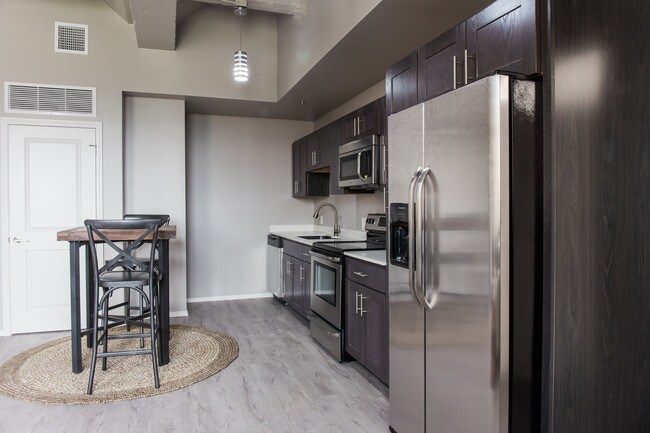
- Dishwasher
- Disposal
- Granite Countertops
- Hardwood Floors
- Heating
- Ice Maker
- Kitchen
- Microwave
- Oven
- Pantry
- Quartz Countertops
- Range
- Refrigerator
- Security System
- Smoke Free
- Stainless Steel Appliances
- Vaulted Ceiling
- Vinyl Flooring
- Walk-In Closets
- Washer/Dryer
- Washer/Dryer Hookup
- Wi-Fi
- Window Coverings
Community Features
- 24 Hour Access
- Clubhouse
- Controlled Access
- Corporate Suites
- Disposal Chutes
- Elevator
- Fitness Center
- Furnished Units Available
- Garages
- Grill
- Maintenance on site
- Multi Use Room
- Property Manager on Site
- Roof Terrace
- Video Patrol
- Vintage Building
Map of Art Deco Lofts & Apartments
Area Scores
Walkability
Moderately walkable
Transit
Some public transit
Driveability
Very drivable
Bikeability
Moderately bikeable
Walkability measures the walking distance to day-to-day needs.
Transit measures access to public transportation.
Driveability measures congestion, parking availability, and access to major roads.
Bikeability measures the suitability for cycling.
Soundscore™
Busy
A Sound Score rating aggregates noise caused by vehicle traffic, airplane traffic and local sources.
Transit
Airport
16 min Drive

Moving to City Center Tulsa, Tulsa, OK
Shopping Centers
Shoppers will appreciate Art Deco Lofts & Apartments proximity to 1308 S Peoria Ave. 1308 S Peoria Ave is 1.1 miles away.
Parks and Recreation
Recreational activities near Art Deco Lofts & Apartments are plentiful. Discover 3 parks within 2.1 miles, including River Parks, Tulsa Garden Center at Woodward Park, and Gathering Place.
Airports
Living in City Center Tulsa provides easy access to Tulsa International, located just 15 minutes from Art Deco Lofts & Apartments.
Local Education
Primary and Secondary Schools

Sankofa Middle School
Grades K-5
Public

Emerson Elementary School
Grades PK-5
Public

Tulsa School of Arts and Sciences Middle School
Grades 6-8
Public

Central Middle School
Grades 6-8
Public

Holy Family Cathedral School
Grades PK-8
Private

Central High School
Grades 9-12
Public
Cascia Hall Preparatory School
Grades 6-12
Private
Tulsa School Of Arts/Sciences
Grades 7-12
Charter
Data provided by GreatSchools.org © 2026. All rights reserved.

Colleges and Universities
| School | Commute Time (Distance) |
|---|---|
| Tulsa C.C., Metro Campus | Walk: 6 min (0.3 mi) |
| The University of Tulsa | Drive: 7 min (3.6 mi) |
| Tulsa C.C., Northeast Campus | Drive: 10 min (5.3 mi) |
| Tulsa C.C., West Campus | Drive: 14 min (7.9 mi) |
About Art Deco Lofts & Apartments
Located in the heart of the Deco Arts District
- Across from Chapman Park
- 24/7 security and monitoring
- Private access entrance
- Secure onsite parking garage
- Club Room with free WiFi and Cable
- Fitness center
- Cox Communications pre-wired
-…
Walking distance and free trolley to Brady and Blue Dome Districts
- Transok maintains a smoke-free environment. Smoking is not allowed in the building.
Located in the heart of the Deco Arts District
- Across from Chapman Park
- 24/7 security and monitoring
- Private access entrance
- Secure onsite parking garage
- Club Room with free WiFi and Cable
- Fitness center
- Cox Communications pre-wired
- Walking distance and free trolley to Brady and Blue Dome Districts
- Transok maintains a smoke-free environment. Smoking is not allowed in the building.
Art Deco Lofts & Apartments is an apartment community in Tulsa, OK
Contact
Tulsa, OK 74119
- Sunday By Appointment Only
- Monday By Appointment Only
- Tuesday By Appointment Only
- Wednesday By Appointment Only
- Thursday By Appointment Only
- Friday By Appointment Only
- Saturday By Appointment Only

Renter Reviews
For Art Deco Lofts & Apartments
2 Ratings & Reviews
-
9/7/23
Best Place to Live Downtown
Nikki and the entire Price Family team have been so incredible during my past few years at Art Deco. Maintenance is super responsive and friendly, plus it’s always easy to get ahold of someone if you need assistance! There was some construction on the bottom floor (I live right above it on the second floor), but the Price Family did a great job of alerting us when they would be working- and it was mostly while I was at work. If I had been working at home and was bothered by any noise, they… provided alternative workspaces for tenants as well!
Super clean facilities, beautiful Art Deco architecture. But—my favorite thing has to be underground parking and security on call 24/7. Safety is a huge priority for me downtown. This is honestly the only way I’d choose to live downtown!
The family that owns the building truly cares about their tenants— which is something I’ve found to be incredibly rare. Thanks for everything, Price Fam!
100/10 would recommend living here to any & everyone.Review from Apartments.com
1 Person Found This Helpful
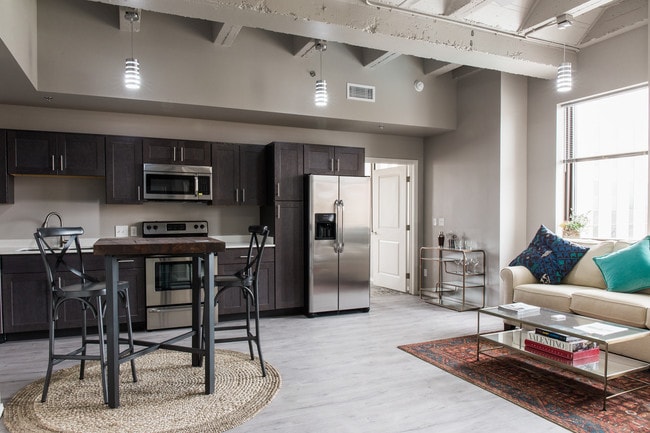
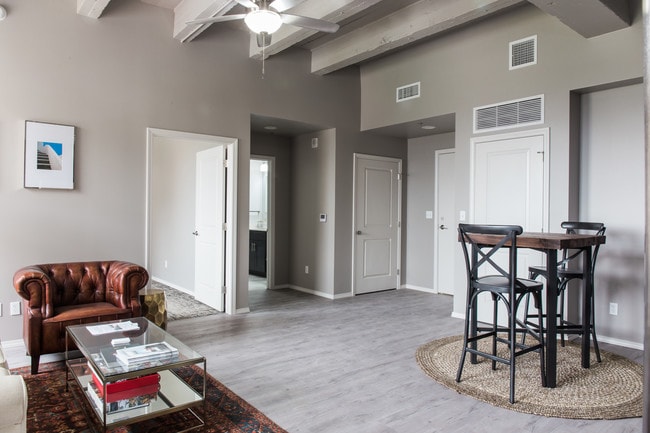
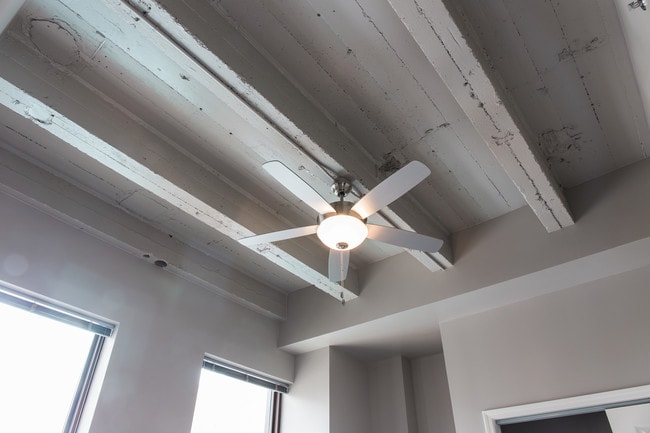
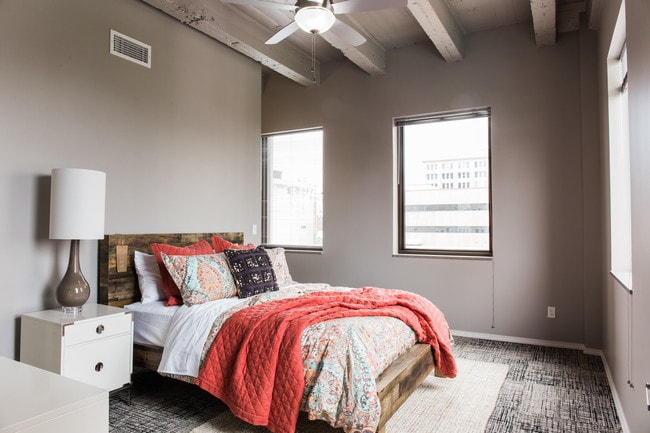
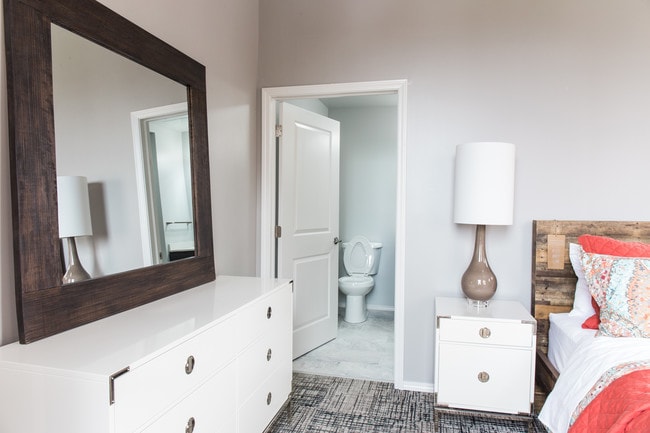
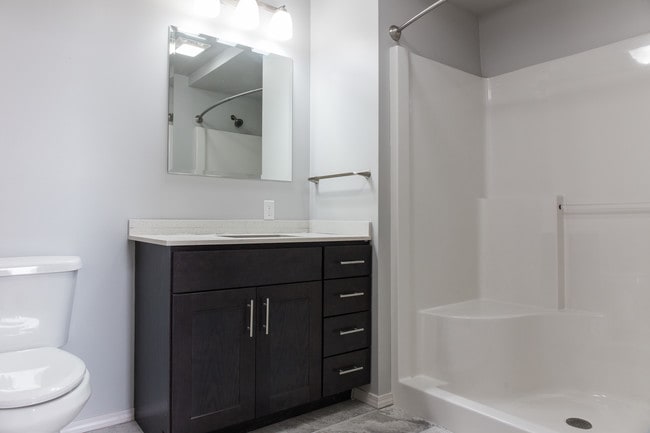
Art Deco Lofts & Apartments Gallery

Nearby Properties You Might Like
Within 50 Miles of Art Deco Lofts & Apartments
Find More Rentals in Tulsa
Bedrooms
Other Types of Rentals
Tulsa Apartments by Amenity
- Pet-Friendly Apartments in Tulsa
- Furnished Apartments in Tulsa
- Waterfront Apartments in Tulsa
- Apartments with a Pool in Tulsa
- Apartments with Wheelchair Access in Tulsa
- Apartments with Washer & Dryer in Tulsa
- Apartments with Utilities Included in Tulsa
- Apartments with a Garage in Tulsa
- Apartments with EV Charging in Tulsa
- Apartments with a Virtual Tour in Tulsa
Apartment Specialties
Find More Rentals Nearby…
Cities
Neighborhoods
Contact This Property
(539) 549-1484Languages: English
Open By Appointment Only Today