Lakeside Place
1 - 3 Beds
$2,419 - $3,029


140-150 Hollywood Crt, Cambridge, ON N1R 0E6
Managed By

| Bedrooms | Bathrooms | ||||
|---|---|---|---|---|---|
| $2,060 - $2,780 | 1 - 2 Beds | 1 - 2 | 1 - 2 Baths | 1 - 2 | 599 - 957 sq. ft. |
| 12 Month Lease |
Show Floor Plan Details
Show Floor Plan Details
Show Floor Plan Details
Show Floor Plan Details
Property Information
The fees below are based on community-supplied data and may exclude additional fees and utilities.
Max of 1
Max of 1
Property Fee Disclaimer Based on community-supplied data and independent market research. Subject to change without notice. May exclude fees for mandatory or optional services and usage-based utilities.
Walkability
Fairly walkable40 / 100
Transit
Limited public transit30 / 100
Driveability
Exceptionally drivable100 / 100
Bikeability
Fairly bikeable40 / 100



Shoppers will appreciate Camby proximity to SmartCentres Cambridge, 10 Pinebush Rd, and SmartCentres Cambridge South. SmartCentres Cambridge is 0.7 kilometers away, and 10 Pinebush Rd is within a 10 minute walk.
With a TransitScore of 30, Camby has limited public transit, including 5 transit stops within 19 kilometers. Transit options include Frederick Station and Kitchener Go Station Rail.
Living in Outer Preston Core provides easy access to Kitchener/Waterloo, located just 16 minutes from Camby. Another nearby airport is John C. Munro Hamilton International, located 50.8 kilometers away.
International School of Cambridge
Grades K-5
Private
Dasmesh Khalsa School Kwc
Grades K-5
Private
The Village Schoolhouse
Grades K-5
Private
Hespeler Public School
Grades K-5
Public
St Elizabeth Catholic Elementary School
Grades K-5
Public
Centennial (Cambridge) Public School
Grades K-5
Public
Ésc Père-René-de-Galinée
Grades 9-12
Public
St Benedict Catholic Secondary School
Grades 9-12
Public
Jacob Hespeler Secondary School
Grades 9-12
Public
Waterloo Independent School
Grades K-12
Private
Oak Bridge Academy Hespeler Campus
Grades K-12
Private
Ignite: an Acton Academy
Grades K-12
Private
Data provided by LocalLogic.co © 2026. All rights reserved.

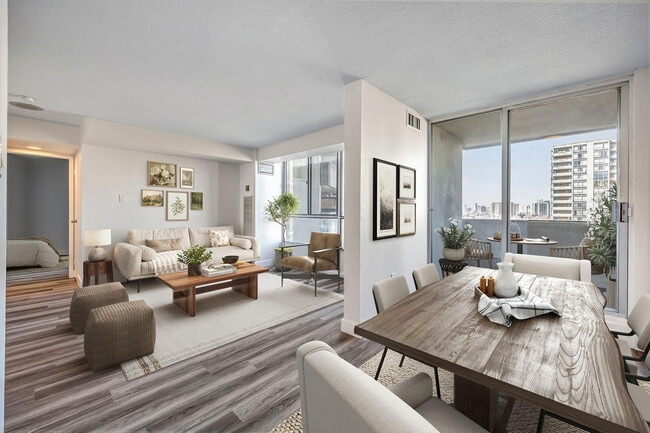
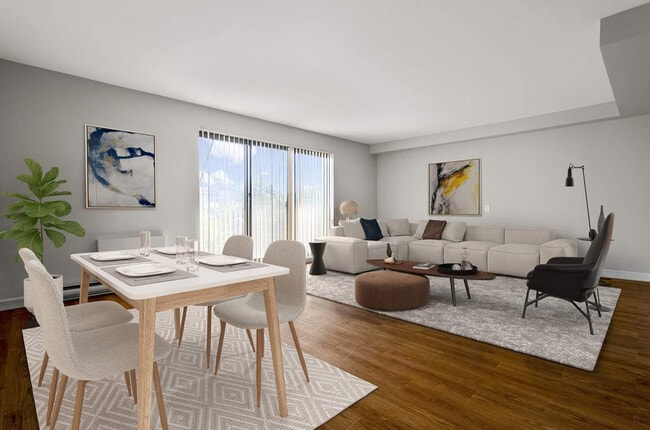
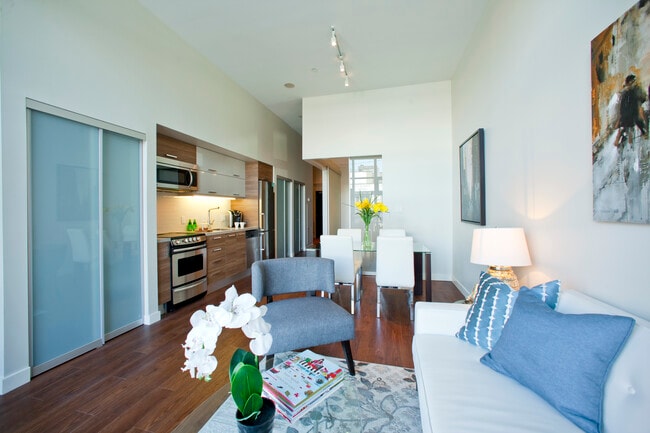
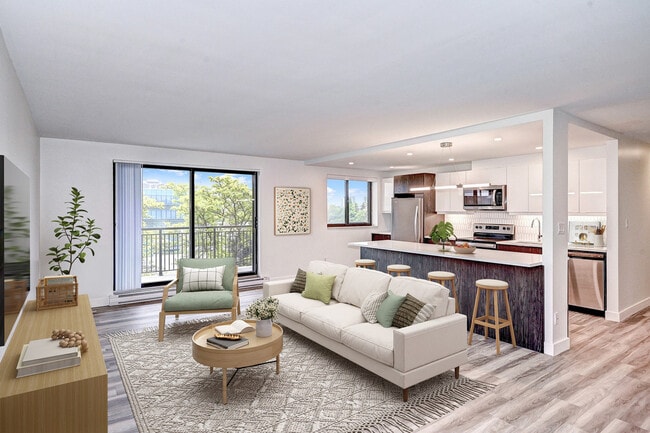
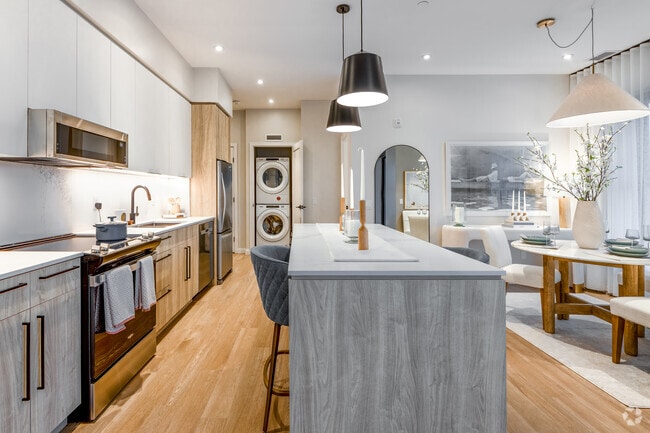
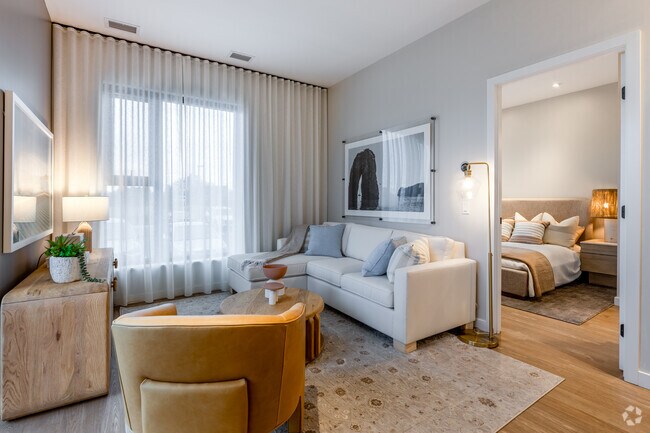
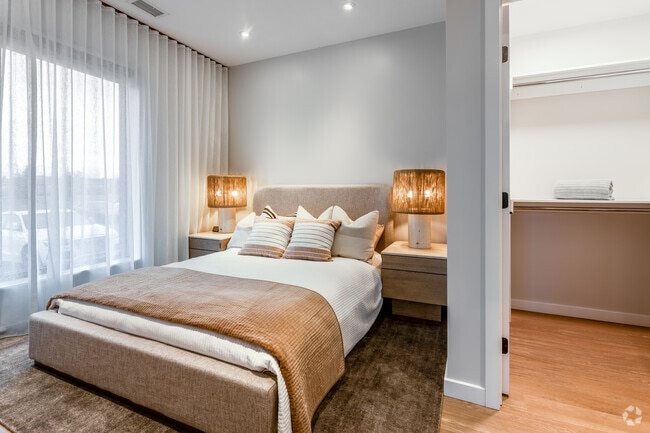
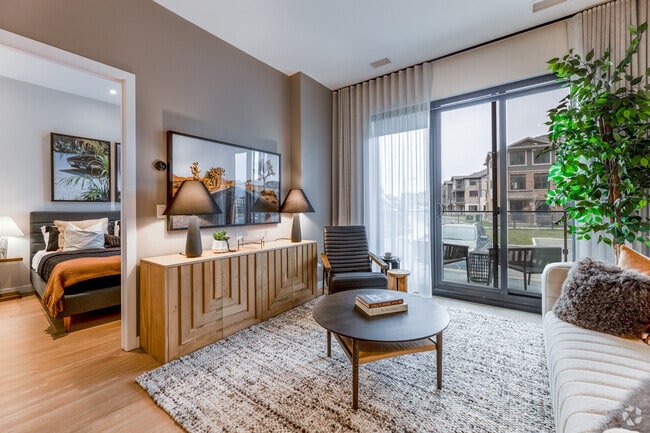
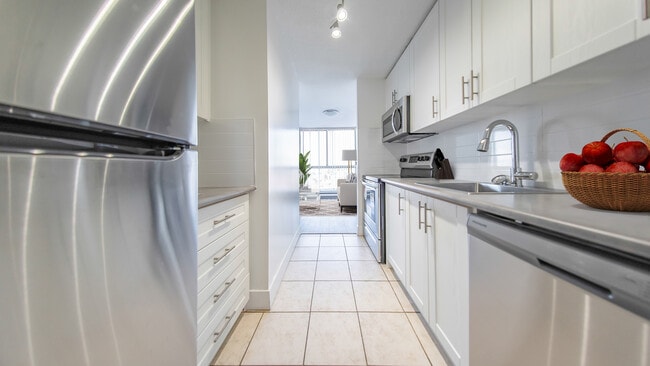
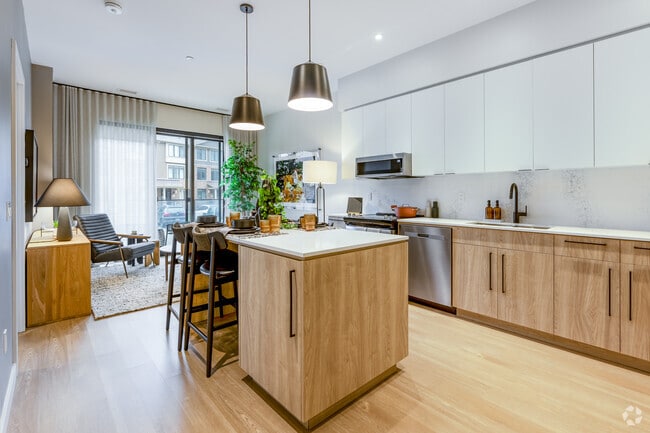
In Cambridge, Camby introduces a new standard of boutique rental living. Thoughtfully designed amenities, modern co-working spaces, and beautifully finished suites create an experience that feels both elevated and effortless. Just beyond your door,... local cafes, creative studios, parks, trails, and neighbourhood shops bring everyday inspiration within reach. With nearby Hwy 401 access, GO Bus connections, and the ION light rail, getting around Cambridge, and to Kitchener, Waterloo, or Guelph, is simple. Camby is a place where convenience, culture, and community naturally come together.
In Cambridge, Camby introduces a new standard of boutique rental living. Thoughtfully designed amenities, modern co-working spaces, and beautifully finished suites create an experience that feels both elevated and effortless. Just beyond your door, local cafes, creative studios, parks, trails, and neighbourhood shops bring everyday inspiration within reach. With nearby Hwy 401 access, GO Bus connections, and the ION light rail, getting around Cambridge, and to Kitchener, Waterloo, or Guelph, is simple. Camby is a place where convenience, culture, and community naturally come together.
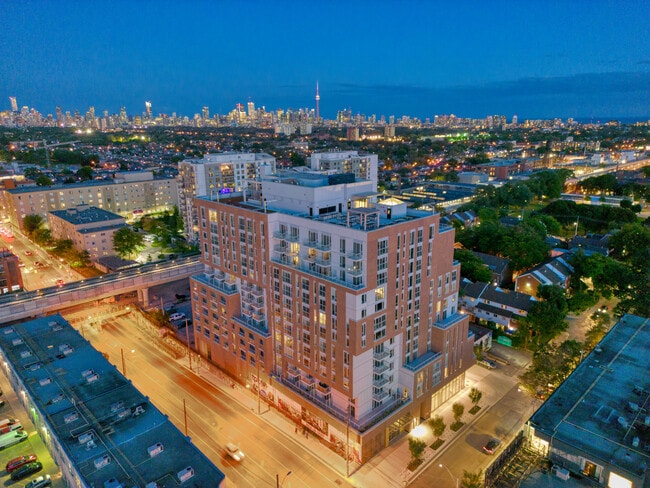
Camby is located in Cambridge, in the N1R 0E6 zip code. This apartment community was built in 2024 and has 8 stories with 284 units.

Within 80 Kilometers of Camby
Tour Options:
Languages: English
Open 10:00 AM - 6:00 PM Today