100 Main
1 - 3 Beds
$1,656 - $2,749


40 Grandville Ave, Hamilton, ON L8E 1J7
Managed By

| Monthly Rent | Bedrooms | Bathrooms | |||
|---|---|---|---|---|---|
| $1,549 - $2,199 | 1 - 2 Beds | 1 - 2 | 1 Bath | 1 Bath | 610 - 846 sq. ft. |
| View Fees and Policies |
Show Floor Plan Details
Show Floor Plan Details
Show Floor Plan Details
Show Floor Plan Details
Show Floor Plan Details
Show Floor Plan Details
Show Floor Plan Details
Show Floor Plan Details
Show Floor Plan Details
Show Floor Plan Details
Show Floor Plan Details
Show Floor Plan Details
Show Floor Plan Details
Show Floor Plan Details
Show Floor Plan Details
Show Floor Plan Details
Show Floor Plan Details
Show Floor Plan Details
Lease Term Options
Property Information
The fees below are based on community-supplied data and may exclude additional fees and utilities.
Property Fee Disclaimer Based on community-supplied data and independent market research. Subject to change without notice. May exclude fees for mandatory or optional services and usage-based utilities.
Walkability
Moderately walkable70 / 100
Transit
Some public transit50 / 100
Driveability
Moderately drivable70 / 100
Bikeability
Fairly bikeable50 / 100



Shoppers will appreciate Stoney Creek proximity to 96 Centennial Pky N, 140 Centennial Pky N, and 38-40 Centennial Pky N. 96 Centennial Pky N is 0.7 kilometers away, and 140 Centennial Pky N is within a 6 minute walk.
With a TransitScore of 50, Stoney Creek has some public transit, including 5 transit stops within 19.8 kilometers. Transit options include Hamilton Go Station Rail and West Harbour Go.
Living in East End B provides easy access to John C. Munro Hamilton International, located just 29 minutes from Stoney Creek. Another nearby airport is Toronto Pearson International, located 64.6 kilometers away.
Lake Avenue Public School
Grades K-5
Public
St. Agnes Catholic Elementary School
Grades K-5
Public
Literacy and Mathematics Academy
Grades K-5
Private
Hamilton Montessori School
Grades K-5
Private
St. John Henry Newman Catholic Secondary School
Grades 9-12
Public
Glendale Secondary School
Grades 9-12
Public
Sherwood Secondary School
Grades 9-12
Public
Ésac Mère-Teresa
Grades 9-12
Public
Data provided by LocalLogic.co © 2026. All rights reserved.

School
Commute Time (Distance)
Mohawk College
Drive: 18 min (13.1 km)
*E and OE conditions apply. Advertised promotional discount is applicable for immediate move-ins and select suites only. Please contact your Community Leasing Agent for more information.
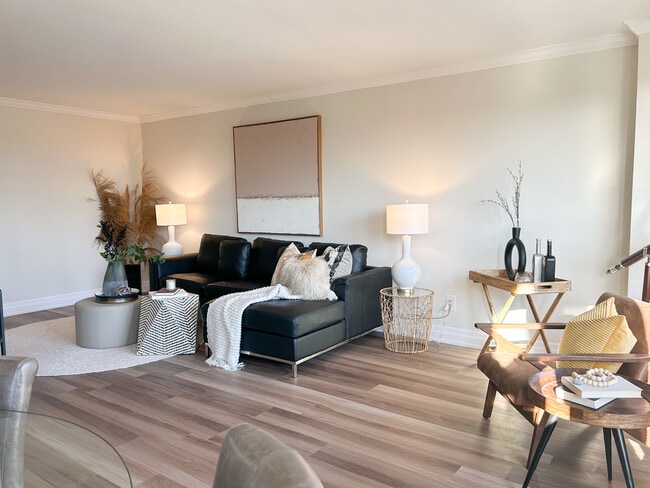
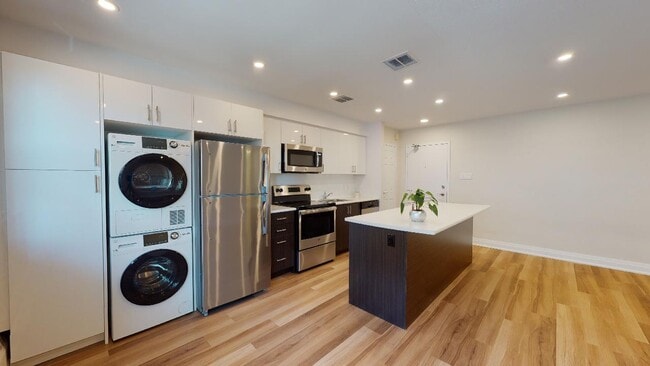
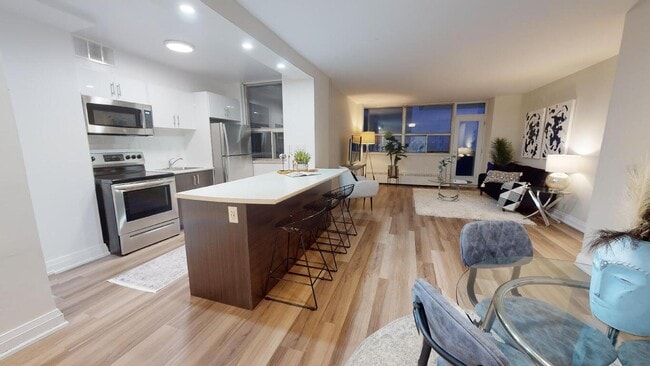
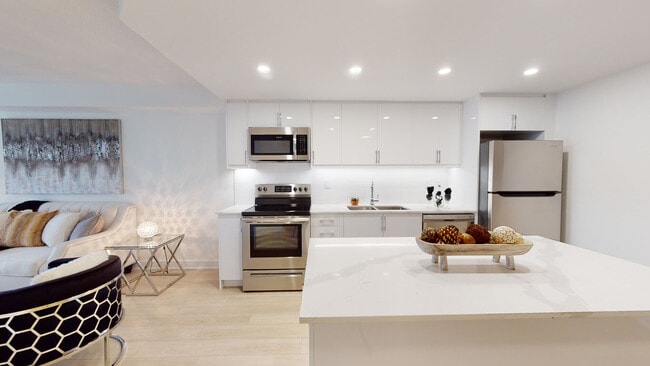
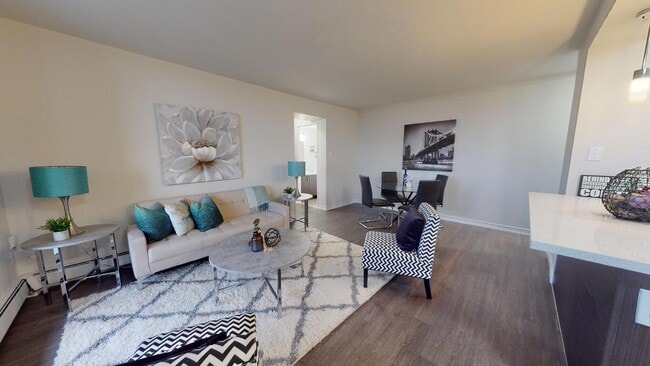
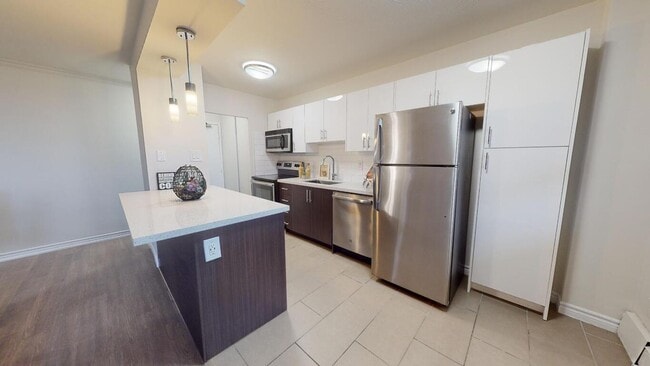
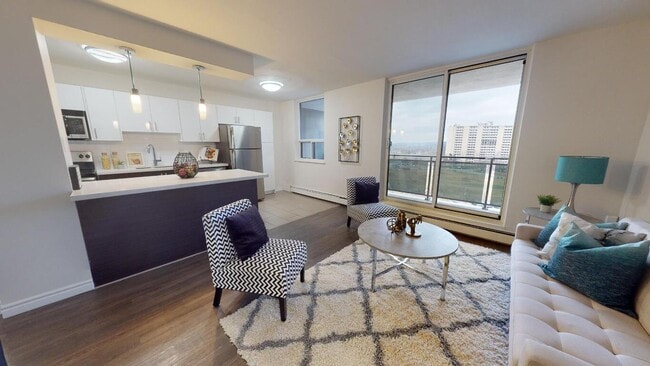
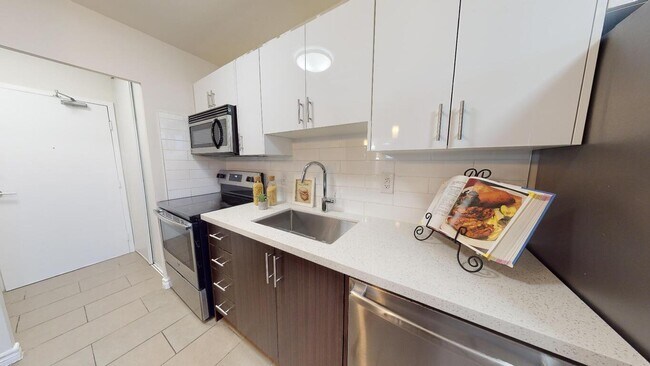
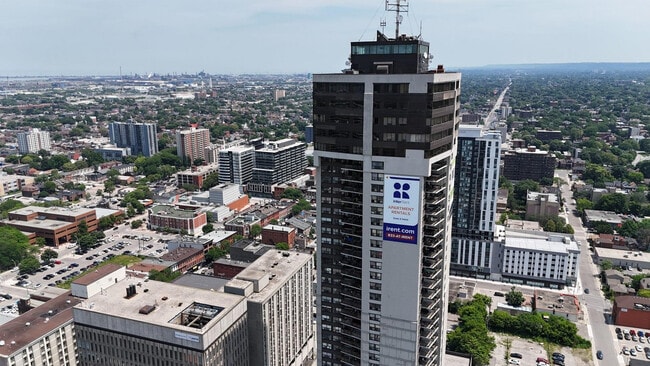
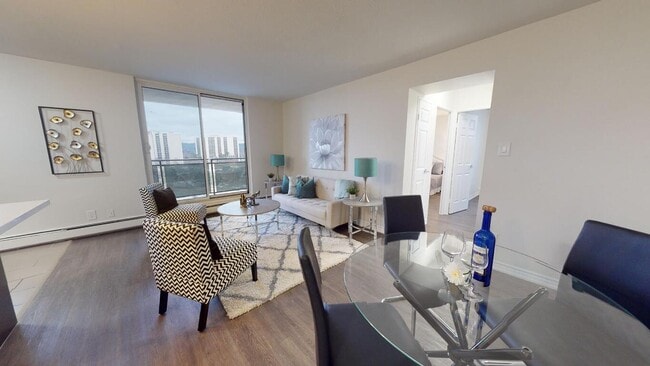
The Stoney Creek community features four high-rise apartment... buildings, ideal living for families and young professionals alike. The expansive green spaces surrounding the community invites outdoor enjoyment with family and pets. Inside, our fully renovated kitchens provide a modern setting for culinary enthusiasts, and our studio, one, two, and three-bedroom floorplans deliver spacious living areas with contemporary amenities. Conveniently located near parks, shopping, and community centers like Lake Avenue Park and East Gate Square, you'll have everything you need at your fingertips, from great dining options like Coffee Culture Café and Eatery and Jack Astor's Bar and Grill to essential services like Service Ontario and Food Basics. Nestled in this sought-after community in Hamilton, Stoney Creek offers affordable apartment living with easy access to major highways and bus routes, making your daily commute a breeze. Choose from one of our sought-after floorplans and experience exceptional living at Stoney Creek today.
Location Details: RENOVATED APARTMENTS IN STONEY CREEK
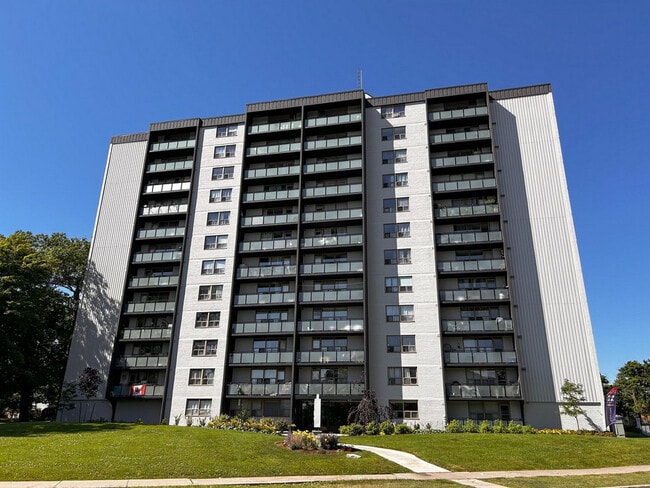
Perfect for families or young professionals, you will find comfort at Stoney Creek Towers with our four high rise apartment design. With large grassy surroundings outside of the buildings, you will enjoy the summer outdoors with your family or while walking your furry friend. Our fully renovated kitchens offer a modern atmosphere for you to release your inner foodie or create a culinary masterpiece and our studio, one, two and three bedroom apartments offer the spacious living areas you crave with the comfort of modern amenities.
With nearby parks, shopping and community centres, Stoney Creek Towers provides you with quick access to everything you need, whether you are taking a walk at Lake Avenue Park or spending the afternoon at East Gate Square. You will love the nearby eateries and amenities such as Coffee Culture Café and Eatery, Jack Astor's Bar and Grill, Kings Buffet, Service Ontario, Food Basics and more.
We're sure you will love Stoney Creek Towers just as much as we do, along with its sought after community, pet friendly atmosphere and convenience to major highways and bus routes.
See for yourself today, and call for your private tour.
*E and OE conditions apply. Advertised promotional discount is applicable for immediate move-ins and select suites only. Please contact your Community Leasing Agent for more information.
The Stoney Creek community features four high-rise apartment buildings, ideal living for families and young professionals alike. The expansive green spaces surrounding the community invites outdoor enjoyment with family and pets. Inside, our fully renovated kitchens provide a modern setting for culinary enthusiasts, and our studio, one, two, and three-bedroom floorplans deliver spacious living areas with contemporary amenities. Conveniently located near parks, shopping, and community centers like Lake Avenue Park and East Gate Square, you'll have everything you need at your fingertips, from great dining options like Coffee Culture Café and Eatery and Jack Astor's Bar and Grill to essential services like Service Ontario and Food Basics. Nestled in this sought-after community in Hamilton, Stoney Creek offers affordable apartment living with easy access to major highways and bus routes, making your daily commute a breeze. Choose from one of our sought-after floorplans and experience exceptional living at Stoney Creek today.
Location Details: RENOVATED APARTMENTS IN STONEY CREEK
Perfect for families or young professionals, you will find comfort at Stoney Creek Towers with our four high rise apartment design. With large grassy surroundings outside of the buildings, you will enjoy the summer outdoors with your family or while walking your furry friend. Our fully renovated kitchens offer a modern atmosphere for you to release your inner foodie or create a culinary masterpiece and our studio, one, two and three bedroom apartments offer the spacious living areas you crave with the comfort of modern amenities.
With nearby parks, shopping and community centres, Stoney Creek Towers provides you with quick access to everything you need, whether you are taking a walk at Lake Avenue Park or spending the afternoon at East Gate Square. You will love the nearby eateries and amenities such as Coffee Culture Café and Eatery, Jack Astor's Bar and Grill, Kings Buffet, Service Ontario, Food Basics and more.
We're sure you will love Stoney Creek Towers just as much as we do, along with its sought after community, pet friendly atmosphere and convenience to major highways and bus routes.
See for yourself today, and call for your private tour.
Stoney Creek is located in Hamilton, in the L8E 1J7 zip code. This apartment community was built in 1973 and has 14 stories with 200 units.

Within 80 Kilometers of Stoney Creek
Tour Options:
In-Person,
Video
Languages: English
Closed Today