


Centro
110 Fullarton St, London, ON N6A 0G2
Managed By

- Bedrooms
- 1 - 31 - 3 Beds
- Bathrooms
- 1 - 31 - 3 Baths
- Sq. Ft.
- 484 - 1,606 sq ft
Pricing and Floor Plans
Avant
Show Floor Plan Details Hide Floor Plan Details
Unable to load floor plan details.
1330
$1,909
606 Sq. Ft.
Now
0530
$1,870
606 Sq. Ft.
Now
1730
$1,930
606 Sq. Ft.
Now
Vogue
Show Floor Plan Details Hide Floor Plan Details
Unable to load floor plan details.
1031
$1,895
609 Sq. Ft.
Now
1631
$1,925
609 Sq. Ft.
Now
1929
$1,940
609 Sq. Ft.
Now
Sable
Show Floor Plan Details Hide Floor Plan Details
Unable to load floor plan details.
0311
$1,689
484 Sq. Ft.
Now
Uffizi
Show Floor Plan Details Hide Floor Plan Details
Unable to load floor plan details.
1034
$1,930
633 Sq. Ft.
Now
Bastille
Show Floor Plan Details Hide Floor Plan Details
Unable to load floor plan details.
3102
$2,409
915 Sq. Ft.
Now
0302
$2,249
915 Sq. Ft.
Now
0402
$2,255
915 Sq. Ft.
Now
Rivera
Show Floor Plan Details Hide Floor Plan Details
Unable to load floor plan details.
0228
$2,285
986 Sq. Ft.
Now
0328
$2,290
986 Sq. Ft.
Now
0432
$2,290
986 Sq. Ft.
Now
Vivenda
Show Floor Plan Details Hide Floor Plan Details
Unable to load floor plan details.
2909
$2,325
940 Sq. Ft.
Now
3109
$2,360
940 Sq. Ft.
Now
3209
$2,364
940 Sq. Ft.
Now
Prado
Show Floor Plan Details Hide Floor Plan Details
Unable to load floor plan details.
3301
$2,364
923 Sq. Ft.
Now
3401
$2,369
923 Sq. Ft.
Now
3501
$2,374
923 Sq. Ft.
Now
Soho
Show Floor Plan Details Hide Floor Plan Details
Unable to load floor plan details.
0308
$2,225
905 Sq. Ft.
Now
0508
$2,234
905 Sq. Ft.
Now
0608
$2,239
905 Sq. Ft.
Now
Moda
Show Floor Plan Details Hide Floor Plan Details
Unable to load floor plan details.
0601
$2,214
922 Sq. Ft.
Now
0701
$2,220
922 Sq. Ft.
Now
0334
$2,214
922 Sq. Ft.
Now
Evora
Show Floor Plan Details Hide Floor Plan Details
Unable to load floor plan details.
3607
$2,385
935 Sq. Ft.
Now
3707
$2,390
935 Sq. Ft.
Now
3907
$2,399
935 Sq. Ft.
Now
Vista
Show Floor Plan Details Hide Floor Plan Details
Unable to load floor plan details.
3406
$3,065
1,372 Sq. Ft.
Now
3606
$3,074
1,372 Sq. Ft.
Now
3506
$3,070
1,372 Sq. Ft.
Now
Maison
Show Floor Plan Details Hide Floor Plan Details
Unable to load floor plan details.
2628
$2,325
912 Sq. Ft.
Now
2728
$2,330
912 Sq. Ft.
Now
2828
$2,334
912 Sq. Ft.
Now
Caspian
Show Floor Plan Details Hide Floor Plan Details
Unable to load floor plan details.
0913
$2,144
820 Sq. Ft.
Now
0915
$2,144
820 Sq. Ft.
Now
Cite
Show Floor Plan Details Hide Floor Plan Details
Unable to load floor plan details.
0208
$2,395
1,241 Sq. Ft.
Now
0227
$2,395
1,241 Sq. Ft.
Now
Moma
Show Floor Plan Details Hide Floor Plan Details
Unable to load floor plan details.
3904
$2,395
910 Sq. Ft.
Oct. 5
3404
$2,369
910 Sq. Ft.
Oct. 7
Rijks
Show Floor Plan Details Hide Floor Plan Details
Unable to load floor plan details.
1033
$2,455
1,175 Sq. Ft.
Now
Chic
Show Floor Plan Details Hide Floor Plan Details
Unable to load floor plan details.
2901
$3,629
1,168 Sq. Ft.
Now
Skyline
Show Floor Plan Details Hide Floor Plan Details
Unable to load floor plan details.
2902
$3,664
1,208 Sq. Ft.
Now
Eclipse
Show Floor Plan Details Hide Floor Plan Details
Unable to load floor plan details.
2903
$3,850
1,606 Sq. Ft.
Now
Show Unavailable Floor Plans (10) Hide Unavailable Floor Plans
Unable to load floor plan details.
Details
Lease Term Options
- 12 - 24 Month Leases
Property Information
- Built in 2024
- 248 units33 stories
Fees & Policies
The fees below are based on community-supplied data and may exclude additional fees and utilities.
Utilities & Essentials
-
HeatIncluded in Rent / mo
-
HydroUsage-Based / mo
-
Utility - WaterUsage-Based / mo
Parking
-
Parking Fee$100 / mo
Comments
$100-$150
Cats Allowed
-
Cats Allowed
Restrictions
None
Dogs Allowed
-
Dogs Allowed
Restrictions
None
Storage Locker
-
Storage Fee$50
Property Fee Disclaimer: Based on community-supplied data and independent market research. Subject to change without notice. May exclude fees for mandatory or optional services and usage-based utilities.
Matterport 3D Tours
Explore Commute Options
Property Highlights
- Arcade
- Spin Studio
- Yoga Room
Apartment Features
- Den
- Eat-in Kitchen
- Floor to Ceiling Windows
- Heating
- High Ceilings
- High Speed Internet Access
- Intercom
- Island Kitchen
- Kitchen
- Oven
- Patio
- Quartz Countertops
- Range
- Refrigerator
- Security System
- Smoke Free
- Sprinkler System
- Stainless Steel Appliances
- Storage Space
- Tub/Shower
- Views
- Walk-In Closets
- Warming Drawer
- Washer/Dryer
- Wheelchair Accessible (Rooms)
- Window Coverings
Community Features
- 24 Hour Access
- Bicycle Storage
- Car Charging Station
- Controlled Access
- Courtyard
- Disposal Chutes
- Dog Park
- Fitness Center
- Gameroom
- Grill
- Guest Apartment
- Key Fob Entry
- Lounge
- Maintenance on site
- Media Center/Movie Theatre
- Multi Use Room
- On-Site Retail
- Online Services
- Package Service
- Pet Care
- Pet Play Area
- Pet Washing Station
- Planned Social Activities
- Property Manager on Site
- Public Transportation
- Recycling
- Roof Terrace
- Sundeck
- Video Patrol
- Wheelchair Accessible
Map of Centro
Area Scores
Walkability
Exceptionally walkable
Transit
Strong public transit
Driveability
Fairly drivable
Bikeability
Exceptionally bikeable
Walkability measures the walking distance to day-to-day needs.
Transit measures access to public transportation.
Driveability measures congestion, parking availability, and access to major roads.
Bikeability measures the suitability for cycling.
Transit
Commuter Rail
1 min Drive

Airport
19 min Drive
Moving to London, London, ON
Shopping Centres
Shoppers will appreciate Centro proximity to Talbot Centre. Talbot Centre is 0.1 kilometers away.
Commuting
With a TransitScore of 80, Centro has strong public transit, including 5 transit stops within 55.8 kilometers. Transit options include London and Ingersoll.
Parks and Recreation
Recreational activities near Centro are plentiful. Discover 1 park within 1 kilometer, including Victoria Park.
Airports
Living in London provides easy access to London International, located just 18 minutes from Centro.
Local Education
Primary and Secondary Schools
Woodfield French Immersion Public School
Grades K-5
Public
Montessori Academy of London
Grades K-5
Private
Infinity School
Grades K-5
Private
London Christian Academy
Grades K-5
Private
Eagle Heights Public School
Grades K-5
Public
Lord Roberts Public School
Grades K-5
Public
London Waldorf School
Grades K-5
Private
London International Academy
Grades 9-12
Private
Catholic Central High School
Grades 9-12
Public
H B Beal Secondary School
Grades 9-12
Public
London Central Secondary School
Grades 9-12
Public
The Sycamore School
Grades 9-12
Private
Data provided by LocalLogic.co © 2026. All rights reserved.

Colleges and Universities
| School | Commute Time (Distance) |
|---|---|
| King's College | Drive: 6 min (3.6 km) |
| Western University | Drive: 7 min (4.5 km) |
| Fanshawe College | Drive: 12 min (6.7 km) |
About Centro
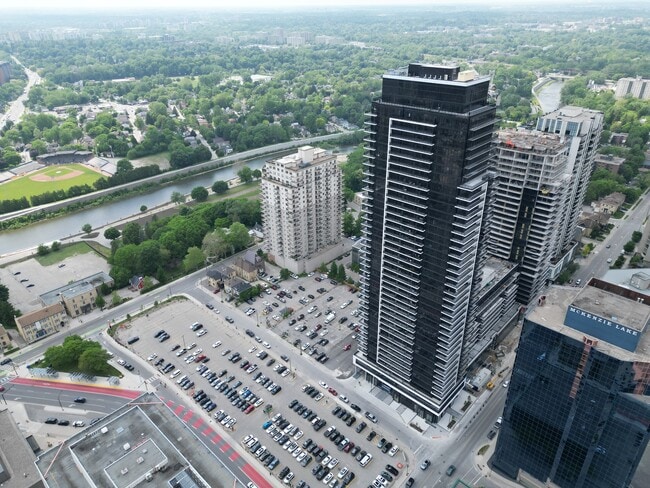
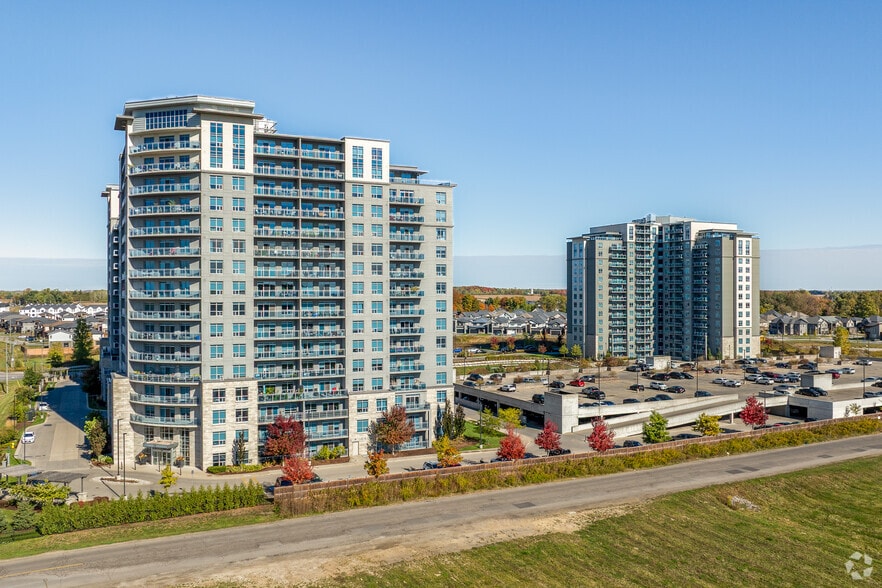
Welcome to Centro, London's most exclusive luxury apartment building. Standing tall as the city's tallest, Centro offers an unparalleled living experience with modern opulence and breathtaking views. Step inside these exclusive apartments and be… captivated by the sleek, sophisticated design. Spacious living areas provide ample room for relaxation and entertainment, with floor-to-ceiling windows showcasing the vibrant cityscape. Centro's luxury amenities cater to your every need - stay fit in the state-of-the-art gym, unwind on the rooftop terrace, or gather with neighbors in the stylish lounge. Convenience and luxury converge in the heart of London's city center, with easy access to the best dining, shopping, and culture. Experience the epitome of luxury living at Centro, where exclusive apartments, modern design, and premier amenities await. Indulge in the prestige of residing in London's tallest high-rise.
Welcome to Centro, London's most exclusive luxury apartment building. Standing tall as the city's tallest, Centro offers an unparalleled living experience with modern opulence and breathtaking views. Step inside these exclusive apartments and be captivated by the sleek, sophisticated design. Spacious living areas provide ample room for relaxation and entertainment, with floor-to-ceiling windows showcasing the vibrant cityscape. Centro's luxury amenities cater to your every need - stay fit in the state-of-the-art gym, unwind on the rooftop terrace, or gather with neighbors in the stylish lounge. Convenience and luxury converge in the heart of London's city center, with easy access to the best dining, shopping, and culture. Experience the epitome of luxury living at Centro, where exclusive apartments, modern design, and premier amenities await. Indulge in the prestige of residing in London's tallest high-rise.
Centro is located in London, Ontario in the N6A 0G2 zip code. This apartment community was built in 2024 and has 33 stories with 248 units.
Contact
London, ON N6A 0G2
- Sunday Closed
- Monday 8:00 a.m. – 4:00 p.m.
- Tuesday 8:00 a.m. – 4:00 p.m.
- Wednesday 8:00 a.m. – 4:00 p.m.
- Thursday 8:00 a.m. – 4:00 p.m.
- Friday 8:00 a.m. – 4:00 p.m.
- Saturday Closed
Centro Gallery


Nearby Properties You Might Like
Within 50 Miles of Centro


Find More Apartments for Rent in London
Other Property Types
Apartment Amenities
Apartments in your Budget
Find Rentals Near London, ON
Contact this Property
(548) 489-2127Languages: English
Open 8:00 a.m. – 4:00 p.m. Today