


Wonderland Road
961 Wonderland Rd S, London, ON N6K 4L3
Managed By

- Bedrooms
- 1 - 21 - 2 Beds
- Bathrooms
- 1 - 1.51 - 1.5 Baths
- Sq. Ft.
- 698 - 970 sq ft
Pricing and Floor Plans
955 Wonderland Rd. S - Plan B
Show Floor Plan Details Hide Floor Plan Details
Unable to load floor plan details.
951 Wonderland Rd. S - Plan A
Show Floor Plan Details Hide Floor Plan Details
Unable to load floor plan details.
955 Wonderland Rd. S - Plan C
Show Floor Plan Details Hide Floor Plan Details
Unable to load floor plan details.
2 Bedroom Promotional Price For First 7 Months*
Show Floor Plan Details Hide Floor Plan Details
Unable to load floor plan details.
961 Wonderland Rd. S - Plan F
Show Floor Plan Details Hide Floor Plan Details
Unable to load floor plan details.
961 Wonderland Rd. S - Plan D
Show Floor Plan Details Hide Floor Plan Details
Unable to load floor plan details.
955 Wonderland Rd. S - Plan F
Show Floor Plan Details Hide Floor Plan Details
Unable to load floor plan details.
951 Wonderland Rd. S - Plan C
Show Floor Plan Details Hide Floor Plan Details
Unable to load floor plan details.
951 Wonderland Rd. S - Plan D
Show Floor Plan Details Hide Floor Plan Details
Unable to load floor plan details.
961 Wonderland Rd. S - Plan C
Show Floor Plan Details Hide Floor Plan Details
Unable to load floor plan details.
955 Wonderland Rd. S - Plan A
Show Floor Plan Details Hide Floor Plan Details
Unable to load floor plan details.
955 Wonderland Rd. S - Plan D
Show Floor Plan Details Hide Floor Plan Details
Unable to load floor plan details.
961 Wonderland Rd. S - Plan B
Show Floor Plan Details Hide Floor Plan Details
Unable to load floor plan details.
961 Wonderland Rd. S - Plan G
Show Floor Plan Details Hide Floor Plan Details
Unable to load floor plan details.
955 Wonderland Rd. S - Plan C
Show Floor Plan Details Hide Floor Plan Details
Unable to load floor plan details.
961 Wonderland Rd. S - Plan A
Show Floor Plan Details Hide Floor Plan Details
Unable to load floor plan details.
955 Wonderland Rd. S - Plan G
Show Floor Plan Details Hide Floor Plan Details
Unable to load floor plan details.
951 Wonderland Rd. S - Plan G
Show Floor Plan Details Hide Floor Plan Details
Unable to load floor plan details.
951 Wonderland Rd. S - Plan A
Show Floor Plan Details Hide Floor Plan Details
Unable to load floor plan details.
955 Wonderland Rd. S - Plan H
Show Floor Plan Details Hide Floor Plan Details
Unable to load floor plan details.
Details
Lease Term Options
- 12 mo
Property Information
- Built in 1973
- 332 units10 stories
Fees & Policies
The fees below are based on community-supplied data and may exclude additional fees and utilities.
Dogs Allowed
-
Pet DepositN/A
-
One-Time Pet FeeN/A
-
Monthly Pet FeeN/A
Comments
Small and Large Dogs Accepted
Cats Allowed
-
Pet DepositN/A
-
One-Time Pet FeeN/A
-
Monthly Pet FeeN/A
Property Fee Disclaimer: Based on community-supplied data and independent market research. Subject to change without notice. May exclude fees for mandatory or optional services and usage-based utilities.
Matterport 3D Tours
Explore Commute Options
Property Highlights
- 24 Hour Emergency Service
- Ceramic
- Electric Vehicle Charging Stations
- Freshly Painted
- Great Views
- Laminate
- On-Site Staff
- Party Room
- Rental Office
- Secure Entrance
- Smart Card Laundry
- Upgraded Common Areas
- Video Surveillance
- Visitor Parking
Apartment Features
- Balcony
- Carpet
- Eat-in Kitchen
- Hardwood Floors
- Kitchen
Community Features
- Courtyard
- Elevator
- Fitness Center
- Laundry Facilities
- Pool
- Security System
- Tennis Court
- Utilities Included
Map of Wonderland Road
Area Scores
Walkability
Fairly walkable
Transit
Limited public transit
Driveability
Moderately drivable
Bikeability
Moderately bikeable
Walkability measures the walking distance to day-to-day needs.
Transit measures access to public transportation.
Driveability measures congestion, parking availability, and access to major roads.
Bikeability measures the suitability for cycling.
Transit
Commuter Rail
11 min Drive

Airport
28 min Drive
Moving to Southwest Ontario Area, London, ON
Shopping Centres
Shoppers will appreciate Wonderland Road proximity to 844 Wonderland Rd S, 1051 Wonderland Rd S, and 1061 Wonderland Rd S. 844 Wonderland Rd S is 0.6 kilometers away, and 1051 Wonderland Rd S is within a 7 minute walk.
Commuting
With a TransitScore of 30, Wonderland Road has limited public transit, including 5 transit stops within 52.8 kilometers. Transit options include London and Strathroy.
Airports
Living in Southwest Ontario Area provides easy access to London International, located just 28 minutes from Wonderland Road.
Local Education
Primary and Secondary Schools
École Élémentaire la Pommeraie
Grades K-5
Public
St. Rose of Lima Separate School
Grades K-5
Public
Westmount Public School
Grades K-5
Public
École Élémentaire Catholique Frère André
Grades K-5
Public
Kensal Park Public School
Grades K-5
Public
London International Academy
Grades 9-12
Private
Saunders Secondary School
Grades 9-12
Public
Nsric International School in Toronto
Grades K-12
Private
Data provided by LocalLogic.co © 2026. All rights reserved.

Colleges and Universities
| School | Commute Time (Distance) |
|---|---|
| Western University | Drive: 13 min (9 km) |
| King's College | Drive: 16 min (10.6 km) |
| Fanshawe College | Drive: 22 min (13.7 km) |
About Wonderland Road
*E and OE conditions apply. Advertised promotional discount of $250 per month for 7 months and same day applications will get look and lease offer. The offer is applicable for select suites only. Please contact your Community Leasing Agent for more…
information.
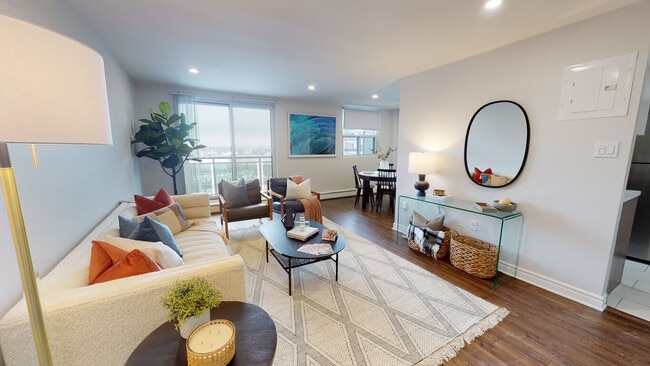
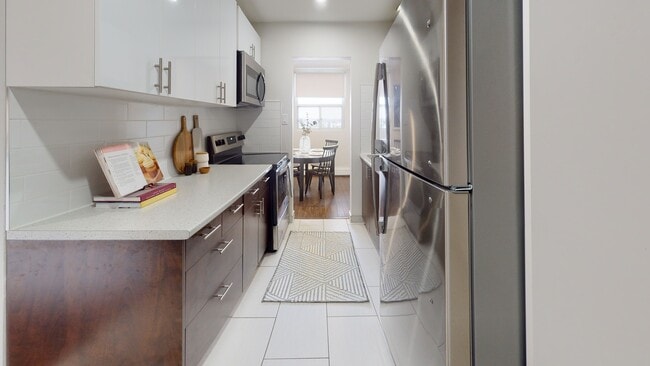
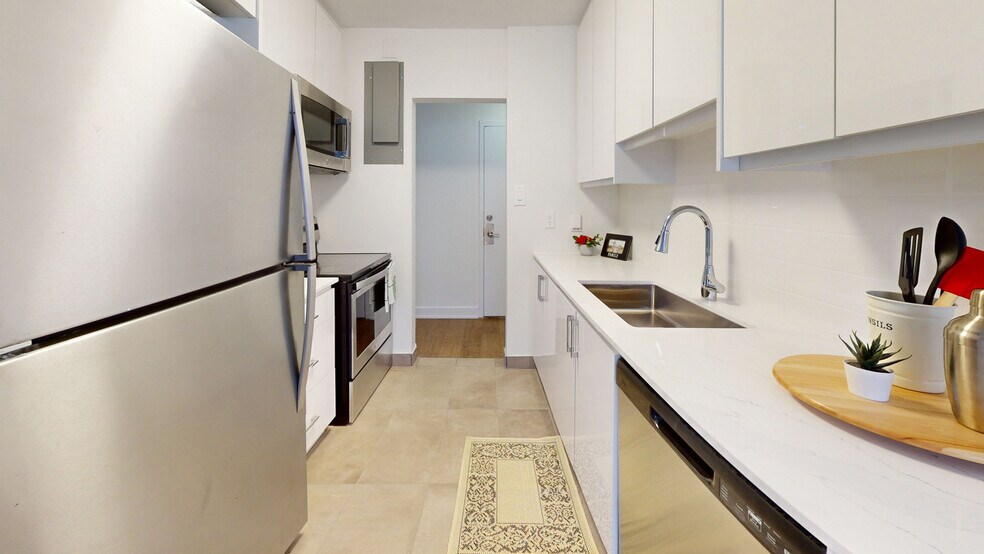
Welcome to Wonderland Road, a stunning community nestled in the sought-after Westmount Area of London. Centrally located in thriving Westmount and offering excellent access to the 401, our community caters to professionals, families, and those who crave a vibrant lifestyle. Whether you're seeking a 1-bedroom or 2-bedroom apartment, our luxurious suites are tailored for you. Enjoy an array of on-site amenities, including an outdoor pool, movie theatre, tennis court, and a fitness centre. Plus, the newly constructed YMCA Community Centre is just a short walk from your doorstep. With modern finishes, stainless-steel appliances, and private balconies, our newly renovated apartments offer everything you desire in your next home. Wonderland Road 's one and two-bedroom floor plans accommodate a wide range of lifestyles and needs. Come see why Wonderland Road is the perfect place to call home!
Location Details:
APARTMENTS IN LONDON
Life at Auburn Park is convenient, modern, bright... need we say more? Our one and two bedroom floor plans are appealing to a wide spectrum of lifestyles and needs. Located in the Westmount neighbourhood of London, Auburn Park offers a wide variety of amenities at your doorstep.
Our modern and bright apartment complex is sure to appeal to area professionals, families and couples, with a selection of upscale and newly renovated designs to choose from.
Isn't it time you lived in a thriving neighbourhood close to the cultural and entertainment outlets you've craved? Call Auburn Park at today and set up a tour!
*E and OE conditions apply. Advertised promotional discount of $250 per month for 7 months and same day applications will get look and lease offer. The offer is applicable for select suites only. Please contact your Community Leasing Agent for more information.
Welcome to Wonderland Road, a stunning community nestled in the sought-after Westmount Area of London. Centrally located in thriving Westmount and offering excellent access to the 401, our community caters to professionals, families, and those who crave a vibrant lifestyle. Whether you're seeking a 1-bedroom or 2-bedroom apartment, our luxurious suites are tailored for you. Enjoy an array of on-site amenities, including an outdoor pool, movie theatre, tennis court, and a fitness centre. Plus, the newly constructed YMCA Community Centre is just a short walk from your doorstep. With modern finishes, stainless-steel appliances, and private balconies, our newly renovated apartments offer everything you desire in your next home. Wonderland Road 's one and two-bedroom floor plans accommodate a wide range of lifestyles and needs. Come see why Wonderland Road is the perfect place to call home!
Location Details:
APARTMENTS IN LONDON
Life at Auburn Park is convenient, modern, bright... need we say more? Our one and two bedroom floor plans are appealing to a wide spectrum of lifestyles and needs. Located in the Westmount neighbourhood of London, Auburn Park offers a wide variety of amenities at your doorstep.
Our modern and bright apartment complex is sure to appeal to area professionals, families and couples, with a selection of upscale and newly renovated designs to choose from.
Isn't it time you lived in a thriving neighbourhood close to the cultural and entertainment outlets you've craved? Call Auburn Park at today and set up a tour!
Wonderland Road is located in London, Ontario in the N6K 4L3 zip code. This apartment community was built in 1973 and has 10 stories with 332 units.
Contact
London, ON N6K 4L3
- Sunday Closed
- Monday Closed
- Tuesday Closed
- Wednesday Closed
- Thursday Closed
- Friday Closed
- Saturday Closed
Wonderland Road Gallery


Nearby Properties You Might Like
Within 50 Miles of Wonderland Road

Find More Apartments for Rent in London
Other Property Types
Apartment Amenities
Apartments in your Budget
Find Rentals Near London, ON
Contact this Property
(548) 489-0223Languages: English
Closed Today