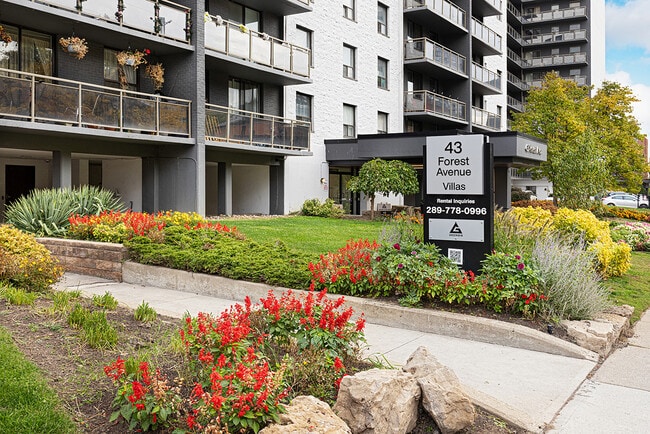
43 Forest Ave
1 - 3 Beds
$1,659 - $2,819
12 Month Lease


SPACIOUS 3-BEDROOM MAIN LEVEL UNIT WITH SOARING CEILINGS
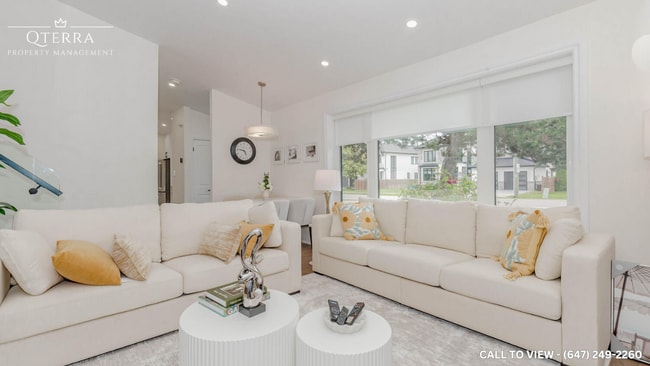
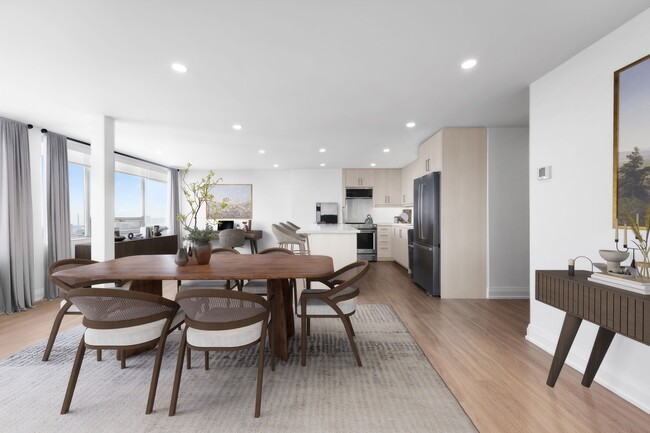
This spacious 3 bedroom main level unit blends upgraded features with everyday convenience like... ensuite laundry, internet inclusion and personal thermostat. The 10 foot ceilings, open concept layout and abundant natural light create a warm, elevated living experience. With courtyard views and included parking spaces, this home offers both comfort and lifestyle appeal, perfect for families or professionals seeking modern living with premium finishes.
KEY PROPERTY DETAILS:
- Type: Main Level
- Bedrooms: 3
- Bathrooms: 2
- Size: 1400 SQF
- Parking: 3 spots included
- Availability: September 1, 2026
UNIT AMENITIES:
- Property Condition: Well maintained and functional, offering comfortable living.
- Internet Inclusion: Connectivity included for added convenience.
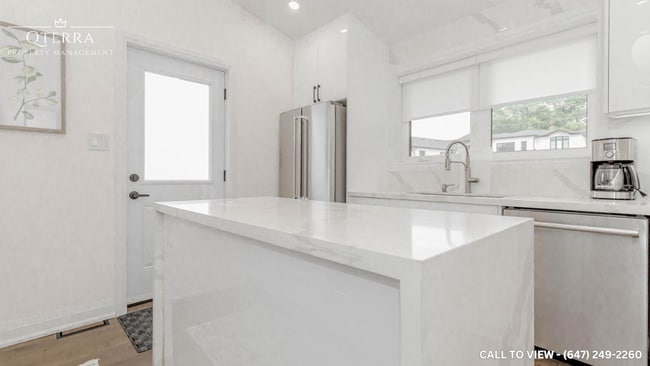
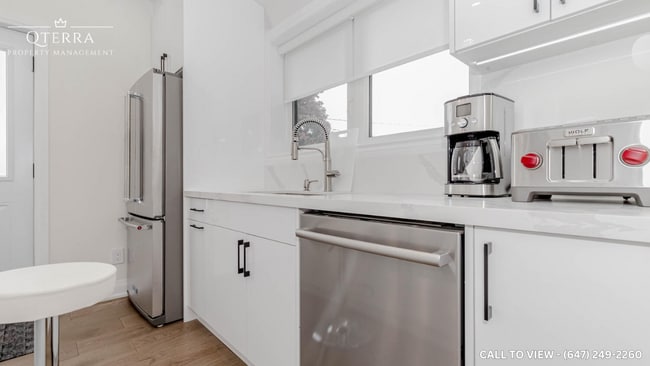
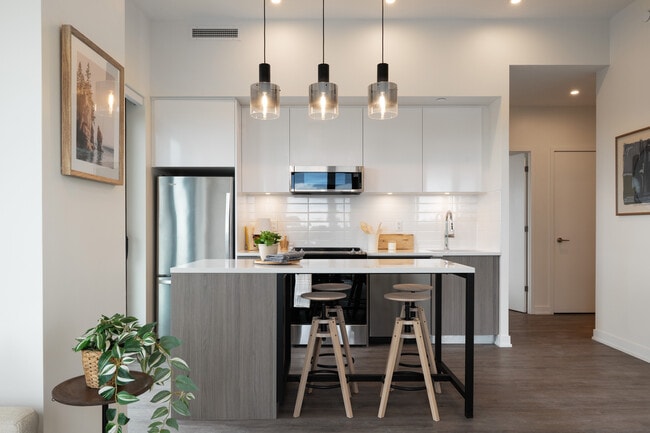
- Upgraded Kitchen: Equipped with stainless steel appliances, quartz countertops and an upgraded backsplash.
- Dishwasher & Microwave: Everyday convenience included.
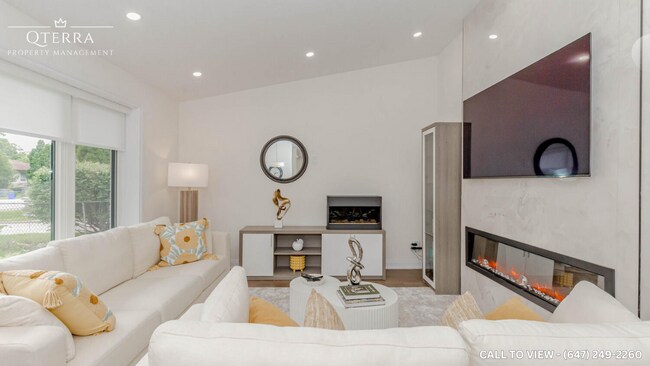
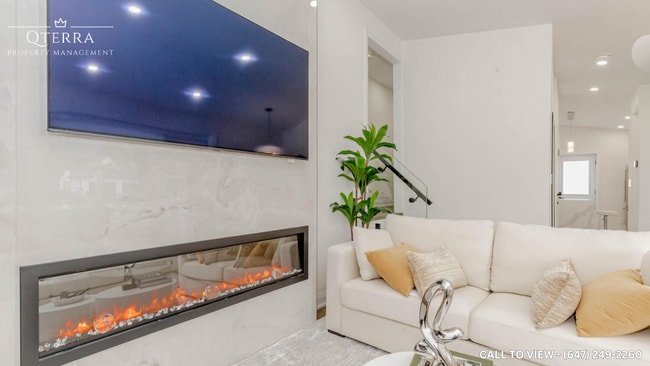
- Fireplace: Adds warmth and ambiance to the living space.
- Laundry: Ensuite: Private in suite laundry for ease and convenience.
- Personal Thermostat: Individual climate control for year round comfort.
- Regular Closets in All Rooms: Practical storage space throughout.
- Hardwood Flooring: Elegant and long lasting, adding warmth and sophistication.
- Furnished: Ready to move in with stylish furniture included.
- 10 Foot Ceilings: Extra tall ceilings create an airy, expansive atmosphere.
- Bathrooms: En Suite in Primary Bedroom Only: Private bathroom access adds convenience and luxury.
- Open Concept Layout: Seamless flow between living, dining, and kitchen areas.
- Tons of Natural Light: Large windows brighten the home throughout the day.
BUILDING AMENITIES:
- Backyard: Included: Private outdoor space for leisure and relaxation.
- Driveway: Convenient access with space for multiple vehicles.
- View: Courtyard/Backyard: Peaceful outlook with greenery and open space.
NEIGHBORHOOD:
Pinegrove Road in Oakville, Ontario is a charming residential street set within a mature, family-friendly neighborhood. The area offers easy access to schools, local parks, and shopping, while being just minutes from downtown Oakville and the scenic waterfront. With nearby transit routes and smooth connections to the QEW and Highway 403, residents enjoy convenient commuting across Halton Region and into Toronto. It's a peaceful pocket that blends suburban comfort with small-town elegance.
Contact us today to schedule a showing and make this exceptional unit your next home!
12 Month Lease
523 Pinegrove Rd is located in Oakville, in the L6K 2C2 zip code.
The fees below are based on community-supplied data and may exclude additional fees and utilities.
Property Fee Disclaimer Based on community-supplied data and independent market research. Subject to change without notice. May exclude fees for mandatory or optional services and usage-based utilities.
Walkability
Fairly walkable50 / 100
Transit
Limited public transit30 / 100
Driveability
Exceptionally drivable90 / 100
Bikeability
Moderately bikeable60 / 100



Shoppers will appreciate 523 Pinegrove Rd proximity to Pinegrove Plaza, 667 4th Line, and 1026 Speers Rd. Pinegrove Plaza is 0 kilometers away, and 667 4th Line is within a 7 minute walk.
With a TransitScore of 30, 523 Pinegrove Rd has limited public transit, including 5 transit stops within 16.5 kilometers. Transit options include Oakville Go Station Rail and Bronte Go Station Rail.
Living in Oakville provides easy access to Billy Bishop Toronto City, located just 37 minutes from 523 Pinegrove Rd. Another nearby airport is Toronto Pearson International, located 39.5 kilometers away.
Within 80 Kilometers of 523 Pinegrove Rd
12 Month Lease
12 Month Lease
12 Month Lease
12 Month Lease