Summit Place
1 - 2 Beds
$1,775 - $2,550


1226 King St E, Oshawa, ON L1H 1H9
| Monthly Rent | Bedrooms | Bathrooms | |||
|---|---|---|---|---|---|
| $1,980 - $2,925 | 1 - 2 Beds | 1 - 2 | 1 - 2 Baths | 1 - 2 | 660 - 975 sq. ft. |
| View Fees and Policies |

Show Floor Plan Details
Show Floor Plan Details
Show Floor Plan Details
Show Floor Plan Details
Lease Term Options
Property Information
The fees below are based on community-supplied data and may exclude additional fees and utilities.
Property Fee Disclaimer Based on community-supplied data and independent market research. Subject to change without notice. May exclude fees for mandatory or optional services and usage-based utilities.
Walkability
Moderately walkable60 / 100
Transit
Some public transit40 / 100
Driveability
Exceptionally drivable100 / 100
Bikeability
Fairly bikeable50 / 100



Shoppers will appreciate 1226 King St E proximity to King Town Plaza, Kingway Village, and Town Line Plaza. King Town Plaza is 0.3 kilometers away, and Kingway Village is within a 3 minute walk.
With a TransitScore of 40, 1226 King St E has some public transit, including 5 transit stops within 34.3 kilometers. Transit options include Oshawa Go Station Rail and Whitby Go Station Rail.
Living in Oshawa North provides easy access to Billy Bishop Toronto City, located just 60 minutes from 1226 King St E.
Durham Elementary Private School
Grades K-5
Private
College Park Elementary School
Grades K-5
Private
Forest View Public School
Grades K-5
Public
Vincent Massey Public School
Grades K-5
Public
St John XXIII Catholic School
Grades K-5
Public
Durham Academy
Grades 9-12
Private
Kingsway College Private High School
Grades 9-12
Private
R S McLaughlin Collegiate and Vocational Institute
Grades 9-12
Public
Monsignor John Pereyma Catholic Secondary School
Grades 9-12
Public
Eastdale Collegiate and Vocational Institute
Grades 9-12
Public
Morningstar Online School
Grades K-12
Private
Gibraltar Leadership Academy Clarington
Grades K-12
Private
Data provided by LocalLogic.co © 2026. All rights reserved.

School
Commute Time (Distance)
Ontario Tech University
Drive: 14 min (10 km)
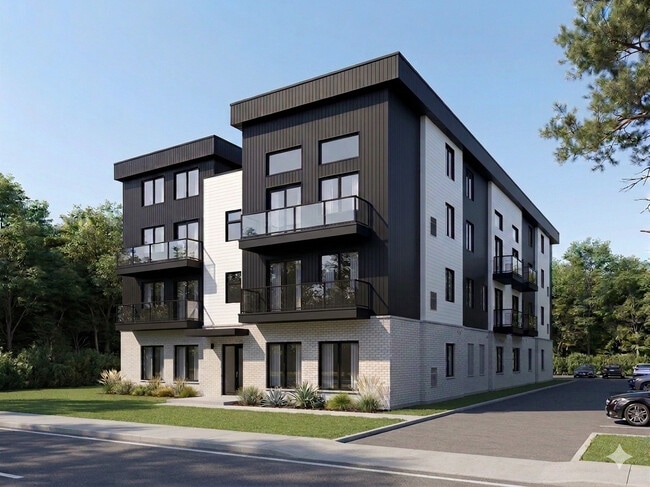
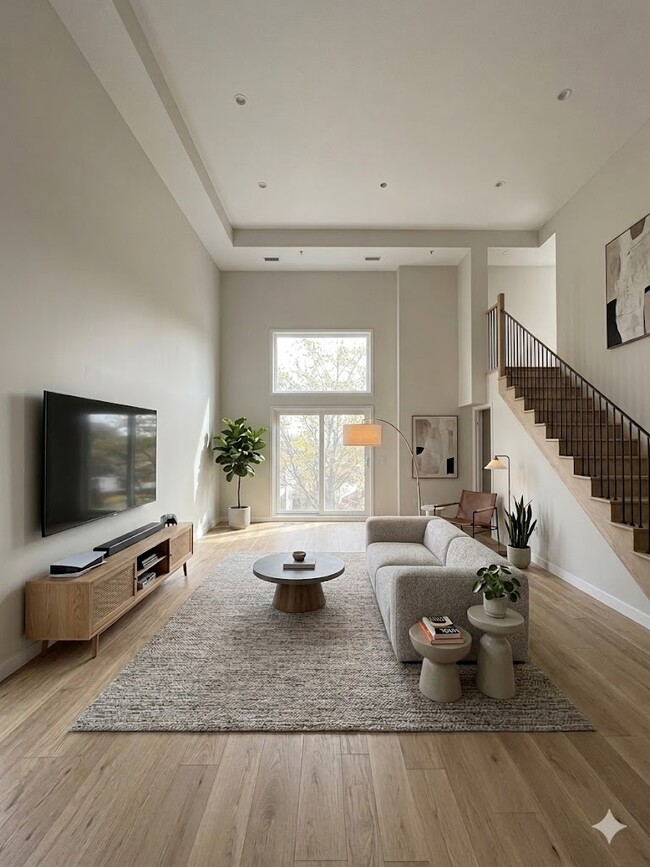
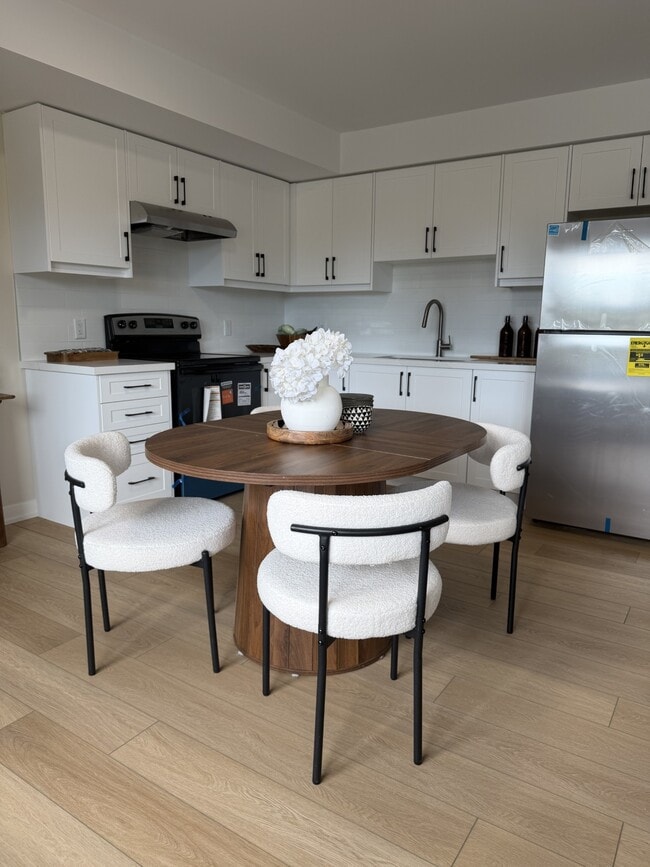
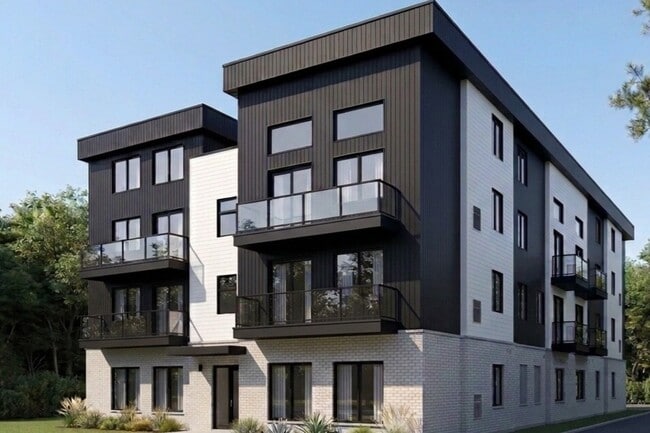
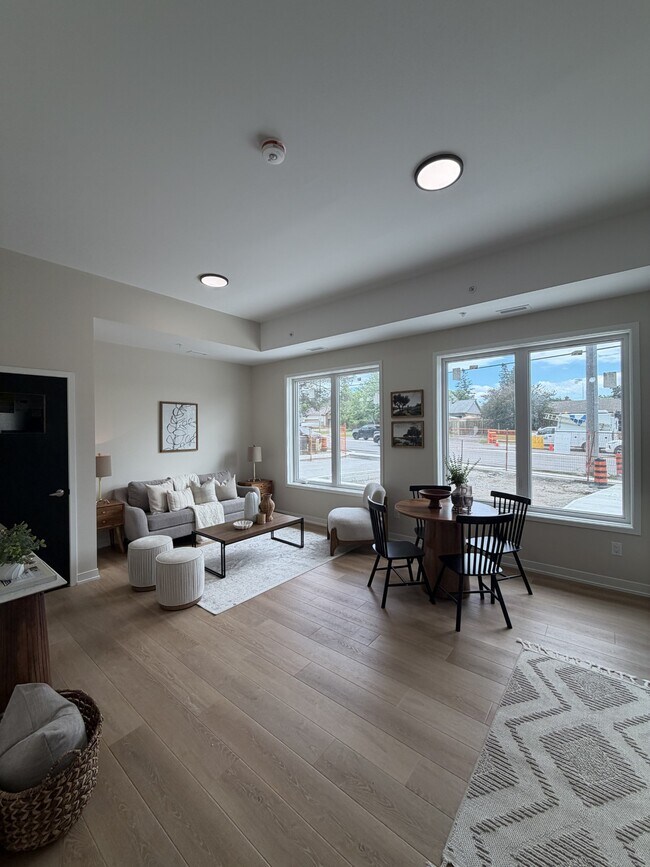
1226 King Street East is a new three-storey, nineteen-unit apartment building in the heart of east Oshawa. Thoughtfully designed with modern finishes throughout, the building offers a mix of one and two bedroom suites, including two fully... accessible units and eight loft-style suites on the top floor — all featuring in-suite laundry, individual heating and cooling, and contemporary kitchens and bathrooms. With secure fob entry, on-site bike storage, and dedicated parking.
1226 King Street East is a new three-storey, nineteen-unit apartment building in the heart of east Oshawa. Thoughtfully designed with modern finishes throughout, the building offers a mix of one and two bedroom suites, including two fully accessible units and eight loft-style suites on the top floor — all featuring in-suite laundry, individual heating and cooling, and contemporary kitchens and bathrooms. With secure fob entry, on-site bike storage, and dedicated parking.
1226 King St E is located in Oshawa, in the L1H 1H9 zip code. This apartment community was built in 2026 and has 9 stories with 19 units.
Within 80 Kilometers of 1226 King St E
Languages: English
Closed Today