


Station 27
1155 Joseph Cyr St, Ottawa, ON K1J 7T4
- Bedrooms
- Studio - 2Studio - 2 Beds
- Bathrooms
- 1 Bath1 Bath
- Sq. Ft.
- 310 - 671 sq ft
Pricing and Floor Plans
0-D
Show Floor Plan Details Hide Floor Plan Details
Unable to load floor plan details.
515
$1,600
343 Sq. Ft.
Now
415
$1,535
343 Sq. Ft.
Sep. 30
0-B
Show Floor Plan Details Hide Floor Plan Details
Unable to load floor plan details.
301
$1,535
373 Sq. Ft.
Sep. 30
201
$1,624
373 Sq. Ft.
Sep. 30
0-C
Show Floor Plan Details Hide Floor Plan Details
Unable to load floor plan details.
519
$1,535
310 Sq. Ft.
Now
0-AA
Show Floor Plan Details Hide Floor Plan Details
Unable to load floor plan details.
608
$1,675
395 Sq. Ft.
Now
0-DD
Show Floor Plan Details Hide Floor Plan Details
Unable to load floor plan details.
104
$1,535
466 Sq. Ft.
Sep. 30
1-E
Show Floor Plan Details Hide Floor Plan Details
Unable to load floor plan details.
317
$1,800
385 Sq. Ft.
Now
417
$1,884
385 Sq. Ft.
Now
217
$1,775
385 Sq. Ft.
Sep. 30
1-K
Show Floor Plan Details Hide Floor Plan Details
Unable to load floor plan details.
405
$1,824
459 Sq. Ft.
Now
605
$1,849
459 Sq. Ft.
Now
205
$1,784
459 Sq. Ft.
Oct. 31
1-A
Show Floor Plan Details Hide Floor Plan Details
Unable to load floor plan details.
602
$1,809
455 Sq. Ft.
Now
202
$1,879
455 Sq. Ft.
Sep. 30
1-B
Show Floor Plan Details Hide Floor Plan Details
Unable to load floor plan details.
107
$1,865
496 Sq. Ft.
Now
1-I
Show Floor Plan Details Hide Floor Plan Details
Unable to load floor plan details.
504
$1,914
496 Sq. Ft.
Now
1-M
Show Floor Plan Details Hide Floor Plan Details
Unable to load floor plan details.
203
$1,879
475 Sq. Ft.
Sep. 30
1-G
Show Floor Plan Details Hide Floor Plan Details
Unable to load floor plan details.
516
$1,819
466 Sq. Ft.
Oct. 31
1-L
Show Floor Plan Details Hide Floor Plan Details
Unable to load floor plan details.
LL04
$1,719
470 Sq. Ft.
Nov. 30
New
2-B
Show Floor Plan Details Hide Floor Plan Details
Unable to load floor plan details.
306
$2,330
647 Sq. Ft.
Now
506
$2,379
647 Sq. Ft.
Now
206
$2,249
647 Sq. Ft.
Sep. 30
2-D
Show Floor Plan Details Hide Floor Plan Details
Unable to load floor plan details.
211
$2,249
617 Sq. Ft.
Now
2-C
Show Floor Plan Details Hide Floor Plan Details
Unable to load floor plan details.
518
$2,350
671 Sq. Ft.
Sep. 30
2-A
Show Floor Plan Details Hide Floor Plan Details
Unable to load floor plan details.
511
$2,260
579 Sq. Ft.
Oct. 31
Details
Lease Term Options
- 12 - 14 Month Leases
Property Information
- Built in 2025
- 117 units6 stories
Fees & Policies
The fees below are based on community-supplied data and may exclude additional fees and utilities.
Cats Allowed
-
Cats Allowed
Dogs Allowed
-
Dogs Allowed
Property Fee Disclaimer: Based on community-supplied data and independent market research. Subject to change without notice. May exclude fees for mandatory or optional services and usage-based utilities.
Explore Commute Options
Apartment Features
- Air Conditioning
- Dishwasher
- High Speed Internet Access
- Washer/Dryer
- Wi-Fi
Community Features
- Community-Wide WiFi
- Elevator
- Fitness Center
- Lounge
- Multi Use Room
- Package Service
- Private Bathroom
- Roof Terrace
- Roommate Matching
- Utilities Included
- Wi-Fi
Map of Station 27
Area Scores
Walkability
Moderately walkable
Transit
Exceptional public transit
Driveability
Very drivable
Bikeability
Fairly bikeable
Walkability measures the walking distance to day-to-day needs.
Transit measures access to public transportation.
Driveability measures congestion, parking availability, and access to major roads.
Bikeability measures the suitability for cycling.
Transit
Subway
4 min Drive
Subway
3 min Drive
Commuter Rail
5 min Drive

Airport
23 min Drive

Moving to East Central, Ottawa, ON
Shopping Centres
Shoppers will appreciate Station 27 proximity to RioCan St. Laurent, Kamlo Plaza, and Donald St. Laurent. RioCan St. Laurent is 0.7 kilometers away, and Kamlo Plaza is within a 7 minute walk.
Commuting
With top-notch public transportation and a TransitScore of 100, East Central is exceptional public transit. Within 51.3 kilometers of Station 27, you’ll find St-Laurent, Cyrville, and Tremblay.
Airports
Living in East Central provides easy access to Ottawa International, located just 21 minutes from Station 27.
Local Education
Primary and Secondary Schools
Polaris School and Centre
Grades K-5
Private
Queen Mary Street Public School
Grades K-5
Public
Académie Providence Soeurs Antonines
Grades K-5
Private
Ottawa Montessori School/École Montessor
Grades K-5
Private
Our Lady of Mount Carmel Elementary School
Grades K-5
Public
Queen Elizabeth Public School
Grades K-5
Public
Carson Grove Elementary School
Grades K-5
Public
Ottawa Technical Secondary School
Grades 9-12
Public
The Dandelion Cafe and Student Achievement Centre
Grades 9-12
Private
Gloucester High School
Grades 9-12
Public
St. Laurent Academy
Grades K-12
Private
St. Laurent Academy Inc
Grades K-12
Private
Data provided by LocalLogic.co © 2026. All rights reserved.

Colleges and Universities
| School | Commute Time (Distance) |
|---|---|
| University of Ottawa | Drive: 5 min (4.3 km) |
| Saint Paul University | Drive: 8 min (5.6 km) |
| Carleton University | Drive: 9 min (8.5 km) |
About Station 27
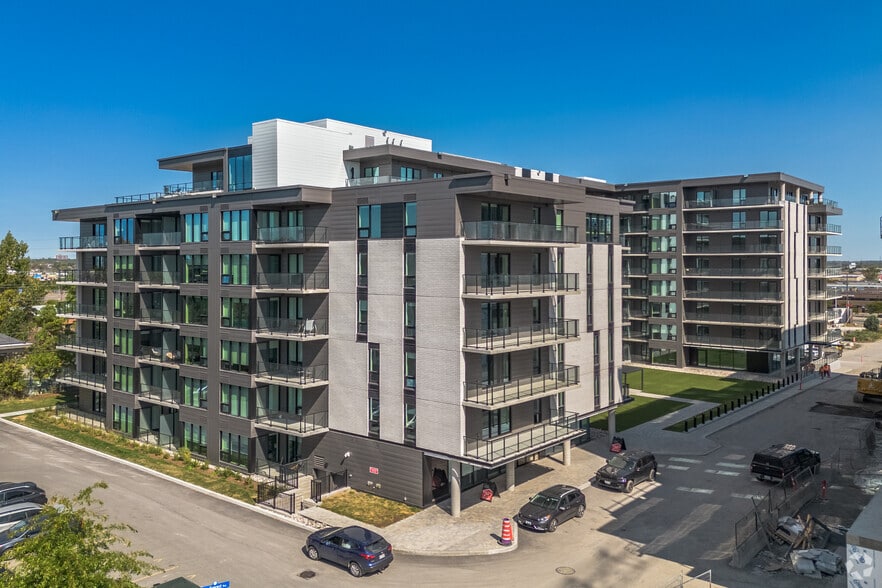
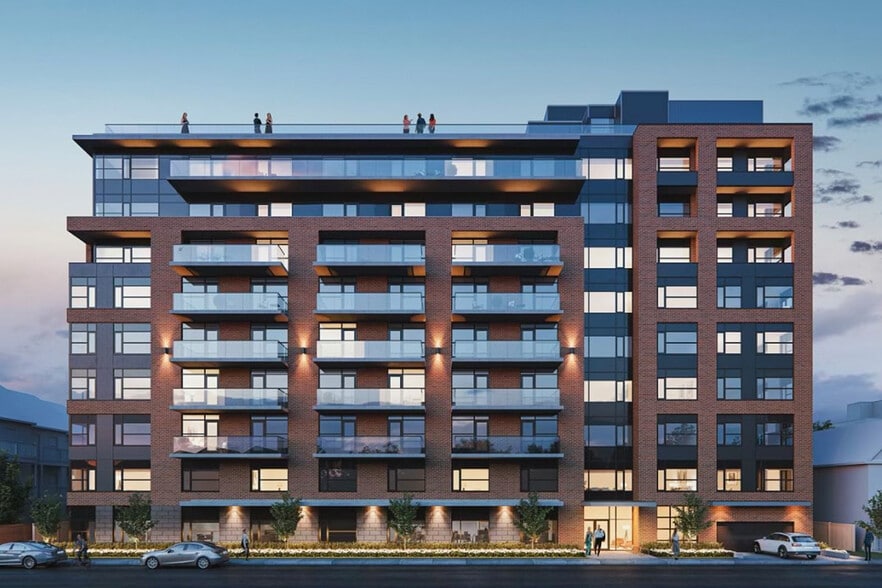
Station 27 is located in Ottawa, Ontario in the K1J 7T4 zip code. This apartment community was built in 2025 and has 6 stories with 117 units.
Contact
Ottawa, ON K1J 7T4
- Sunday Closed
- Monday Closed
- Tuesday Closed
- Wednesday Closed
- Thursday Closed
- Friday Closed
- Saturday Closed
Avoid Scams
Protect yourself from fraud. Do not send money to anyone you don't know.
Station 27 Gallery
Nearby Properties You Might Like
Within 50 Miles of Station 27


Find More Apartments for Rent in Ottawa
Other Property Types
Apartment Amenities
Apartments in your Budget
Find Rentals Near Ottawa, ON
For Rent near Ottawa
Contact this Property
(819) 307-4780Languages: English
Closed Today