


100 James St.
100 James St, Sault Ste. Marie, ON P6A 6B8
- Bedrooms
- 1 - 21 - 2 Beds
- Bathrooms
- 1 Bath1 Bath
- Sq. Ft.
- 466 - 784 sq ft
Pricing and Floor Plans
A
Show Floor Plan Details Hide Floor Plan Details
Unable to load floor plan details.
311
$1,349
570 Sq. Ft.
Now
F
Show Floor Plan Details Hide Floor Plan Details
Unable to load floor plan details.
209B
$1,299
466 Sq. Ft.
Sep. 15
D
Show Floor Plan Details Hide Floor Plan Details
Unable to load floor plan details.
514
$1,450
782 Sq. Ft.
Now
Details
Lease Term Options
- 12 mo
Property Information
- Built in 1977
- 76 units5 stories
Fees & Policies
The fees below are based on community-supplied data and may exclude additional fees and utilities.
Utilities & Essentials
-
Utility - ElectricIncluded in Rent / mo
-
HydroIncluded in Rent / mo
-
Utility - WaterIncluded in Rent / mo
One-Time Basics
-
DepositVaries by unit
Surface Lot
-
Parking Fee$50 / mo
Pet policies are negotiable.
Property Fee Disclaimer: Based on community-supplied data and independent market research. Subject to change without notice. May exclude fees for mandatory or optional services and usage-based utilities.
Explore Commute Options
Apartment Features
- Heating
- Kitchen
- Oven
- Refrigerator
- Tub/Shower
Community Features
- 24 Hour Access
- Controlled Access
- Elevator
- Key Fob Entry
- Laundry Facilities
- Multi Use Room
Map of 100 James St.
Area Scores
Walkability
Fairly walkable
Transit
Limited public transit
Driveability
Very drivable
Bikeability
Fairly bikeable
Walkability measures the walking distance to day-to-day needs.
Transit measures access to public transportation.
Driveability measures congestion, parking availability, and access to major roads.
Bikeability measures the suitability for cycling.
Transit
Airport
22 min Drive
Moving to Ontario North Central Area, Sault Ste. Marie, ON
Airports
Living in Ontario North Central Area provides easy access to Sault Ste Marie, located just 21 minutes from 100 James St..
Local Education
Primary and Secondary Schools
St. Basil Catholic School
Grades K-5
Public
Northern Heights Public School
Grades K-5
Public
École Élémentaire Notre-Dame-du-Sault
Grades K-5
Public
Our Lady of Lourdes Catholic School
Grades K-5
Public
Batchewana Learning Centre
Grades 9-12
Private
École Secondaire Notre-Dame-du-Sault
Grades 9-12
Public
Data provided by LocalLogic.co © 2026. All rights reserved.

Colleges and Universities
| School | Commute Time (Distance) |
|---|---|
| Lake Superior State University | Drive: 8 min (5.9 km) |
| Algoma University | Drive: 8 min (6.3 km) |
About 100 James St.
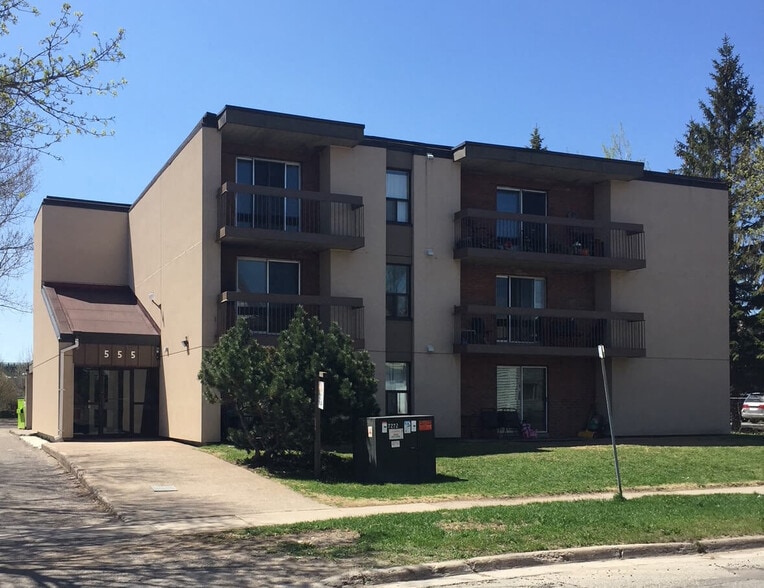
100 James St. is located in Sault Ste. Marie, Ontario in the P6A 6B8 zip code. This apartment community was built in 1977 and has 5 stories with 76 units.
Contact
Sault Ste. Marie, ON P6A 6B8
- Sunday Closed
- Monday 9:00 a.m. – 4:00 p.m.
- Tuesday 9:00 a.m. – 4:00 p.m.
- Wednesday 9:00 a.m. – 4:00 p.m.
- Thursday 9:00 a.m. – 4:00 p.m.
- Friday 9:00 a.m. – 4:00 p.m.
- Saturday Closed
100 James St. Gallery


Nearby Properties You Might Like
Within 50 Miles of 100 James St.

Find More Apartments for Rent in Sault Ste. Marie
Other Property Types
Apartment Amenities
Contact this Property
(249) 493-3275Languages: English
Open 9:00 a.m. – 4:00 p.m. Today