Champlain Towers at 75 Thorncliffe Park Drive
Studio - 3 Beds
$2,049 - $3,174
12 Month Lease


860 Pharmacy Ave, Toronto, ON M1L 2N5
| Monthly Rent | Bedrooms | Bathrooms | |||
|---|---|---|---|---|---|
| $1,588 - $2,274 | 1 - 2 Beds | 1 - 2 | 1 Bath | 1 Bath | 606 - 990 sq. ft. |
| View Fees and Policies |
Show Floor Plan Details
Show Floor Plan Details
Lease Term Options
Property Information
The fees below are based on community-supplied data and may exclude additional fees and utilities.
Property Fee Disclaimer Based on community-supplied data and independent market research. Subject to change without notice. May exclude fees for mandatory or optional services and usage-based utilities.
Walkability
Moderately walkable60 / 100
Transit
Strong public transit80 / 100
Driveability
Very drivable80 / 100
Bikeability
Moderately bikeable70 / 100



Shoppers will appreciate 1 Rannock, 32 Craigton, 40 Craigton, 860 Pharmacy proximity to SmartCentres Scarborough West, The Victoria Park Hub, and Eglinton Square. SmartCentres Scarborough West is 0.5 kilometers away, and The Victoria Park Hub is within a 6 minute walk.
With a TransitScore of 80, 1 Rannock, 32 Craigton, 40 Craigton, 860 Pharmacy has strong public transit, including 10 transit stops within 9.2 kilometers. Transit options include Warden Station - Eastbound Platform and Victoria Park Station - Eastbound Platform.
Living in Wexford-Maryvale provides easy access to Billy Bishop Toronto City, located just 22 minutes from 1 Rannock, 32 Craigton, 40 Craigton, 860 Pharmacy. Another nearby airport is Toronto Pearson International, located 39.9 kilometers away.
Precious Blood Catholic School
Grades K-5
Public
École Élémentaire Jeanne-Lajoie
Grades K-5
Public
Sloane Public School
Grades K-5
Public
George Peck Public School
Grades K-5
Public
Abacus Montessori & Private School
Grades K-5
Private
Al Haadi Academy
Grades K-5
Private
Senator O'Connor College School
Grades 9-12
Public
St Joan of Arc Catholic Academy
Grades 9-12
Public
Mentor's Academy
Grades 9-12
Private
A+ Academy of Advancement
Grades K-12
Private
Khairul Ummah School
Grades K-12
Private
Metropolitan Preparatory Academy
Grades K-12
Private
Data provided by LocalLogic.co © 2026. All rights reserved.

School
Commute Time (Distance)
York University
Drive: 15 min (9.3 km)
Univ. of St. Michael's
Drive: 18 min (13.7 km)
Ryerson University
Drive: 18 min (13.9 km)
Toronto Metropolitan Universit
Drive: 18 min (13.9 km)
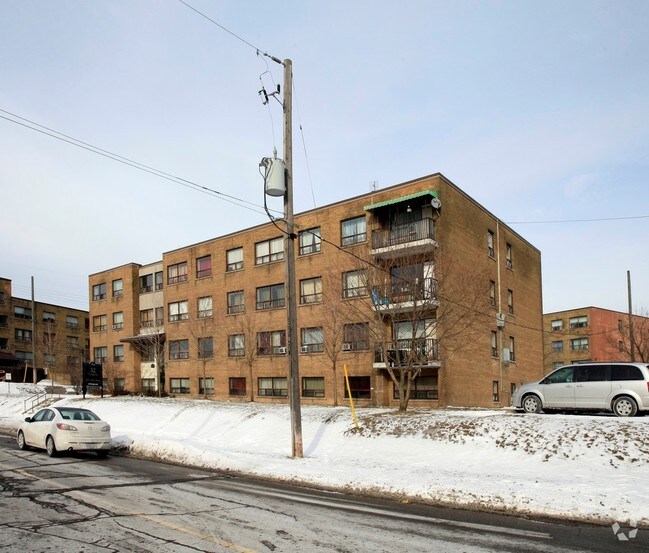
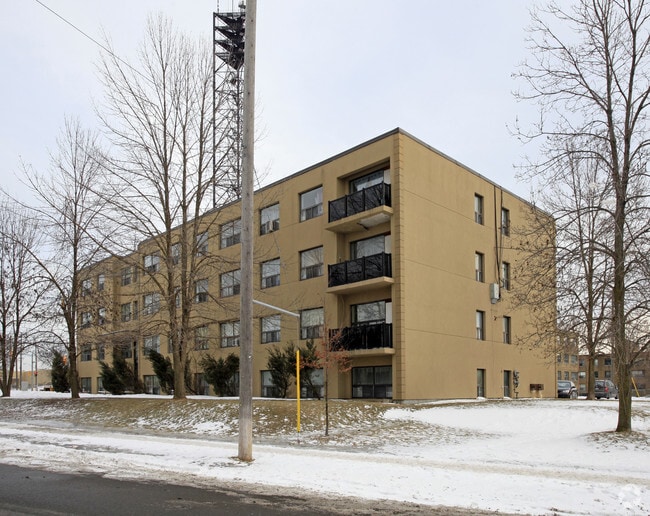
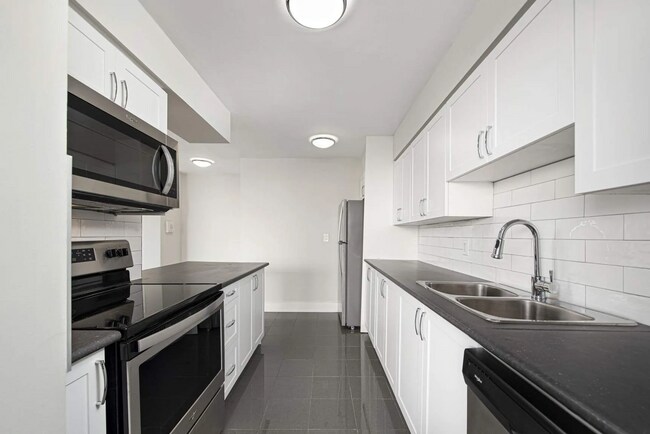
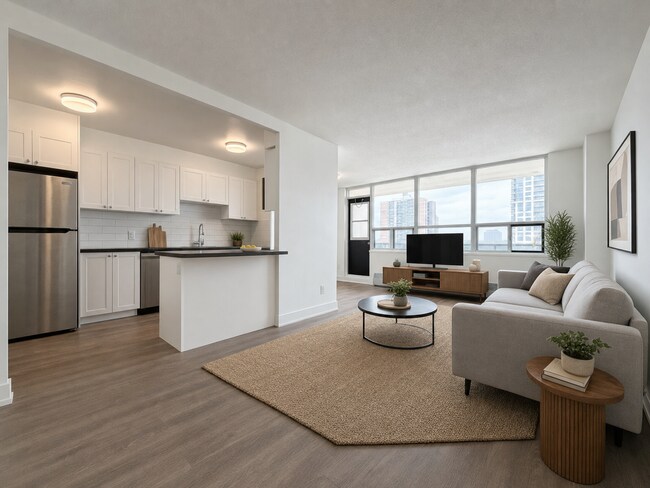
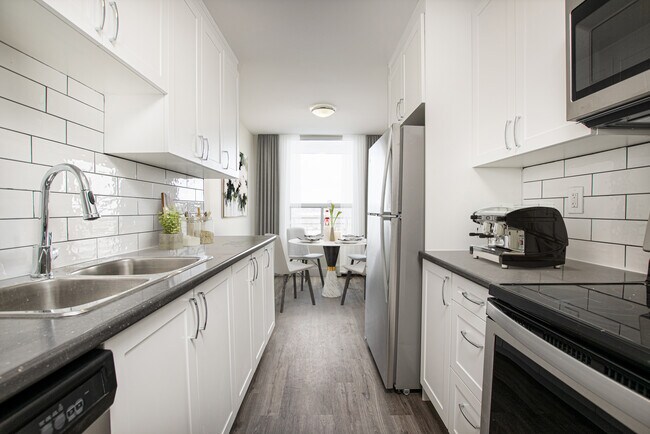
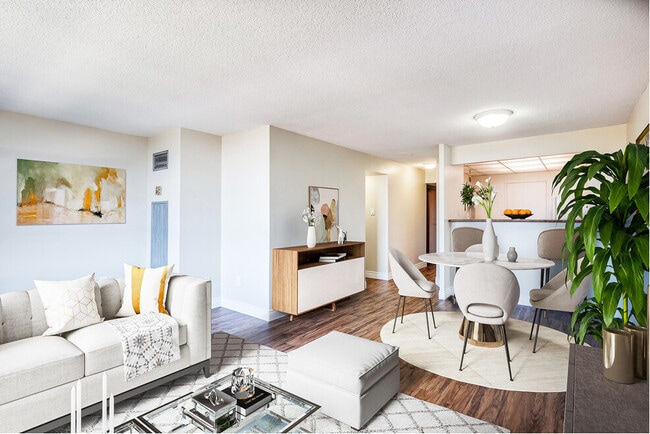
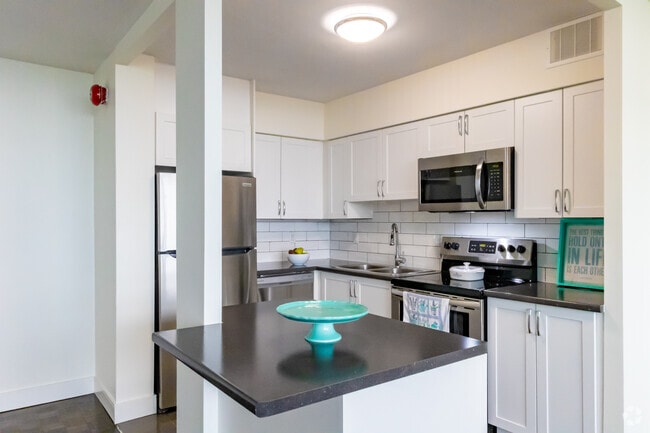
Virtual Open House: View our units by clicking the virtual tour link, schedule a video tour or make an appointment for in person viewing. Just outside the front door of this Scarborough, Toronto rental building you will find a lush park-like setting... that is just steps from the TTC bus routes on Eglinton and on Victoria Park. There is a major indoor shopping mall just a block south of the property. It has a MAJOR grocery store and many well known shops. A toddlers park is across the street and a larger park is just east of the property.This Toronto rental property offers you an ideal blend of features and amenities in a prime Scarborough location. The roomy and immaculate one and two bedroom suites feature parquet flooring and bright, spacious kitchens with the latest model appliances. Most suites have wood floors. Many units also have a balcony. The kitchen has a fridge and a stove. The rooms are wired for cable TV. There is outside parking on the property. There is guest parking spaces available. All spaces are assigned. The grounds feature landscaping and flower gardens. Onsite services include a main laundry facility. There is public transit within a block of the building. An expressway is less than four blocks away. The building is also close to a park and a shopping strip. Facilities include storage lockers and a pet walk area. All heat and water is included in the rental price. All Pets Allowed. Please check with the Rental Office for any restrictions on size or breed of pets.The safest way to find your new home. On-line options available at all properties for ease of rental payments, maintenance requests, and communication with property management – all accessible from your preferred personal device. Please schedule a personalized video call or tour to view available units and amenities by calling, texting or emailing our leasing agents.Disclaimer – Photos, Video, and 360 Virtual Tour for reference only, which give a general sense of building & unit layouts and finishes. Available units and prices may vary based on unit size, location, features, finishes, floor plan, and the occupancy date. Prices stated on the website are starting prices for each unit type, and are subject to change without notice. Errors & Omissions Excepted (E&OE). Virtual Tour | 1 Bedroom | 2 Bedrooms | Maps
Virtual Open House: View our units by clicking the virtual tour link, schedule a video tour or make an appointment for in person viewing. Just outside the front door of this Scarborough, Toronto rental building you will find a lush park-like setting that is just steps from the TTC bus routes on Eglinton and on Victoria Park. There is a major indoor shopping mall just a block south of the property. It has a MAJOR grocery store and many well known shops. A toddlers park is across the street and a larger park is just east of the property.This Toronto rental property offers you an ideal blend of features and amenities in a prime Scarborough location. The roomy and immaculate one and two bedroom suites feature parquet flooring and bright, spacious kitchens with the latest model appliances. Most suites have wood floors. Many units also have a balcony. The kitchen has a fridge and a stove. The rooms are wired for cable TV. There is outside parking on the property. There is guest parking spaces available. All spaces are assigned. The grounds feature landscaping and flower gardens. Onsite services include a main laundry facility. There is public transit within a block of the building. An expressway is less than four blocks away. The building is also close to a park and a shopping strip. Facilities include storage lockers and a pet walk area. All heat and water is included in the rental price. All Pets Allowed. Please check with the Rental Office for any restrictions on size or breed of pets.The safest way to find your new home. On-line options available at all properties for ease of rental payments, maintenance requests, and communication with property management – all accessible from your preferred personal device. Please schedule a personalized video call or tour to view available units and amenities by calling, texting or emailing our leasing agents.Disclaimer – Photos, Video, and 360 Virtual Tour for reference only, which give a general sense of building & unit layouts and finishes. Available units and prices may vary based on unit size, location, features, finishes, floor plan, and the occupancy date. Prices stated on the website are starting prices for each unit type, and are subject to change without notice. Errors & Omissions Excepted (E&OE). Virtual Tour | 1 Bedroom | 2 Bedrooms | Maps
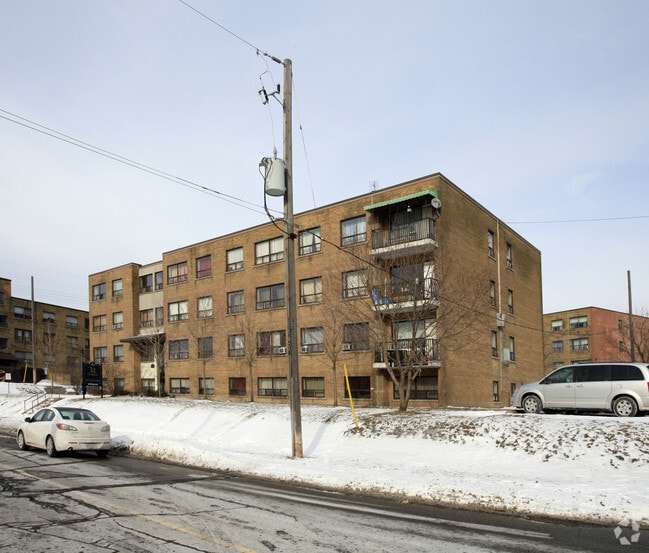
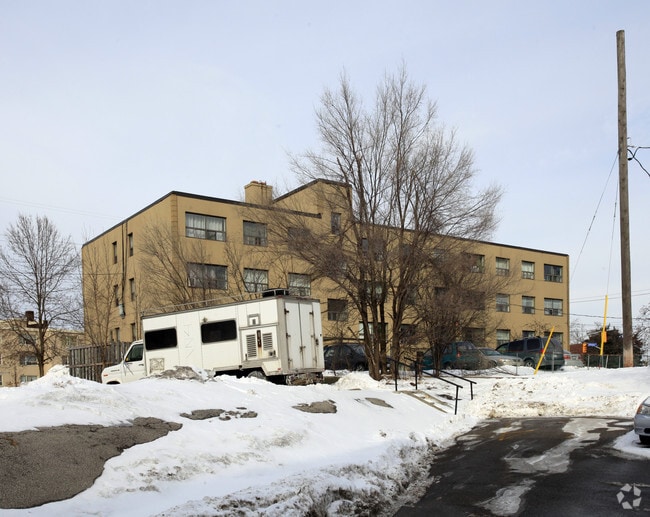
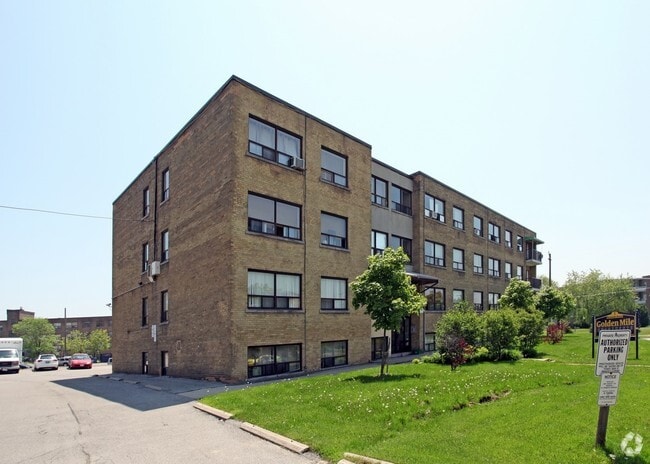
1 Rannock, 32 Craigton, 40 Craigton, 860 Pharmacy is located in Toronto, in the M1L 2N5 zip code. This apartment community was built in 1956 and has 4 stories with 117 units.
Within 80 Kilometers of 1 Rannock, 32 Craigton, 40 Craigton, 860 Pharmacy
12 Month Lease
12 Month Lease
12 Month Lease
Languages: English
Closed Today