


1450 Sheppard Ave W
1450 Sheppard Ave W, Toronto, ON M3M 2X1
Managed By

- Bedrooms
- 1 - 21 - 2 Beds
- Bathrooms
- 1 Bath1 Bath
- Sq. Ft.
- 707 - 939 sq ft
Pricing and Floor Plans
1 BEDROOM*
Show Floor Plan Details Hide Floor Plan Details
Unable to load floor plan details.
2 BEDROOM*
Show Floor Plan Details Hide Floor Plan Details
Unable to load floor plan details.
Details
Lease Term Options
- 12 mo
Property Information
- Built in 1968
- 182 units7 stories
Fees & Policies
The fees below are based on community-supplied data and may exclude additional fees and utilities.
Utilities & Essentials
-
Utility - WaterUsage-Based / mo
-
HydroUsage-Based / mo
One-Time Basics
Due at Application
-
Application Fee Per ApplicantN/A
Due at Move-In
-
Administrative FeeN/A
Surface Lot
-
Parking Fee$100 / mo
Garage Attached
-
Parking Fee$135 / mo
Dogs Allowed
-
Dogs Allowed
Max of 2, 100 lbs. Weight Limit
Cats Allowed
-
Cats Allowed
Max of 2, 20 lbs. Weight Limit
Property Fee Disclaimer: Based on community-supplied data and independent market research. Subject to change without notice. May exclude fees for mandatory or optional services and usage-based utilities.
Matterport 3D Tours
Explore Commute Options
Apartment Features
- Balcony
- Cable Ready
- Dishwasher
- Hardwood Floors
- Heating
- Kitchen
- Oven
- Range
- Refrigerator
- Stainless Steel Appliances
- Storage Space
- Tub/Shower
Community Features
- 24 Hour Access
- Controlled Access
- Courtyard
- Elevator
- Individual Locking Bedrooms
- Laundry Facilities
- Maintenance on site
- Property Manager on Site
- Recycling
- Trash Pickup - Curbside
- Utilities Included
- Walking/Biking Trails
Map of 1450 Sheppard Ave W
Area Scores
Walkability
Moderately walkable
Transit
Exceptional public transit
Driveability
Exceptionally drivable
Bikeability
Very bikeable
Walkability measures the walking distance to day-to-day needs.
Transit measures access to public transportation.
Driveability measures congestion, parking availability, and access to major roads.
Bikeability measures the suitability for cycling.
Transit
Commuter Rail
6 min Drive

Commuter Rail
11 min Drive

Airport
30 min Drive

Airport
27 min Drive

Moving to Downsview, Toronto, ON
Shopping Centres
Shoppers will appreciate 1450 Sheppard Ave W proximity to 3286-3940 Keele Street, 3336 - 3372 Keele Street, and 3585 Keele Street. 3286-3940 Keele Street is 0.6 kilometers away, and 3336 - 3372 Keele Street is within a 4 minute walk.
Commuting
With top-notch public transportation and a TransitScore of 90, Downsview is exceptional public transit. Within 14.3 kilometers of 1450 Sheppard Ave W, you’ll find Downsview Park Station - Northbound Platform, Finch West Station - Northbound Platform, and Downsview Station - Subway Platform.
Airports
Living in Downsview provides easy access to Billy Bishop Toronto City, located just 31 minutes from 1450 Sheppard Ave W. Another nearby airport is Toronto Pearson International, located 22.6 kilometers away.
Local Education
Primary and Secondary Schools
Africentric Alternative School
Grades K-5
Public
Sheppard Public School
Grades K-5
Public
St Jerome Catholic School
Grades K-5
Public
Stilecroft Public School
Grades K-5
Public
Inspire Academy
Grades 9-12
Private
Suon Academy
Grades 9-12
Private
Madonna Catholic Secondary School
Grades 9-12
Public
James Cardinal McGuigan Catholic High School
Grades 9-12
Public
Tanenbaumchat Wallenberg Campus
Grades 9-12
Private
Bnei Akiva School - Yeshivat Or Chaim
Grades 9-12
Private
Blyth Academy Downsview Park
Grades K-12
Private
Urban International School
Grades K-12
Private
Data provided by LocalLogic.co © 2026. All rights reserved.

Colleges and Universities
| School | Commute Time (Distance) |
|---|---|
| York Université | Drive: 9 min (5.6 km) |
| York University | Drive: 19 min (13.8 km) |
About 1450 Sheppard Ave W
This beautiful North York building is located at 1450 Sheppard Avenue West, just north of Hwy. 401 and offers residents excellent bus service. Completely surrounded by green space including Downsview Park. Parkside Tower at 1450 Sheppard Ave West is…
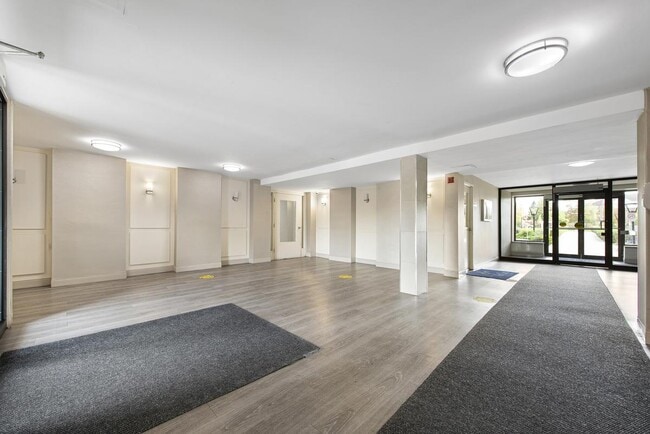
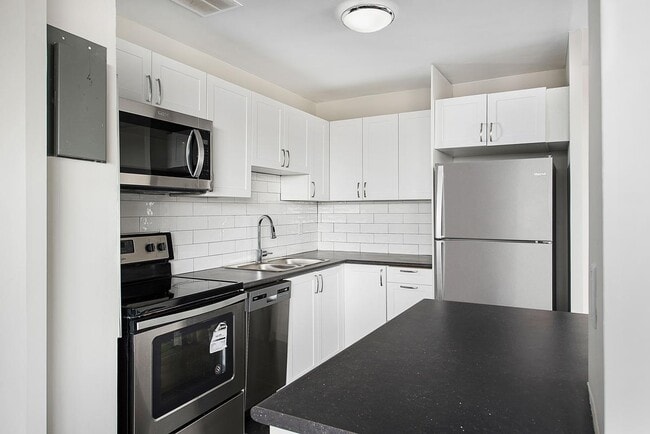
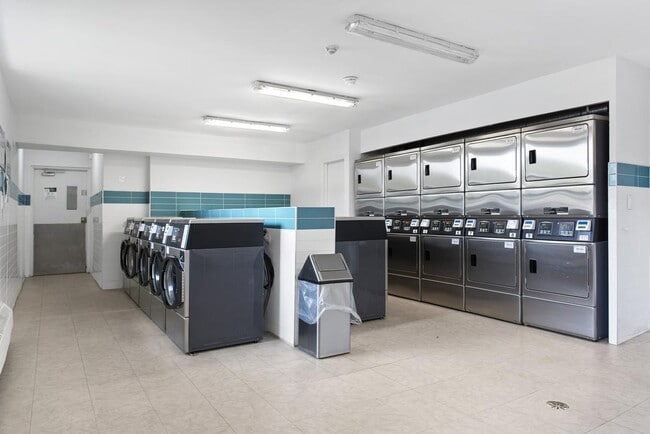
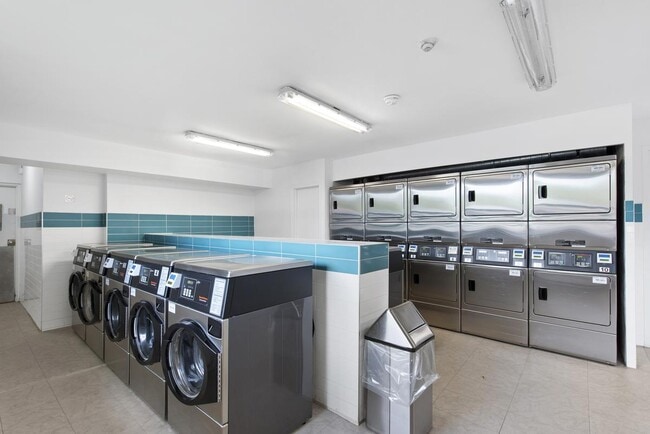
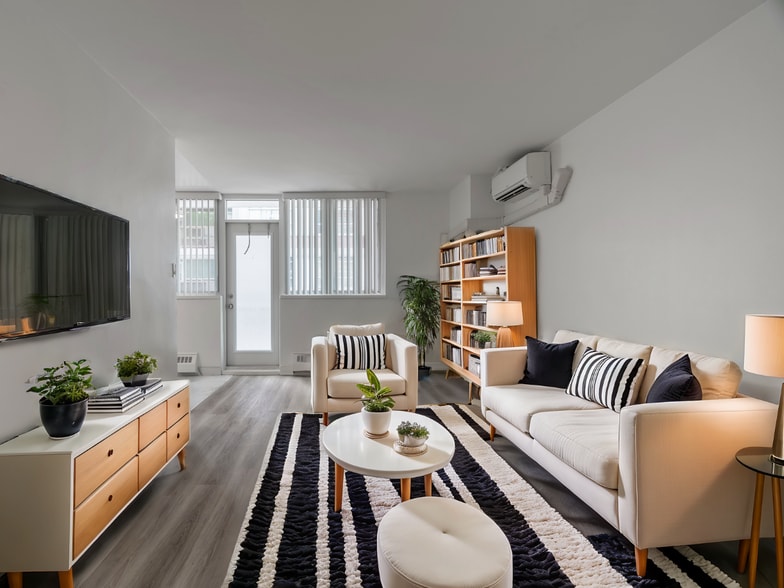
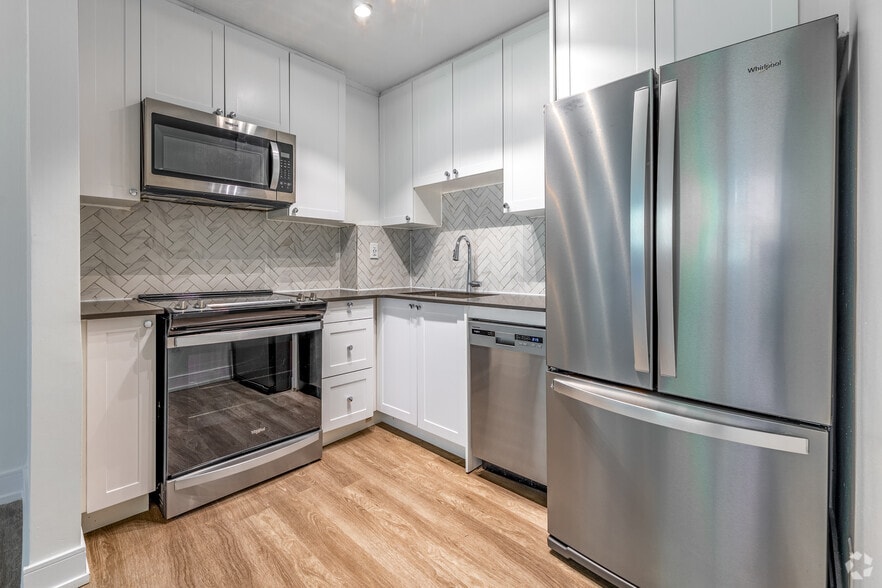
also just minutes away from York University, Humber River Hospital, Oakdale Golf and Country Club, Derry Downs Park, Black Creek Parkland and shopping at the Downsview Supercentre. The building features newly renovated lobbies and elevators as well as hallways. Enjoy our well-maintained Parkside Tower suites featuring gleaming hardwood floors, spacious balconies and stainless steel appliances. Building amenities include a clean, newly renovated laundry room, parking and friendly on-site staff. Sheppard Public School is a short walk from your front door as well as banks, plenty of shops, restaurants and theaters.
Photos and Virtual Tour for reference only. Please schedule a personalized video call or tour to view available units by calling, texting or emailing our leasing agents.Virtual Tour | BachelorVirtual Tour | 1 BedroomVirtual Tour | 2 BedroomVirtual Tour | 3 BedroomsMaps
This beautiful North York building is located at 1450 Sheppard Avenue West, just north of Hwy. 401 and offers residents excellent bus service. Completely surrounded by green space including Downsview Park. Parkside Tower at 1450 Sheppard Ave West is also just minutes away from York University, Humber River Hospital, Oakdale Golf and Country Club, Derry Downs Park, Black Creek Parkland and shopping at the Downsview Supercentre. The building features newly renovated lobbies and elevators as well as hallways. Enjoy our well-maintained Parkside Tower suites featuring gleaming hardwood floors, spacious balconies and stainless steel appliances. Building amenities include a clean, newly renovated laundry room, parking and friendly on-site staff. Sheppard Public School is a short walk from your front door as well as banks, plenty of shops, restaurants and theaters.
Photos and Virtual Tour for reference only. Please schedule a personalized video call or tour to view available units by calling, texting or emailing our leasing agents.Virtual Tour | BachelorVirtual Tour | 1 BedroomVirtual Tour | 2 BedroomVirtual Tour | 3 BedroomsMaps
1450 Sheppard Ave W is located in Toronto, Ontario in the M3M 2X1 zip code. This apartment community was built in 1968 and has 7 stories with 182 units.
Contact
Toronto, ON M3M 2X1
- Sunday Closed
- Monday 10:00 a.m. – 6:00 p.m.
- Tuesday 10:00 a.m. – 6:00 p.m.
- Wednesday 10:00 a.m. – 6:00 p.m.
- Thursday 10:00 a.m. – 6:00 p.m.
- Friday 10:00 a.m. – 6:00 p.m.
- Saturday Closed
1450 Sheppard Ave W Gallery




Nearby Properties You Might Like
Within 50 Miles of 1450 Sheppard Ave W




Find More Apartments for Rent in Toronto
Other Property Types
Apartment Amenities
Apartments in your Budget
Find Rentals Near Toronto, ON
For Rent near Toronto
Neighbourhoods of Toronto
- Waterfront Communities-The Island Apartments for Rent
- Church-Yonge Corridor Apartments for Rent
- Bay Street Corridor Apartments for Rent
- South Parkdale/King West Apartments for Rent
- University/Annex Apartments for Rent
- Moss Park/Regent Park Apartments for Rent
- Willowdale East/Newtonbrook East Apartments for Rent
- Mount Pleasant West Apartments for Rent
Contact this Property
(226) 407-0625Languages: English
Open 10:00 a.m. – 6:00 p.m. Today