

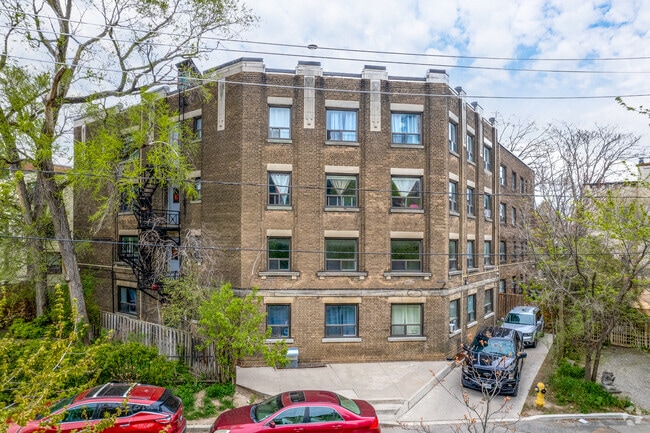


1592 Bathurst Street
1592 Bathurst St, Toronto, ON M5P 1R8
Managed By

- Total Monthly Price
- $1,500 - $2,600
- 12 Month Lease
- Bedrooms
- 1 - 21 - 2 Beds
- Bathrooms
- 1 Bath1 Bath
- Sq. Ft.
- 287 - 878 sq ft
Pricing and Floor Plans
Studio
Show Floor Plan Details Hide Floor Plan Details
Unable to load floor plan details.
40
$1,500
287 Sq. Ft.
Now
2 Bedroom E
Show Floor Plan Details Hide Floor Plan Details
Unable to load floor plan details.
25
$2,600
833 Sq. Ft.
Now
35
$2,200
833 Sq. Ft.
Now
2 Bedroom B
Show Floor Plan Details Hide Floor Plan Details
Unable to load floor plan details.
12
$2,200
802 Sq. Ft.
Now
2 Bedroom D
Show Floor Plan Details Hide Floor Plan Details
Unable to load floor plan details.
18
$2,400
840 Sq. Ft.
Now
2 Bedroom E2
Show Floor Plan Details Hide Floor Plan Details
Unable to load floor plan details.
34
$2,400
855 Sq. Ft.
Now
2 Bedroom F
Show Floor Plan Details Hide Floor Plan Details
Unable to load floor plan details.
47
$2,400
878 Sq. Ft.
Oct. 31
Show Unavailable Floor Plans (2) Hide Unavailable Floor Plans
Unable to load floor plan details.
Details
Lease Term Options
- 12 mo
Property Information
- Built in 1948
- 35 units4 stories
Fees & Policies
The fees below are based on community-supplied data and may exclude additional fees and utilities.
Utilities & Essentials
-
Utility - WaterIncluded in Rent / mo
-
Hydro - ElectricityUsage-Based / mo
One-Time Basics
-
DepositVaries by unit
Dogs Allowed
-
Pet FeeIncluded in Rent
0 lbs. Weight Limit, Pet Interview, Spayed/Neutered
Cats Allowed
-
Pet FeeIncluded in Rent
0 lbs. Weight Limit, Pet Interview, Spayed/Neutered
Property Fee Disclaimer: Based on community-supplied data and independent market research. Subject to change without notice. May exclude fees for mandatory or optional services and usage-based utilities.
Matterport 3D Tours
Explore Commute Options
Property Highlights
- Bike Racks
- Efficient Appliances
- High Speed Internet Ready
- Key Entry
- Large Closets
- Laundry
- Rent Control (Rent Increase Protection)
- Security Cameras 24 Hours
Apartment Features
- Cable Ready
- Dining Room
- Dishwasher
- Family Room
- Freezer
- Hardwood Floors
- Heating
- Kitchen
- Microwave
- Oven
- Pantry
- Range
- Refrigerator
- Stainless Steel Appliances
- Tile Floors
- Vinyl Flooring
Community Features
- Laundry Facilities
- Public Transportation
- Recycling
Map of 1592 Bathurst Street
Area Scores
Walkability
Exceptionally walkable
Transit
Exceptional public transit
Driveability
Fairly drivable
Bikeability
Moderately bikeable
Walkability measures the walking distance to day-to-day needs.
Transit measures access to public transportation.
Driveability measures congestion, parking availability, and access to major roads.
Bikeability measures the suitability for cycling.
Transit
Subway
1 min Drive


Subway
1 min Drive
Subway
3 min Drive
Subway
3 min Drive


Subway
3 min Drive
Commuter Rail
10 min Drive


Commuter Rail
12 min Drive

Airport
16 min Drive

Airport
33 min Drive

Moving to Humewood-Cedarvale, Toronto, ON
Shopping Centres
Shoppers will appreciate 1592 Bathurst Street proximity to 2 St. Clair Ave E. 2 St. Clair Ave E is 2.7 kilometers away.
Commuting
With top-notch public transportation and a TransitScore of 90, Humewood-Cedarvale is exceptional public transit. Within 9.7 kilometers of 1592 Bathurst Street, you’ll find St Clair Avenue West At Bathurst Street Farside, St Clair Avenue West At Vaughan Road Farside, and St Clair West Station - Northbound Platform.
Airports
Living in Humewood-Cedarvale provides easy access to Billy Bishop Toronto City, located just 16 minutes from 1592 Bathurst Street. Another nearby airport is Toronto Pearson International, located 28.6 kilometers away.
Local Education
Primary and Secondary Schools
Robbins Hebrew Academy
Grades K-5
Private
Forest Hill Junior and Senior Public School
Grades K-5
Public
Holy Rosary Catholic School
Grades K-5
Public
Hillcrest Community School
Grades K-5
Public
St Alphonsus Catholic School
Grades K-5
Public
Humewood Community School
Grades K-5
Public
Leo Baeck Day School, the
Grades K-5
Private
Forest Hill Tutoring
Grades 9-12
Private
Loretto College School
Grades 9-12
Public
Arrowsmith School
Grades K-12
Private
Bishop Strachan School, the
Grades K-12
Private
St Michael's College School
Grades K-12
Private
Data provided by LocalLogic.co © 2026. All rights reserved.

Colleges and Universities
| School | Commute Time (Distance) |
|---|---|
| University of Toronto | Drive: 8 min (4.8 km) |
| Univ. of St. Michael's | Drive: 9 min (5.2 km) |
| Toronto Metropolitan Universit | Drive: 10 min (6.3 km) |
| Ryerson University | Drive: 11 min (6.7 km) |
About 1592 Bathurst Street
Discover refined living at 1592 Bathurst Street, proudly known as "Claxton Manor," positioned on the prestigious edge of Forest Hill Village. This distinguished rent-controlled property sits in Toronto's most coveted leafy residential neighborhood,…
once an exclusive enclave for the well-to-do seeking respite from city bustle. Today, it offers the perfect harmony of historical elegance and modern urban convenience. Enjoy long-term financial peace of mind as your annual rent increases are protected by the provincial rent control guideline, ensuring your home remains affordable year after year.
Seamless City Access
-Direct access to St. Clair West Subway Station
-#7 Bus service south on Bathurst to St. Clair West Subway Station
-#33 Bus north on Spadina to Eglinton West Subway Station
-#90 Bus northwest on Vaughan to Oakwood Avenue
-#126 Bus south on Christie Street to Christie Subway Station
-#512 Streetcar east and west along St. Clair
-Easy Highway 401 access via Allen Expressway from Eglinton
Shopping & Services at Your Doorstep
Large Loblaws and LCBO - Located right at St. Clair West Subway Station for ultimate convenience.
Forest Hill Village provides an exceptional choice of fine restaurants, casual cafes, boutique shops, and specialty services including dry cleaners.
Top-Rated Schools
-Forest Hill Junior and Senior Public School, 78 Dunloe Road
-North Preparatory Junior Public School, 1100 Spadina Road
-Forest Hill Collegiate Institute, 730 Eglinton Avenue West
Parks & Recreation Excellence
-Cedarvale Ravine: Gateway just a block north with myriad nature trails, bicycle paths, and playing fields
-Nordheimer Ravine: Gateway just a block south accessible at St. Clair West Subway Station
-Cedarvale Park: Expansive green space spanning from Bathurst Street to Ava Road with sports fields, tennis courts, dog park, and walking trails
-Beltline Trail: Scenic walking and cycling path providing tranquil escape amidst nature
-Hillcrest Community Centre: 1339 Bathurst Street
-Brown Community Centre - 454 Avenue Road
-Forest Hill Arena - 340 Chaplin Crescent
-Phil White Arena - 443 Arlington Avenue
-Forest Hill Public Library - 700 Eglinton Avenue West
-Wychwood Library - 1431 Bathurst Street
The WJ Properties Difference
Our Move-In Promise
Every new beginning deserves a perfect start. When you choose WJ Properties, we promise to deliver a space that's clean, functional, and truly ready for you to call home.
Quality Standards Include:
-Professional painting throughout with carefully repaired walls -Spotless, sanitized bathroom fixtures and leak-free plumbing -Deep-cleaned kitchen with fully functional appliances -Professional deep cleaning of all flooring and surfaces
Our Guarantee: If anything doesn't meet our high standards when you move in, we promise to address it within 24 hours of notification.
Our 48-Hour Maintenance Promise
We commit to addressing routine maintenance requests within 48 hours because your comfort can't wait. This covers:
-Kitchen appliance repairs -Plumbing services -Door and lock maintenance -Heating and HVAC systems -Electrical repairs
Ready to make 1592 Bathurst (Claxton Manor) your home? Contact us today to schedule a viewing and discover why this distinguished Forest Hill address offers the perfect blend of prestigious neighborhood charm and unmatched urban convenience.
Discover refined living at 1592 Bathurst Street, proudly known as "Claxton Manor," positioned on the prestigious edge of Forest Hill Village. This distinguished rent-controlled property sits in Toronto's most coveted leafy residential neighborhood, once an exclusive enclave for the well-to-do seeking respite from city bustle. Today, it offers the perfect harmony of historical elegance and modern urban convenience. Enjoy long-term financial peace of mind as your annual rent increases are protected by the provincial rent control guideline, ensuring your home remains affordable year after year.
Seamless City Access
-Direct access to St. Clair West Subway Station
-#7 Bus service south on Bathurst to St. Clair West Subway Station
-#33 Bus north on Spadina to Eglinton West Subway Station
-#90 Bus northwest on Vaughan to Oakwood Avenue
-#126 Bus south on Christie Street to Christie Subway Station
-#512 Streetcar east and west along St. Clair
-Easy Highway 401 access via Allen Expressway from Eglinton
Shopping & Services at Your Doorstep
Large Loblaws and LCBO - Located right at St. Clair West Subway Station for ultimate convenience.
Forest Hill Village provides an exceptional choice of fine restaurants, casual cafes, boutique shops, and specialty services including dry cleaners.
Top-Rated Schools
-Forest Hill Junior and Senior Public School, 78 Dunloe Road
-North Preparatory Junior Public School, 1100 Spadina Road
-Forest Hill Collegiate Institute, 730 Eglinton Avenue West
Parks & Recreation Excellence
-Cedarvale Ravine: Gateway just a block north with myriad nature trails, bicycle paths, and playing fields
-Nordheimer Ravine: Gateway just a block south accessible at St. Clair West Subway Station
-Cedarvale Park: Expansive green space spanning from Bathurst Street to Ava Road with sports fields, tennis courts, dog park, and walking trails
-Beltline Trail: Scenic walking and cycling path providing tranquil escape amidst nature
-Hillcrest Community Centre: 1339 Bathurst Street
-Brown Community Centre - 454 Avenue Road
-Forest Hill Arena - 340 Chaplin Crescent
-Phil White Arena - 443 Arlington Avenue
-Forest Hill Public Library - 700 Eglinton Avenue West
-Wychwood Library - 1431 Bathurst Street
The WJ Properties Difference
Our Move-In Promise
Every new beginning deserves a perfect start. When you choose WJ Properties, we promise to deliver a space that's clean, functional, and truly ready for you to call home.
Quality Standards Include:
-Professional painting throughout with carefully repaired walls -Spotless, sanitized bathroom fixtures and leak-free plumbing -Deep-cleaned kitchen with fully functional appliances -Professional deep cleaning of all flooring and surfaces
Our Guarantee: If anything doesn't meet our high standards when you move in, we promise to address it within 24 hours of notification.
Our 48-Hour Maintenance Promise
We commit to addressing routine maintenance requests within 48 hours because your comfort can't wait. This covers:
-Kitchen appliance repairs -Plumbing services -Door and lock maintenance -Heating and HVAC systems -Electrical repairs
Ready to make 1592 Bathurst (Claxton Manor) your home? Contact us today to schedule a viewing and discover why this distinguished Forest Hill address offers the perfect blend of prestigious neighborhood charm and unmatched urban convenience.
1592 Bathurst Street is located in Toronto, Ontario in the M5P 1R8 zip code. This apartment community was built in 1948 and has 4 stories with 35 units.
Contact
Toronto, ON M5P 1R8
- Sunday By Appointment Only
- Monday 9:00 a.m. – 5:00 p.m.
- Tuesday 9:00 a.m. – 5:00 p.m.
- Wednesday 9:00 a.m. – 5:00 p.m.
- Thursday 9:00 a.m. – 5:00 p.m.
- Friday 9:00 a.m. – 5:00 p.m.
- Saturday By Appointment Only
1592 Bathurst Street Gallery


Nearby Properties You Might Like
Within 50 Miles of 1592 Bathurst Street


Find More Apartments for Rent in Toronto
Other Property Types
Apartment Amenities
Apartments in your Budget
Find Rentals Near Toronto, ON
For Rent near Toronto
Neighbourhoods of Toronto
- Waterfront Communities-The Island Apartments for Rent
- Church-Yonge Corridor Apartments for Rent
- Bay Street Corridor Apartments for Rent
- South Parkdale/King West Apartments for Rent
- University/Annex Apartments for Rent
- Moss Park/Regent Park Apartments for Rent
- Willowdale East/Newtonbrook East Apartments for Rent
- Mount Pleasant West Apartments for Rent
Contact this Property
(437) 500-3414Languages: English
Open 9:00 a.m. – 5:00 p.m. Today