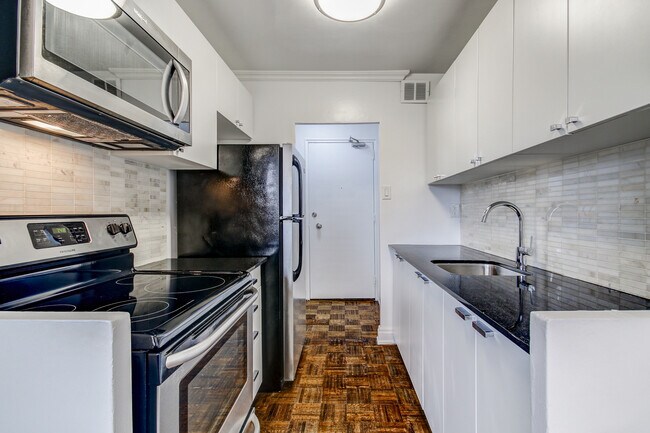


1833 Bayview Ave
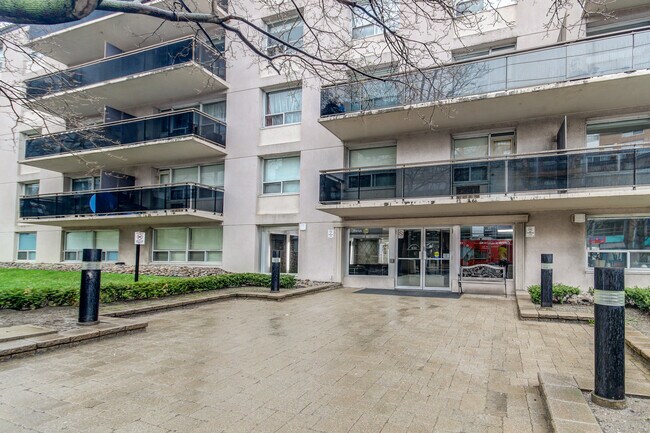
1833-1835 Bayview Ave, Toronto, ON M4G 4G7
Managed By

- Bedrooms
- Studio - 2Studio - 2 Beds
- Bathrooms
- 1 Bath1 Bath
- Sq. Ft.
- 463 - 943 sq ft
Pricing and Floor Plans
Bachelor
Show Floor Plan Details Hide Floor Plan Details
Unable to load floor plan details.
1 Bedroom
Show Floor Plan Details Hide Floor Plan Details
Unable to load floor plan details.
2 Bedroom
Show Floor Plan Details Hide Floor Plan Details
Unable to load floor plan details.
Details
Property Information
- Built in 1972
- 112 units5 stories
Fees & Policies
The fees below are based on community-supplied data and may exclude additional fees and utilities.
Utilities & Essentials
-
HeatIncluded in Rent / mo
-
WaterIncluded in Rent / mo
-
HydroUsage-Based / mo
Garage
-
Parking Fee$150 / moMax chargeable amount: $150
Cats Allowed
-
Cats Allowed
0 lbs. Weight Limit, Pet Interview, Spayed/Neutered
Dogs Allowed
-
Dogs Allowed
0 lbs. Weight Limit, Pet Interview, Spayed/Neutered
Property Fee Disclaimer: Based on community-supplied data and independent market research. Subject to change without notice. May exclude fees for mandatory or optional services and usage-based utilities.
Matterport 3D Tours
Explore Commute Options
Property Highlights
- Easy access to the 401 & DVP
- Elevators
- Leaside Highschool & Northlea Elementary and Middle School near by
- Management office on-site
- Metro & Whole Foods Market near by
- On-site Management
- On-Site Professional Staff
- Parking Available
Apartment Features
- Balcony
- Heating
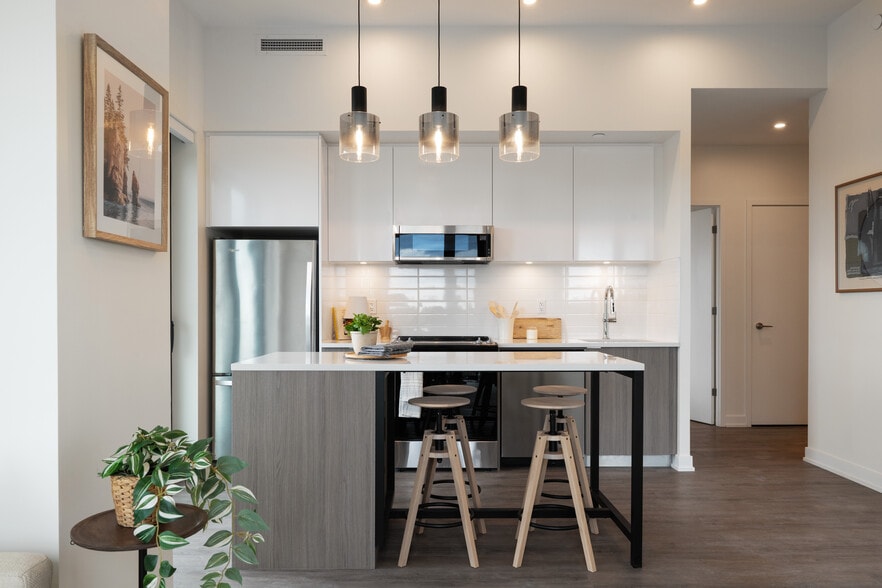
- Kitchen
- Microwave
- Office
- Oven
- Quartz Countertops
- Range
- Refrigerator
- Smoke Free
- Stainless Steel Appliances
Community Features
- 24 Hour Access
- Bicycle Storage
- Courtyard
- Elevator
- Garages
- Laundry Facilities
- Property Manager on Site
Map of 1833 Bayview Ave
Area Scores
Walkability
Very walkable
Transit
Exceptional public transit
Driveability
Moderately drivable
Bikeability
Moderately bikeable
Walkability measures the walking distance to day-to-day needs.
Transit measures access to public transportation.
Driveability measures congestion, parking availability, and access to major roads.
Bikeability measures the suitability for cycling.
Transit
Subway
5 min Drive


Commuter Rail
11 min Drive


Commuter Rail
15 min Drive

Airport
21 min Drive

Airport
37 min Drive

Moving to Leaside-Bennington, Toronto, ON
Shopping Centres
Shoppers will appreciate 1833 Bayview Ave proximity to RioCan Leaside Centre, 211 Laird Dr, and 1386 Bayview Ave. RioCan Leaside Centre is 1.4 kilometers away, and 211 Laird Dr is within a 16 minute walk.
Commuting
With top-notch public transportation and a TransitScore of 90, Leaside-Bennington is exceptional public transit. Within 9.6 kilometers of 1833 Bayview Ave, you’ll find Eglinton Station - Southbound Platform, Davisville Station - Southbound Platform, and Lawrence Station - Southbound Platform.
Airports
Living in Leaside-Bennington provides easy access to Billy Bishop Toronto City, located just 21 minutes from 1833 Bayview Ave. Another nearby airport is Toronto Pearson International, located 31.5 kilometers away.
Local Education
Primary and Secondary Schools
Maurice Cody Junior Public School
Grades K-5
Public
St Anselm Catholic School
Grades K-5
Public
Bessborough Drive Elementary and Middle School
Grades K-5
Public
Children's Garden Junior School
Grades K-5
Private
Northlea Elementary and Middle School
Grades K-5
Public
Manor Montessori School
Grades K-5
Private
Maria Montessori School Inc.
Grades K-5
Private
Maria Montessori Elementary School
Grades K-5
Private
Sunny View Junior and Senior Public School
Grades K-5
Public
The Autism Centre of Toronto
Grades K-5
Private
Polaris Learning Centre
Grades 9-12
Private
Leaside High School
Grades 9-12
Public
Data provided by LocalLogic.co © 2026. All rights reserved.

Colleges and Universities
| School | Commute Time (Distance) |
|---|---|
| York University | Drive: 4 min (2.1 km) |
| Univ. of St. Michael's | Drive: 13 min (7.3 km) |
| University of Toronto | Drive: 13 min (7.4 km) |
| Ryerson University | Drive: 13 min (7.7 km) |
About 1833 Bayview Ave
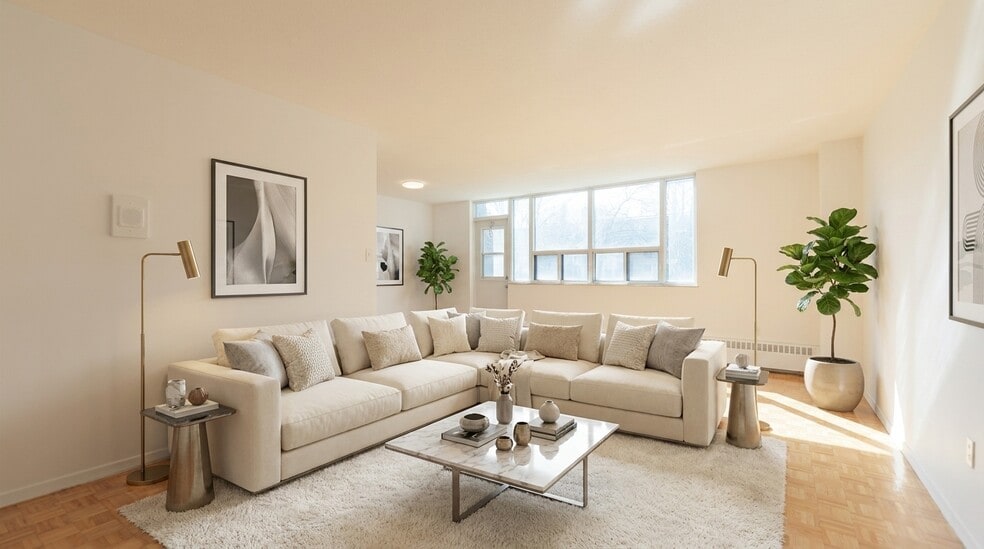
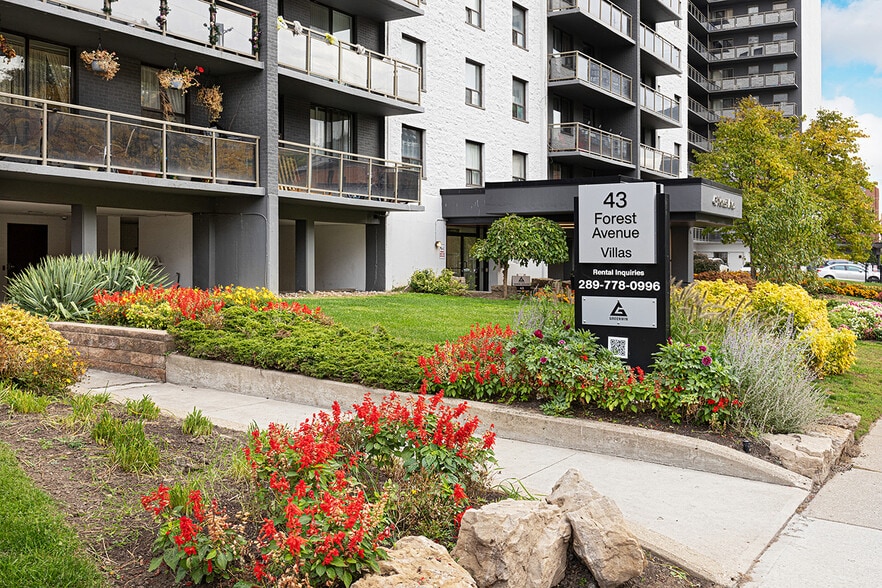
Welcome to Your Midtown Oasis. Discover the perfect balance of urban convenience and neighborhood charm in the heart of Toronto’s vibrant Leaside-Midtown community. Located just steps from the bustling intersection of Bayview & Eglinton, our… residences offer premium finishes, exceptional comfort, and unmatched transit access. Whether you are a healthcare professional at Sunnybrook, a hybrid corporate worker, or a growing family, our building provides a peaceful sanctuary to call home. We offer premium Suite Features. Every unit is meticulously designed to elevate your everyday living experience. Modern Interiors: Easy flow concept floor plans featuring durable hardwood-style flooring. Gourmet Kitchens: Equipped with premium stainless-steel appliances and quartz countertops. Private Outdoor Space: Large balconies with most offering scenic views of the lush Leaside canopy. Building Perks: Secure underground parking, dedicated bike storage, pet-friendly policies, and an on-site management team. Secure Your New Home Today! Suites in this highly desirable Midtown pocket lease quickly. Get in touch with our leasing team to check current availability, view floor plans, or schedule a viewing.
Welcome to Your Midtown Oasis. Discover the perfect balance of urban convenience and neighborhood charm in the heart of Toronto’s vibrant Leaside-Midtown community. Located just steps from the bustling intersection of Bayview & Eglinton, our residences offer premium finishes, exceptional comfort, and unmatched transit access. Whether you are a healthcare professional at Sunnybrook, a hybrid corporate worker, or a growing family, our building provides a peaceful sanctuary to call home. We offer premium Suite Features. Every unit is meticulously designed to elevate your everyday living experience. Modern Interiors: Easy flow concept floor plans featuring durable hardwood-style flooring. Gourmet Kitchens: Equipped with premium stainless-steel appliances and quartz countertops. Private Outdoor Space: Large balconies with most offering scenic views of the lush Leaside canopy. Building Perks: Secure underground parking, dedicated bike storage, pet-friendly policies, and an on-site management team. Secure Your New Home Today! Suites in this highly desirable Midtown pocket lease quickly. Get in touch with our leasing team to check current availability, view floor plans, or schedule a viewing.
1833 Bayview Ave is located in Toronto, Ontario in the M4G 4G7 zip code. This apartment community was built in 1972 and has 5 stories with 112 units.
Contact
Toronto, ON M4G 4G7
- Sunday By Appointment Only
- Monday 9:00 a.m. – 5:00 p.m.
- Tuesday 9:00 a.m. – 5:00 p.m.
- Wednesday 9:00 a.m. – 5:00 p.m.
- Thursday 9:00 a.m. – 5:00 p.m.
- Friday 9:00 a.m. – 5:00 p.m.
- Saturday By Appointment Only
1833 Bayview Ave Gallery



Nearby Properties You Might Like
Within 50 Miles of 1833 Bayview Ave



Find More Apartments for Rent in Toronto
Other Property Types
Apartment Amenities
Apartments in your Budget
Find Rentals Near Toronto, ON
For Rent near Toronto
Neighbourhoods of Toronto
- Waterfront Communities-The Island Apartments for Rent
- Church-Yonge Corridor Apartments for Rent
- Bay Street Corridor Apartments for Rent
- South Parkdale/King West Apartments for Rent
- University/Annex Apartments for Rent
- Moss Park/Regent Park Apartments for Rent
- Willowdale East/Newtonbrook East Apartments for Rent
- Mount Pleasant West Apartments for Rent
Contact this Property
(437) 494-5402Languages: English
Open 9:00 a.m. – 5:00 p.m. Today