


25 Fisherville
25 Fisherville Rd, Toronto, ON M2R 3B7
Managed By

- Bedrooms
- Studio - 3Studio - 3 Beds
- Bathrooms
- 1 Bath1 Bath
- Sq. Ft.
- 502 - 1,250 sq ft
Pricing and Floor Plans
Studio
Show Floor Plan Details Hide Floor Plan Details
Unable to load floor plan details.
1 Bedroom
Show Floor Plan Details Hide Floor Plan Details
Unable to load floor plan details.
2 Bedroom
Show Floor Plan Details Hide Floor Plan Details
Unable to load floor plan details.
3 Bedroom
Show Floor Plan Details Hide Floor Plan Details
Unable to load floor plan details.
Details
Lease Term Options
- 12 mo
Property Information
- Built in 1985
- 215 units18 stories
Fees & Policies
The fees below are based on community-supplied data and may exclude additional fees and utilities.
One-Time Basics
Due at Application
-
Application Fee Per ApplicantN/A
Due at Move-In
-
Administrative FeeN/A
-
Parking
Dogs Allowed
-
Pet DepositN/A
-
One-Time Pet FeeN/A
-
Monthly Pet FeeN/A
Cats Allowed
-
Pet DepositN/A
-
One-Time Pet FeeN/A
-
Monthly Pet FeeN/A
Situational
-
Security Deposit - Non-RefundableN/A
-
Late FeeN/A
Property Fee Disclaimer: Based on community-supplied data and independent market research. Subject to change without notice. May exclude fees for mandatory or optional services and usage-based utilities.
Matterport 3D Tours
Explore Commute Options
Property Highlights
- Outdoor Parking - $85/month
- Pet-friendly
- Underground Parking - $100/month
Apartment Features
- Balcony
- Cable Ready
- Dishwasher
- Hardwood Floors
- Heating
- Kitchen
- Microwave
- Oven
- Range
- Refrigerator
- Stainless Steel Appliances
- Tub/Shower
- Views
Community Features
- Controlled Access
- Elevator
- Laundry Facilities
- Property Manager on Site
- Utilities Included
Map of 25 Fisherville
Area Scores
Walkability
Very walkable
Transit
Strong public transit
Driveability
Fairly drivable
Bikeability
Moderately bikeable
Walkability measures the walking distance to day-to-day needs.
Transit measures access to public transportation.
Driveability measures congestion, parking availability, and access to major roads.
Bikeability measures the suitability for cycling.
Transit
Commuter Rail
12 min Drive

Commuter Rail
12 min Drive

Airport
34 min Drive

Airport
37 min Drive

Moving to Westminster-Branson, Toronto, ON
Shopping Centres
Shoppers will appreciate 25 Fisherville proximity to 1085 Steeles Ave W, Bathurst-Steeles, and Villiage Professional Centre. 1085 Steeles Ave W is 0.6 kilometers away, and Bathurst-Steeles is within an 8 minute walk.
Commuting
With a TransitScore of 80, 25 Fisherville has strong public transit, including 10 transit stops within 11.7 kilometers. Transit options include Finch Station - Southbound Platform and York University - Northbound Platform.
Airports
Living in Westminster-Branson provides easy access to Billy Bishop Toronto City, located just 34 minutes from 25 Fisherville. Another nearby airport is Toronto Pearson International, located 30.6 kilometers away.
Local Education
Primary and Secondary Schools
St Paschal Baylon Catholic School
Grades K-5
Public
Or Haemet Sephardic School
Grades K-5
Private
Rockford Public School
Grades K-5
Public
Eitz Chaim Schools
Grades K-5
Private
Jny Day School
Grades K-5
Private
Fisherville Senior Public School
Grades K-5
Public
Bais Yaakov of Thornhill
Grades K-5
Private
Louis-Honore Frechette Public School
Grades K-5
Public
North West Secondary Alternative School
Grades 9-12
Public
Ésc Monseigneur-de-Charbonnel
Grades 9-12
Public
Mesivta Thornhill
Grades 9-12
Private
Taie International Institute
Grades K-12
Private
Data provided by LocalLogic.co © 2026. All rights reserved.

Colleges and Universities
| School | Commute Time (Distance) |
|---|---|
| York Université | Drive: 10 min (5.6 km) |
| York University | Drive: 20 min (12.3 km) |
About 25 Fisherville
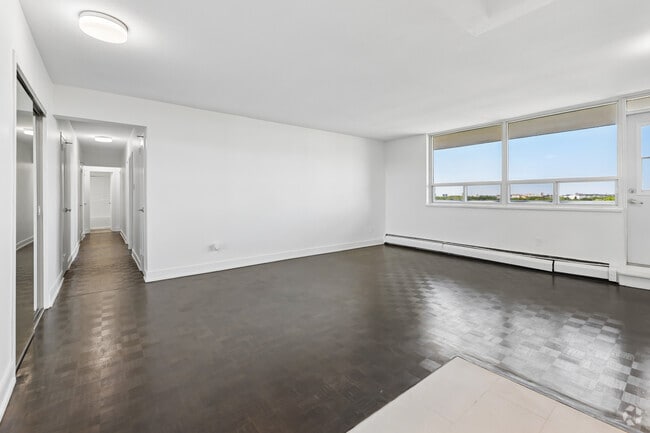
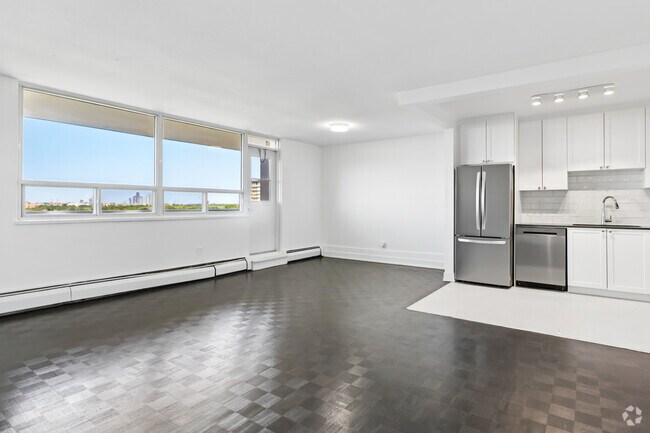
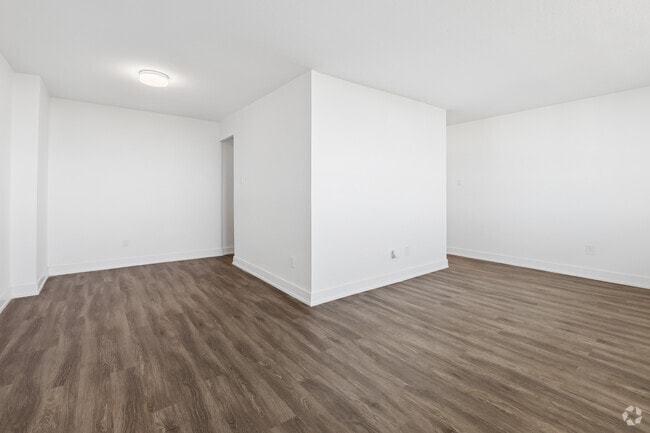
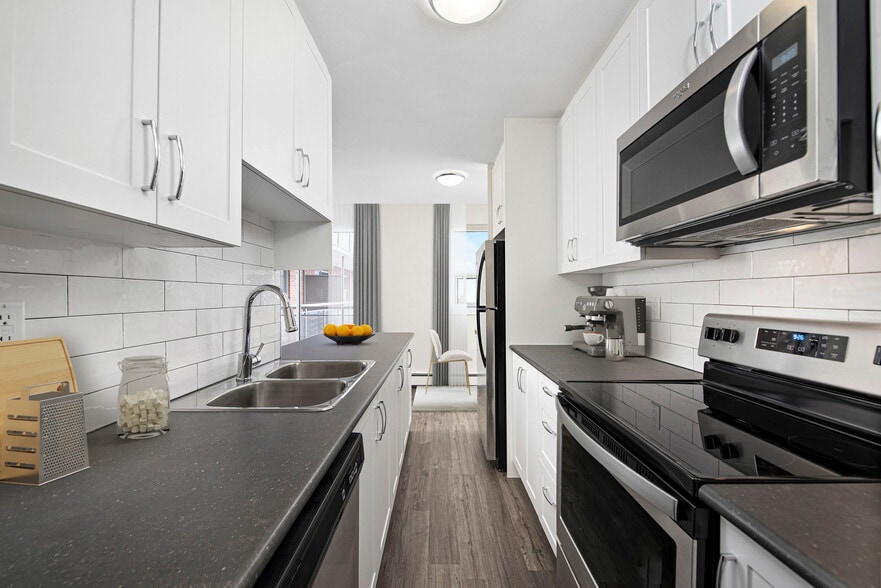
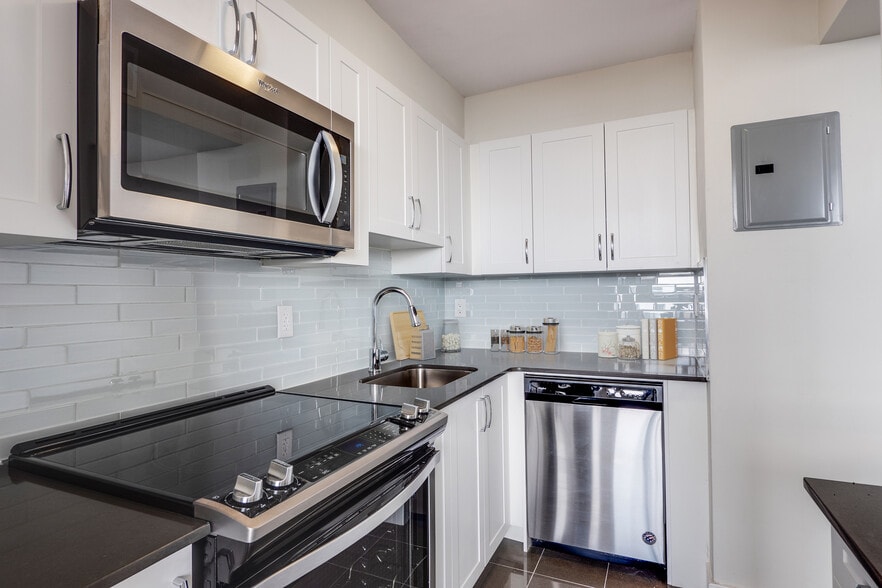
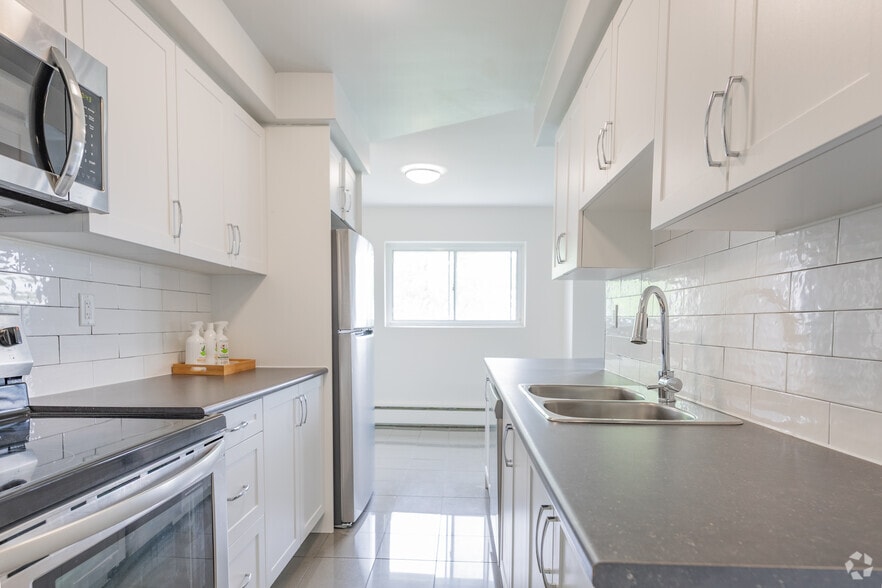
Welcome to 25 Fisherville Road, where comfort, style, and convenience come together in North Toronto. Located near major highways and a wealth of local amenities, you’ll have everything you need right at your fingertips, from restaurants and cafes to… shops and essential services. Public transit is conveniently located right outside, making commuting effortless and ensuring that North York's vibrant offerings are always within easy reach.Our spacious suites offer newly renovated kitchens and bathrooms, featuring modern cabinetry, stainless steel appliances, and sleek hardwood flooring throughout. The open-concept kitchen and living areas provide a perfect space for relaxing and entertaining. Whether you choose a studio, one, two, or three-bedroom suite, the layout options at Fisherville are designed to meet your needs and lifestyle. Additionally, each suite has its own private balcony, allowing you to enjoy fresh air and scenic views.The building itself has been meticulously maintained and thoughtfully upgraded to ensure your utmost comfort. Residents also have access to a wide range of amenities, including laundry facilities, both indoor and outdoor parking options, along with a generous amount of visitor parking, and storage lockers, so you'll have plenty of space to keep your belongings organized. Pets are welcome, making this the perfect place for everyone in your household to call home.Schedule a tour today with our leasing professionals and find your new home.Suite FeaturesSpacious studio, 1, 2 & 3 bedroom apartmentsStainless Steel AppliancesDishwasher and microwaveModern cabinetry and backsplashesOpen concept kitchen and living spaceHard surface and ceramic floorsBalconies in select suitesFreshly paintedBuilding Amenities:Controlled access and surveillance camerasStorage LockersOn-site laundry facilityPet friendlyElevatorProfessional on-site management teamConvenient online payments and maintenance requestsIndoor and outdoor parkingVisitors parkingNearby:G. Ross Lord ParkEarl Bales ParkNorth York General Hospital - Finch siteNear TTC transit stops and Finch subway stationPromenade Shopping CentreCentrepoint MallNorth York Civic CentreEmpress WalkEsther Shiner Civic StadiumFinch Hydro CorridorEdithvale Community CentreProsserman Jewish Community CentreNorth York Community HouseHerbert H. Carnegie Centennial CentreMajor highways – Highway 401,Parks – Ancona Park, Edithvale Park, G. Ross Lord Park, Earl Bales Park, Stafford Park, Charlton Park, Ailsa Craig Parkette, Hendon Park, West Don ParklandSchools – Northview Heights Secondary School, Crawford Adventist Academy, Yorkview Public School, Churchill Public School, Willowdale Middle School, Fisherville Senior Public School, Rockford Public SchoolMedical FacilityGrocery storesRestaurantsRetail shopsRental Process:We are pleased to offer a convenient online rental process with access to 3D virtual tours for select units, providing a general sense of unit layouts and finishes. Prospects are encouraged to schedule a personal showing with our leasing specialist who would be happy to tour you through the community including amenities and available suites!Online Payments and Communications:Convenient online payments, maintenance requests and digital communications are easily managed via the Property Vista Resident Portal!*Pricing, availability, and incentives are subject to change. Conditions apply. Suite features may vary. Images and virtual tours may not reflect actual suite finishes. E. & O.E.
Welcome to 25 Fisherville Road, where comfort, style, and convenience come together in North Toronto. Located near major highways and a wealth of local amenities, you’ll have everything you need right at your fingertips, from restaurants and cafes to shops and essential services. Public transit is conveniently located right outside, making commuting effortless and ensuring that North York's vibrant offerings are always within easy reach.Our spacious suites offer newly renovated kitchens and bathrooms, featuring modern cabinetry, stainless steel appliances, and sleek hardwood flooring throughout. The open-concept kitchen and living areas provide a perfect space for relaxing and entertaining. Whether you choose a studio, one, two, or three-bedroom suite, the layout options at Fisherville are designed to meet your needs and lifestyle. Additionally, each suite has its own private balcony, allowing you to enjoy fresh air and scenic views.The building itself has been meticulously maintained and thoughtfully upgraded to ensure your utmost comfort. Residents also have access to a wide range of amenities, including laundry facilities, both indoor and outdoor parking options, along with a generous amount of visitor parking, and storage lockers, so you'll have plenty of space to keep your belongings organized. Pets are welcome, making this the perfect place for everyone in your household to call home.Schedule a tour today with our leasing professionals and find your new home.Suite FeaturesSpacious studio, 1, 2 & 3 bedroom apartmentsStainless Steel AppliancesDishwasher and microwaveModern cabinetry and backsplashesOpen concept kitchen and living spaceHard surface and ceramic floorsBalconies in select suitesFreshly paintedBuilding Amenities:Controlled access and surveillance camerasStorage LockersOn-site laundry facilityPet friendlyElevatorProfessional on-site management teamConvenient online payments and maintenance requestsIndoor and outdoor parkingVisitors parkingNearby:G. Ross Lord ParkEarl Bales ParkNorth York General Hospital - Finch siteNear TTC transit stops and Finch subway stationPromenade Shopping CentreCentrepoint MallNorth York Civic CentreEmpress WalkEsther Shiner Civic StadiumFinch Hydro CorridorEdithvale Community CentreProsserman Jewish Community CentreNorth York Community HouseHerbert H. Carnegie Centennial CentreMajor highways – Highway 401,Parks – Ancona Park, Edithvale Park, G. Ross Lord Park, Earl Bales Park, Stafford Park, Charlton Park, Ailsa Craig Parkette, Hendon Park, West Don ParklandSchools – Northview Heights Secondary School, Crawford Adventist Academy, Yorkview Public School, Churchill Public School, Willowdale Middle School, Fisherville Senior Public School, Rockford Public SchoolMedical FacilityGrocery storesRestaurantsRetail shopsRental Process:We are pleased to offer a convenient online rental process with access to 3D virtual tours for select units, providing a general sense of unit layouts and finishes. Prospects are encouraged to schedule a personal showing with our leasing specialist who would be happy to tour you through the community including amenities and available suites!Online Payments and Communications:Convenient online payments, maintenance requests and digital communications are easily managed via the Property Vista Resident Portal!*Pricing, availability, and incentives are subject to change. Conditions apply. Suite features may vary. Images and virtual tours may not reflect actual suite finishes. E. & O.E.
25 Fisherville is located in Toronto, Ontario in the M2R 3B7 zip code. This apartment community was built in 1985 and has 18 stories with 215 units.
Contact
Toronto, ON M2R 3B7
- Sunday Closed
- Monday 9:00 a.m. – 5:00 p.m.
- Tuesday 9:00 a.m. – 5:00 p.m.
- Wednesday 9:00 a.m. – 5:00 p.m.
- Thursday 9:00 a.m. – 5:00 p.m.
- Friday 9:00 a.m. – 5:00 p.m.
- Saturday Closed
25 Fisherville Gallery


Nearby Properties You Might Like
Within 50 Miles of 25 Fisherville



Find More Apartments for Rent in Toronto
Other Property Types
Apartment Amenities
Apartments in your Budget
Find Rentals Near Toronto, ON
For Rent near Toronto
Neighbourhoods of Toronto
- Waterfront Communities-The Island Apartments for Rent
- Church-Yonge Corridor Apartments for Rent
- Bay Street Corridor Apartments for Rent
- South Parkdale/King West Apartments for Rent
- University/Annex Apartments for Rent
- Moss Park/Regent Park Apartments for Rent
- Willowdale East/Newtonbrook East Apartments for Rent
- Mount Pleasant West Apartments for Rent
Contact this Property
(365) 599-9824Languages: English
Open 9:00 a.m. – 5:00 p.m. Today