333 Sidney Belsey Cres
1 Bed
$1,763


263 Dixon Rd, Toronto, ON M9R 1R6
Managed By

| Monthly Rent | Bedrooms | Bathrooms | |||
|---|---|---|---|---|---|
| $2,400 | 2 Beds | 2 | 1 Bath | 1 Bath | 902 sq. ft. |
| View Fees and Policies |

Show Floor Plan Details
Lease Term Options
Property Information
The fees below are based on community-supplied data and may exclude additional fees and utilities.
Property Fee Disclaimer Based on community-supplied data and independent market research. Subject to change without notice. May exclude fees for mandatory or optional services and usage-based utilities.
Walkability
Fairly walkable50 / 100
Transit
Good public transit60 / 100
Driveability
Very drivable80 / 100
Bikeability
Moderately bikeable60 / 100



Shoppers will appreciate 263 Dixon Rd proximity to Westway Centre, 1564 Royal York Rd, and Richview Square. Westway Centre is 2 kilometers away, and 1564 Royal York Rd is within a 21 minute walk.
With a TransitScore of 60, 263 Dixon Rd has good public transit, including 10 transit stops within 11.7 kilometers. Transit options include Islington Station - Eastbound Platform and Royal York Station - Eastbound Platform.
Living in Kingsview Village-The Westway provides easy access to Toronto Pearson International, located just 21 minutes from 263 Dixon Rd. Another nearby airport is Billy Bishop Toronto City, located 18.6 kilometers away.
Darul Ilm Islamic Academy
Grades K-5
Private
St Maurice Catholic School
Grades K-5
Public
Westway Junior School
Grades K-5
Public
Kingsview Village Junior School
Grades K-5
Public
Ééc Notre-Dame-de-Grâce
Grades K-5
Public
École Élémentaire Félix-Leclerc
Grades K-5
Public
St Eugene Catholic School
Grades K-5
Public
Kisomo International Collegiate
Grades 9-12
Private
Al-Ikhlaas Foundation School
Grades K-12
Private
Al-Hidayah Academy
Grades K-12
Private
Institute of Canadian Education
Grades K-12
Private
Queens Grove School
Grades K-12
Private
Data provided by LocalLogic.co © 2026. All rights reserved.

School
Commute Time (Distance)
Humber College, North Campus
Drive: 12 min (8.3 km)
Humber College, Lakeshore
Drive: 17 min (11.8 km)
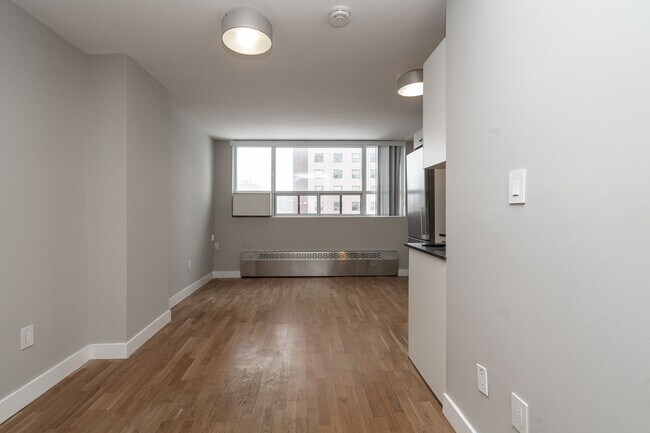
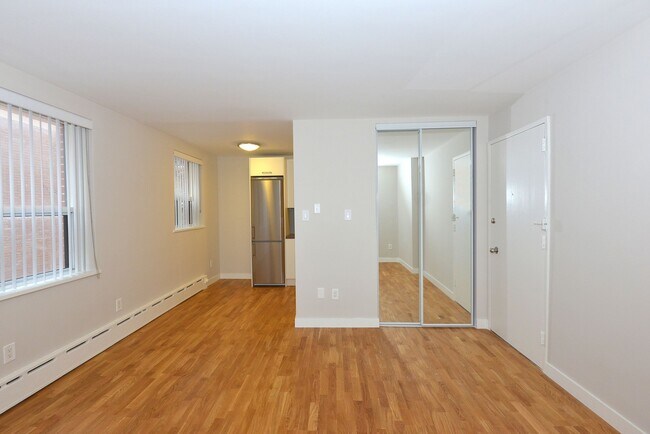
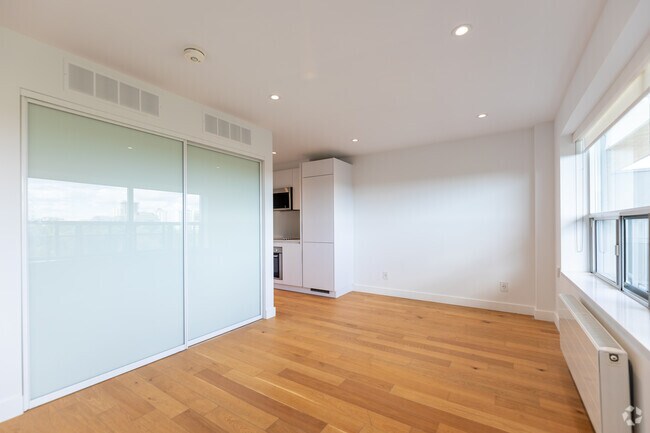
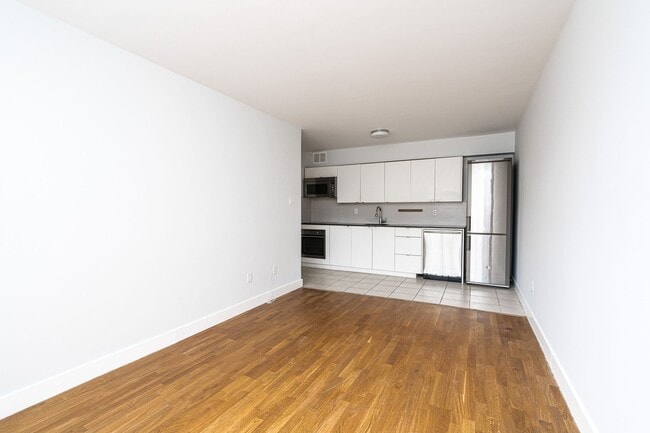
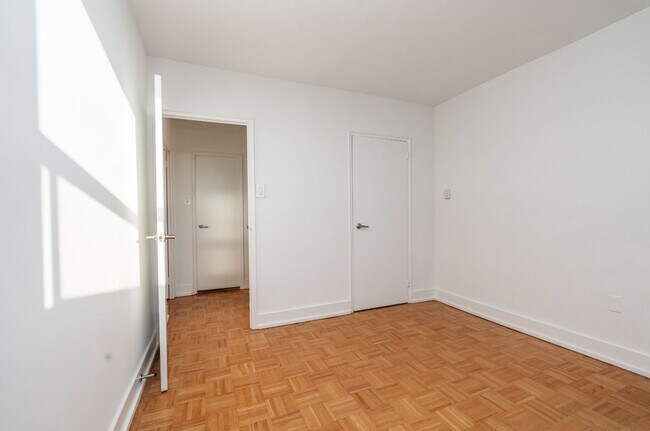
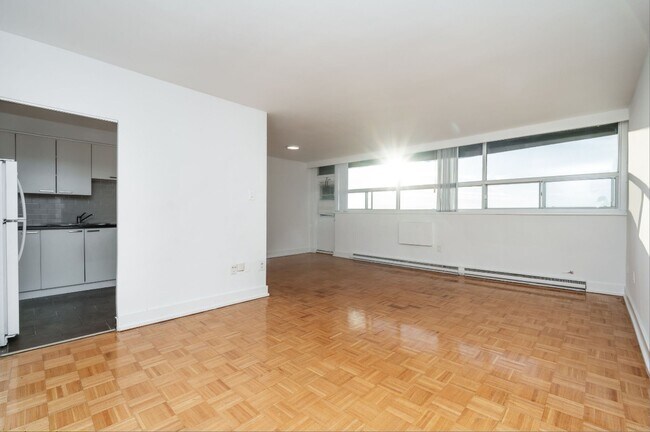
two bedroom suite
- one month free rent
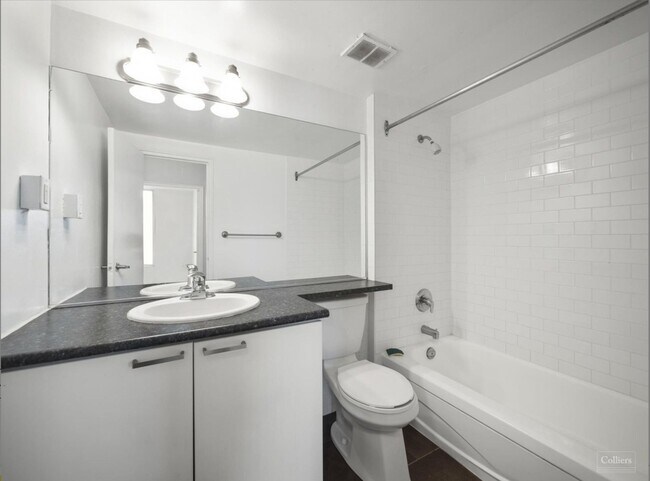
- 1 bathroom
- located on floor 1
- approximately 902 square feet
- available now for $2400
- water, heating included in rent
suite features
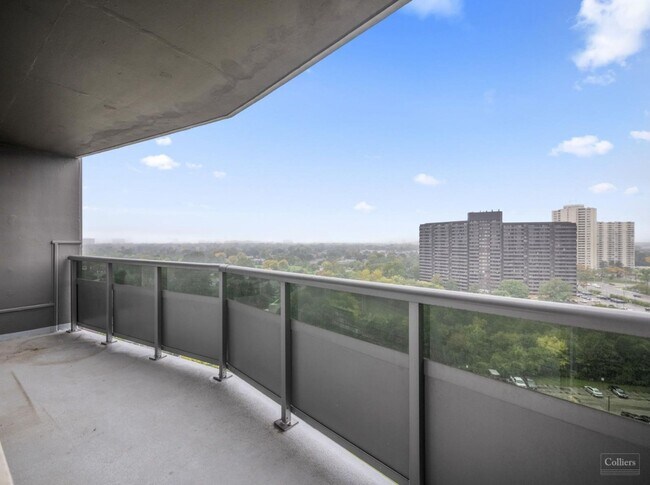
- balcony
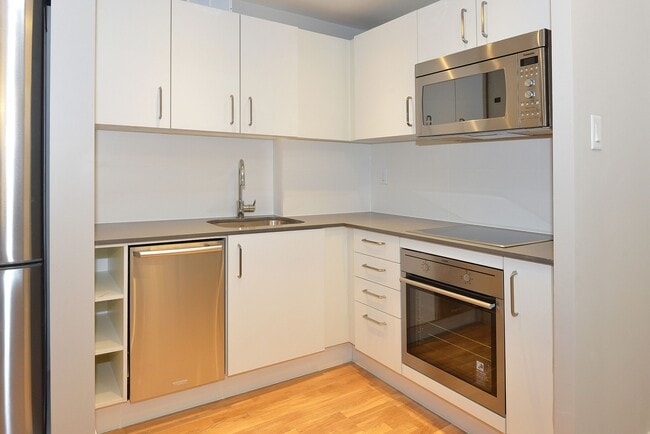
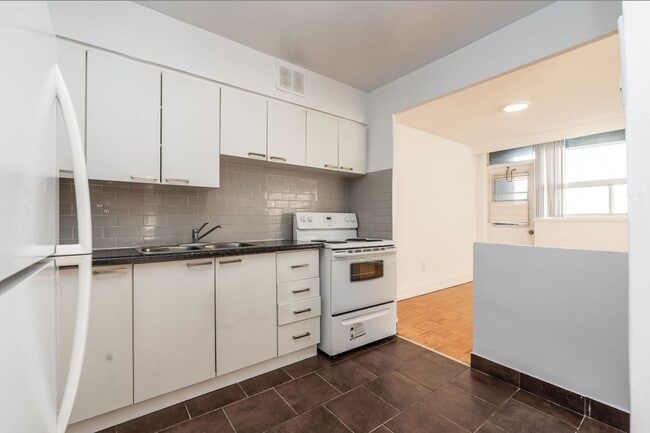
- oven
- bathtub
building features
- construction year... 1963
- 15 floors
- elevator
- onsite laundry
- controlled access entry
- security cameras
- indoor parking $130 per month
- outdoor parking $80 per month
two bedroom suite
- one month free rent
- 1 bathroom
- located on floor 1
- approximately 902 square feet
- available now for $2400
- water, heating included in rent
suite features
- balcony
- oven
- bathtub
building features
- construction year 1963
- 15 floors
- elevator
- onsite laundry
- controlled access entry
- security cameras
- indoor parking $130 per month
- outdoor parking $80 per month
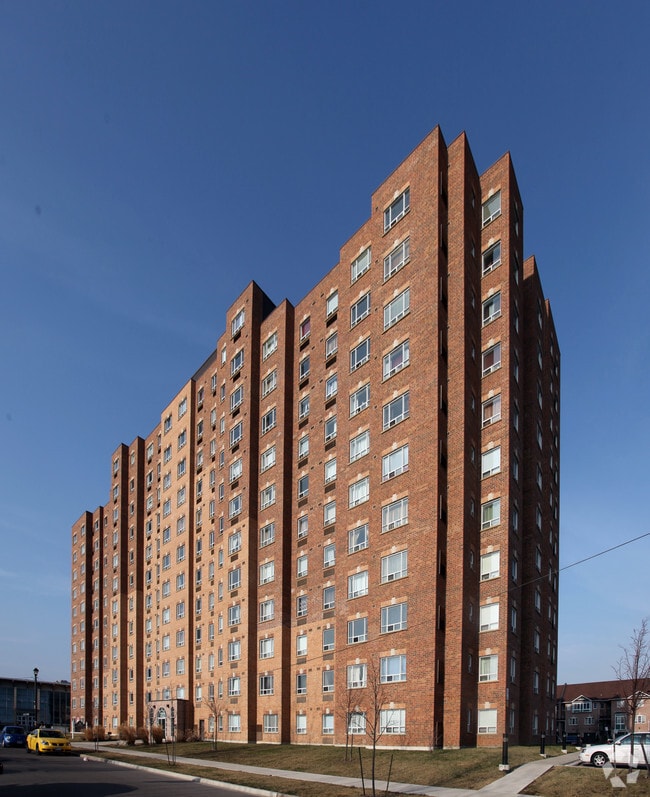
263 Dixon Rd is located in Toronto, in the M9R 1R6 zip code. This apartment community was built in 1963 and has 16 stories with 351 units.

Within 80 Kilometers of 263 Dixon Rd
Tour Options:
In-Person
Languages: English
Open 9:00 AM - 5:00 PM Today