


2801 Jane Street
2801 Jane St, Toronto, ON M3N 2H8
Managed By

- Total Monthly Price
- $1,898 - $3,199
- 12 Month Lease
- Bedrooms
- 1 - 31 - 3 Beds
- Bathrooms
- 1 - 1.51 - 1.5 Baths
- Sq. Ft.
- 719 - 1,147 sq ft
Pricing and Floor Plans
1 Bedroom
Show Floor Plan Details Hide Floor Plan Details
Unable to load floor plan details.
2 Bedroom
Show Floor Plan Details Hide Floor Plan Details
Unable to load floor plan details.
3 Bedroom
Show Floor Plan Details Hide Floor Plan Details
Unable to load floor plan details.
Details
Lease Term Options
- 12 mo
Property Information
- Built in 1968
- 251 units17 stories
Fees & Policies
The fees below are based on community-supplied data and may exclude additional fees and utilities.
Utilities & Essentials
-
HeatHeIncluded in Rent / mo
-
Utility - WaterUsage-Based / mo
-
Utility - ElectricUsage-Based / mo
One-Time Basics
Due at Application
-
Application Fee Per ApplicantN/A
Due at Move-In
-
Administrative FeeN/A
Surface Lot
-
Parking Fee$105 / mo
Garage
-
Parking Fee$115 / mo
Dogs Allowed
-
Pet DepositN/A
-
One-Time Pet FeeN/A
-
Monthly Pet FeeN/A
Cats Allowed
-
Pet DepositN/A
-
One-Time Pet FeeN/A
-
Monthly Pet FeeN/A
-
Storage Locker
Situational
-
Security Deposit - Non-RefundableN/A
-
Late FeeN/A
Property Fee Disclaimer: Based on community-supplied data and independent market research. Subject to change without notice. May exclude fees for mandatory or optional services and usage-based utilities.
Matterport 3D Tours
Explore Commute Options
Property Highlights
- Beautifully Landscaped Grounds
- Pet Friendly
- Visitor Parking
Apartment Features
- Air Conditioning
- Balcony
- Breakfast Nook
- Cable Ready
- Dishwasher
- Disposal
- Eat-in Kitchen
- Hardwood Floors
- Heating
- High Speed Internet Access
- Intercom
- Island Kitchen
- Kitchen
- Large Bedrooms
- Microwave
- Office
- Oven
- Patio
- Range
- Refrigerator
- Sprinkler System
- Stainless Steel Appliances
- Storage Space
- Tub/Shower
- Views
Community Features
- 24 Hour Access
- Bicycle Storage
- Controlled Access
- Courtyard
- Disposal Chutes
- Elevator
- Furnished Units Available
- Garages
- Key Fob Entry
- Laundry Facilities
- Maintenance on site
- Online Services
- Property Manager on Site
- Public Transportation
- Recycling
- Storage Space
- Utilities Included
- Video Patrol
- Walking/Biking Trails
- Wheelchair Accessible
Map of 2801 Jane Street
Area Scores
Walkability
Moderately walkable
Transit
Strong public transit
Driveability
Exceptionally drivable
Bikeability
Moderately bikeable
Walkability measures the walking distance to day-to-day needs.
Transit measures access to public transportation.
Driveability measures congestion, parking availability, and access to major roads.
Bikeability measures the suitability for cycling.
Transit
Commuter Rail
10 min Drive

Commuter Rail
9 min Drive

Airport
31 min Drive

Airport
28 min Drive

Moving to Downsview, Toronto, ON
Shopping Centres
Shoppers will appreciate 2801 Jane Street proximity to Yorkwoods Plaza, Jane Finch Mall, and 2726-2730 Jane St. Yorkwoods Plaza is 0.2 kilometers away, and Jane Finch Mall is within an 11 minute walk.
Commuting
With a TransitScore of 80, 2801 Jane Street has strong public transit, including 10 transit stops within 13.9 kilometers. Transit options include Finch West Station - Northbound Platform and Pioneer Village Station - Northbound Platform.
Airports
Living in Downsview provides easy access to Billy Bishop Toronto City, located just 31 minutes from 2801 Jane Street. Another nearby airport is Toronto Pearson International, located 20.9 kilometers away.
Local Education
Primary and Secondary Schools
Oakdale Park Middle School
Grades K-5
Public
The Ambassadors of God Academy
Grades K-5
Private
Yorkwoods Public School
Grades K-5
Public
St Francis de Sales Catholic School
Grades K-5
Public
Firgrove Public School
Grades K-5
Public
Inspire Academy
Grades 9-12
Private
St Basil-the-Great College School
Grades 9-12
Public
Suon Academy
Grades 9-12
Private
James Cardinal McGuigan Catholic High School
Grades 9-12
Public
Nova High School Canada
Grades 9-12
Private
Blyth Academy Downsview Park
Grades K-12
Private
Canadian National Academy
Grades K-12
Private
Data provided by LocalLogic.co © 2026. All rights reserved.

Colleges and Universities
| School | Commute Time (Distance) |
|---|---|
| York Université | Drive: 8 min (4.5 km) |
| Humber College, North Campus | Drive: 14 min (9.5 km) |
About 2801 Jane Street
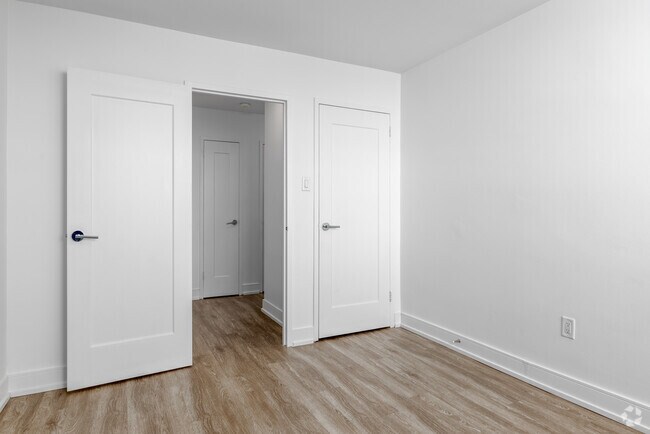
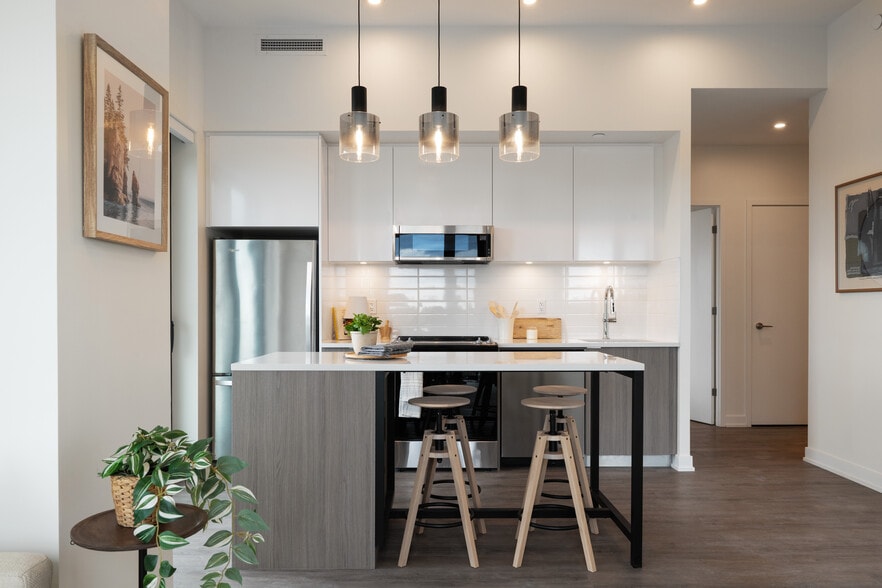
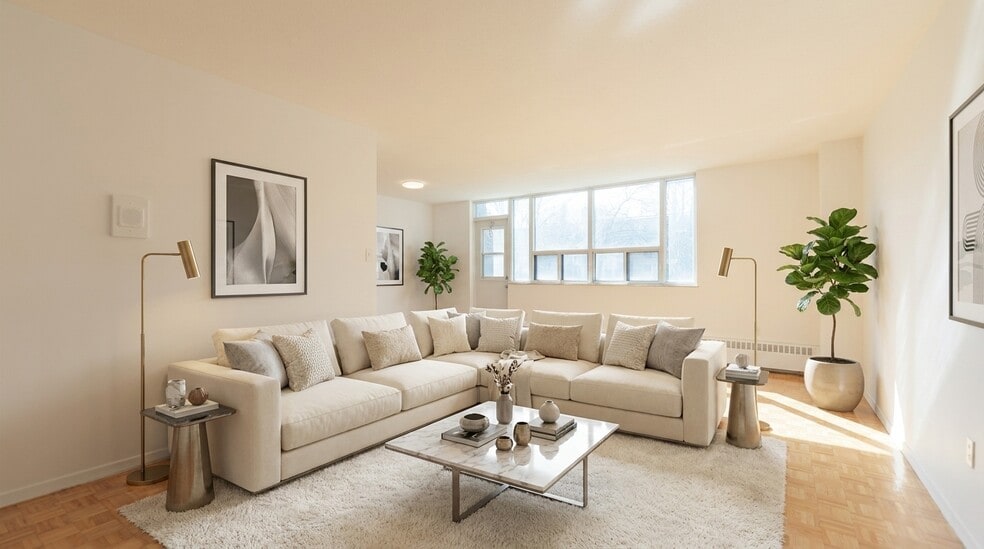
Welcome to 2801 Jane Street, a conveniently located mid-rise residence in the vibrant Jane and Sheppard area of North York. Just minutes from Downsview Park, this community offers excellent access to nature, while also being steps from everyday… essentials—including grocery stores, restaurants, schools, and shopping. With TTC transit nearby and quick connections to Highways 400 and 401, commuting throughout the city is simple and efficient.Inside, our spacious 1, 2, and 3 bedroom suites are thoughtfully designed for both comfort and style. Each unit features updated laminate flooring in the living areas and bedrooms, complemented by stone-inspired ceramic tile in the kitchen. The kitchens are outfitted with elegant white cabinetry, self-closing drawers, and four stainless steel appliances, creating a modern and functional space for cooking and entertaining.2801 Jane Street is the perfect blend of convenience, style, and value—ideal for families, professionals, and anyone seeking comfort and connectivity in the heart of North York.Current promotion:Get 1 Month Free Rent!*Tour instructions:The building is located at 2801 Jane Street. Visitor parking is located front and back of the building in the parking lot. Once parked, please enter the building through the front door and reach out to the leasing office using the enterphone. If no response received, please call our staff at to get access into the building for your tour.Google Maps pin:
Welcome to 2801 Jane Street, a conveniently located mid-rise residence in the vibrant Jane and Sheppard area of North York. Just minutes from Downsview Park, this community offers excellent access to nature, while also being steps from everyday essentials—including grocery stores, restaurants, schools, and shopping. With TTC transit nearby and quick connections to Highways 400 and 401, commuting throughout the city is simple and efficient.Inside, our spacious 1, 2, and 3 bedroom suites are thoughtfully designed for both comfort and style. Each unit features updated laminate flooring in the living areas and bedrooms, complemented by stone-inspired ceramic tile in the kitchen. The kitchens are outfitted with elegant white cabinetry, self-closing drawers, and four stainless steel appliances, creating a modern and functional space for cooking and entertaining.2801 Jane Street is the perfect blend of convenience, style, and value—ideal for families, professionals, and anyone seeking comfort and connectivity in the heart of North York.Current promotion:Get 1 Month Free Rent!*Tour instructions:The building is located at 2801 Jane Street. Visitor parking is located front and back of the building in the parking lot. Once parked, please enter the building through the front door and reach out to the leasing office using the enterphone. If no response received, please call our staff at to get access into the building for your tour.Google Maps pin:
2801 Jane Street is located in Toronto, Ontario in the M3N 2H8 zip code. This apartment community was built in 1968 and has 17 stories with 251 units.
Contact
Toronto, ON M3N 2H8
- Sunday Closed
- Monday Closed
- Tuesday Closed
- Wednesday Closed
- Thursday Closed
- Friday Closed
- Saturday Closed
2801 Jane Street Gallery



Nearby Properties You Might Like
Within 50 Miles of 2801 Jane Street



Find More Apartments for Rent in Toronto
Other Property Types
Apartment Amenities
Apartments in your Budget
Find Rentals Near Toronto, ON
For Rent near Toronto
Neighbourhoods of Toronto
- Waterfront Communities-The Island Apartments for Rent
- Church-Yonge Corridor Apartments for Rent
- Bay Street Corridor Apartments for Rent
- South Parkdale/King West Apartments for Rent
- University/Annex Apartments for Rent
- Moss Park/Regent Park Apartments for Rent
- Willowdale East/Newtonbrook East Apartments for Rent
- Mount Pleasant West Apartments for Rent
Contact this Property
(226) 407-4124Languages: English
Closed Today