3101 Eglinton
Studio - 3 Beds
$1,799 - $3,049
12 Month Lease


3111 Eglinton Ave E, Toronto, ON M1J 2G4
Managed By

| Bedrooms | Bathrooms | ||||
|---|---|---|---|---|---|
| $2,475 - $3,249 | 2 - 3 Beds | 2 - 3 | 1 Bath | 1 Bath | 828 - 1,071 sq. ft. |
| 12 Month Lease |

Show Floor Plan Details
Show Floor Plan Details
Lease Term Options
Property Information
The fees below are based on community-supplied data and may exclude additional fees and utilities.
Property Fee Disclaimer Based on community-supplied data and independent market research. Subject to change without notice. May exclude fees for mandatory or optional services and usage-based utilities.
Walkability
Moderately walkable70 / 100
Transit
Exceptional public transit90 / 100
Driveability
Very drivable80 / 100
Bikeability
Moderately bikeable60 / 100



Shoppers will appreciate 3111 Eglinton proximity to 3095 Eglinton Ave E, 3150 Eglinton Ave E, and Bay West. 3095 Eglinton Ave E is 0.2 kilometers away, and 3150 Eglinton Ave E is within a 5 minute walk.
With top-notch public transportation and a TransitScore of 90, Scarborough Village is exceptional public transit. Within 9.5 kilometers of 3111 Eglinton, you’ll find Warden Station - Eastbound Platform, Victoria Park Ave At Denton Ave, and Victoria Park Ave At Danforth Ave.
Living in Scarborough Village provides easy access to Billy Bishop Toronto City, located just 30 minutes from 3111 Eglinton. Another nearby airport is Toronto Pearson International, located 46.2 kilometers away.
Al-Qasim Academy
Grades K-5
Private
Scarborough Village Public School
Grades K-5
Public
Mason Road Junior Public School
Grades K-5
Public
Éic Père-Philippe-Lamarche
Grades K-5
Public
St Boniface Catholic School
Grades K-5
Public
Simra Academy Private School
Grades 9-12
Private
Al-Madrasah Al-Inamiyyah Private School
Grades 9-12
Private
St John Henry Newman Catholic High School
Grades 9-12
Public
St Joan of Arc Catholic Academy
Grades 9-12
Public
Future Hope Academy
Grades K-12
Private
Data provided by LocalLogic.co © 2026. All rights reserved.

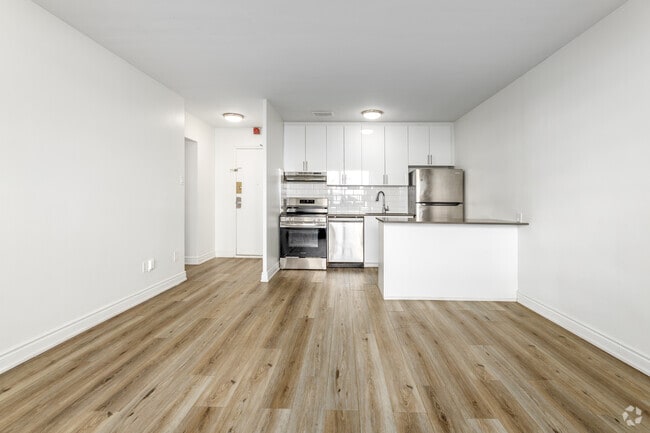
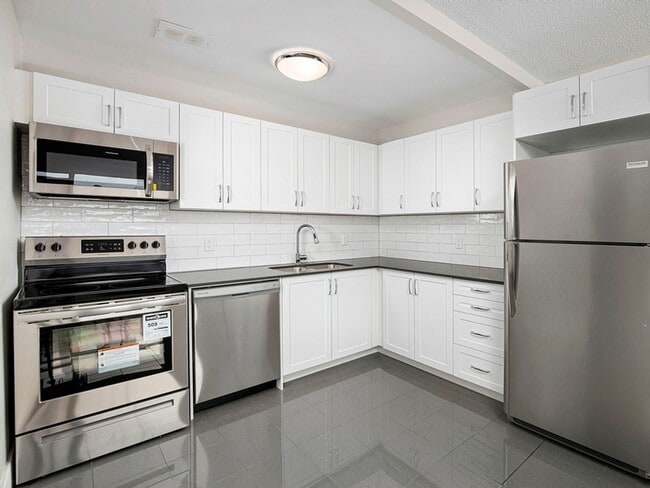
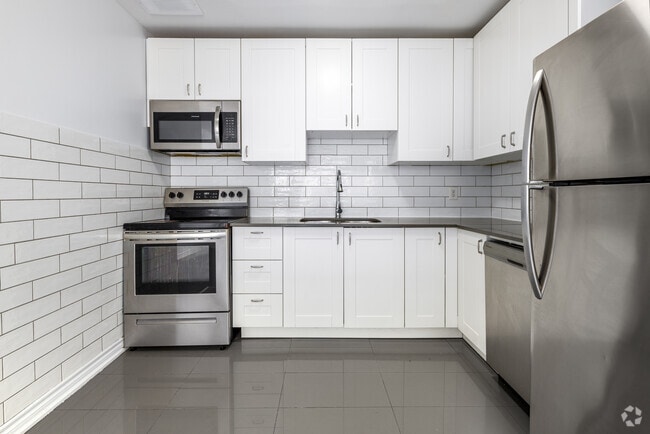
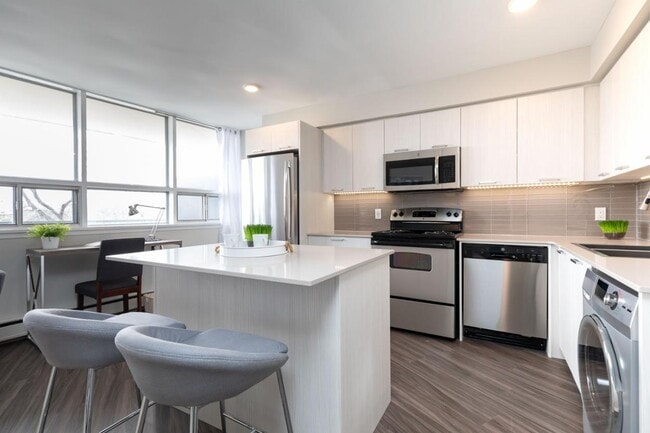
Fully renovated and spacious suites with modern open concept kitchen featuring chrome accents, quartz countertop, new stainless steel double under mount sink with tall sink faucet, modern cabinetry, ceramic tiles and backsplash. Stainless-steel... Refrigerator, Stove, Dishwasher and
over the range Microwave.
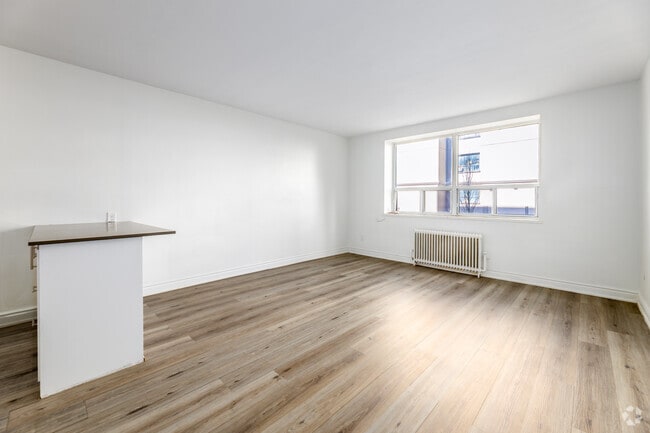
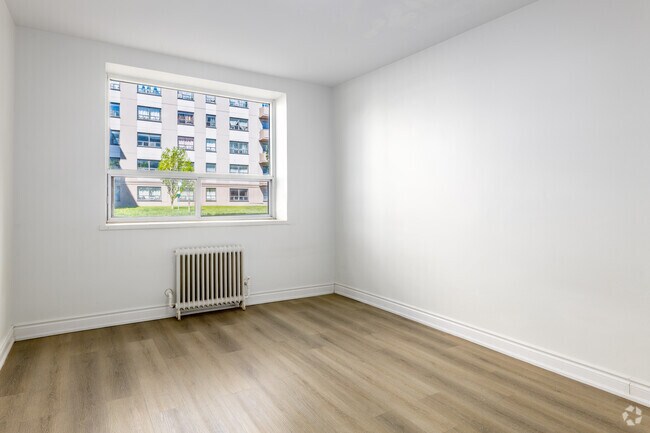
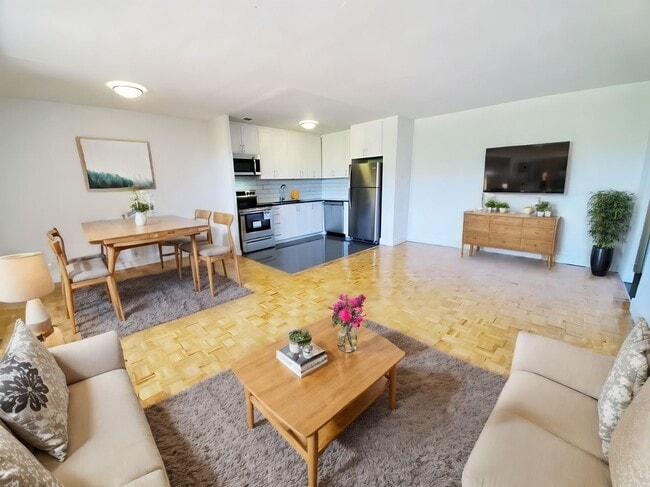
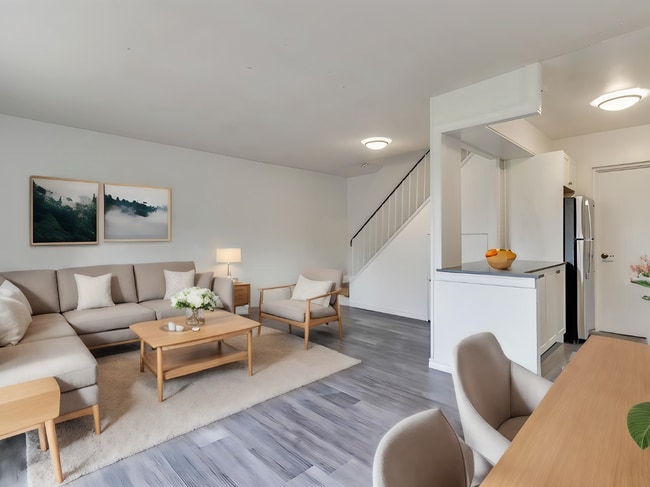
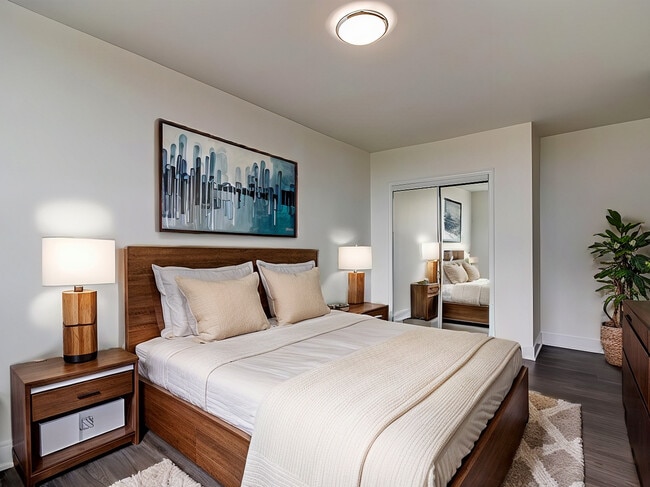
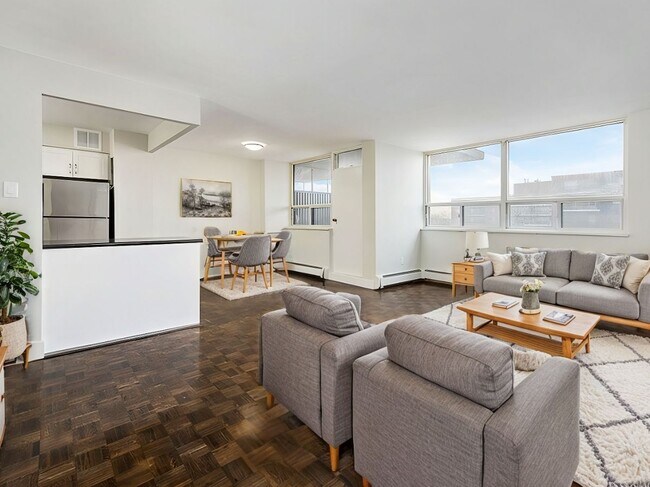
Fully renovated bathrooms include upgraded fixtures, new bath tub, ceramic tiles, and new vanity with quartz countertop. The unit is freshly painted with modern color palette, has newly re-finished hardwood / parquet flooring in living area, brand-new light and hardware fixtures. Some suites offer walk-in closet and extra storage closet.
Key Building Amenities:Dedicated and friendly on-site management teamWater and Heat includedSecured laundry facilityOutdoor parking ($)Visitor parking availablePet friendlyControlled access and surveillance camerasEnhanced cleaning procedures in high traffic areasThorough cleaning of every suite before you move-inThis beautiful mid-rise building is located close to major transits including Eglinton Go station & offers easy access to Kennedy subway station. Close to local retail plaza & Walmart Supercenter while other big box stores like The Home Depot, Shoppers Drug Mart, No frills & LCBO are all located at a walking distance from the building and are a great convenience for your day to day necessities. The neighbourhood features good schools, hospitals, community centers & public parks like Bellamy Road Park, Cedargrove Park and McCowan District Park.Our on-site leasing consultants are available to tour you through building amenities and available suites via a personal video call.Disclaimer - The unit photos and virtual tours displayed here are for representation purposes only. Available units and prices may vary based on unit location in building, unit size, features, finishes, floor plan and occupancy date. Prices shown are starting prices for each unit type and are subject to change without notice. Errors & Omissions excepted.
Fully renovated and spacious suites with modern open concept kitchen featuring chrome accents, quartz countertop, new stainless steel double under mount sink with tall sink faucet, modern cabinetry, ceramic tiles and backsplash. Stainless-steel Refrigerator, Stove, Dishwasher and
over the range Microwave.
Fully renovated bathrooms include upgraded fixtures, new bath tub, ceramic tiles, and new vanity with quartz countertop. The unit is freshly painted with modern color palette, has newly re-finished hardwood / parquet flooring in living area, brand-new light and hardware fixtures. Some suites offer walk-in closet and extra storage closet.
Key Building Amenities:Dedicated and friendly on-site management teamWater and Heat includedSecured laundry facilityOutdoor parking ($)Visitor parking availablePet friendlyControlled access and surveillance camerasEnhanced cleaning procedures in high traffic areasThorough cleaning of every suite before you move-inThis beautiful mid-rise building is located close to major transits including Eglinton Go station & offers easy access to Kennedy subway station. Close to local retail plaza & Walmart Supercenter while other big box stores like The Home Depot, Shoppers Drug Mart, No frills & LCBO are all located at a walking distance from the building and are a great convenience for your day to day necessities. The neighbourhood features good schools, hospitals, community centers & public parks like Bellamy Road Park, Cedargrove Park and McCowan District Park.Our on-site leasing consultants are available to tour you through building amenities and available suites via a personal video call.Disclaimer - The unit photos and virtual tours displayed here are for representation purposes only. Available units and prices may vary based on unit location in building, unit size, features, finishes, floor plan and occupancy date. Prices shown are starting prices for each unit type and are subject to change without notice. Errors & Omissions excepted.
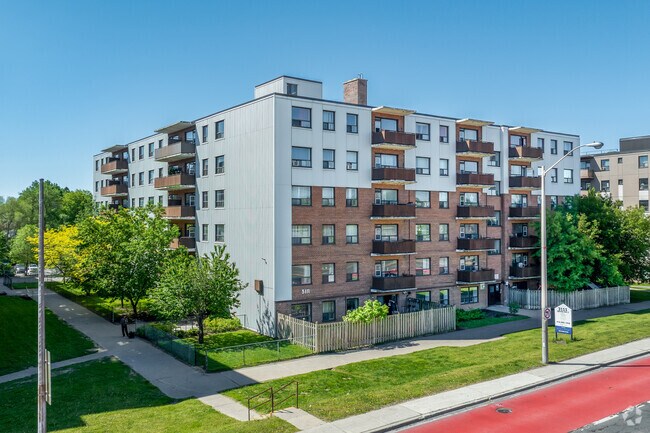
3111 Eglinton is located in Toronto, in the M1J 2G4 zip code. This apartment community was built in 1961 and has 6 stories with 68 units.

Within 80 Kilometers of 3111 Eglinton
12 Month Lease
12 Month Lease
12 Month Lease
12 Month Lease
Languages: English
Open 9:00 AM - 5:00 PM Today