7411 & 7433 Yonge St. and 20 & 30 Clarke Ave
1 - 3 Beds
$1,852 - $2,894


35 Tobermory Dr, Toronto, ON M3N 2R5
Managed By

| Monthly Rent | Bedrooms | Bathrooms | |||
|---|---|---|---|---|---|
| $1,799 - $2,754 | 1 - 3 Beds | 1 - 3 | 1 - 1.5 Baths | 1 - 1.5 | 583 - 1,048 sq. ft. |
| View Fees and Policies |
Show Floor Plan Details
Show Floor Plan Details
Show Floor Plan Details
Show Floor Plan Details
Lease Term Options
Property Information
The fees below are based on community-supplied data and may exclude additional fees and utilities.
Property Fee Disclaimer Based on community-supplied data and independent market research. Subject to change without notice. May exclude fees for mandatory or optional services and usage-based utilities.
Walkability
Moderately walkable60 / 100
Transit
Good public transit70 / 100
Driveability
Very drivable80 / 100
Bikeability
Moderately bikeable70 / 100



Shoppers will appreciate 35 Tobermory Dr proximity to Jane Finch Mall, Yorkgate Mall, and Yorkwoods Plaza. Jane Finch Mall is 0.9 kilometers away, and Yorkgate Mall is within a 14 minute walk.
With a TransitScore of 70, 35 Tobermory Dr has good public transit, including 10 transit stops within 16.5 kilometers. Transit options include Finch West Station - Northbound Platform and York University - Northbound Platform.
Living in Black Creek provides easy access to Billy Bishop Toronto City, located just 33 minutes from 35 Tobermory Dr. Another nearby airport is Toronto Pearson International, located 23.2 kilometers away.
St Charles Garnier Catholic School
Grades K-5
Public
Driftwood Public School
Grades K-5
Public
St Wilfrid Catholic School
Grades K-5
Public
Topcliff Public School
Grades K-5
Public
James Cardinal McGuigan Catholic High School
Grades 9-12
Public
C W Jefferys Collegiate Institute
Grades 9-12
Public
Inspire Academy
Grades 9-12
Private
Nova High School Canada
Grades 9-12
Private
Canadian National Academy
Grades K-12
Private
Urban International School
Grades K-12
Private
Blyth Academy Downsview Park
Grades K-12
Private
Bright Start Academy
Grades K-12
Private
Data provided by LocalLogic.co © 2026. All rights reserved.

School
Commute Time (Distance)
York Université
Drive: 8 min (3.9 km)
Humber College, North Campus
Drive: 14 min (9.5 km)
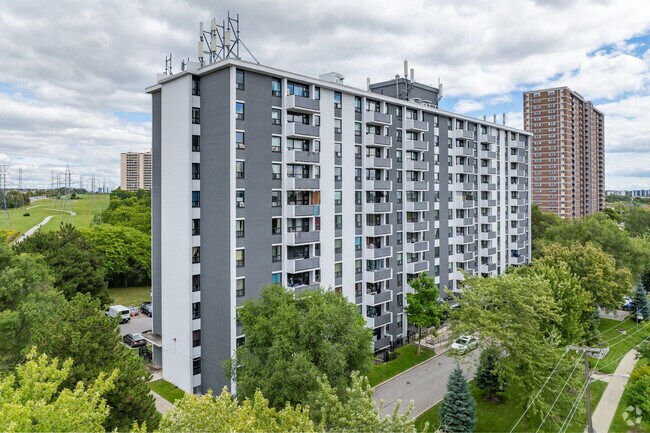
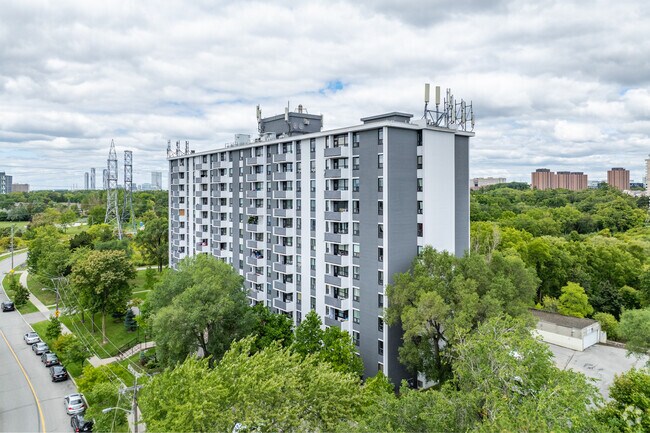
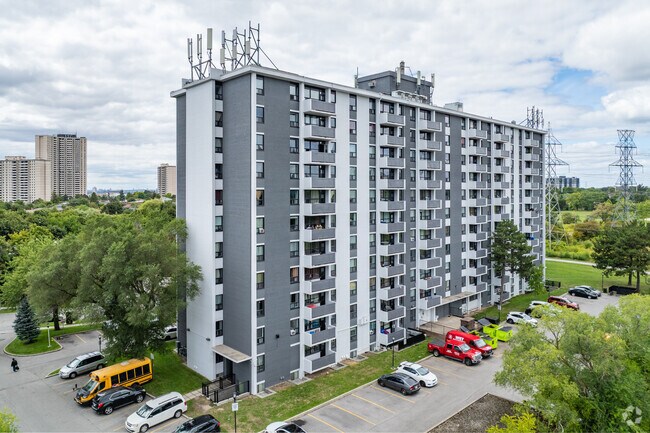
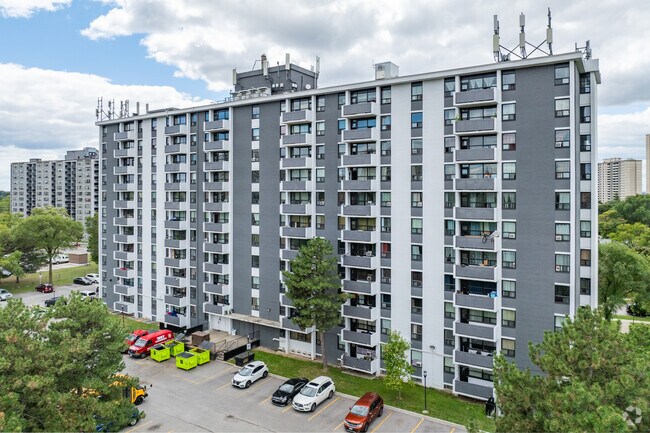
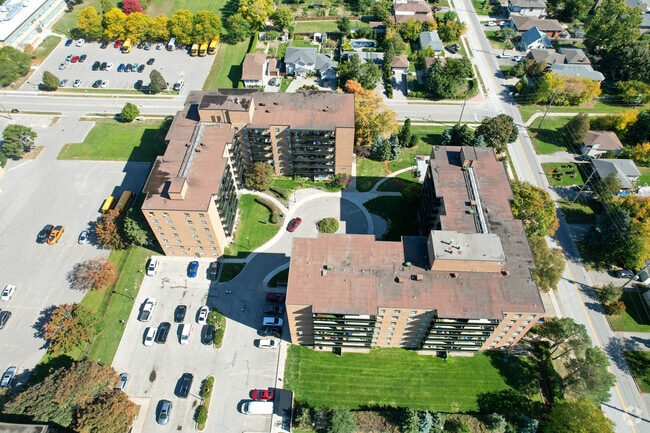
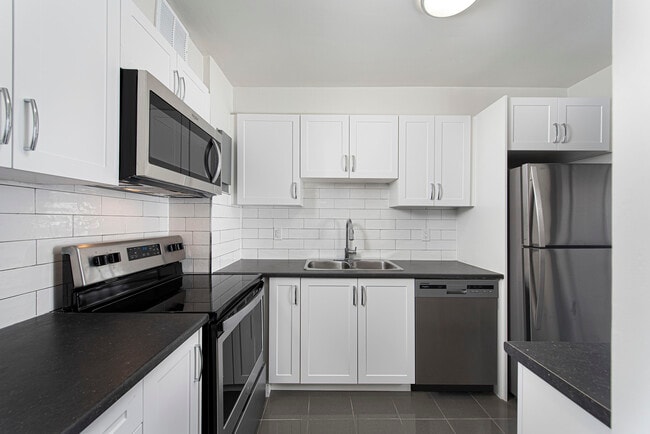
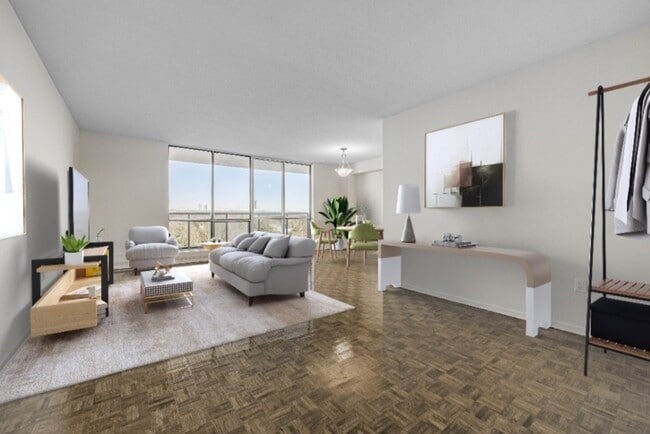
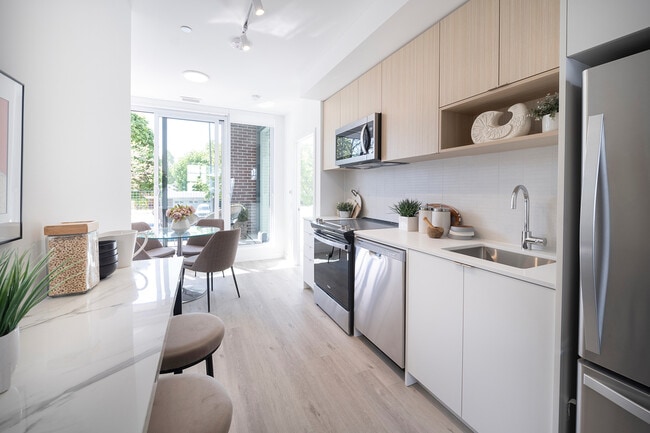
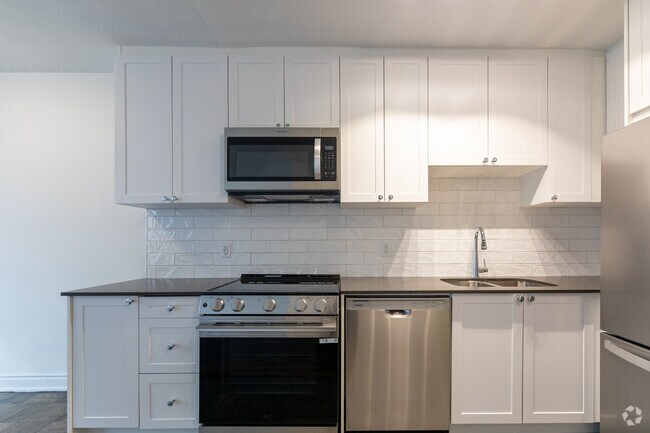
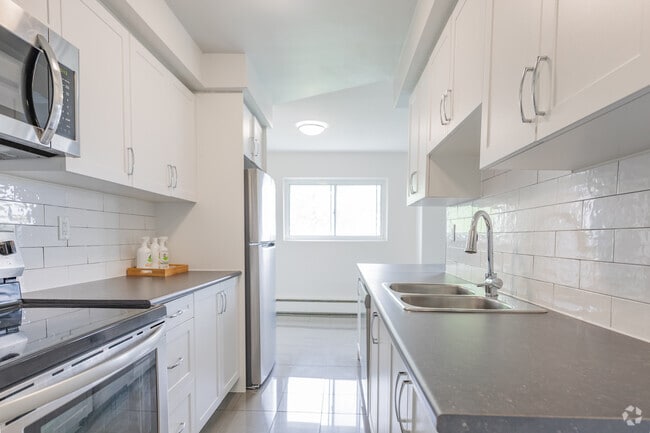
Newly Renovated building and units make this North York apartment rental the perfect place to call home. With a park-like setting and on-site management, contact us today about renting a 1, 2or 3 Bedroom apartment in this family friendly... neighbourhood!To view our property from the comfort of your own home, click our virtual tour option*Our spacious suites are available with 1, 2 or 3 bedrooms, are freshly painted and include your utilities with the exception of hydro, cable, phone and Terrace Street is close to many schoolsas well as the perfect location for anyone working at or attending York University. The location has a diverse demographic and appeals to everyone. Transit is at your door and many restaurants, groceries and service retailers surround the area with the Black Creek Parkland being outside your door and ready to explore.Rental ProcessWe are open for business and have refined our online rental process. View our 360-degree virtual tours, which give a general sense of unit layouts and finishes. We also encourage you to schedule a personal showing with our leasing specialist who would be happy to safely tour you through amenities and available suites.Online Payments and CommunicationsProperty Vista resident portal is available to ensure the ease of rental payments, maintenance requests, and communication with property management – all accessible online from your personal device.*Pricing, availability, and incentives are subject to change. Conditions apply. Suite features may vary. Images and virtual tours may not reflect actual suite finishes. E. & O.E.** Sterling Karamar Property Management is committed to providing an exceptional leasing experience. We do not request a fee to book a tour or a deposit to reserve a suite.
Newly Renovated building and units make this North York apartment rental the perfect place to call home. With a park-like setting and on-site management, contact us today about renting a 1, 2or 3 Bedroom apartment in this family friendly neighbourhood!To view our property from the comfort of your own home, click our virtual tour option*Our spacious suites are available with 1, 2 or 3 bedrooms, are freshly painted and include your utilities with the exception of hydro, cable, phone and Terrace Street is close to many schoolsas well as the perfect location for anyone working at or attending York University. The location has a diverse demographic and appeals to everyone. Transit is at your door and many restaurants, groceries and service retailers surround the area with the Black Creek Parkland being outside your door and ready to explore.Rental ProcessWe are open for business and have refined our online rental process. View our 360-degree virtual tours, which give a general sense of unit layouts and finishes. We also encourage you to schedule a personal showing with our leasing specialist who would be happy to safely tour you through amenities and available suites.Online Payments and CommunicationsProperty Vista resident portal is available to ensure the ease of rental payments, maintenance requests, and communication with property management – all accessible online from your personal device.*Pricing, availability, and incentives are subject to change. Conditions apply. Suite features may vary. Images and virtual tours may not reflect actual suite finishes. E. & O.E.** Sterling Karamar Property Management is committed to providing an exceptional leasing experience. We do not request a fee to book a tour or a deposit to reserve a suite.
35 Tobermory Dr is located in Toronto, in the M3N 2R5 zip code. This apartment community was built in 1970 and has 11 stories with 130 units.

Within 80 Kilometers of 35 Tobermory Dr
12 Month Lease
12 Month Lease
Languages: English
Open 9:00 AM - 5:00 PM Today