

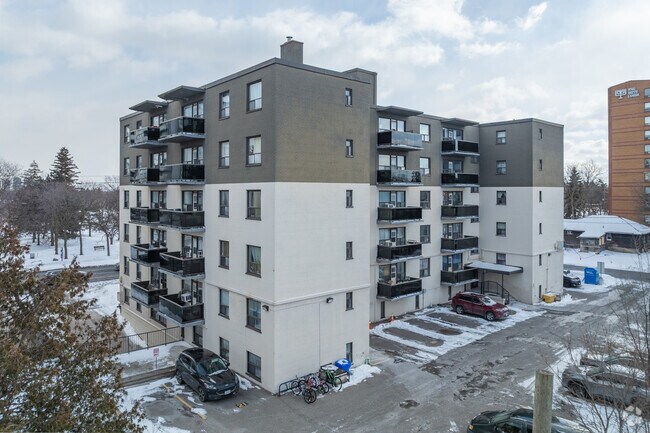


4340 Bathurst Street
4340 Bathurst St, Toronto, ON M3H 2S3
Managed By

- Bedrooms
- 1 - 21 - 2 Beds
- Bathrooms
- 1 Bath1 Bath
- Sq. Ft.
- 592 - 904 sq ft
Pricing and Floor Plans
1 Bedroom
Show Floor Plan Details Hide Floor Plan Details
Unable to load floor plan details.
2 Bedroom
Show Floor Plan Details Hide Floor Plan Details
Unable to load floor plan details.
Details
Lease Term Options
- 12 mo
Property Information
- Built in 1960
- 50 units6 stories
Fees & Policies
The fees below are based on community-supplied data and may exclude additional fees and utilities.
One-Time Basics
Due at Application
-
Application Fee Per ApplicantN/A
Due at Move-In
-
Administrative FeeN/A
Surface Lot
-
Parking Fee$105 / mo
Garage Attached
-
Parking Fee$120 / mo
Dogs Allowed
-
Pet DepositN/A
-
One-Time Pet FeeN/A
-
Monthly Pet FeeN/A
Cats Allowed
-
Pet DepositN/A
-
One-Time Pet FeeN/A
-
Monthly Pet FeeN/A
Situational
-
Security Deposit - Non-RefundableN/A
-
Late FeeN/A
Property Fee Disclaimer: Based on community-supplied data and independent market research. Subject to change without notice. May exclude fees for mandatory or optional services and usage-based utilities.
Matterport 3D Tours
Explore Commute Options
Property Highlights
- Outdoor Parking - $100-$110/month
- Pet-friendly
- Professional On-site Management
- Storage Lockers Available For Lease
- Underground Parking - $125-$135/month
Apartment Features
- Dishwasher
- Hardwood Floors
- Kitchen
- Microwave
- Oven
- Range
- Refrigerator
- Stainless Steel Appliances
Community Features
- Controlled Access
- Elevator
- Laundry Facilities
- Playground
- Property Manager on Site
- Public Transportation
- Utilities Included
- Walking/Biking Trails
Map of 4340 Bathurst Street
Area Scores
Walkability
Moderately walkable
Transit
Strong public transit
Driveability
Moderately drivable
Bikeability
Moderately bikeable
Walkability measures the walking distance to day-to-day needs.
Transit measures access to public transportation.
Driveability measures congestion, parking availability, and access to major roads.
Bikeability measures the suitability for cycling.
Transit
Commuter Rail
8 min Drive

Commuter Rail
9 min Drive

Airport
28 min Drive

Airport
31 min Drive

Moving to Clanton Park, Toronto, ON
Shopping Centres
Shoppers will appreciate 4340 Bathurst Street proximity to 548-568 Sheppard Ave W, 4130-4140 Bathurst St, and 4119 Bathurst St. 548-568 Sheppard Ave W is 0.3 kilometers away, and 4130-4140 Bathurst St is within a 9 minute walk.
Commuting
With a TransitScore of 80, 4340 Bathurst Street has strong public transit, including 10 transit stops within 14.3 kilometers. Transit options include Downsview Station - Subway Platform and Sheppard-Yonge Station - Southbound Platform.
Airports
Living in Clanton Park provides easy access to Billy Bishop Toronto City, located just 28 minutes from 4340 Bathurst Street. Another nearby airport is Toronto Pearson International, located 27.1 kilometers away.
Local Education
Primary and Secondary Schools
Cameron Public School
Grades K-5
Public
Faywood Arts-Based Curriculum School
Grades K-5
Public
Summit Heights Public School
Grades K-5
Public
Toronto Cheder, the
Grades K-5
Private
Bnos Chaya
Grades K-5
Private
Montessori Jewish Day School
Grades K-5
Private
Dublin Heights Elementary and Middle School
Grades K-5
Public
Toronto Heschel School, the
Grades K-5
Private
St Robert Catholic School
Grades K-5
Public
William Lyon MacKenzie Collegiate Institute
Grades 9-12
Public
Kesser Yosef
Grades 9-12
Private
Bnei Akiva School - Ulpanat Orot
Grades 9-12
Private
Data provided by LocalLogic.co © 2026. All rights reserved.

Colleges and Universities
| School | Commute Time (Distance) |
|---|---|
| York University | Drive: 13 min (7.9 km) |
| York Université | Drive: 14 min (8.7 km) |
| University of Toronto | Drive: 19 min (11.8 km) |
| Univ. of St. Michael's | Drive: 21 min (12.2 km) |
About 4340 Bathurst Street
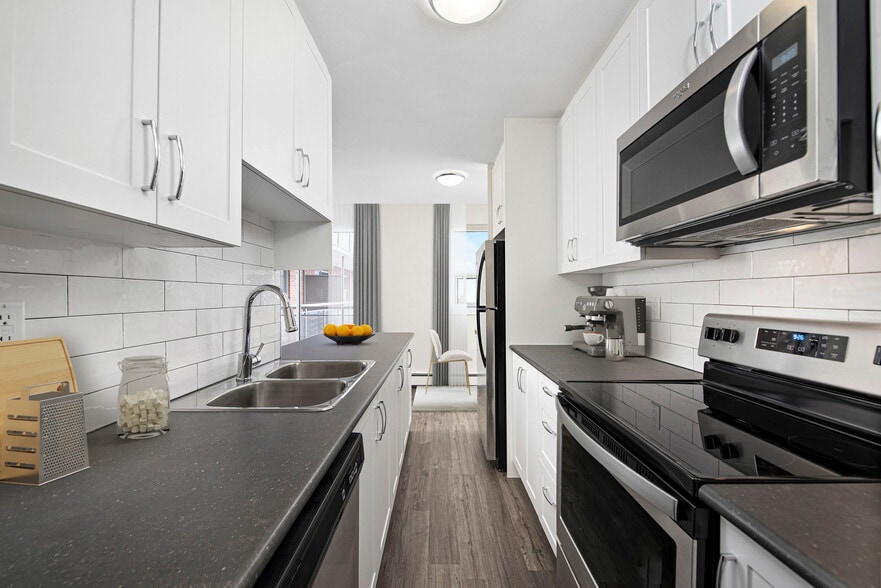
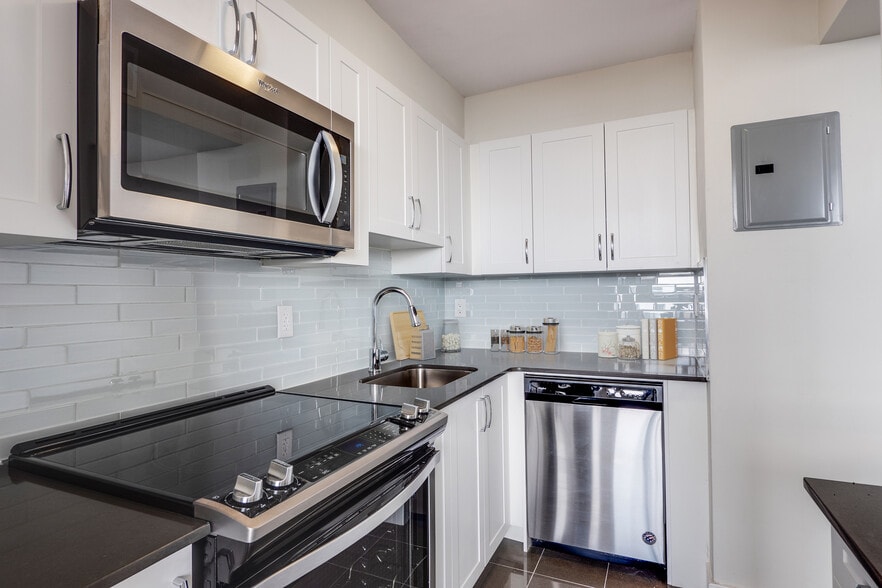
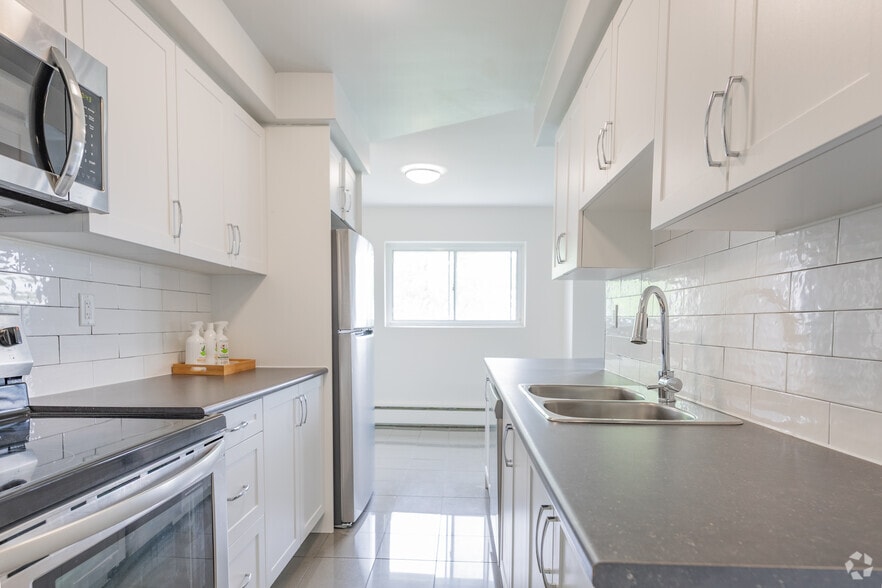
This North York apartment rental offers studio, 1 and2-bedroom units in a renovated three-storey building that is close to all that you will need. Located in a quiet residential community directly across from Earl Bales Park, this property offers… residents an opportunity to enjoy family picnics, BBQs and walking trails in summer and the pleasures of skiing and snowboarding in winter.To view our property from the comfort of your own home, click our virtual tour option*With easy access to public transportation and major highways you're just a short commute to downtown Toronto and great area grocery and retail shopping including Yorkdale Mall. Step into designer suites featuring gleaming hardwood floors and beautifully renovated kitchens and bathrooms with brand new stainless steel appliances, cabinetry and apartments are only minutes away from Yorkdale Mall. For those who want to get out and enjoy the great outdoors, Earl Bales Park is located across behind the property. Learn to ski outside your front door, take your children to the playground, or stroll through the vast green space in the centre of North York.Rental ProcessWe are open for business and have refined our online rental process. View our 360-degree virtual tours, which give a general sense of unit layouts and finishes. We also encourage you to schedule a personal showing with our leasing specialist who would be happy to safely tour you through amenities and available suites.Online Payments and CommunicationsProperty Vista resident portal is available to ensure the ease of rental payments, maintenance requests, and communication with property management – all accessible online from your personal device.*Pricing, availability, and incentives are subject to change. Conditions apply. Suite features may vary. Images and virtual tours may not reflect actual suite finishes. E. & O.E.** Sterling Karamar Property Management is committed to providing an exceptional leasing experience. We do not request a fee to book a tour or a deposit to reserve a suite.
This North York apartment rental offers studio, 1 and2-bedroom units in a renovated three-storey building that is close to all that you will need. Located in a quiet residential community directly across from Earl Bales Park, this property offers residents an opportunity to enjoy family picnics, BBQs and walking trails in summer and the pleasures of skiing and snowboarding in winter.To view our property from the comfort of your own home, click our virtual tour option*With easy access to public transportation and major highways you're just a short commute to downtown Toronto and great area grocery and retail shopping including Yorkdale Mall. Step into designer suites featuring gleaming hardwood floors and beautifully renovated kitchens and bathrooms with brand new stainless steel appliances, cabinetry and apartments are only minutes away from Yorkdale Mall. For those who want to get out and enjoy the great outdoors, Earl Bales Park is located across behind the property. Learn to ski outside your front door, take your children to the playground, or stroll through the vast green space in the centre of North York.Rental ProcessWe are open for business and have refined our online rental process. View our 360-degree virtual tours, which give a general sense of unit layouts and finishes. We also encourage you to schedule a personal showing with our leasing specialist who would be happy to safely tour you through amenities and available suites.Online Payments and CommunicationsProperty Vista resident portal is available to ensure the ease of rental payments, maintenance requests, and communication with property management – all accessible online from your personal device.*Pricing, availability, and incentives are subject to change. Conditions apply. Suite features may vary. Images and virtual tours may not reflect actual suite finishes. E. & O.E.** Sterling Karamar Property Management is committed to providing an exceptional leasing experience. We do not request a fee to book a tour or a deposit to reserve a suite.
4340 Bathurst Street is located in Toronto, Ontario in the M3H 2S3 zip code. This apartment community was built in 1960 and has 6 stories with 50 units.
Contact
Toronto, ON M3H 2S3
- Sunday Closed
- Monday 9:00 a.m. – 5:00 p.m.
- Tuesday 9:00 a.m. – 5:00 p.m.
- Wednesday 9:00 a.m. – 5:00 p.m.
- Thursday 9:00 a.m. – 5:00 p.m.
- Friday 9:00 a.m. – 5:00 p.m.
- Saturday 10:00 a.m. – 4:00 p.m.
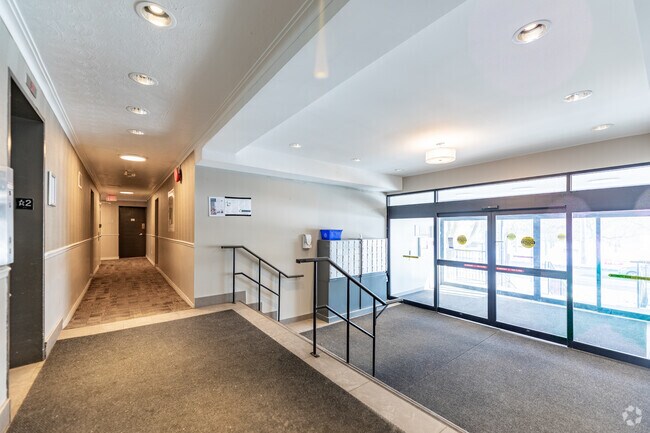
4340 Bathurst Street Gallery


Nearby Properties You Might Like
Within 50 Miles of 4340 Bathurst Street



Find More Apartments for Rent in Toronto
Other Property Types
Apartment Amenities
Apartments in your Budget
Find Rentals Near Toronto, ON
For Rent near Toronto
Neighbourhoods of Toronto
- Waterfront Communities-The Island Apartments for Rent
- Church-Yonge Corridor Apartments for Rent
- Bay Street Corridor Apartments for Rent
- South Parkdale/King West Apartments for Rent
- University/Annex Apartments for Rent
- Moss Park/Regent Park Apartments for Rent
- Willowdale East/Newtonbrook East Apartments for Rent
- Mount Pleasant West Apartments for Rent
Contact this Property
(226) 407-0150Languages: English
Open 9:00 a.m. – 5:00 p.m. Today