


Bathville Towers
6000 Bathurst St, Toronto, ON M2R 1Z1
- Bedrooms
- Studio - 3Studio - 3 Beds
- Bathrooms
- 1 - 1.51 - 1.5 Baths
- Sq. Ft.
- 1,100 - 1,488 sq ft
Pricing and Floor Plans
2 Bedroom
Show Floor Plan Details Hide Floor Plan Details
Unable to load floor plan details.
2BR
$2,664
1,100 Sq. Ft.
Now
3 Bedroom
Show Floor Plan Details Hide Floor Plan Details
Unable to load floor plan details.
3BR
$3,214
1,488 Sq. Ft.
Now
Details
Lease Term Options
- 12 mo
Property Information
- Built in 1966
- 108 units12 stories
Fees & Policies
The fees below are based on community-supplied data and may exclude additional fees and utilities.
One-Time Basics
Due at Application
-
Application Fee Per ApplicantN/A
Due at Move-In
-
Administrative FeeN/A
-
Surface Lot
-
Covered
Pet policies are negotiable.
Cats Allowed
-
Cats Allowed
Dogs Allowed
-
Dogs Allowed
Property Fee Disclaimer: Based on community-supplied data and independent market research. Subject to change without notice. May exclude fees for mandatory or optional services and usage-based utilities.
Explore Commute Options
Apartment Features
- Air Conditioning
- Balcony
- Cable Ready
- Hardwood Floors
- Heating
- Oven
- Range
- Refrigerator
- Storage Space
- Trash Compactor
- Tub/Shower
Community Features
- Disposal Chutes
- Elevator
- Key Fob Entry
- Laundry Facilities
- Pool
- Property Manager on Site
- Public Transportation
- Recycling
- Storage Space
- Utilities Included
Map of Bathville Towers
Area Scores
Walkability
Very walkable
Transit
Good public transit
Driveability
Moderately drivable
Bikeability
Moderately bikeable
Walkability measures the walking distance to day-to-day needs.
Transit measures access to public transportation.
Driveability measures congestion, parking availability, and access to major roads.
Bikeability measures the suitability for cycling.
Transit
Commuter Rail
12 min Drive

Commuter Rail
12 min Drive

Airport
34 min Drive

Airport
37 min Drive

Moving to Westminster-Branson, Toronto, ON
Shopping Centres
Shoppers will appreciate Bathville Towers proximity to Villiage Professional Centre, Cedarcroft Plaza, and 1085 Steeles Ave W. Villiage Professional Centre is 0.1 kilometers away, and Cedarcroft Plaza is within a 3 minute walk.
Commuting
With a TransitScore of 70, Bathville Towers has good public transit, including 10 transit stops within 10.9 kilometers. Transit options include Finch Station - Southbound Platform and North York Centre Station - Southbound Platform.
Airports
Living in Westminster-Branson provides easy access to Billy Bishop Toronto City, located just 33 minutes from Bathville Towers. Another nearby airport is Toronto Pearson International, located 29.8 kilometers away.
Local Education
Primary and Secondary Schools
St Paschal Baylon Catholic School
Grades K-5
Public
Crawford Adventist Academy - Elementary
Grades K-5
Private
Or Haemet Sephardic School
Grades K-5
Private
Rockford Public School
Grades K-5
Public
Eitz Chaim Schools
Grades K-5
Private
Jny Day School
Grades K-5
Private
Fisherville Senior Public School
Grades K-5
Public
Louis-Honore Frechette Public School
Grades K-5
Public
North West Secondary Alternative School
Grades 9-12
Public
Ésc Monseigneur-de-Charbonnel
Grades 9-12
Public
Crawford Adventist Academy -Secondary
Grades 9-12
Private
Data provided by LocalLogic.co © 2026. All rights reserved.

Colleges and Universities
| School | Commute Time (Distance) |
|---|---|
| York Université | Drive: 11 min (6.1 km) |
| York University | Drive: 18 min (11.6 km) |
About Bathville Towers
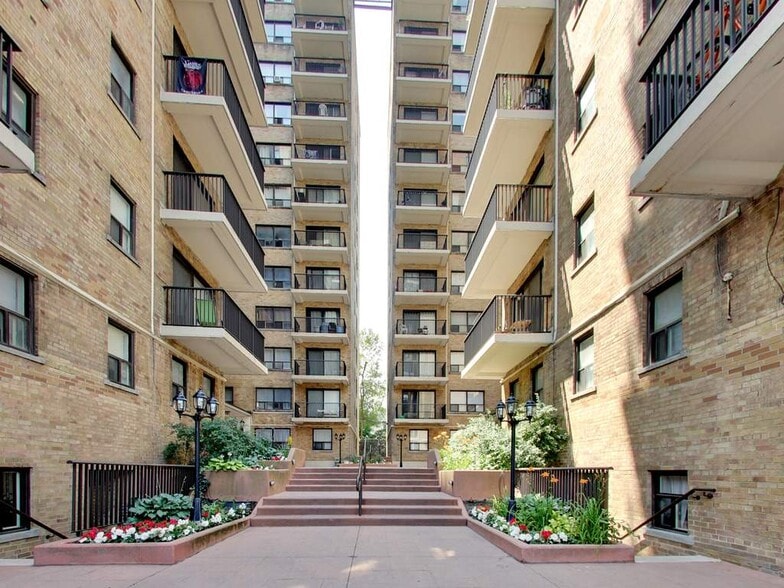
Bathville Towers is a high-rise building on a residential street. Enjoy living on the upper west side of Toronto near York University, schools, malls and parks. The best of all is you may relax 365 days a year in the building's indoor pool.
- One of…
the best school districts in Toronto
- Located in the heart of Toronto's vibrant Community
- Nearby parks include Rockford Park, Ancona Park and Gilmore Park
- Public transit at the door
- Close to Promenade & Centrepoint Mall
- Most errands can be accomplished on foot
- Renovated spacious suites with balconies and parquet floors
Bathville Towers is a high-rise building on a residential street. Enjoy living on the upper west side of Toronto near York University, schools, malls and parks. The best of all is you may relax 365 days a year in the building's indoor pool.
- One of the best school districts in Toronto
- Located in the heart of Toronto's vibrant Community
- Nearby parks include Rockford Park, Ancona Park and Gilmore Park
- Public transit at the door
- Close to Promenade & Centrepoint Mall
- Most errands can be accomplished on foot
- Renovated spacious suites with balconies and parquet floors
Bathville Towers is located in Toronto, Ontario in the M2R 1Z1 zip code. This apartment community was built in 1966 and has 12 stories with 108 units.
Contact
Toronto, ON M2R 1Z1
- Sunday Closed
- Monday 11:00 a.m. – 7:00 p.m.
- Tuesday 11:00 a.m. – 7:00 p.m.
- Wednesday 11:00 a.m. – 7:00 p.m.
- Thursday 11:00 a.m. – 7:00 p.m.
- Friday 11:00 a.m. – 7:00 p.m.
- Saturday 10:00 a.m. – 3:00 p.m.

Bathville Towers Gallery
Nearby Properties You Might Like
Within 50 Miles of Bathville Towers



Find More Apartments for Rent in Toronto
Other Property Types
Apartment Amenities
Apartments in your Budget
Find Rentals Near Toronto, ON
For Rent near Toronto
Neighbourhoods of Toronto
- Waterfront Communities-The Island Apartments for Rent
- Church-Yonge Corridor Apartments for Rent
- Bay Street Corridor Apartments for Rent
- South Parkdale/King West Apartments for Rent
- University/Annex Apartments for Rent
- Moss Park/Regent Park Apartments for Rent
- Willowdale East/Newtonbrook East Apartments for Rent
- Mount Pleasant West Apartments for Rent
Contact this Property
(289) 514-5859Languages: English
Open 11:00 a.m. – 7:00 p.m. Today